$850,000
Residenza Unifamiliare Ad Austin
- 5 Camere
- 4 Bagni
- 3,038 Sqft
- 9,976 Sqft lot
- Aggiornato: Ottobre 6
- Fonte: Unlock MLS (Austin Board of REALTORS) MLS#5006611
Informazioni sulla proprietà
La descrizione è stata tradotta automaticamente.
La descrizione viene visualizzata nella lingua originale.
SELLER IS OFFERING A BUYER INCENTIVE! CONTACT LISTING AGENT FOR MORE DETAILS. Situated on a premier top-of-elevation greenbelt cul-de-sac lot in Lake Travis ISD, this thoughtfully designed Ashton Woods home offers protected Hill Country views, exceptional privacy, and stunning sunsets with no rear neighbors ever due to the permanent easement behind the property. Located in Provence, this home stan
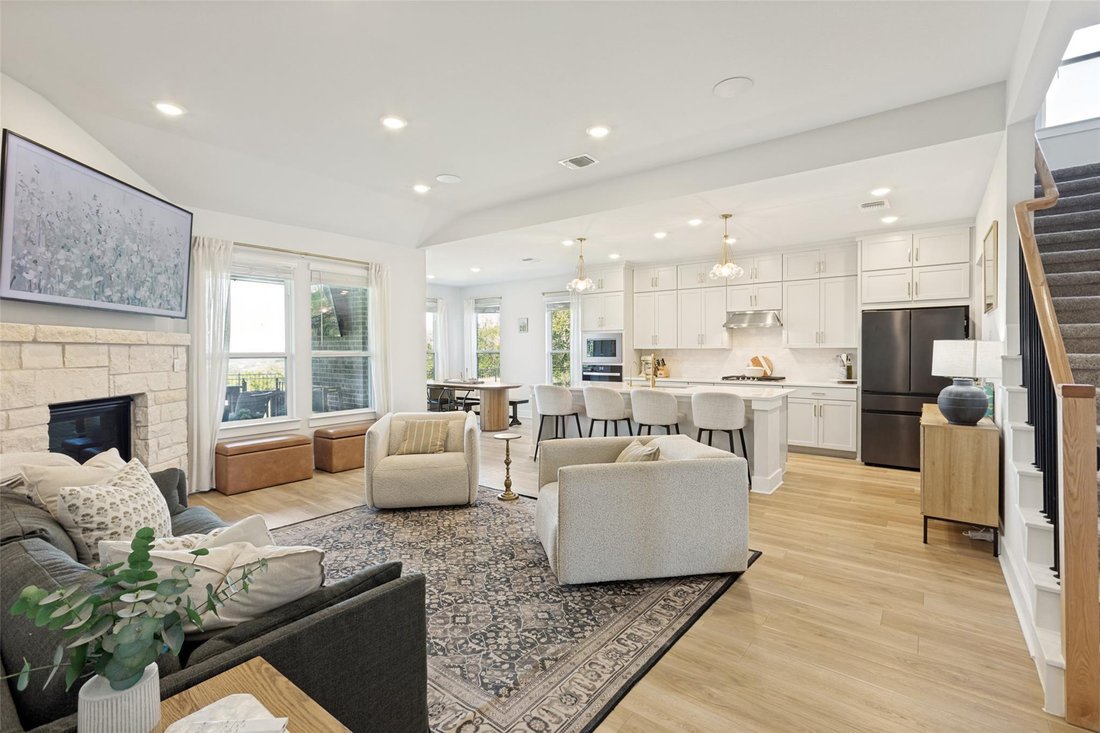
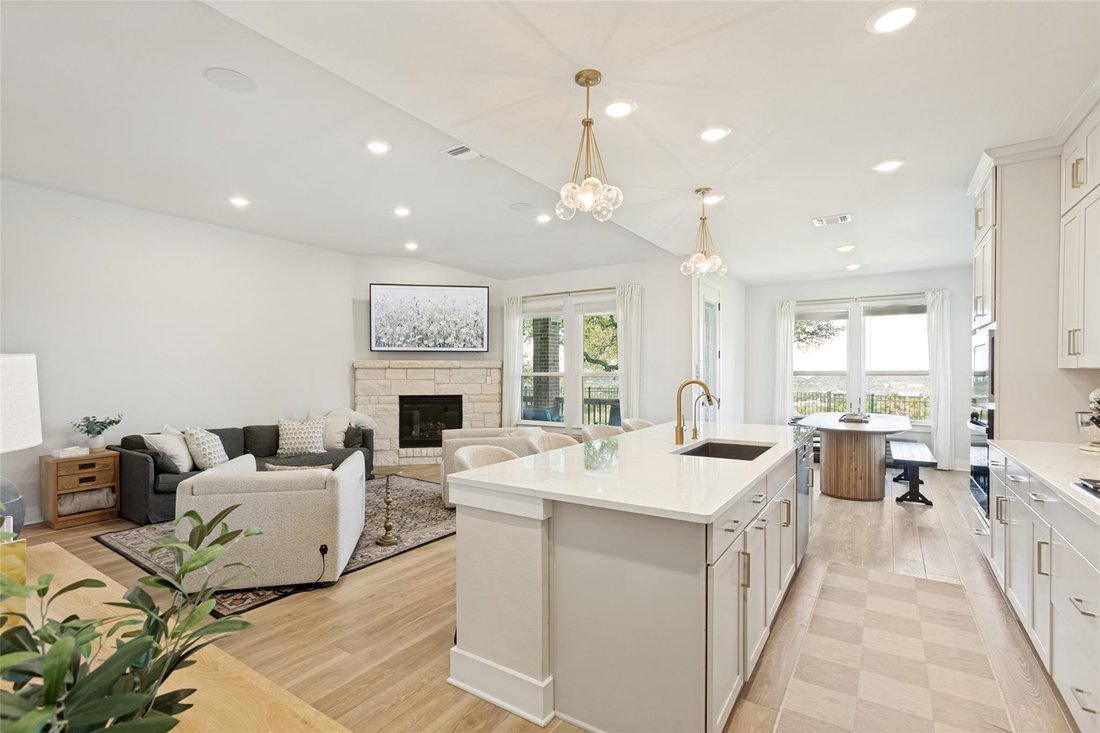
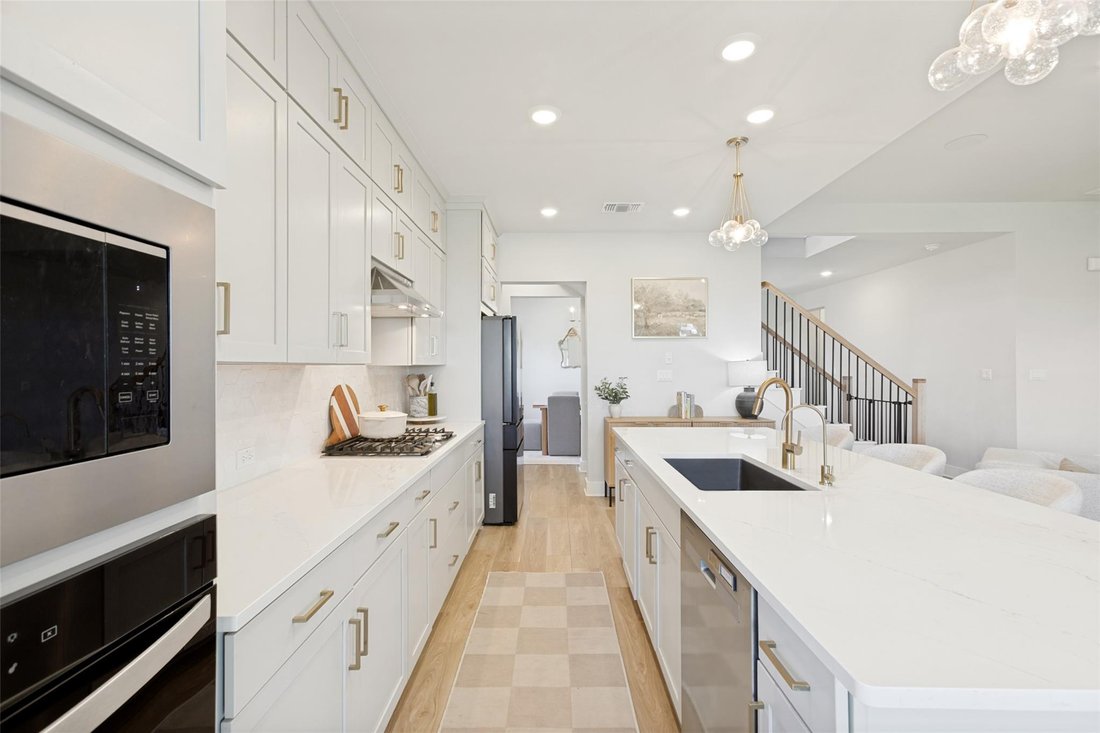
SELLER IS OFFERING A BUYER INCENTIVE! CONTACT LISTING AGENT FOR MORE DETAILS. Situated on a premier top-of-elevation greenbelt cul-de-sac lot in Lake Travis ISD, this thoughtfully designed Ashton Woods home offers protected Hill Country views, exceptional privacy, and stunning sunsets with no rear neighbors ever due to the permanent easement behind the property. Located in Provence, this home stands apart from standard new construction with over $150K in carefully selected upgrades and custom post-move enhancements throughout.
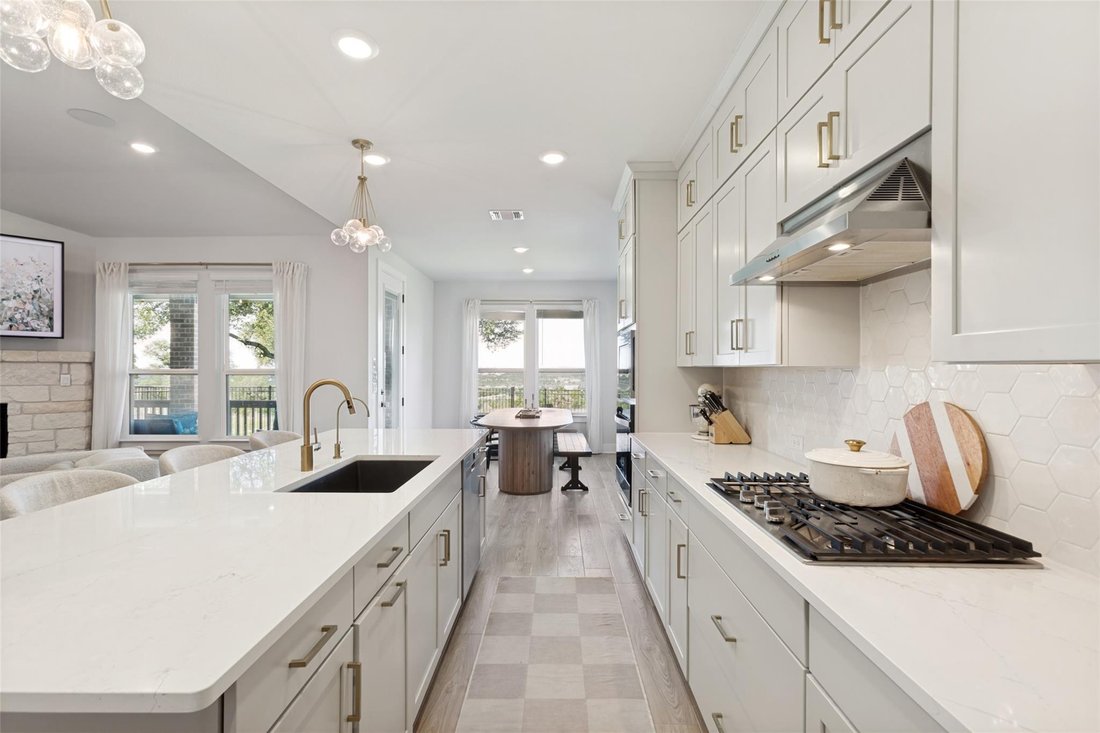
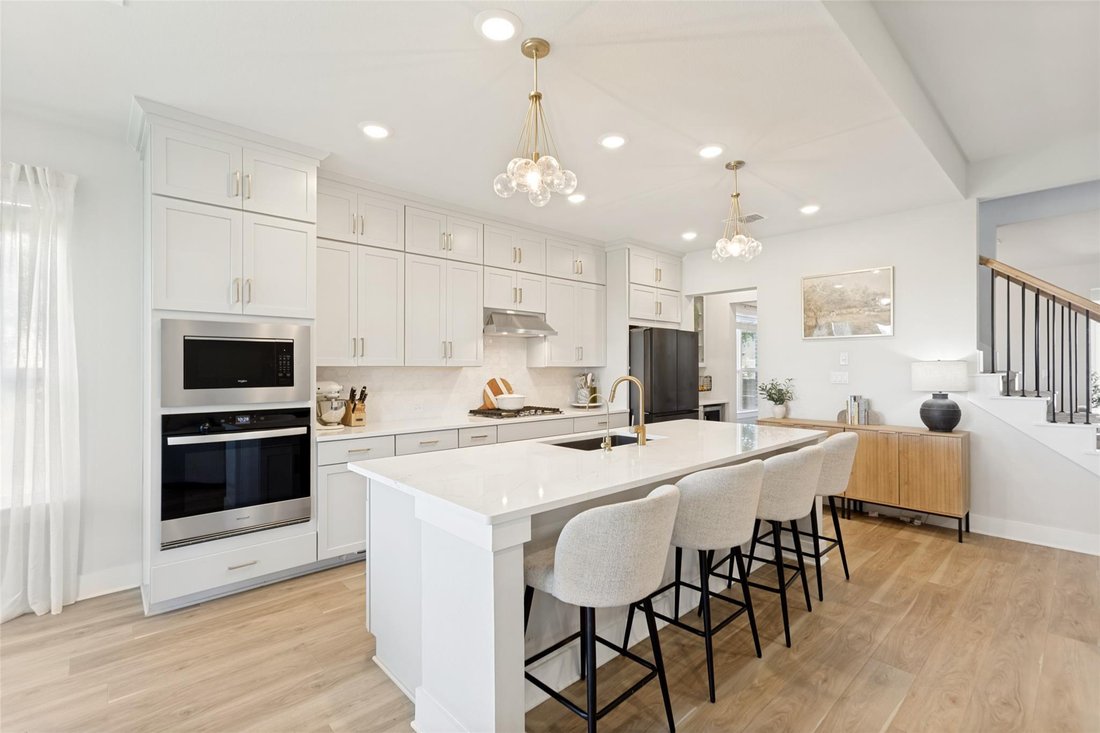
The spacious open-concept layout features elevated design details including an arched iron and glass front door, custom wood trim work, designer wallpaper, extended cabinetry to the ceiling, upgraded doors and trim, LVP flooring, in-home speakers, gas fireplace, rain shower, and a thoughtfully expanded floorplan with additional living flexibility. Outdoor features include wrought iron view fencing, an extended patio, and custom dog deck designed to fully maximize the peaceful Hill Country setting.
Located just minutes from Bee Cave and Lakeway, this home offers a rare opportunity to enjoy privacy, sunset views, and refined Hill Country living in one of the area’s most sought-after communities. Don’t miss the beautiful sunsets from your backyard overlooking the Hill Country. Please visit 3D Tour to See Floor Plan (DollHouse)
The spacious open-concept layout features elevated design details including an arched iron and glass front door, custom wood trim work, designer wallpaper, extended cabinetry to the ceiling, upgraded doors and trim, LVP flooring, in-home speakers, gas fireplace, rain shower, and a thoughtfully expanded floorplan with additional living flexibility. Outdoor features include wrought iron view fencing, an extended patio, and custom dog deck designed to fully maximize the peaceful Hill Country setting.
Located just minutes from Bee Cave and Lakeway, this home offers a rare opportunity to enjoy privacy, sunset views, and refined Hill Country living in one of the area’s most sought-after communities. Don’t miss the beautiful sunsets from your backyard overlooking the Hill Country. Please visit 3D Tour to See Floor Plan (DollHouse)
-
Tipo di proprietà
Casa
-
Anno di costruzione
2023
-
Prezzo/piede²
$279
Caratteristiche
- Garage
- Giardino
- Cabina armadio
- Piscina
- Focolare
- Cortile
- Camino
- Nuove costruzioni
- Lavanderia
Caratteristiche
Lot
- Privacy
- Nuove costruzioni
Interni
- Camino
- Isola della cucina
- Lavanderia
- Cabina armadio
Outdoor
- Focolare
- Piscina
- Garage
- Cortile
- Giardino
Esplora la zona
17229 Rossignol CV, Spicewood, Texas, Stati Uniti
Visualizza su Google Maps
Prezzo per sqft
Basso
Alto
Iscritto da 6 mesi
Hai chiesto informazioni su questa proprietà
L'agente La contatterà al più presto
Pubblicato da
1
Annunci
2026
Iscritto
Prenota una visita con the agent
Scegli una data e indica se preferisci un tour virtuale o di persona con l’agente.
Data preferita
Tipo di tour
Ultimo aggiornamento
Ottobre 6
Prima pubblicazione
Maggio 22
Riferimento annuncio
5006611
Stato dell'annuncio
Based on information submitted to the MLS GRID as of 2026. All data is obtained from various sources and may not have been verified by broker or MLS GRID. Supplied Open House Information is subject to change without notice. All information should be independently reviewed and verified for accuracy. Properties may or may not be listed by the office/agent presenting the information.
Proprietà simili nelle vicinanze
Nuovi annunci a Spicewood



Esplora più immobili in vendita
tipi di proprietà Spicewood, TX, Stati Uniti
Spicewood, TX, Stati Uniti ricerche popolari
- Proprietà immobiliari Comunità recintata a Spicewood, TX, Stati Uniti
- Proprietà immobiliari con Campo da tennis a Spicewood, TX, Stati Uniti
- Proprietà immobiliari Vista Golf a Spicewood, TX, Stati Uniti
- Proprietà immobiliari con Vigneto / Azienda vinicola a Spicewood, TX, Stati Uniti
- Proprietà immobiliari Vista sul fiume a Spicewood, TX, Stati Uniti
- Proprietà immobiliari con Spiaggia Privata a Spicewood, TX, Stati Uniti
- Proprietà immobiliari con Eliporto a Spicewood, TX, Stati Uniti
- Proprietà immobiliari Costiera a Spicewood, TX, Stati Uniti
- Proprietà immobiliari con Bagno turco a Spicewood, TX, Stati Uniti
- Proprietà immobiliari con Piscina coperta a Spicewood, TX, Stati Uniti
Guide e storie correlate
La fiducia dei migliori broker del mondo
Gli agenti dietro le proprietà più straordinarie del mondo pubblicano su JamesEdition.
- Annunci di Sotheby's, Christie's, BARNES ed Engel & Völkers
- Ogni annuncio è verificato prima della pubblicazione
- Si metta in contatto diretto con agenti verificati
Continuando, accetta i nostri Termini e la nostra Informativa sulla privacy.
brokerages we
partnered with
partnered with