$545,000
Condominio A Aurora
- 4 Camere
- 4 Bagni
- 3,816 Sqft
- Aggiornato: Ieri
- Fonte: MLS Now MLS#5154857
Informazioni sulla proprietà
La descrizione è stata tradotta automaticamente.
La descrizione viene visualizzata nella lingua originale.
Newly repositioned at $545,000 - an exceptional value for more than 3,800 square feet of finished living space in Walden.
This spacious ranch-style residence offers approximately 2,181 square feet above grade, plus approximately 1,635 square feet in the finished walkout lower level, for approximately 3,816 total square feet of finished living space. Enjoy the privacy of a wooded retreat with t
This spacious ranch-style residence offers approximately 2,181 square feet above grade, plus approximately 1,635 square feet in the finished walkout lower level, for approximately 3,816 total square feet of finished living space. Enjoy the privacy of a wooded retreat with t
Newly repositioned at $545,000 - an exceptional value for more than 3,800 square feet of finished living space in Walden.
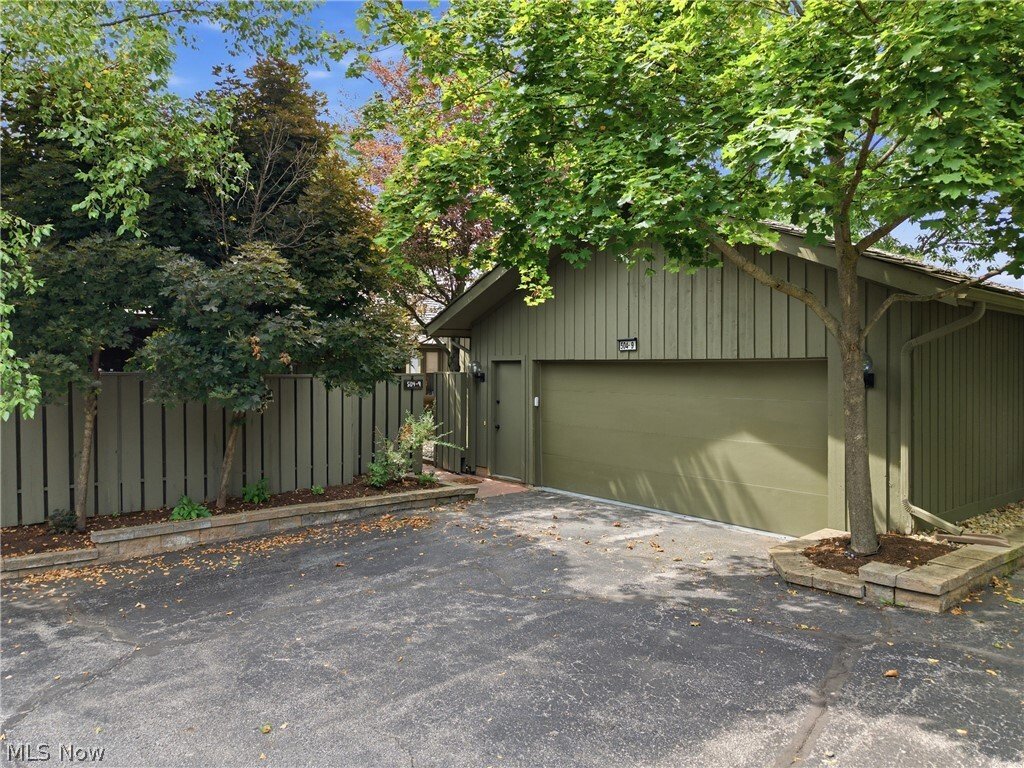
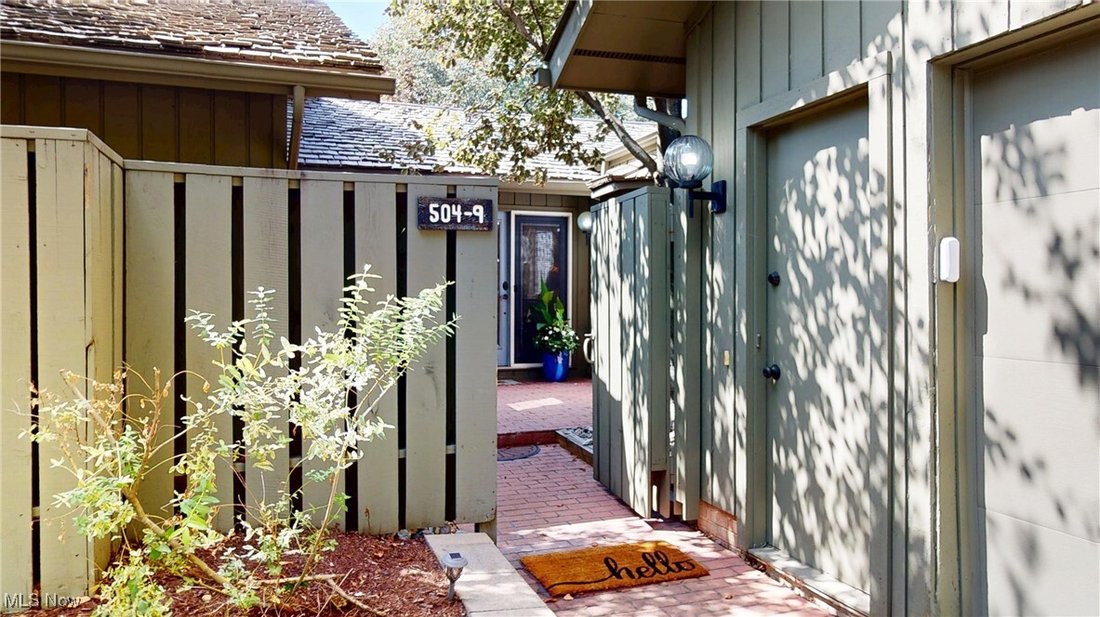
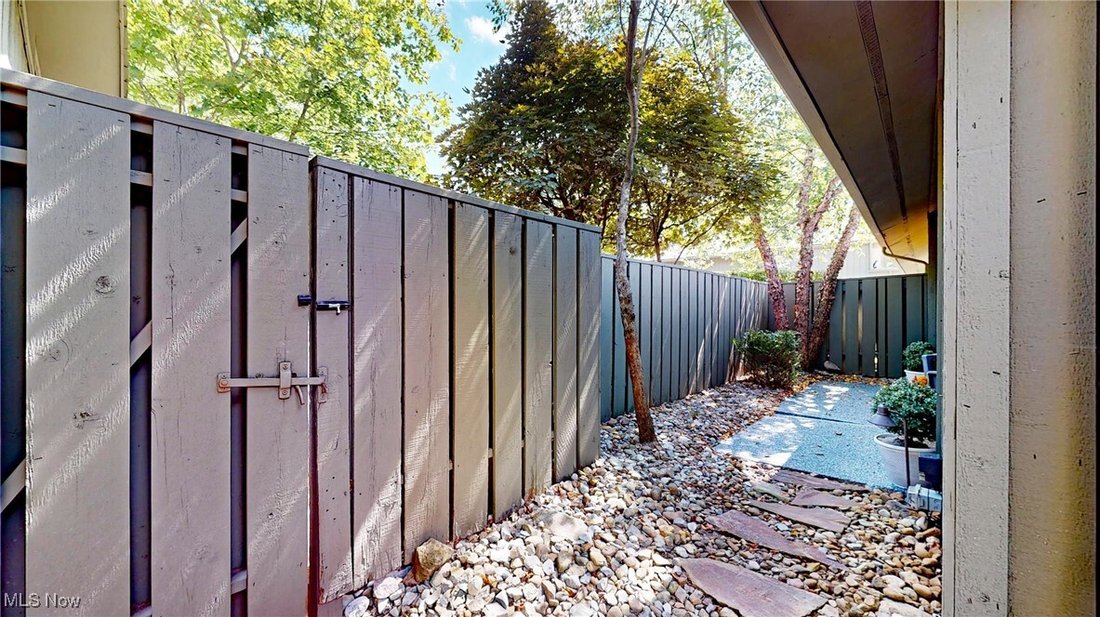
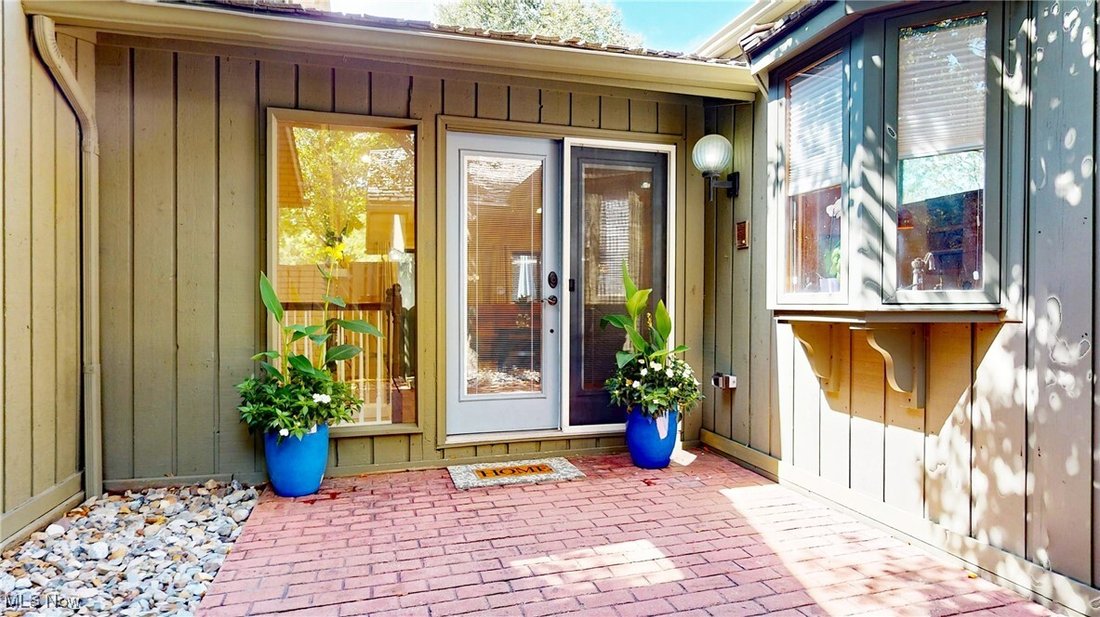
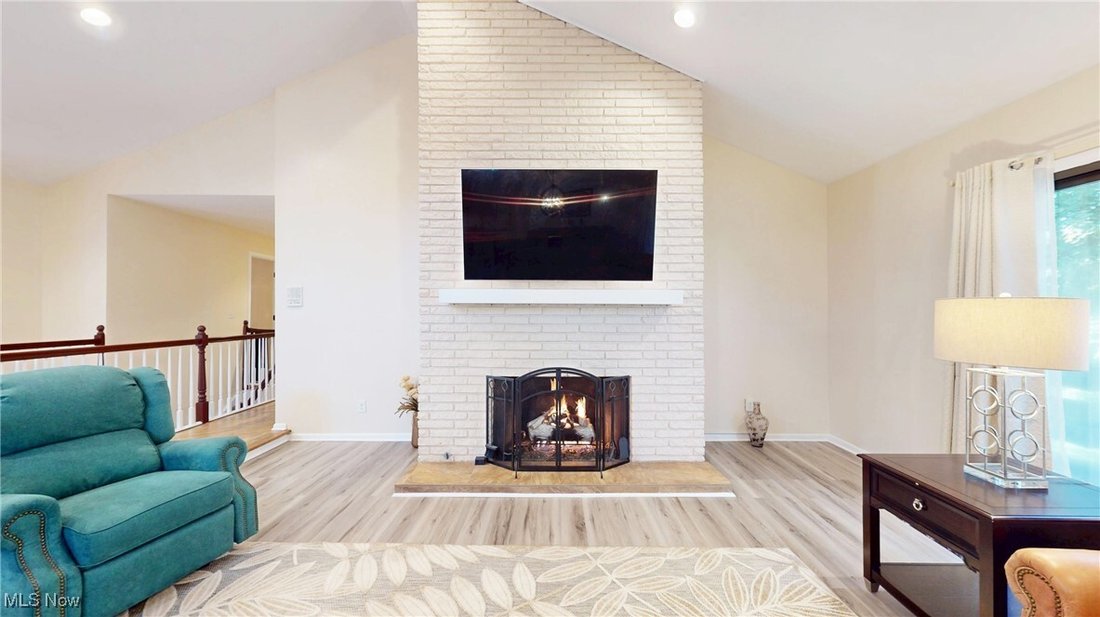
This spacious ranch-style residence offers approximately 2,181 square feet above grade, plus approximately 1,635 square feet in the finished walkout lower level, for approximately 3,816 total square feet of finished living space. Enjoy the privacy of a wooded retreat with the convenience of low-maintenance condominium living at 504-9 Concord Downs Circle. The flexible floor plan is designed for everyday comfort, entertaining, extended visits, and multigenerational living. The main level opens to a dramatic vaulted great room with exposed beams and a floor-to-ceiling brick fireplace. The adjoining dining area flows into a custom chef’s kitchen featuring Viking appliances, granite countertops, abundant cabinetry, a prep sink, warming drawer, oversized pantry, and large center island. The main-level primary suite features an electric fireplace, updated private bath, and generous closet space. Two additional main-level bedrooms provide flexibility for guests, a home office, or hobbies. The approximately 1,635-square-foot finished walkout lower level significantly expands the home’s living space. It includes a large entertainment area with a gas fireplace, a fourth bedroom with an en-suite bath and walk-in closet, and a dedicated exercise room with cabinetry, sink, beverage refrigerator, and Pilates barre. Sliding doors open to a covered patio with electric roll-down screens, creating a comfortable place to relax while enjoying the private wooded setting. Additional features include 3 full and 1 half baths, a heated two-car garage, additional driveway parking, and nearby guest parking. The association is responsible for designated exterior maintenance, including the roof and siding.
This spacious ranch-style residence offers approximately 2,181 square feet above grade, plus approximately 1,635 square feet in the finished walkout lower level, for approximately 3,816 total square feet of finished living space. Enjoy the privacy of a wooded retreat with the convenience of low-maintenance condominium living at 504-9 Concord Downs Circle. The flexible floor plan is designed for everyday comfort, entertaining, extended visits, and multigenerational living. The main level opens to a dramatic vaulted great room with exposed beams and a floor-to-ceiling brick fireplace. The adjoining dining area flows into a custom chef’s kitchen featuring Viking appliances, granite countertops, abundant cabinetry, a prep sink, warming drawer, oversized pantry, and large center island. The main-level primary suite features an electric fireplace, updated private bath, and generous closet space. Two additional main-level bedrooms provide flexibility for guests, a home office, or hobbies. The approximately 1,635-square-foot finished walkout lower level significantly expands the home’s living space. It includes a large entertainment area with a gas fireplace, a fourth bedroom with an en-suite bath and walk-in closet, and a dedicated exercise room with cabinetry, sink, beverage refrigerator, and Pilates barre. Sliding doors open to a covered patio with electric roll-down screens, creating a comfortable place to relax while enjoying the private wooded setting. Additional features include 3 full and 1 half baths, a heated two-car garage, additional driveway parking, and nearby guest parking. The association is responsible for designated exterior maintenance, including the roof and siding.
-
Tipo di proprietà
Condominio
-
Piani
2
-
Anno di costruzione
1975
-
Prezzo/piede²
$142
Caratteristiche
- Garage
- Camino
- Cabina armadio
- Piscina
- Cortile
- Campo da tennis
- Centro Fitness / Palestra
- Parcheggio
- Privacy
Caratteristiche
Lot
- Privacy
Interni
- Ufficio
- Camino
- Isola della cucina
- Bar
- Seminterrato
- Cabina armadio
- Centro Fitness / Palestra
Outdoor
- Parcheggio
- Piscina
- Garage
- Cortile
- Campo da tennis
Esplora la zona
504-9 Concord Downs Circle 9, Aurora, Ohio, Stati Uniti
Visualizza su Google Maps
Prezzo per sqft
Basso
Alto
Iscritto da 9 mesi
Hai chiesto informazioni su questa proprietà
L'agente La contatterà al più presto
Pubblicato da
17
Annunci
2026
Iscritto
Prenota una visita con the agent
Scegli una data e indica se preferisci un tour virtuale o di persona con l’agente.
Data preferita
Tipo di tour
Ultimo aggiornamento
Ieri
Prima pubblicazione
Febbraio 13
Riferimento annuncio
5154857
Stato dell'annuncio
Active under contract
The data relating to real estate for sale on this website comes in part from the Internet Data Exchange program of MLS Now. Real estate listings are marked with the Internet Data Exchange logo and detailed information about them includes the name of the listing broker(s). Information Deemed Reliable But Not Guaranteed.
Proprietà simili nelle vicinanze
Nuovi annunci a Aurora





Esplora più immobili in vendita
tipi di proprietà Aurora, OH, Stati Uniti
Aurora, OH, Stati Uniti ricerche popolari
- Proprietà immobiliari con Cucina aperta a Aurora, OH, Stati Uniti
- Proprietà immobiliari con Terrazza a Aurora, OH, Stati Uniti
- Proprietà immobiliari con Campo da tennis a Aurora, OH, Stati Uniti
- Proprietà immobiliari Vista Golf a Aurora, OH, Stati Uniti
- Proprietà immobiliari con Cinema a Aurora, OH, Stati Uniti
- Proprietà immobiliari Nuove costruzioni a Aurora, OH, Stati Uniti
- Proprietà immobiliari con Sala giochi a Aurora, OH, Stati Uniti
- Proprietà immobiliari Moderno a Aurora, OH, Stati Uniti
- Proprietà immobiliari con Bagno turco a Aurora, OH, Stati Uniti
- Proprietà immobiliari con Vigneto / Azienda vinicola a Aurora, OH, Stati Uniti
- Proprietà immobiliari con Balcone a Aurora, OH, Stati Uniti
- Proprietà immobiliari Lungofiume a Aurora, OH, Stati Uniti
- Proprietà immobiliari Vista sul lago a Aurora, OH, Stati Uniti
- Proprietà immobiliari con Piscina coperta a Aurora, OH, Stati Uniti
- Proprietà immobiliari Lungomare a Aurora, OH, Stati Uniti
Guide e storie correlate
La fiducia dei migliori broker del mondo
Gli agenti dietro le proprietà più straordinarie del mondo pubblicano su JamesEdition.
- Annunci di Sotheby's, Christie's, BARNES ed Engel & Völkers
- Ogni annuncio è verificato prima della pubblicazione
- Si metta in contatto diretto con agenti verificati
Continuando, accetta i nostri Termini e la nostra Informativa sulla privacy.
brokerages we
partnered with
partnered with