$1,175,000
Sottomarino Barrington
- 4 Camere
- 5 Bagni
- 7,212 Sqft
- 36,373 Sqft lot
- MLS#5221025
Informazioni sulla proprietà
La descrizione è stata tradotta automaticamente.
La descrizione viene visualizzata nella lingua originale.
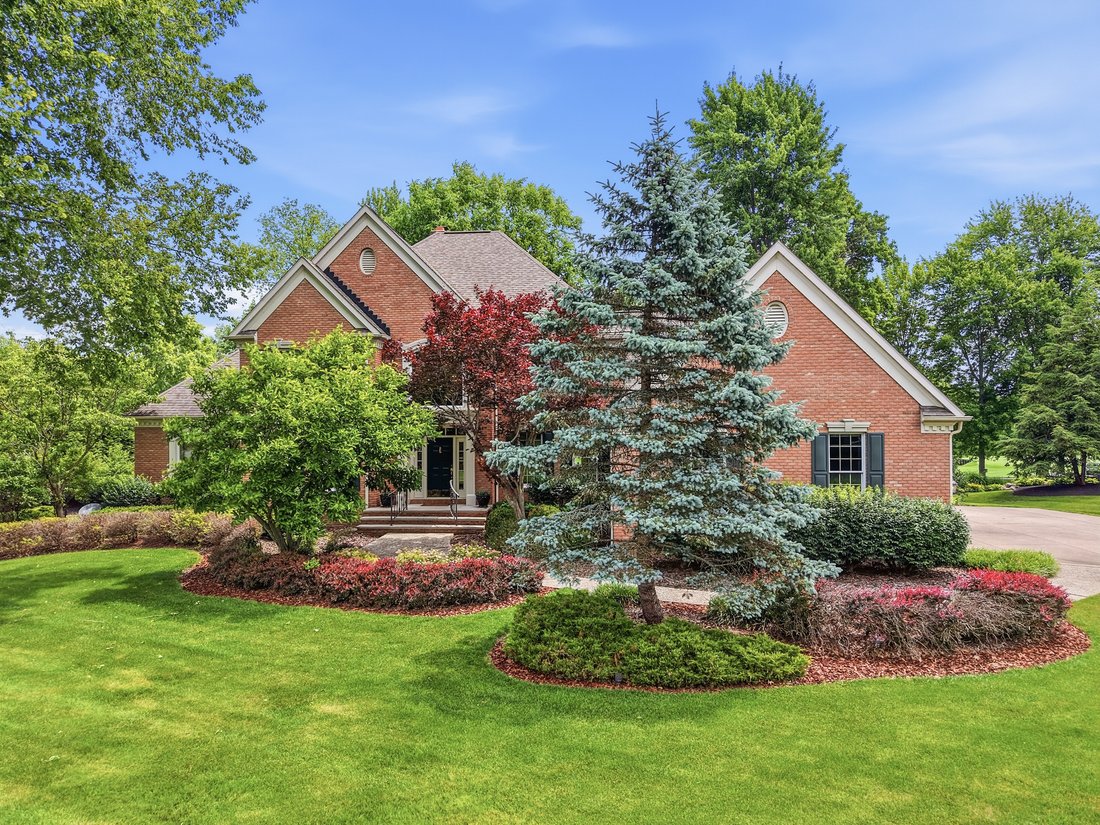
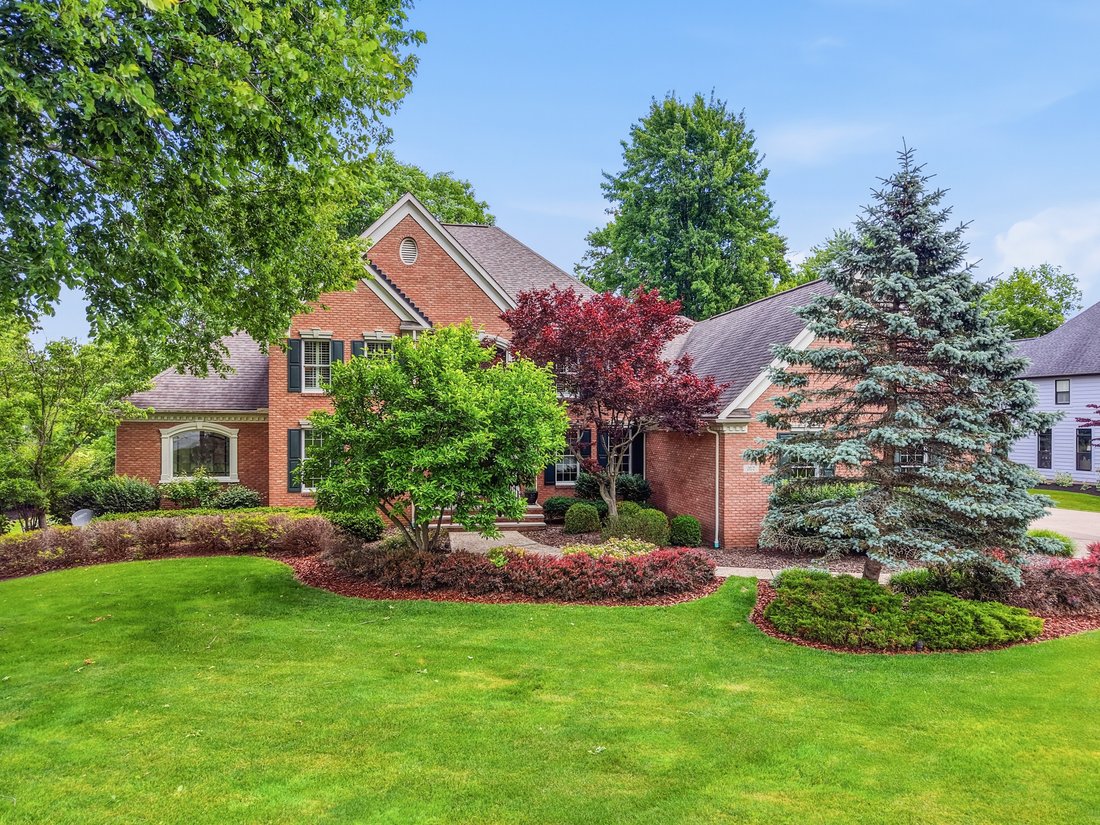
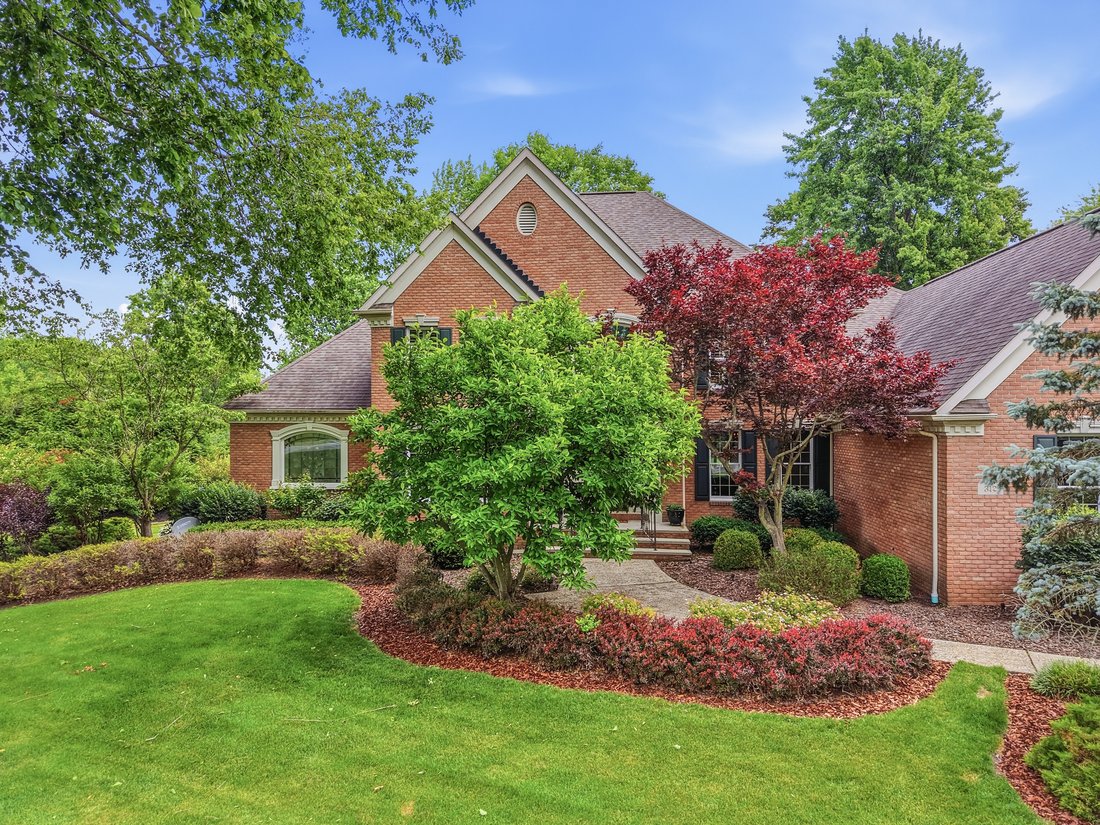
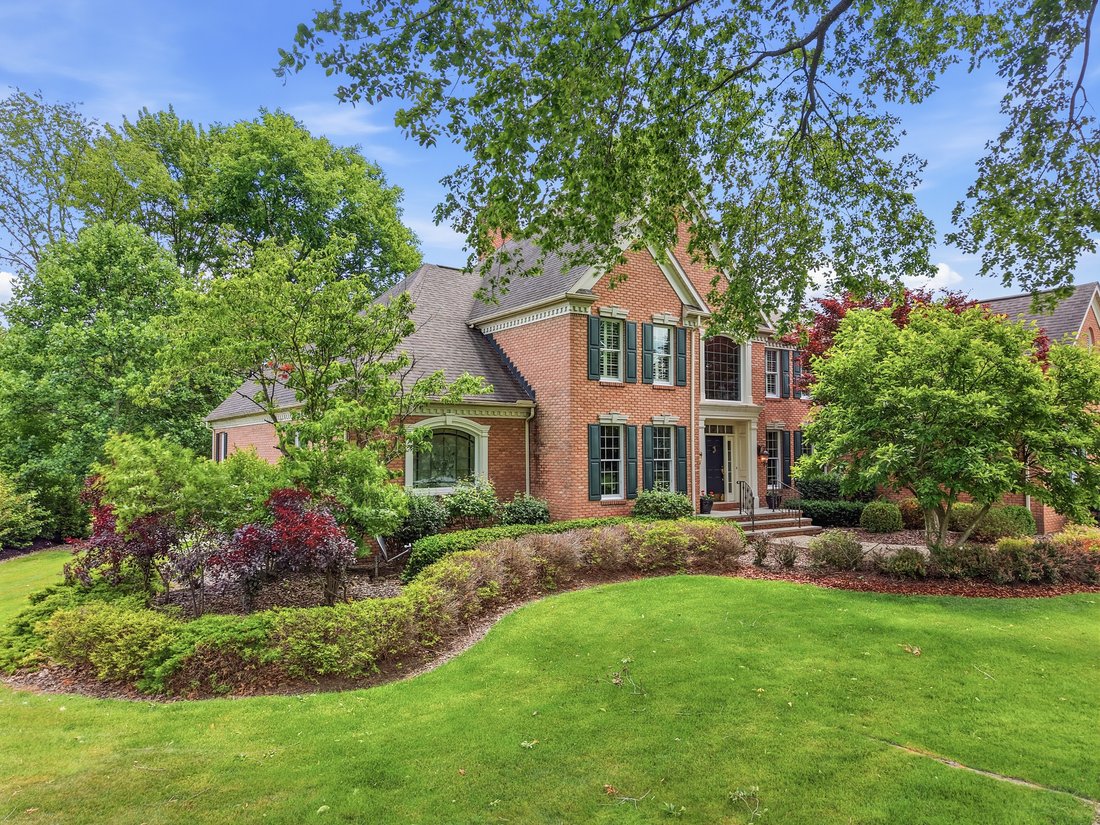
Set within Barrington’s gated golf community, this distinguished Ken Payne built, all-brick Transitional home commands breathtaking views of the fifth fairway. Framed by meticulously curated landscaping and timeless architecture, the residence seamlessly blends classic touches with thoughtful updates. A dramatic two-story great room serves as the heart of the home, where soaring ceilings, a statel
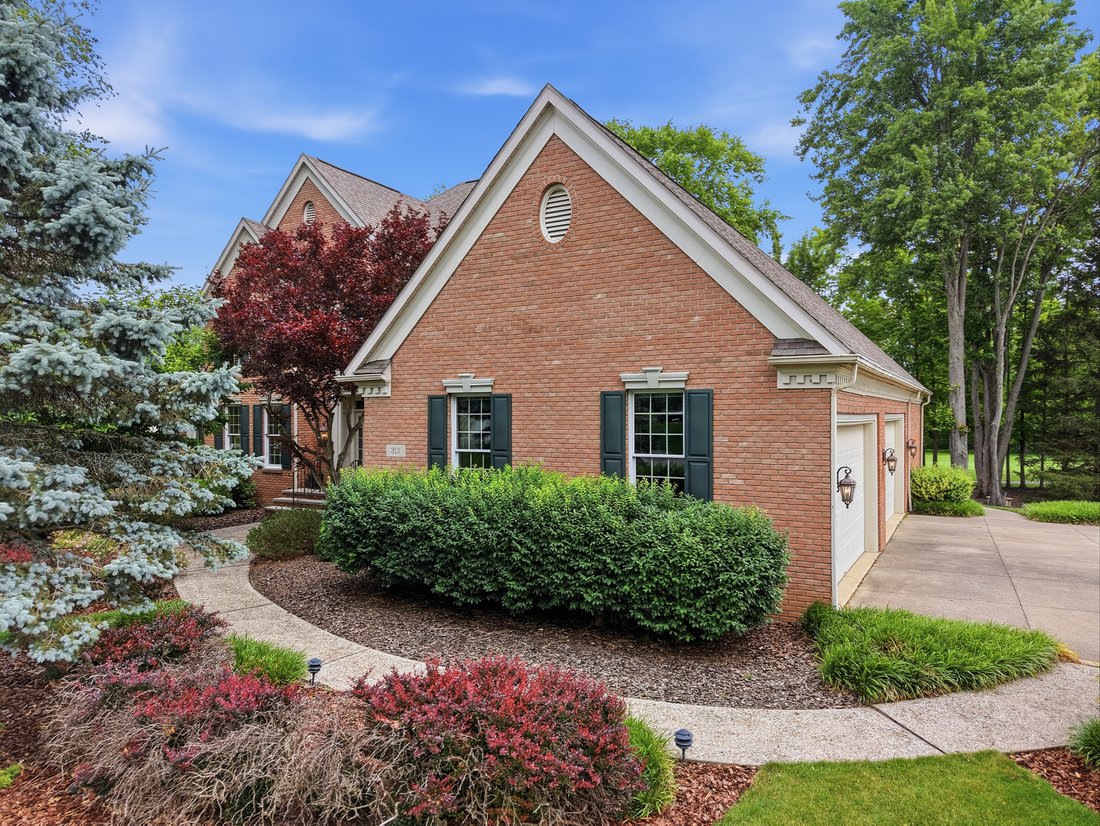
Set within Barrington’s gated golf community, this distinguished Ken Payne built, all-brick Transitional home commands breathtaking views of the fifth fairway. Framed by meticulously curated landscaping and timeless architecture, the residence seamlessly blends classic touches with thoughtful updates. A dramatic two-story great room serves as the heart of the home, where soaring ceilings, a stately fireplace, custom built-ins, a wet bar, and walls of windows create an unforgettable setting flooded with natural light and panoramic golf course vistas. Formal living and dining rooms offer refined spaces for entertaining, while a richly appointed library provides a private retreat for work. The recently refreshed chef’s kitchen has been thoughtfully reimagined with new quartz countertops, sink and faucet, refinished custom Amish cabinetry with soft-close drawers, new appliances including a gas cooktop and refrigerator, and elegant under-cabinet lighting that highlights every detail. The main-level primary suite offers a private sanctuary, featuring vaulted ceilings, dual walk-in closets, and a spa-inspired bath with an upgraded shower. Upstairs, three generously proportioned bedrooms and two full baths are accessed by dual staircases, enhancing both flow and functionality. The finished lower level extends the home’s living and entertaining possibilities with a spacious family room, full bath, and convenient garage access. Throughout the residence, fresh designer paint palettes, new carpeting, and extensive LED lighting create a bright, contemporary aesthetic. Significant mechanical investments—including high-efficiency furnaces, water heaters, and a new air-conditioning system—provide exceptional comfort and peace of mind for years to come. A maintenance-free deck invites effortless outdoor living, overlooking the lush fairways and water views that define this remarkable setting. Impeccably maintained and thoughtfully updated, this is country club living at its best.
-
Tipo di proprietà
Casa
-
Anno di costruzione
1994
-
Prezzo/piede²
$162
Caratteristiche
- Cabina armadio
- Garage
- Camino
- Giardino
- Vista sull'acqua
- Vista Golf
- Cortile
- Comunità recintata
- Campo da tennis
Caratteristiche
Lot
Interni
- Soffitto alto
- Camino
- Aria condizionata
- Isola della cucina
- Piano cottura a gas
- Bar
- Seminterrato
- Controsoffitti in pietra
- Cabina armadio
Outdoor
- Terrazza
- Focolare
- Garage
- Cortile
- Campo da tennis
- Spazio di vita all'aperto
- Giardino
Esplora la zona
312 Aberdeen Lane, Aurora, OH 44202, Ohio, Stati Uniti
Visualizza su Google Maps
Prezzo per sqft
Basso
Alto
Iscritto da 5 anni
Hai chiesto informazioni su questa proprietà
L'agente La contatterà al più presto
Pubblicato da
10
Annunci
2022
Iscritto
Prenota una visita con Karen Eagle
Scegli una data e indica se preferisci un tour virtuale o di persona con l’agente.
Data preferita
Tipo di tour

Elite Sotheby's International Realty
89 N Main Street 2nd Floor, 44022, Chagrin Falls, Ohio, United States
Visualizza profilo agenzia
Ultimo aggiornamento
Settembre 14
Prima pubblicazione
Sep 14
Link annuncio
Riferimento annuncio
3RJVJG
Proprietà simili nelle vicinanze
Nuovi annunci a Aurora





Esplora più immobili in vendita
tipi di proprietà Aurora, OH, Stati Uniti
Aurora, OH, Stati Uniti ricerche popolari
- Proprietà immobiliari con Cucina aperta a Aurora, OH, Stati Uniti
- Proprietà immobiliari con Terrazza a Aurora, OH, Stati Uniti
- Proprietà immobiliari con Campo da tennis a Aurora, OH, Stati Uniti
- Proprietà immobiliari Moderno a Aurora, OH, Stati Uniti
- Proprietà immobiliari Nuove costruzioni a Aurora, OH, Stati Uniti
- Proprietà immobiliari Vista Golf a Aurora, OH, Stati Uniti
- Proprietà immobiliari con Cinema a Aurora, OH, Stati Uniti
- Proprietà immobiliari con Sala giochi a Aurora, OH, Stati Uniti
- Proprietà immobiliari Lungofiume a Aurora, OH, Stati Uniti
- Proprietà immobiliari Vista sul lago a Aurora, OH, Stati Uniti
- Proprietà immobiliari con Piscina coperta a Aurora, OH, Stati Uniti
- Proprietà immobiliari con Bagno turco a Aurora, OH, Stati Uniti
- Proprietà immobiliari con Balcone a Aurora, OH, Stati Uniti
- Proprietà immobiliari Lungomare a Aurora, OH, Stati Uniti
- Proprietà immobiliari con Vigneto / Azienda vinicola a Aurora, OH, Stati Uniti
Guide e storie correlate
La fiducia dei migliori broker del mondo
Gli agenti dietro le proprietà più straordinarie del mondo pubblicano su JamesEdition.
- Annunci di Sotheby's, Christie's, BARNES ed Engel & Völkers
- Ogni annuncio è verificato prima della pubblicazione
- Si metta in contatto diretto con agenti verificati
Continuando, accetta i nostri Termini e la nostra Informativa sulla privacy.
brokerages we
partnered with
partnered with