$899,434
Vente Bastide 8 Pezzi
- 5 Camere
- 4 Bagni
- 3,057 Sqft
- 11,830 Sqft lot
- Aggiornato: Oggi
Informazioni sulla proprietà
La descrizione è stata tradotta automaticamente.
La descrizione viene visualizzata nella lingua originale.
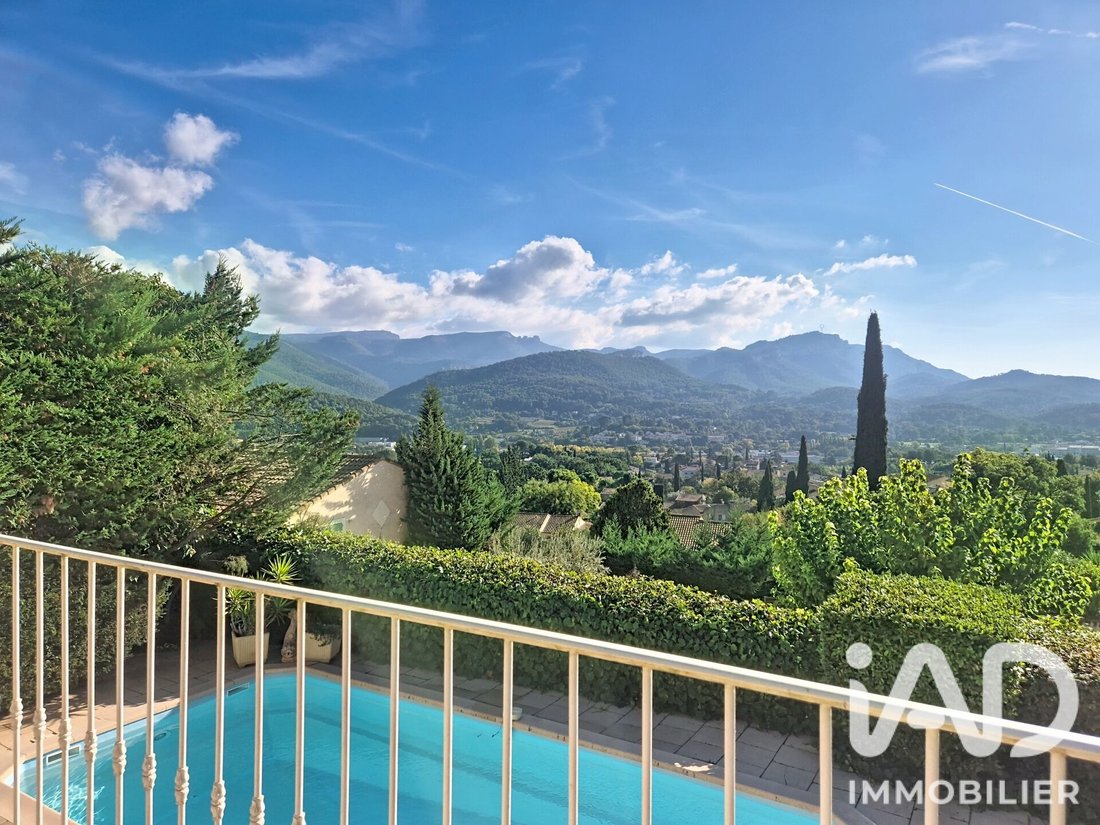
iad France - Olivier AGUILAR offers you: An old bastide in Auriol, 284 m² on approximately 1,100 m² of land, facing due south. Exposed beams, exposed stone, three fireplaces, five bedrooms, swimming pool, and sauna, with a view of the Sainte-Baume.
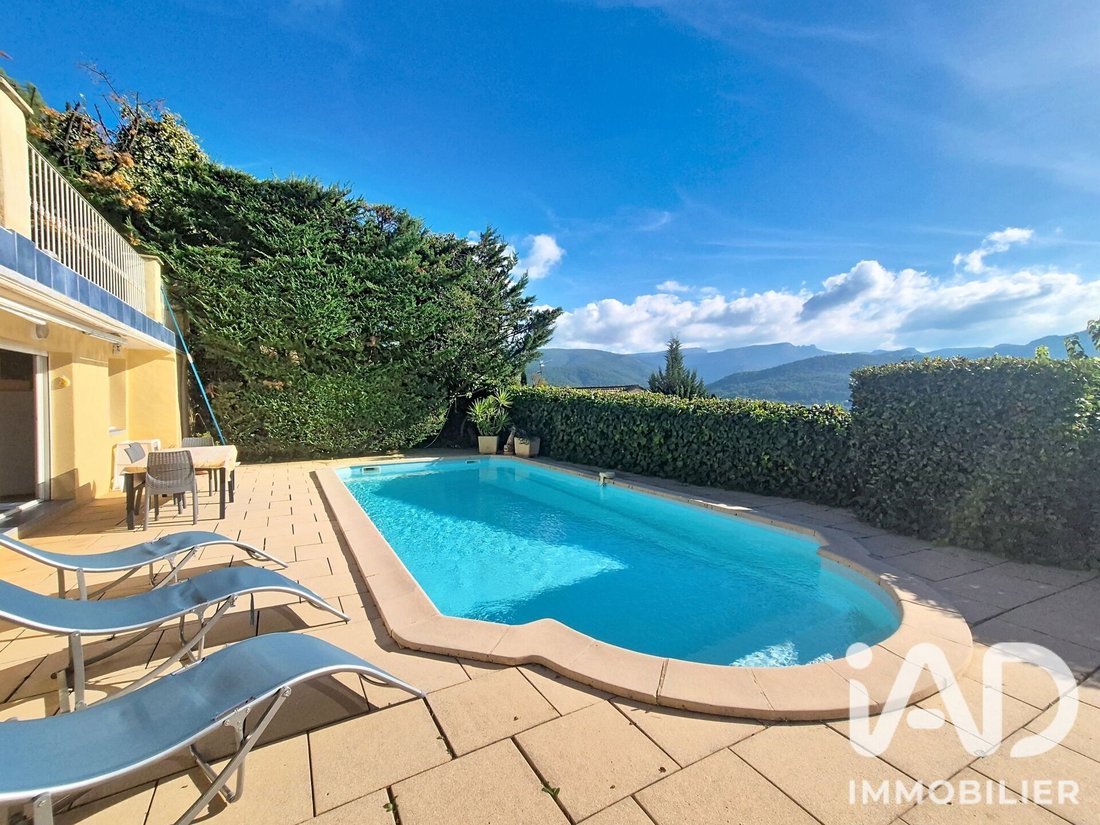
Three living areas are arranged around the pool. An extended family or several households each live independently while gathering by the water
Three living areas are arranged around the pool. An extended family or several households each live independently while gathering by the water
iad France - Olivier AGUILAR offers you: An old bastide in Auriol, 284 m² on approximately 1,100 m² of land, facing due south. Exposed beams, exposed stone, three fireplaces, five bedrooms, swimming pool, and sauna, with a view of the Sainte-Baume.
Three living areas are arranged around the pool. An extended family or several households each live independently while gathering by the water. The outbuilding and pool house can also be rented separately: independent entrances and meters, connected to the main sewer, declared residential use. Both are suitable for seasonal furnished rentals.
Five to ten minutes by car:
- Town center
- Shops
- Middle school
- Primary schools and nurseries
The property remains quiet without being isolated. Aubagne is 20 minutes away, Marseille 25 minutes, Aix-en-Provence 35 minutes.
The bastide, 186 m²
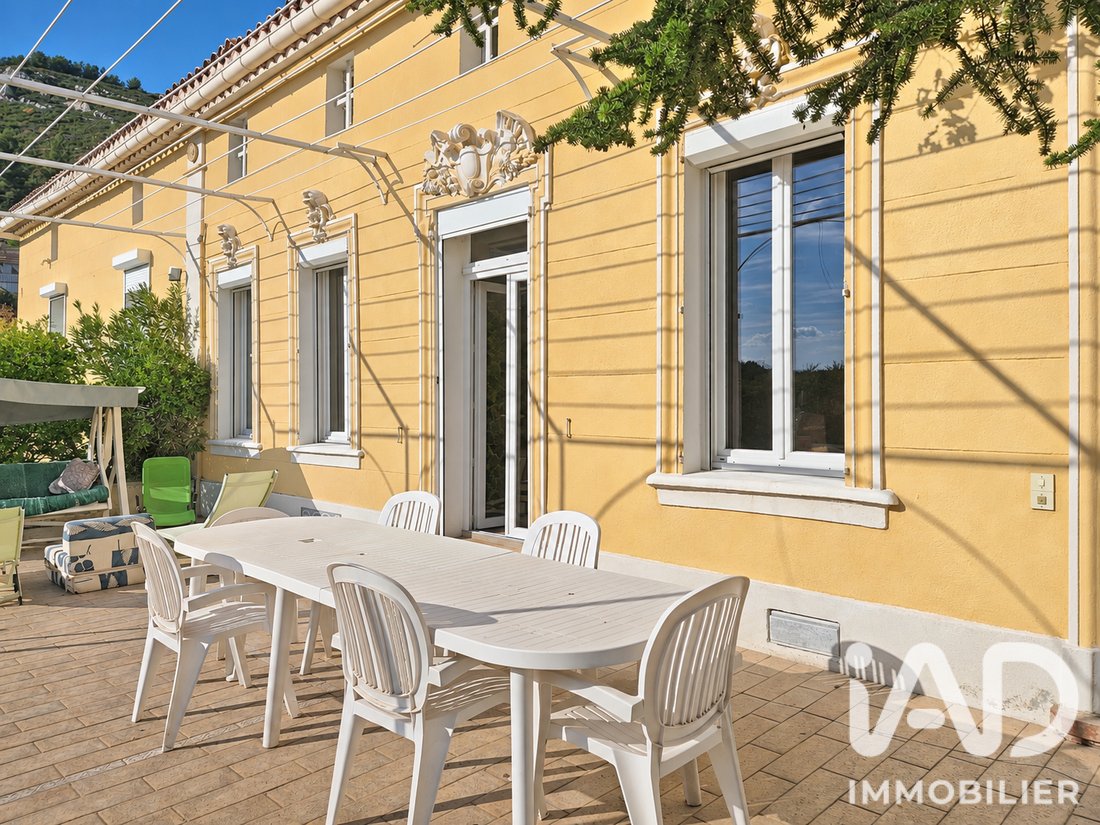
Entry is via stairs leading to a large terrace, then into the 24 m² entrance living room with a fireplace. Three large living rooms follow: this living room, a second 22 m² living room with a fireplace, and the 27 m² dining room. The dining room opens onto an L-shaped 13 m² kitchen with a pantry and a small terrace.
A spiral staircase starts from the dining room. At mid-level, it serves a separate toilet, then reaches a landing. To the right, the first bedroom, with sloped ceilings and air conditioning, forms a 20 m² suite with its office, library corner, and bathroom. Opposite, a 16 m² air-conditioned mezzanine open to the room below serves as an office with views of the hills. It leads to a second sloped-ceiling bathroom with shower and bathtub, a dressing room, a separate toilet, and then to the large 26 m² air-conditioned bedroom at the other end of the floor. This bedroom leads directly back down to the entrance living room: you can walk around the bastide without retracing your steps.
The outbuilding on the ground floor, 56 m²
Located under part of the bastide. Access is via stairs from the dining room or directly from its own terrace through an independent entrance door. Going down, a door on the left opens to the wine cellar, located between the dining room and the outbuilding, equipped with a temperature control system. The outbuilding closes off and functions completely independently, ideal for hosting family and friends. It includes a 21 m² living room with an open fireplace, equipped kitchen, two bedrooms, a shower room, and a separate toilet.
The pool house, 42 m²
Has free access: entry without passing through the bastide. An entrance with a closet opens to the left onto the sauna. To the right, a corridor leads to the shower room with toilet, then to the living room with equipped kitchen. A large bay window opens onto a south-facing terrace overlooking the pool. The bedroom is to the left of the living room.
Outside
- 10 × 4 m swimming pool, surrounded by hedges, with no overlooking neighbors
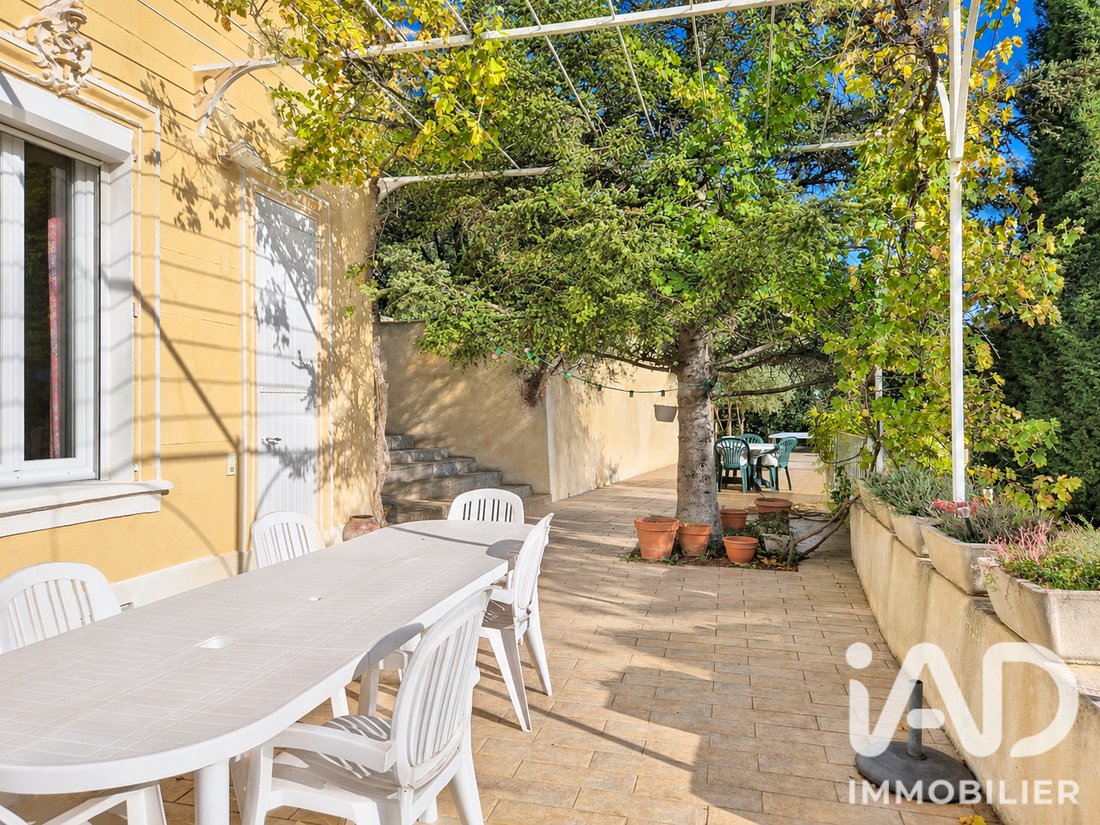
- South-facing terraces
Terraced land
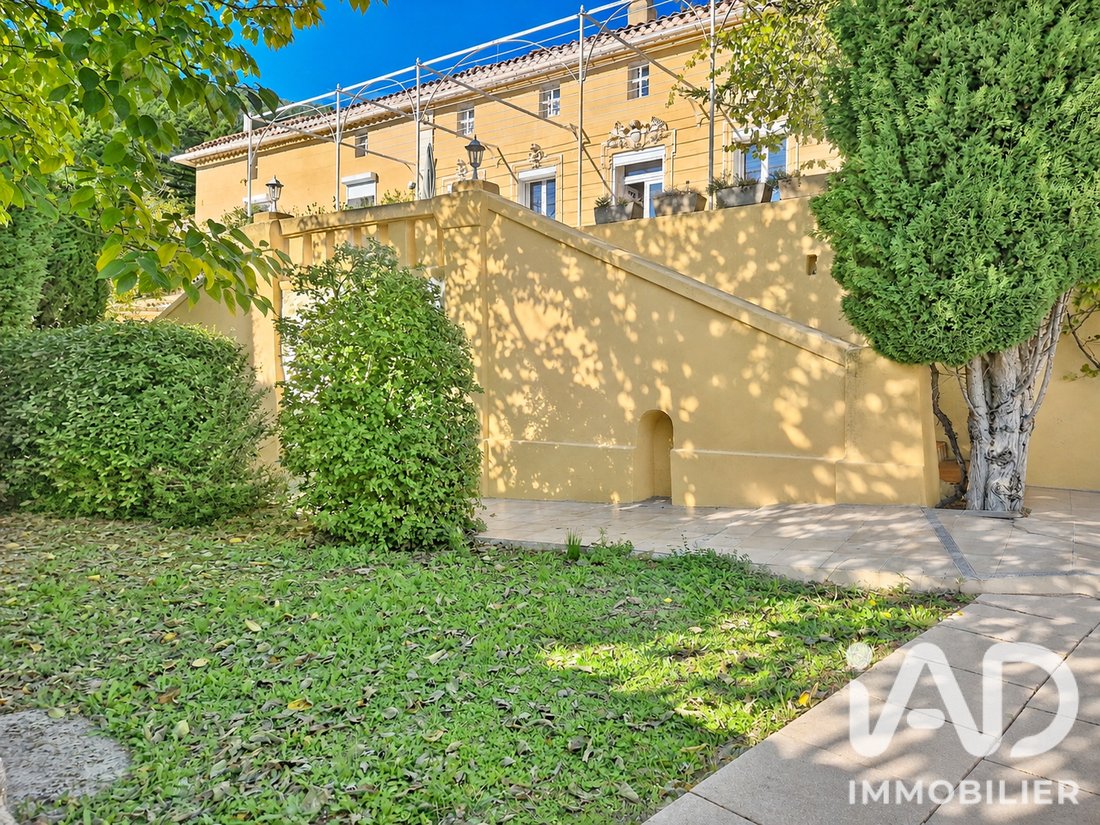
The land is tiered on several levels connected by stairs. Entry is on foot through a small gate at pool level: a path runs along the ochre facade with its lion-head fountain and a garden corner. Stairs lead up to the bastide terraces overlooking the pool and facing the hills. The land rises further: a garden shed, an olive grove plot with valley views, then a final level to be restored. All access is by stairs: expect steps between the pool, terraces, and upper land.
Energy rating C (115 kWh/m²/year), climate rating A (3 kg CO₂/m²/year). Estimated annual expenses between €2,210 and €3,050 (reference year 2023).
A virtual tour is available to explore the property before visiting. Visits by appointment.
Agency fees payable by the seller.
A valid ID will be requested at the visit, in accordance with article [hidden information] of the Monetary and Financial Code. Information on risks to which this property is exposed, including the legal obligation for brush clearing, is available on the Géorisques website: [hidden information].
This real estate listing was written under the editorial responsibility of Mr. Olivier AGUILAR, independent real estate agent (without holding funds), commercial agent of SAS [hidden information] France registered with the MARSEILLE RSAC under number [hidden information], holder of the real estate canvassing card on behalf of the company [hidden information] France SAS.
Le informazioni sui rischi a cui è esposta questa proprietà sono disponibili sul sito web di Géorisques: https://www.georisques.gouv.fr/
Three living areas are arranged around the pool. An extended family or several households each live independently while gathering by the water. The outbuilding and pool house can also be rented separately: independent entrances and meters, connected to the main sewer, declared residential use. Both are suitable for seasonal furnished rentals.
Five to ten minutes by car:
- Town center
- Shops
- Middle school
- Primary schools and nurseries
The property remains quiet without being isolated. Aubagne is 20 minutes away, Marseille 25 minutes, Aix-en-Provence 35 minutes.
The bastide, 186 m²
Entry is via stairs leading to a large terrace, then into the 24 m² entrance living room with a fireplace. Three large living rooms follow: this living room, a second 22 m² living room with a fireplace, and the 27 m² dining room. The dining room opens onto an L-shaped 13 m² kitchen with a pantry and a small terrace.
A spiral staircase starts from the dining room. At mid-level, it serves a separate toilet, then reaches a landing. To the right, the first bedroom, with sloped ceilings and air conditioning, forms a 20 m² suite with its office, library corner, and bathroom. Opposite, a 16 m² air-conditioned mezzanine open to the room below serves as an office with views of the hills. It leads to a second sloped-ceiling bathroom with shower and bathtub, a dressing room, a separate toilet, and then to the large 26 m² air-conditioned bedroom at the other end of the floor. This bedroom leads directly back down to the entrance living room: you can walk around the bastide without retracing your steps.
The outbuilding on the ground floor, 56 m²
Located under part of the bastide. Access is via stairs from the dining room or directly from its own terrace through an independent entrance door. Going down, a door on the left opens to the wine cellar, located between the dining room and the outbuilding, equipped with a temperature control system. The outbuilding closes off and functions completely independently, ideal for hosting family and friends. It includes a 21 m² living room with an open fireplace, equipped kitchen, two bedrooms, a shower room, and a separate toilet.
The pool house, 42 m²
Has free access: entry without passing through the bastide. An entrance with a closet opens to the left onto the sauna. To the right, a corridor leads to the shower room with toilet, then to the living room with equipped kitchen. A large bay window opens onto a south-facing terrace overlooking the pool. The bedroom is to the left of the living room.
Outside
- 10 × 4 m swimming pool, surrounded by hedges, with no overlooking neighbors
- South-facing terraces
Terraced land
The land is tiered on several levels connected by stairs. Entry is on foot through a small gate at pool level: a path runs along the ochre facade with its lion-head fountain and a garden corner. Stairs lead up to the bastide terraces overlooking the pool and facing the hills. The land rises further: a garden shed, an olive grove plot with valley views, then a final level to be restored. All access is by stairs: expect steps between the pool, terraces, and upper land.
Energy rating C (115 kWh/m²/year), climate rating A (3 kg CO₂/m²/year). Estimated annual expenses between €2,210 and €3,050 (reference year 2023).
A virtual tour is available to explore the property before visiting. Visits by appointment.
Agency fees payable by the seller.
A valid ID will be requested at the visit, in accordance with article [hidden information] of the Monetary and Financial Code. Information on risks to which this property is exposed, including the legal obligation for brush clearing, is available on the Géorisques website: [hidden information].
This real estate listing was written under the editorial responsibility of Mr. Olivier AGUILAR, independent real estate agent (without holding funds), commercial agent of SAS [hidden information] France registered with the MARSEILLE RSAC under number [hidden information], holder of the real estate canvassing card on behalf of the company [hidden information] France SAS.
Le informazioni sui rischi a cui è esposta questa proprietà sono disponibili sul sito web di Géorisques: https://www.georisques.gouv.fr/
-
Tipo di proprietà
Casa
-
Piani
2
-
Anno di costruzione
1800
-
Prezzo/piede²
$294
-
Emissioni
A
-
Consumo
C
Caratteristiche
Esplora la zona
Nord Est, Auriol, Francia
Visualizza su Google Maps
Prezzo per sqft
Basso
Alto
This property in Auriol offers a serene lifestyle in Provence-Alpes-Côte d’Azur, with easy access to Marseille city and transport hubs. It is a short drive from Marseille Provence Airport and Marseille Saint-Charles Train Station. Nearby natural parks and cultural sites enrich daily living, complemented by regional dining and leisure options. Ideal for those seeking a balance of countryside peace and connectivity to urban amenities.
Ottieni luoghi vicini
Attrazioni
Scuole
Marseille Provence Airport
Airport
25 min
Marseille Saint-Charles Train Station
Train Station
35 min
Calanques National Park
Outdoor & Nature
30 min
Golf de Marseille La Salette
Golf & Country Clubs
20 min
Château de la Buzine - Cinema Museum
Cultural & Heritage
30 min
International School of Marseille
International School
35 min
Lycée Jean Perrin
Public School
20 min
Iscritto da 3 anni
Hai chiesto informazioni su questa proprietà
L'agente La contatterà al più presto
Pubblicato da
11049
Annunci
2023
Iscritto
Prenota una visita con the agent
Scegli una data e indica se preferisci un tour virtuale o di persona con l’agente.
Data preferita
Tipo di tour
Ultimo aggiornamento
Oggi
Prima pubblicazione
Novembre 3
Riferimento annuncio
2146375
La fiducia dei migliori broker del mondo
Gli agenti dietro le proprietà più straordinarie del mondo pubblicano su JamesEdition.
- Annunci di Sotheby's, Christie's, BARNES ed Engel & Völkers
- Ogni annuncio è verificato prima della pubblicazione
- Si metta in contatto diretto con agenti verificati
Continuando, accetta i nostri Termini e la nostra Informativa sulla privacy.