$765,000
Residenziale Auburn
- 6 Camere
- 5 Bagni
- 4,395 Sqft
- 21,780 Sqft lot
- Aggiornato: Agosto 5
- MLS#10759229
Informazioni sulla proprietà
La descrizione è stata tradotta automaticamente.
La descrizione viene visualizzata nella lingua originale.
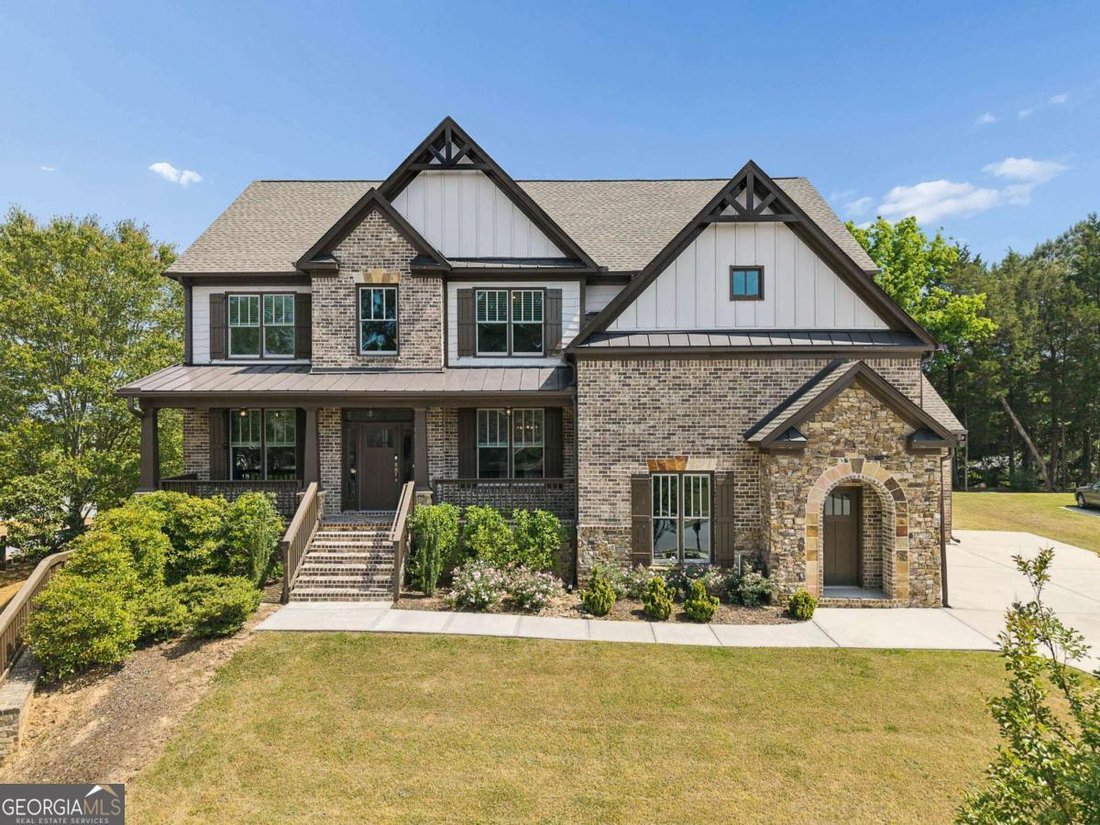
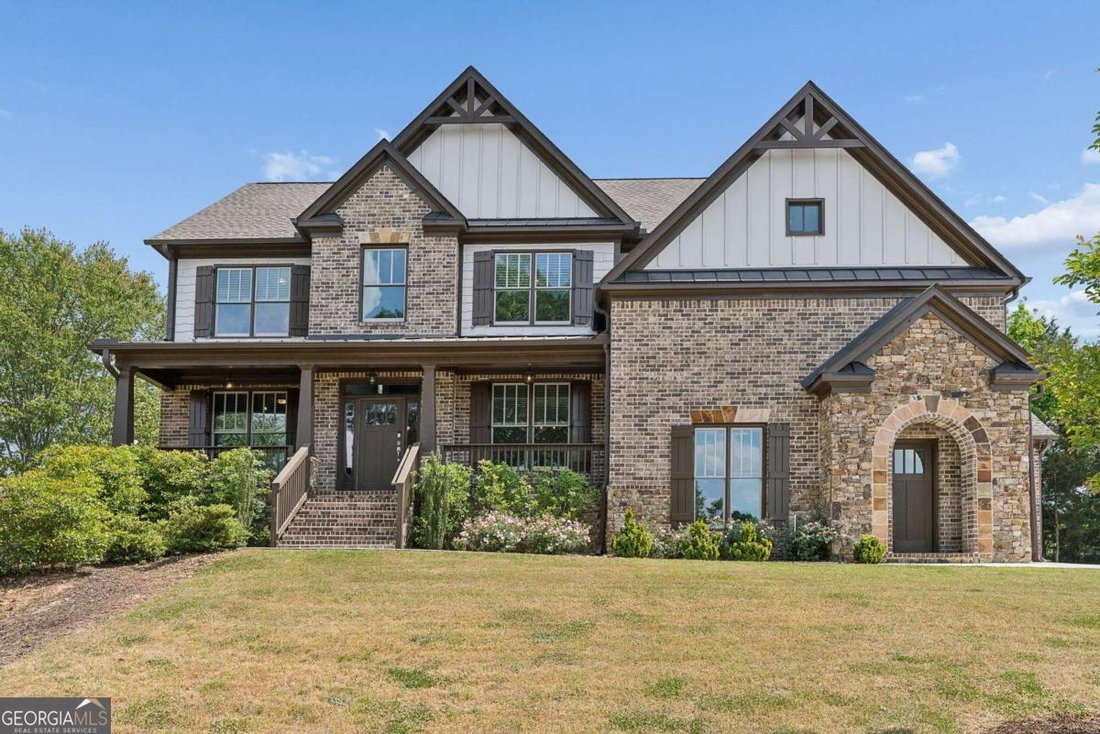
Stately 4-sided brick home on a corner lot in the sought-after Woodbury Place community of Auburn! Rarely does a home come on the market that offers the trifecta: the perfect layout for entertaining & daily life, move-in ready interior and secondary living quarters on the terrace level. This home has all of the bells and whistles you’re looking for in your next property - and at a price that’s
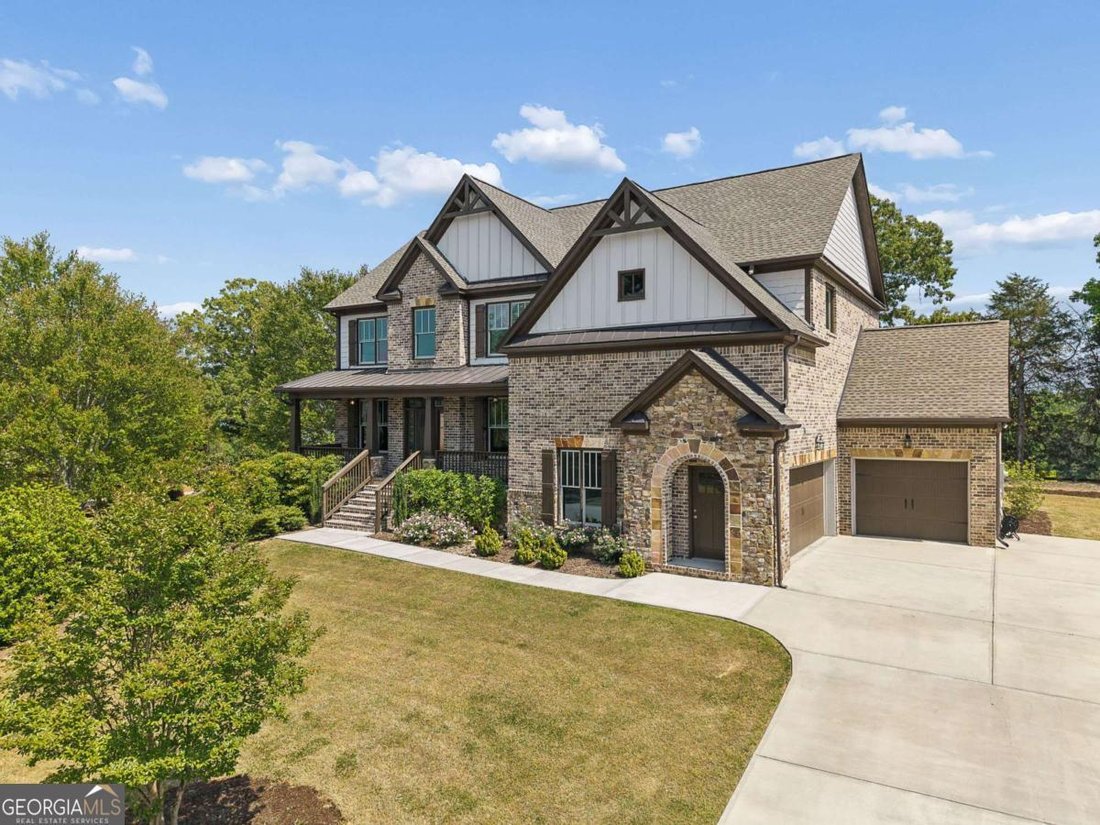
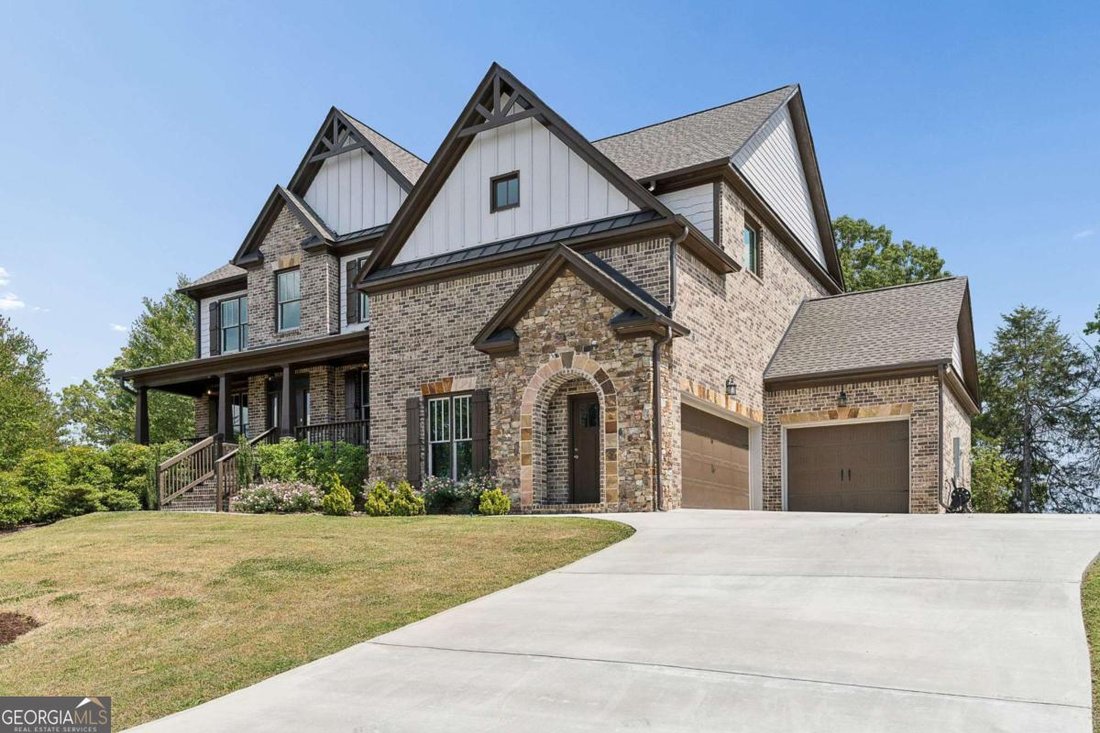
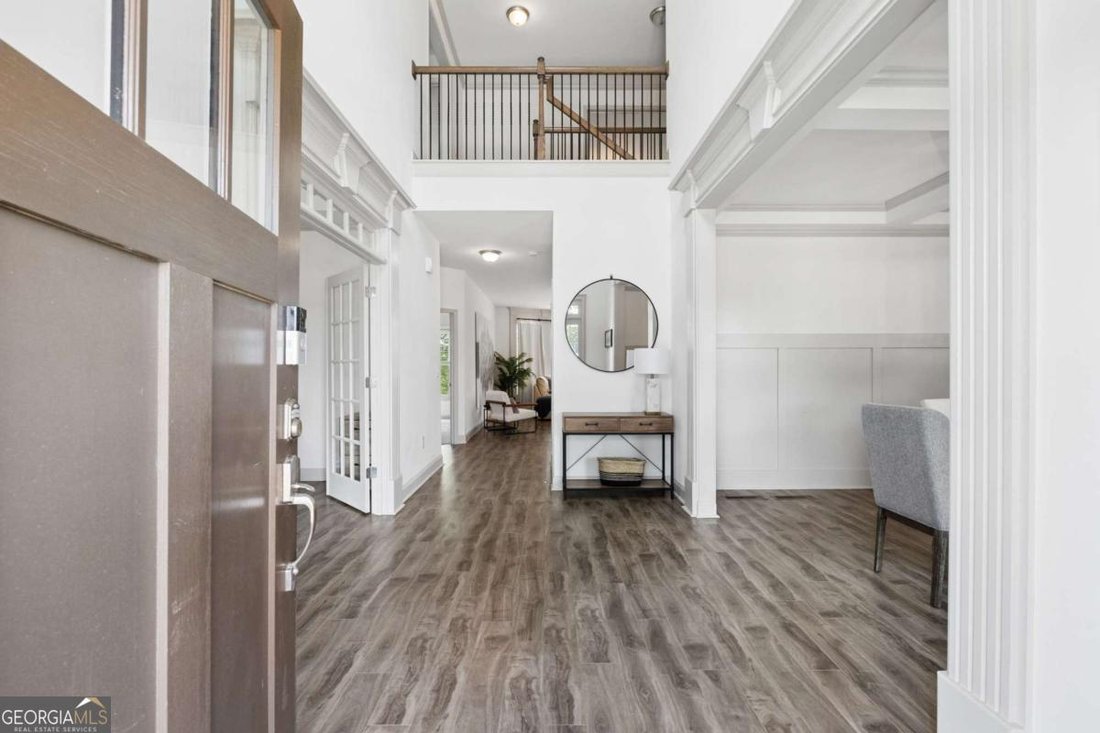
Stately 4-sided brick home on a corner lot in the sought-after Woodbury Place community of Auburn! Rarely does a home come on the market that offers the trifecta: the perfect layout for entertaining & daily life, move-in ready interior and secondary living quarters on the terrace level. This home has all of the bells and whistles you’re looking for in your next property - and at a price that’s the most attractive in the community! As you approach the home, you’re greeted by a long driveway, 3-car garage, brick-and-stone exterior and rocking chair front porch. Enter into the two-story foyer where natural light streams through the abundant windows spilling into large spaces with 10’ ceilings and beautiful architectural features. You’ll love having a dedicated home office at the front of the home and a large formal dining room for all of your more elevated gatherings. The heart of the home is the expansive fireside family room that flows into the chef’s kitchen and keeping room with dedicated dry bar. The family room features a beautiful shiplap and brick fireplace as well as a wall of windows that overlooks the large, flat backyard. The kitchen is a home chef’s delight with loads of soft-close cabinetry, a sprawling 10’ island, ample quartz countertops, professional-grade stainless appliances and a double-width pantry. You’ll love the adjacent keeping room that features a painted brick accent wall with dry bar - ideal for sipping morning coffee and evening cocktails. The rear deck is perfect for lounging or alfresco dining and, because of the home’s thoughtful elevation, provides the most breathtaking sunrise views over the horizon. The main level is completed by a large laundry room, convenient bedroom and full bath as well as an expansive 3-car garage. Retreat to the second level where you’ll find a massive primary suite with tray ceilings, a sitting area with a wall of windows and a spa-like ensuite bathroom. You’ll love the sanctuary of this space as there are two large separate vanities, a dedicated makeup space, oversized walk-in shower, relaxing free-standing soaking tub and separate water closet. The primary closet is huge and is waiting for your customizations to create the closet of your dreams! The three guest bedrooms on this level are all ample sized and each features a walk-in closet. Two bedrooms share a large bath and one includes a private ensuite. The best feature of this level is the massive shared bonus room that’s ideal for movie nights, gaming, a home gym or however you’d like to use it - the possibilities are endless! If accommodating a live-in relative or friend is something you’re looking for, the partially finished basement is ideal! A private side entrance leads into a fully autonomous area that includes a secondary kitchen, bedroom, full bathroom and an additional finished room & closet (home office, living room, etc.). The remainder of the basement is ready to be completed and would be great for a future media room, home gym or wellness space, etc. The backyard of this home is flat and sprawling - plenty of room for play equipment, a future pool, room for your 4-legged companions, etc. Located near top-rated public schools, Hebron Christian Academy, Hamilton Mill, major retailers, beautiful parks and I-85, this location is quiet and serene while being convenient to everything you’d need!
-
Tipo di proprietà
Casa
-
Anno di costruzione
2021
-
Prezzo/piede²
$174
Caratteristiche
Esplora la zona
1008 Woodtrace Lane, Auburn, GA 30011, Georgia, Stati Uniti
Visualizza su Google Maps
Prezzo per sqft
Basso
Alto
Iscritto da 4 anni
Hai chiesto informazioni su questa proprietà
L'agente La contatterà al più presto
Pubblicato da
3
Annunci
2022
Iscritto
Prenota una visita con April Rener
Scegli una data e indica se preferisci un tour virtuale o di persona con l’agente.
Data preferita
Tipo di tour

Atlanta-South Forsyth
3325 Paddocks Pkwy., Suite 190, 30024, Suwanee, United States
Visualizza profilo agenzia
Ultimo aggiornamento
Agosto 5
Prima pubblicazione
May 7
Licenza agente
#361409
Riferimento annuncio
2112954563492560
Stato dell'annuncio
Proprietà simili nelle vicinanze
Nuovi annunci a Auburn

Esplora più immobili in vendita
tipi di proprietà Auburn, GA, Stati Uniti
Auburn, GA, Stati Uniti ricerche popolari
- Proprietà immobiliari con Piscina a Auburn, GA, Stati Uniti
- Proprietà immobiliari con Bar a Auburn, GA, Stati Uniti
- Proprietà immobiliari Nuove costruzioni a Auburn, GA, Stati Uniti
- Proprietà immobiliari con Cucina aperta a Auburn, GA, Stati Uniti
- Proprietà immobiliari con Campo da tennis a Auburn, GA, Stati Uniti
- Proprietà immobiliari Comunità recintata a Auburn, GA, Stati Uniti
- Proprietà immobiliari Equestre a Auburn, GA, Stati Uniti
- Proprietà immobiliari Lungolago a Auburn, GA, Stati Uniti
- Proprietà immobiliari con Cucina esterna a Auburn, GA, Stati Uniti
- Proprietà immobiliari Lungomare a Auburn, GA, Stati Uniti
- Proprietà immobiliari Vista sul lago a Auburn, GA, Stati Uniti
- Proprietà immobiliari con Cinema a Auburn, GA, Stati Uniti
- Proprietà immobiliari Vista panoramica / Scenica a Auburn, GA, Stati Uniti
- Proprietà immobiliari con Aria condizionata a Auburn, GA, Stati Uniti
- Proprietà immobiliari con Sauna a Auburn, GA, Stati Uniti
- Proprietà immobiliari Collina a Auburn, GA, Stati Uniti
- Proprietà immobiliari Lungofiume a Auburn, GA, Stati Uniti
- Proprietà immobiliari con Sala giochi a Auburn, GA, Stati Uniti
- Proprietà immobiliari con Libreria a Auburn, GA, Stati Uniti
- Proprietà immobiliari con Idromassaggio a Auburn, GA, Stati Uniti
- Proprietà immobiliari Fronte mare a Auburn, GA, Stati Uniti
- Proprietà immobiliari Vista sull'acqua a Auburn, GA, Stati Uniti
Guide e storie correlate
La fiducia dei migliori broker del mondo
Gli agenti dietro le proprietà più straordinarie del mondo pubblicano su JamesEdition.
- Annunci di Sotheby's, Christie's, BARNES ed Engel & Völkers
- Ogni annuncio è verificato prima della pubblicazione
- Si metta in contatto diretto con agenti verificati
Continuando, accetta i nostri Termini e la nostra Informativa sulla privacy.
brokerages we
partnered with
partnered with