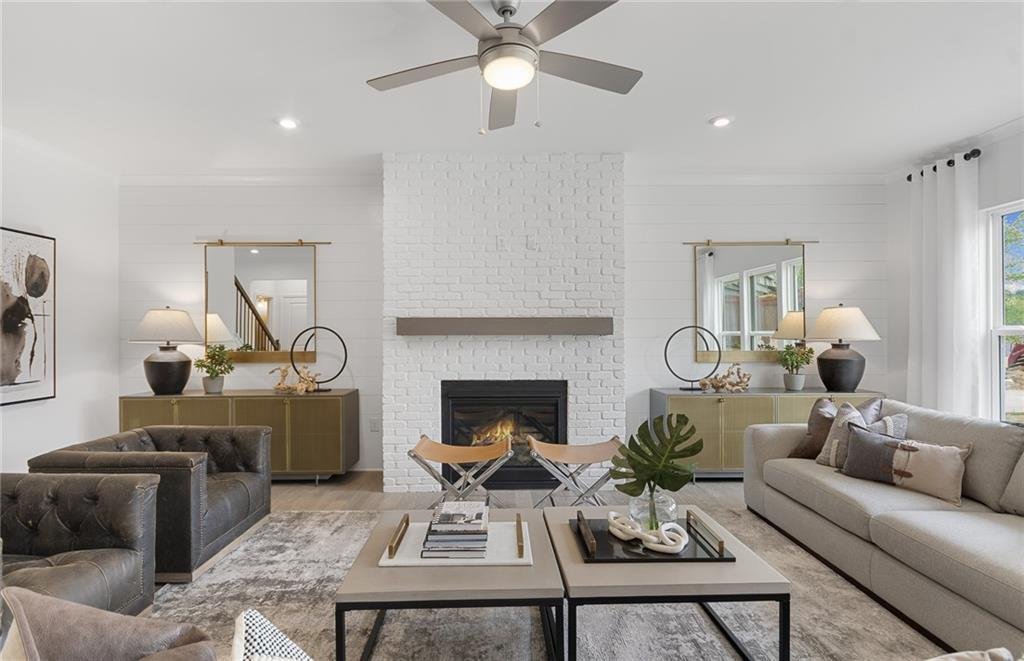
Residenza Unifamiliare A Hoschton
- 5 Camere
- 5 Bagni
- 3,309 Sqft
- 9,192 Sqft lot
- Aggiornato: Agosto 14
- Fonte: First Multiple Listing Service (FMLS) MLS#7817713
Informazioni sulla proprietà
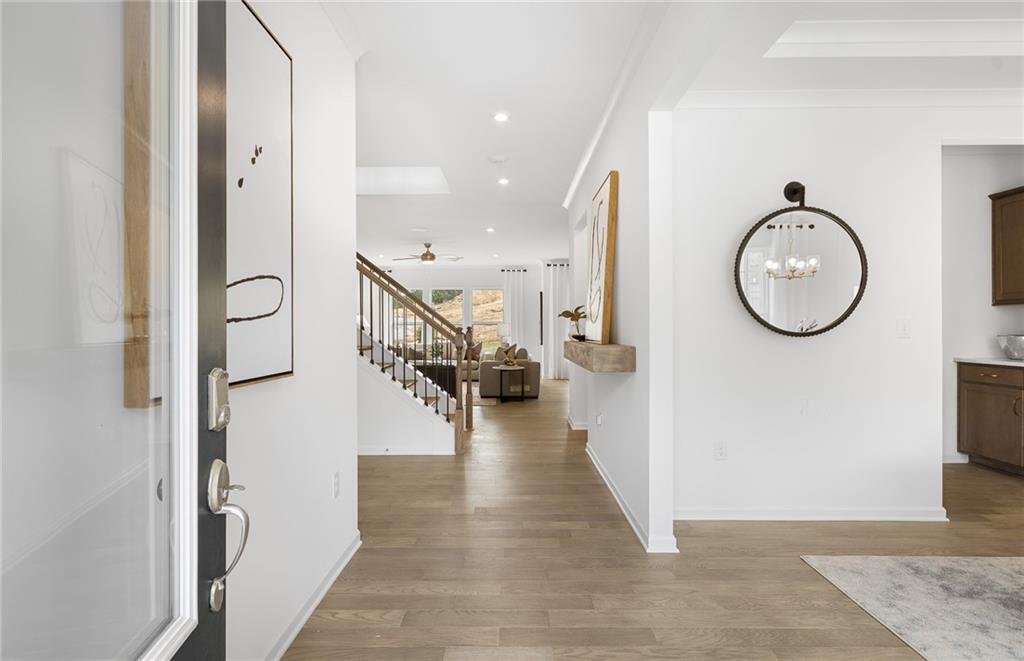
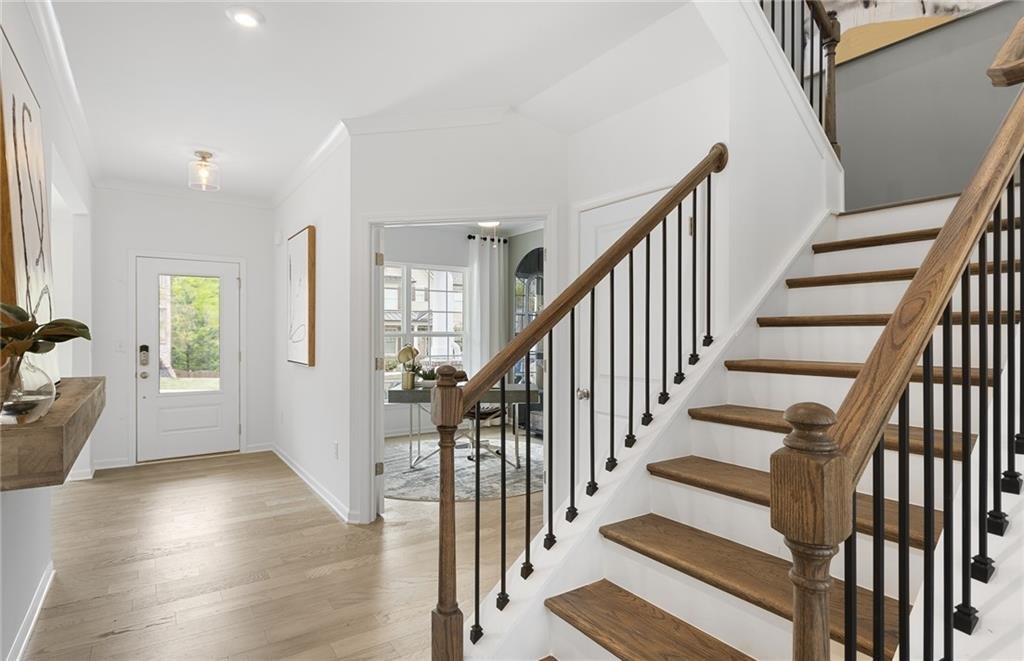
Just off the foyer, a private home office provides the perfect space for working from home or tackling daily tasks. Tucked away at the rear of the main level, the guest sui
Just off the foyer, a private home office provides the perfect space for working from home or tackling daily tasks. Tucked away at the rear of the main level, the guest suite features its own full bath and walk-in closet, creating a welcoming retreat for overnight guests or extended family.
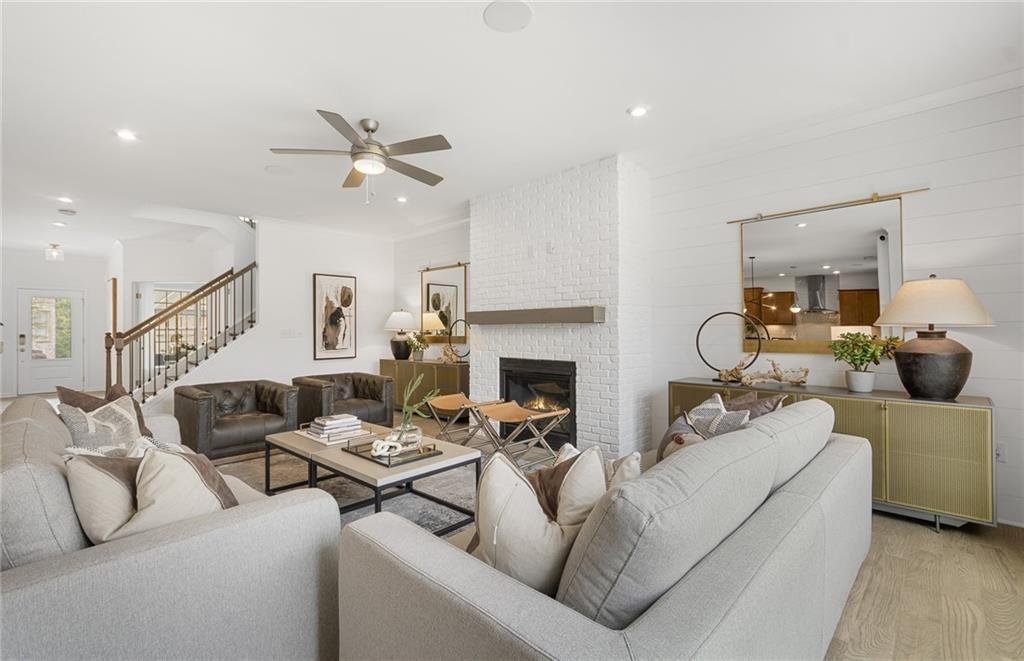
At the center of the home, the gourmet kitchen is beautifully appointed with quartz countertops, upgraded cabinetry, a stainless steel hood vent, and a built-in wall oven and microwave. The adjoining Butler’s pantry offers a convenient connection to the formal dining room, making entertaining both elegant and effortless. The open-concept layout allows the kitchen, café, and gathering room to flow seamlessly together, creating an inviting space for family and friends.
Upstairs, the spacious owner’s suite serves as a relaxing retreat and includes a generous walk-in closet. Three additional bedrooms—one with a private en-suite bath—along with a versatile loft provide flexible living space to fit a variety of needs, whether you’re looking for a media room, playroom, or second family room.
The unfinished basement presents endless possibilities to customize the home to your lifestyle, offering room to expand as your needs evolve. Nestled in the beautiful Sierra Creek community, you’ll enjoy a peaceful setting with convenient access to parks, shopping, dining, and major commuter routes, making this home an exceptional place to live.
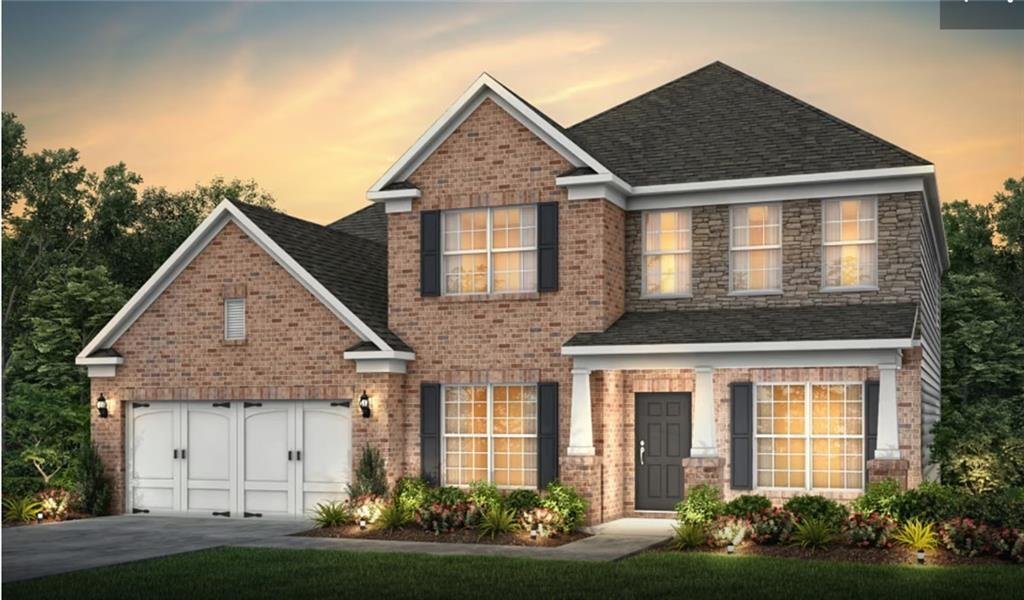
PHOTOS ARE REPRESENTATIVE AND ARE NOT OF ACTUAL HOME
-
Tipo di proprietà
Casa
-
Anno di costruzione
2026
-
Prezzo/piede²
$178
Caratteristiche
- Garage
- Cabina armadio
- Piscina
- Giardino
- Campo da tennis
- Cortile
- Lavasciuga
- Seminterrato
- Ufficio
Interni
- Ufficio
- Isola della cucina
- Lavasciuga
- Bar
- Lavanderia
- Seminterrato
- Cabina armadio
Outdoor
- Piscina
- Garage
- Cortile
- Campo da tennis
- Giardino
Esplora la zona
L'agente La contatterà al più presto
Pubblicato da
Prenota una visita con the agent
Scegli una data e indica se preferisci un tour virtuale o di persona con l’agente.
Listings on this website come from the FMLS IDX Compilation and may be held by brokerage firms other than the owner of this website. The listing brokerage is identified in any listing details. Information is deemed reliable but is not guaranteed. If you believe any FMLS listing contains material that infringes your copyrighted work, please https://www.fmls.com/dmca to review our DMCA policy and learn how to submit a takedown request. © 2026 FMLS.
Proprietà simili nelle vicinanze
Nuovi annunci a Auburn

Esplora più immobili in vendita
Auburn, GA, Stati Uniti ricerche popolari
- Proprietà immobiliari con Piscina a Auburn, GA, Stati Uniti
- Proprietà immobiliari con Bar a Auburn, GA, Stati Uniti
- Proprietà immobiliari Nuove costruzioni a Auburn, GA, Stati Uniti
- Proprietà immobiliari con Cucina aperta a Auburn, GA, Stati Uniti
- Proprietà immobiliari con Campo da tennis a Auburn, GA, Stati Uniti
- Proprietà immobiliari Comunità recintata a Auburn, GA, Stati Uniti
- Proprietà immobiliari con Cucina esterna a Auburn, GA, Stati Uniti
- Proprietà immobiliari con Sauna a Auburn, GA, Stati Uniti
- Proprietà immobiliari con Sala giochi a Auburn, GA, Stati Uniti
- Proprietà immobiliari con Idromassaggio a Auburn, GA, Stati Uniti
- Proprietà immobiliari Vista panoramica / Scenica a Auburn, GA, Stati Uniti
- Proprietà immobiliari con Aria condizionata a Auburn, GA, Stati Uniti
- Proprietà immobiliari con Cinema a Auburn, GA, Stati Uniti
Guide e storie correlate
La fiducia dei migliori broker del mondo
Gli agenti dietro le proprietà più straordinarie del mondo pubblicano su JamesEdition.
- Annunci di Sotheby's, Christie's, BARNES ed Engel & Völkers
- Ogni annuncio è verificato prima della pubblicazione
- Si metta in contatto diretto con agenti verificati
Continuando, accetta i nostri Termini e la nostra Informativa sulla privacy.
partnered with