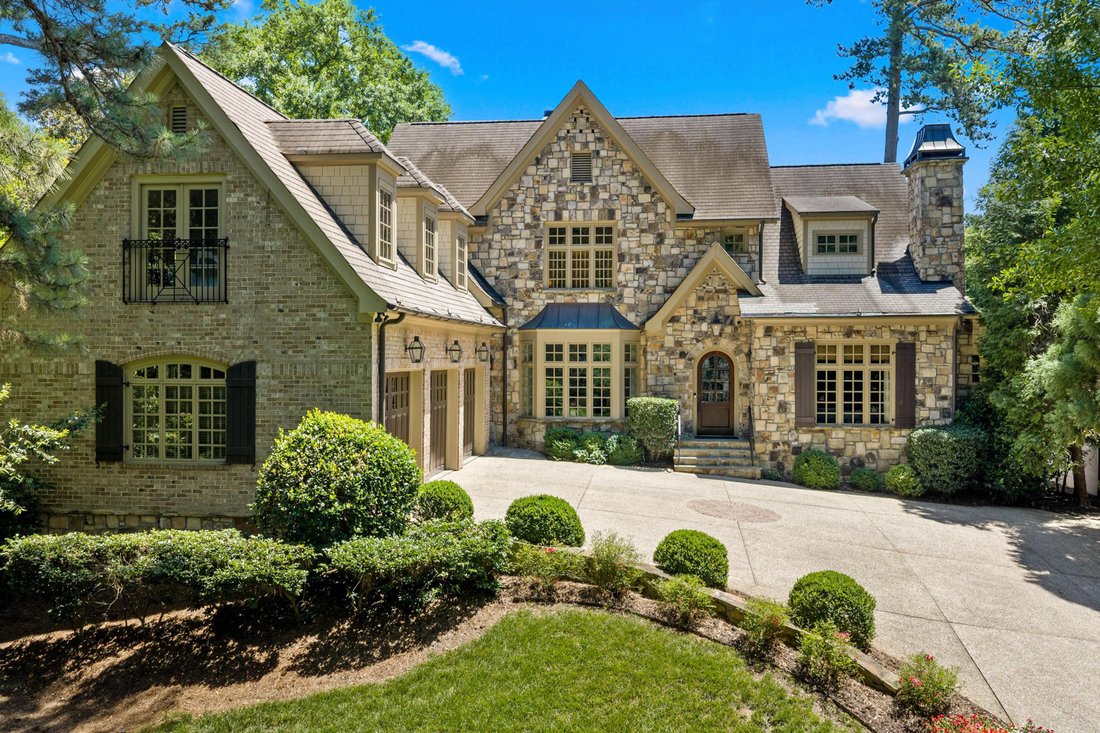
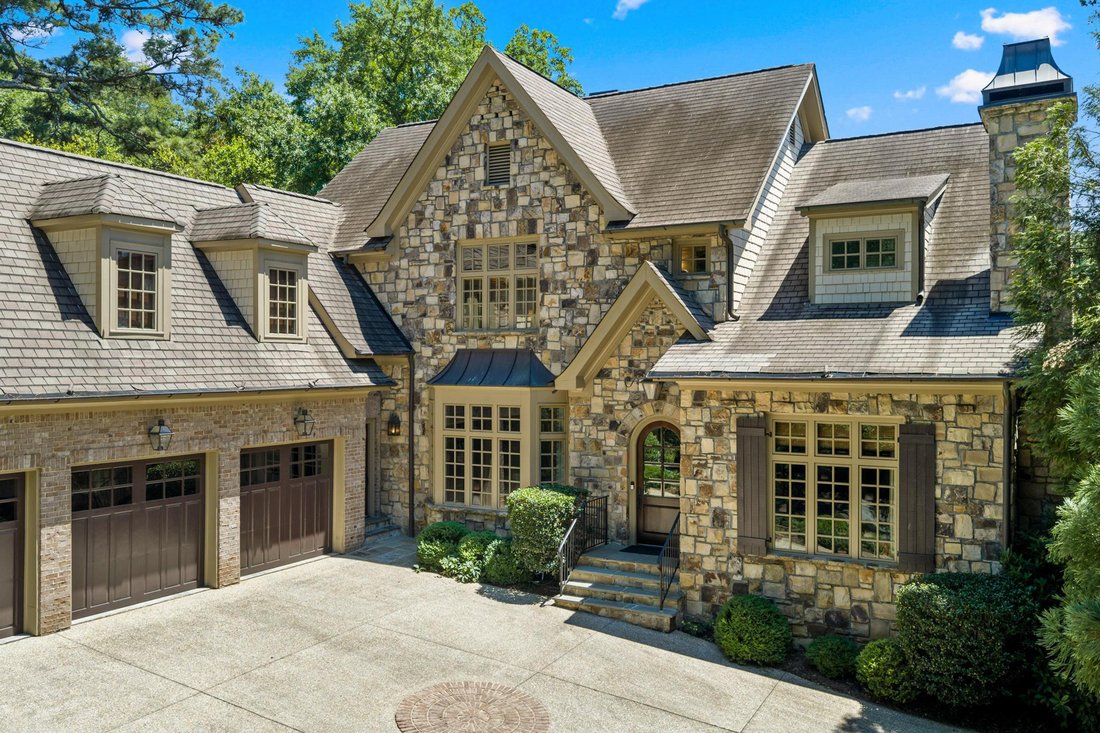
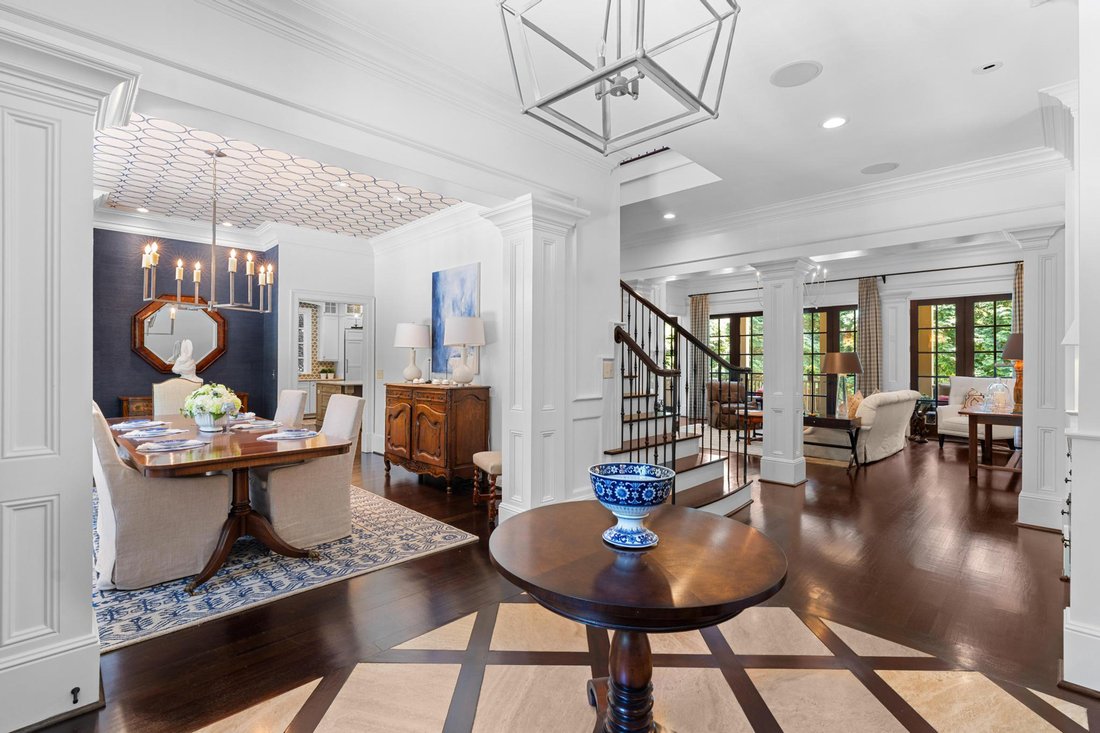
Sofisticata Nuova Casa Costruita Su Misura In Desiderabili Garden Hills
- 5 Camere
- 8 Bagni
- 6,801 Sqft
- 19,951 Sqft lot
- 1
- MLS#7784565
Informazioni sulla proprietà
Perfectly positioned on one of Garden Hills’ most desirable streets, this newer custom-built residence offers the rare combination of timeless architecture, exceptional craftsmanship, and a truly walkable Buckhead lifestyle. Thoughtfully designed with sophisticated finishes throughout, the home features ten foot ceilings, extensive custom millwork, solid-core doors, and hardwood floors througho
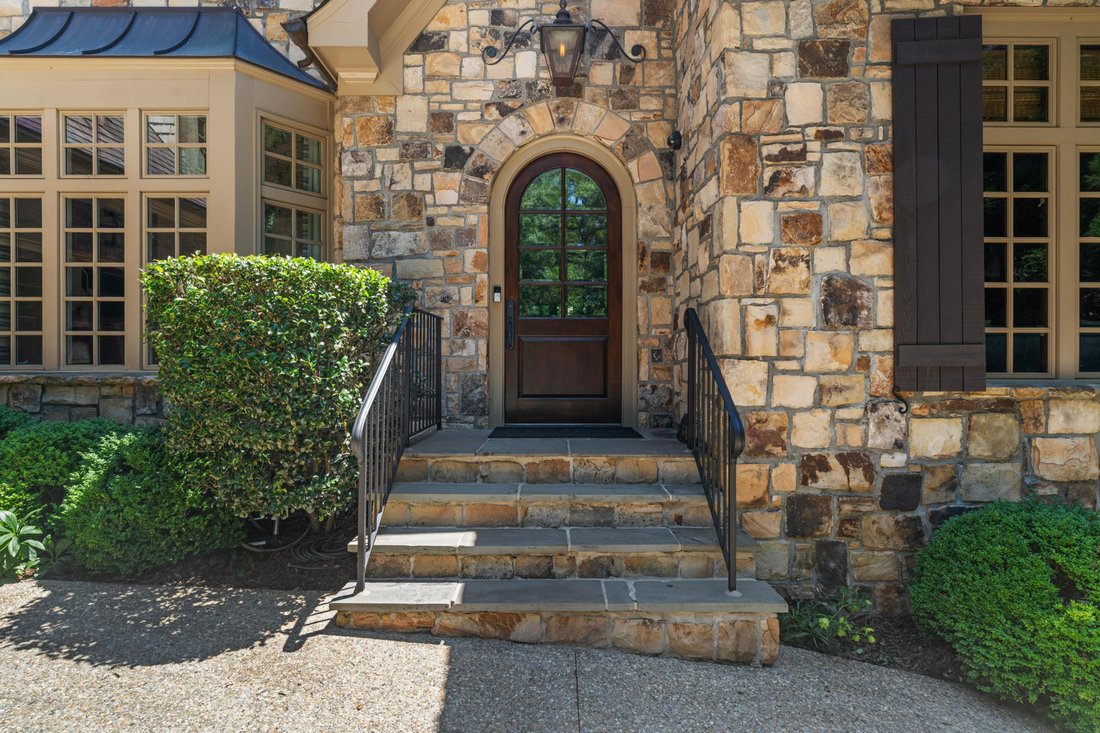
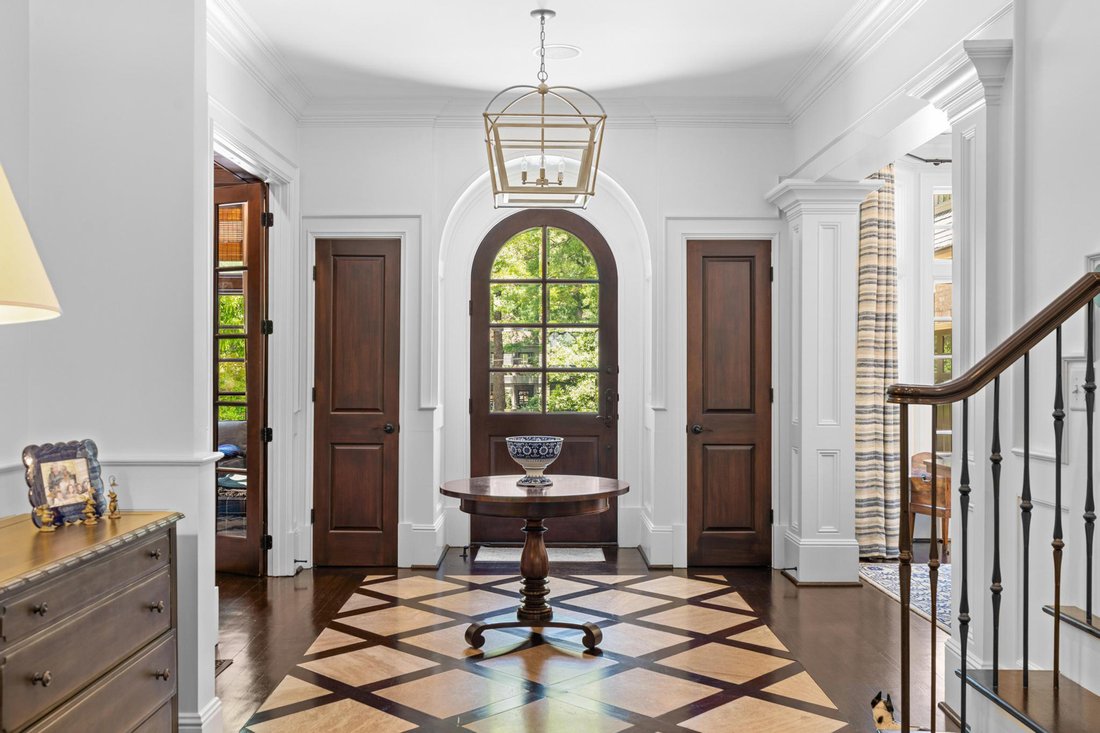
Perfectly positioned on one of Garden Hills’ most desirable streets, this newer custom-built residence offers the rare combination of timeless architecture, exceptional craftsmanship, and a truly walkable Buckhead lifestyle. Thoughtfully designed with sophisticated finishes throughout, the home features ten foot ceilings, extensive custom millwork, solid-core doors, and hardwood floors throughout. A stunning wood-paneled library offers the perfect retreat for a private office or den. The fireside formal living room is filled with natural light and features French doors that open to a covered slate porch, creating seamless indoor-outdoor living. Designed for both everyday living and effortless entertaining, the chef’s kitchen features a large center island, stone countertops, abundant custom cabinetry, double ovens, a beverage refrigerator, pellet ice maker, walk-in pantry, and spacious breakfast area. Adjacent to the kitchen, the keeping room bar is perfectly suited for morning coffee or evening cocktails. The formal dining room, located just off the marble foyer, comfortably accommodates gatherings of twelve or more. The main-level primary suite is a private sanctuary overlooking the beautifully landscaped backyard. The luxurious primary bath features a soaking tub, oversized shower, dual vanities, a separate water closet, and two generous walk-in closets. A thoughtfully designed laundry area located directly inside the primary closet adds convenience to everyday living. Also on the main level is a highly functional mudroom entrance from the attached three-car garage, complete with an EV charging station, built-in storage, a hidden office nook, and secondary staircase access. Upstairs, you’ll find three spacious secondary bedrooms, each with its own en-suite bath, along with a large flex space that can easily serve as a fourth upstairs bedroom, recreation room, office, playroom, or creative studio. An additional upstairs laundry room provides convenience for family and guests. Outdoor living is equally impressive. The covered porch flows to a slate patio, level grassy backyard, and an inviting built-in fireplace gathering area, creating the perfect setting for entertaining or relaxing year-round. Professionally landscaped grounds, mature landscaping, a fenced backyard, irrigation system, and exceptional privacy create a serene outdoor retreat rarely found in such a convenient Buckhead location. The finished terrace level offers exceptional versatility with a large family room, recreation space, wine cellar, additional bedroom and full bath, sauna, workshop, and extensive storage. With full-size windows and exterior access, this light-filled level lives more like an extension of the main house than a basement, offering flexible spaces for recreation, fitness, guests, and hobbies. Modern conveniences are seamlessly integrated throughout, including a Control4 smart home system with built-in speakers, allowing effortless control of entertainment and home automation features. All of this is tucked away in Historic Garden Hills, one of Buckhead’s most beloved neighborhoods. Enjoy a truly walkable lifestyle with easy access to neighborhood schools, the Peachtree Road Farmers Market, local favorites including Anis, Fellini’s, and La Grotta, as well as the Garden Hills Pool and Sunnybrook Park. Conveniently located just minutes from Midtown, Downtown, and major interstate access.
-
Tipo di proprietà
Casa
-
Anno di costruzione
2006
-
Prezzo/piede²
$411
Caratteristiche
Lot
- Privacy
Interni
- Soffitto alto
- Ufficio
- Camino
- Aria condizionata
- Isola della cucina
- Lavasciuga
- Bar
- Lavanderia
- Sauna
- Cantina
- Libreria
- Seminterrato
- Controsoffitti in pietra
- Bagno turco
- Cabina armadio
- Centro Fitness / Palestra
Outdoor
Esplora la zona
L'agente La contatterà al più presto
Pubblicato da
Prenota una visita con Kyle Baumann
Scegli una data e indica se preferisci un tour virtuale o di persona con l’agente.

La fiducia dei migliori broker del mondo
Gli agenti dietro le proprietà più straordinarie del mondo pubblicano su JamesEdition.
- Annunci di Sotheby's, Christie's, BARNES ed Engel & Völkers
- Ogni annuncio è verificato prima della pubblicazione
- Si metta in contatto diretto con agenti verificati
Continuando, accetta i nostri Termini e la nostra Informativa sulla privacy.
partnered with