$895,000
Single Family Detached Atlanta
- 5 Camere
- 4 Bagni
- 6,970 Sqft lot
- Aggiornato: Oggi
- MLS#10886589
Informazioni sulla proprietà
La descrizione è stata tradotta automaticamente.
La descrizione viene visualizzata nella lingua originale.
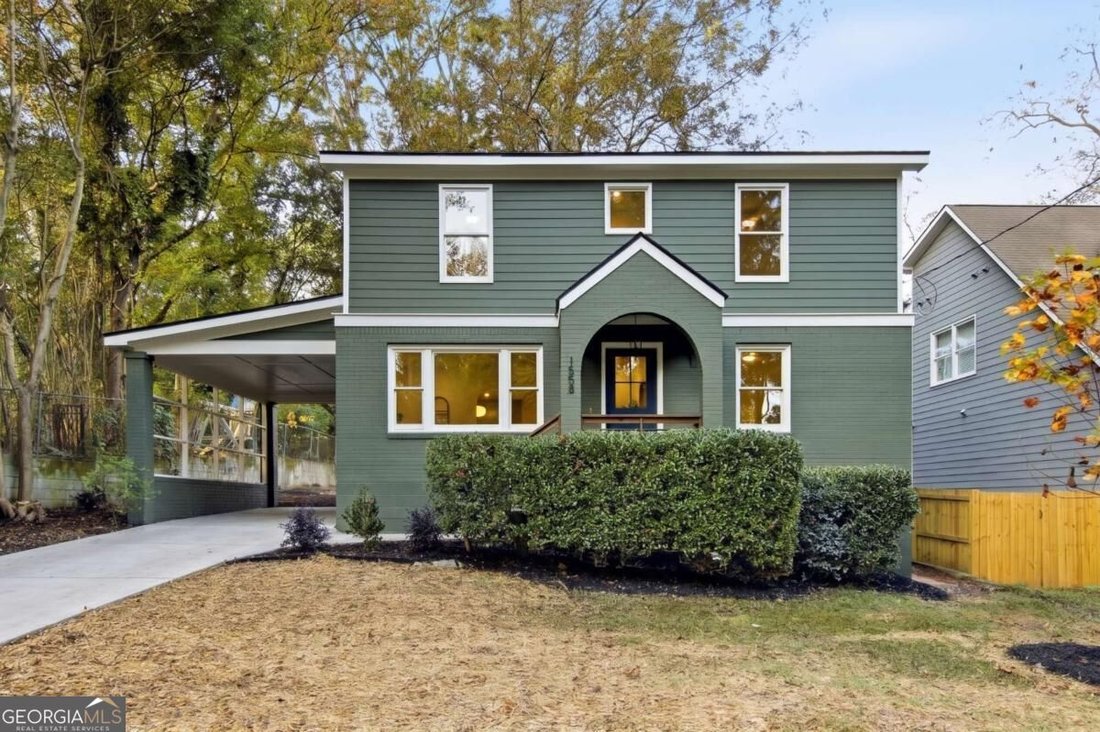
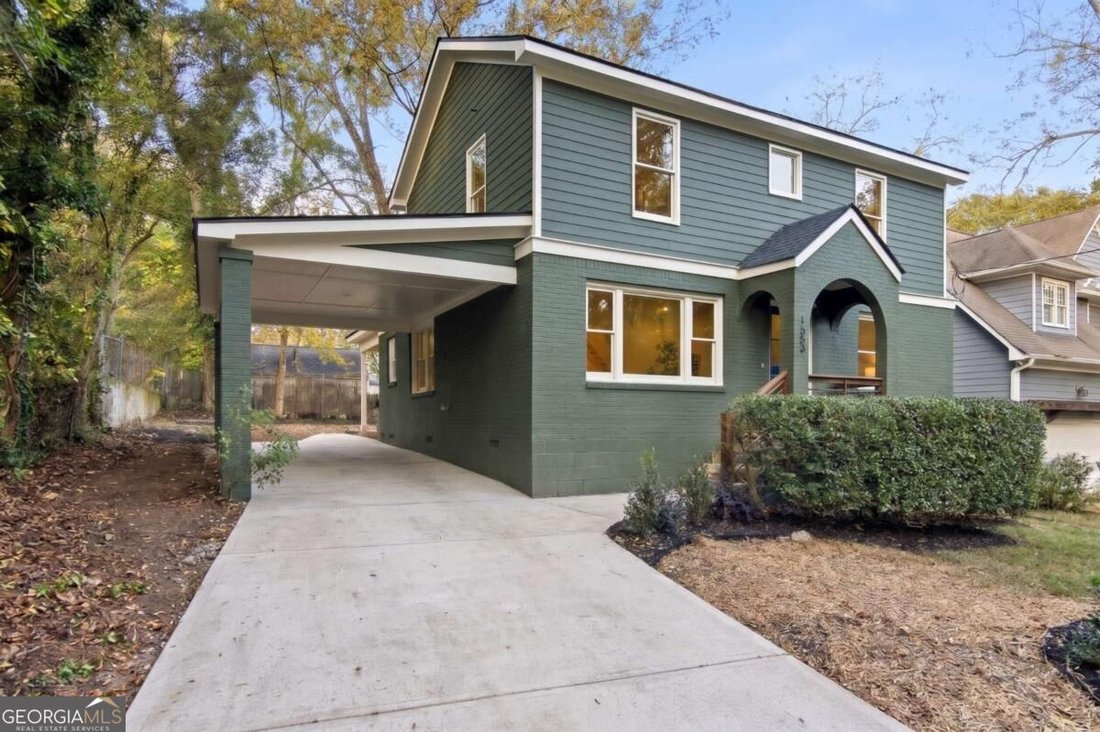
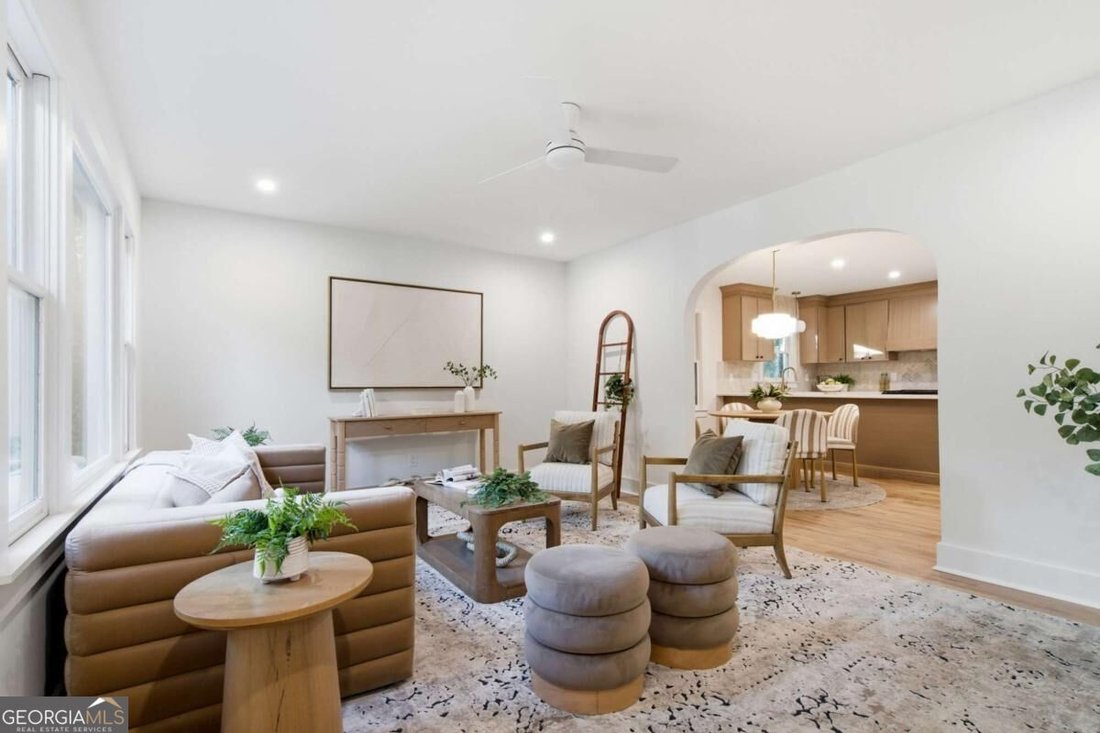
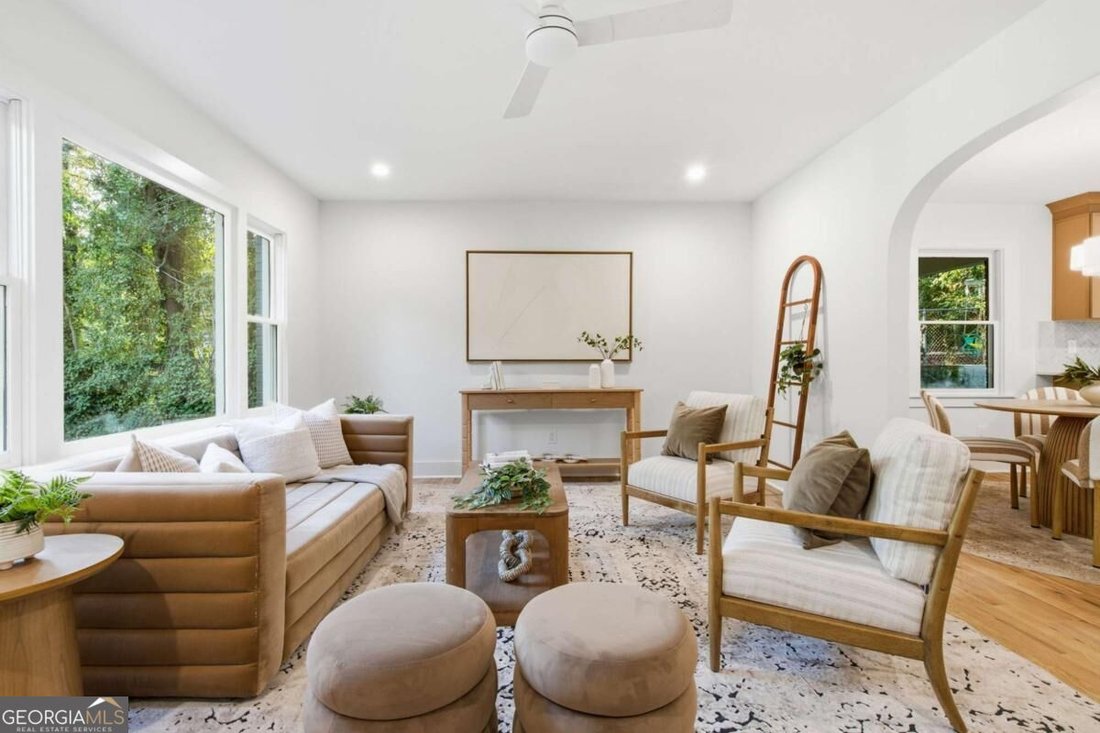
Welcome home to East Atlanta Village, where your morning coffee and a night out are both about a 10-minute walk from your front door. This home has been completely renovated inside and out, with a new second-story addition designed by Animus Architecture and built by Porter Construction Group, so everything is ready for you to simply move in and settle. On the main level, new hardwood floors lead
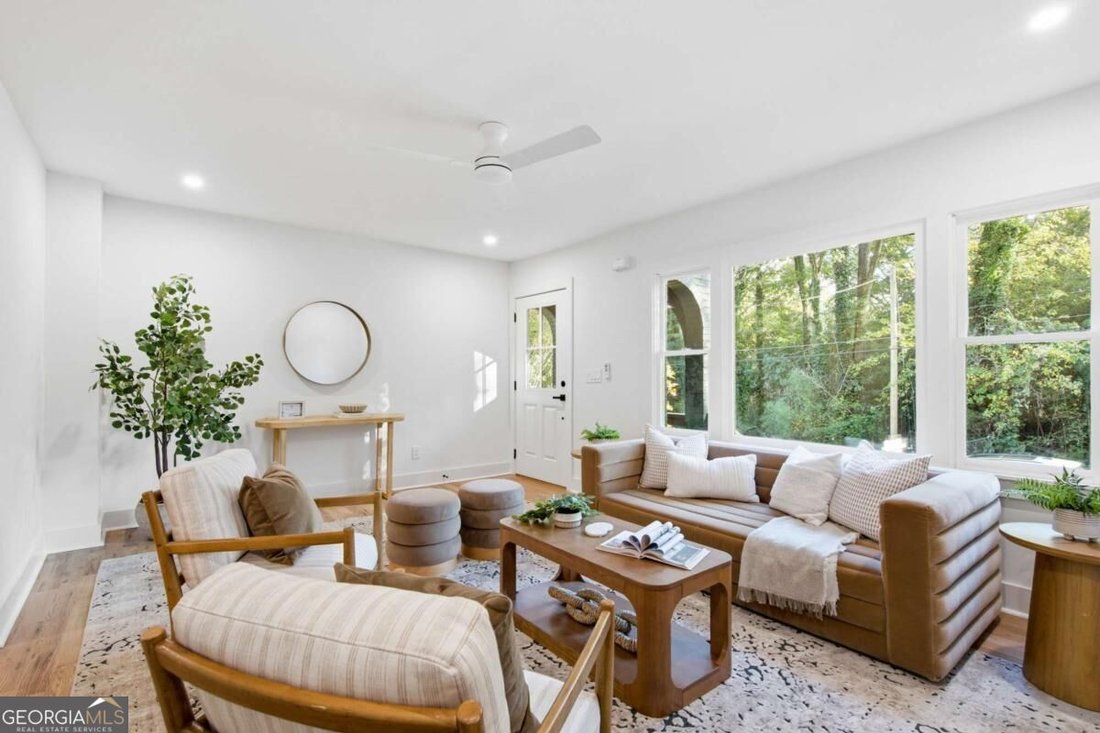
Welcome home to East Atlanta Village, where your morning coffee and a night out are both about a 10-minute walk from your front door. This home has been completely renovated inside and out, with a new second-story addition designed by Animus Architecture and built by Porter Construction Group, so everything is ready for you to simply move in and settle. On the main level, new hardwood floors lead you through two bedrooms and two bathrooms, including a bedroom with an ensuite bath and its own exterior entrance, a lovely setup for overnight guests or a private home office. A flex room is yours to define as an office, second living room, den, or formal dining room. The kitchen brings together quartz countertops and new stainless steel appliances, and just off it, a pantry/mudroom with its own side entrance makes coming home with groceries easy. Upstairs, the primary suite welcomes you with vaulted ceilings and windows overlooking the backyard, a spa-like bathroom, and a huge walk-in closet ready for you to customize. Two more bedrooms share a Jack and Jill bathroom, the laundry is its own room with extra storage, and a flex space works well as a sitting area, playroom, or office. Step outside to a fenced backyard with a fireplace, a natural spot for gathering with friends on cool evenings. The extended driveway leads to a porte cochere that could be converted to a garage in the future. When you are ready to head out, the Village is close by: Bellwood Coffee (0.5 mi), Joe’s Coffeehouse (0.6 mi), Hippin Hops Brewpub & Oyster Bar (0.6 mi), The Midway Pub (0.6 mi), Flatiron (0.6 mi), 529 (0.6 mi), and The EARL (0.6 mi). Walker Park is 0.4 mi, Lidl is 0.7 mi, and Publix at Madison Yards is 1.3 mi. You can also rest easy knowing the work behind the walls is all new: wiring and electrical panel, plumbing supply and drain lines, HVAC, water heater, asphalt shingle roof, windows, doors, and insulation, plus HardiePlank siding on the second story.
-
Tipo di proprietà
Casa
-
Anno di costruzione
1951
Caratteristiche
Esplora la zona
1558 Marbut Avenue SE, Atlanta, GA 30316, Georgia, Stati Uniti
Visualizza su Google Maps
Prezzo per sqft
Basso
Alto
Iscritto da 5 anni
Hai chiesto informazioni su questa proprietà
L'agente La contatterà al più presto
Pubblicato da
41
Annunci
2022
Iscritto
Prenota una visita con the agent
Scegli una data e indica se preferisci un tour virtuale o di persona con l’agente.
Data preferita
Tipo di tour

Atlanta-In Town
621 North Avenue NE, Suite C-50, 30308, Atlanta, United States
Visualizza profilo agenzia
Ultimo aggiornamento
Oggi
Prima pubblicazione
Novembre 7
Licenza agente
#183159
Riferimento annuncio
2177813080857078
Stato dell'annuncio
New
Proprietà simili nelle vicinanze
Nuovi annunci a Atlanta




Esplora più immobili in vendita
tipi di proprietà Atlanta, GA, Stati Uniti
Atlanta, GA, Stati Uniti ricerche popolari
- Proprietà immobiliari con Garage a Atlanta, GA, Stati Uniti
- Proprietà immobiliari con Giardino a Atlanta, GA, Stati Uniti
- Proprietà immobiliari con Balcone a Atlanta, GA, Stati Uniti
- Proprietà immobiliari con Piscina a Atlanta, GA, Stati Uniti
- Proprietà immobiliari con Centro Fitness / Palestra a Atlanta, GA, Stati Uniti
- Proprietà immobiliari Rinnovato a Atlanta, GA, Stati Uniti
- Proprietà immobiliari Vista Città a Atlanta, GA, Stati Uniti
- Proprietà immobiliari Moderno a Atlanta, GA, Stati Uniti
- Proprietà immobiliari Nuove costruzioni a Atlanta, GA, Stati Uniti
- Proprietà immobiliari con Ascensore a Atlanta, GA, Stati Uniti
- Proprietà immobiliari Comunità recintata a Atlanta, GA, Stati Uniti
- Proprietà immobiliari Investimento immobiliare a Atlanta, GA, Stati Uniti
- Proprietà immobiliari con Campo da tennis a Atlanta, GA, Stati Uniti
- Proprietà immobiliari Vista panoramica / Scenica a Atlanta, GA, Stati Uniti
- Proprietà immobiliari con Cantina a Atlanta, GA, Stati Uniti
- Proprietà immobiliari con Cinema a Atlanta, GA, Stati Uniti
- Proprietà immobiliari con Libreria a Atlanta, GA, Stati Uniti
- Proprietà immobiliari con Sauna a Atlanta, GA, Stati Uniti
- Proprietà immobiliari Vista sull'acqua a Atlanta, GA, Stati Uniti
- Proprietà immobiliari Duplex a Atlanta, GA, Stati Uniti
- Proprietà immobiliari Lungomare a Atlanta, GA, Stati Uniti
- Proprietà immobiliari Vista sulle montagne a Atlanta, GA, Stati Uniti
- Proprietà immobiliari Equestre a Atlanta, GA, Stati Uniti
- Proprietà immobiliari Collina a Atlanta, GA, Stati Uniti
- Proprietà immobiliari Vista sul lago a Atlanta, GA, Stati Uniti
- Proprietà immobiliari Lungolago a Atlanta, GA, Stati Uniti
- Proprietà immobiliari Vista Golf a Atlanta, GA, Stati Uniti
- Proprietà immobiliari con Piscina coperta a Atlanta, GA, Stati Uniti
- Proprietà immobiliari Vista sul fiume a Atlanta, GA, Stati Uniti
- Proprietà immobiliari Lungofiume a Atlanta, GA, Stati Uniti
- Proprietà immobiliari Residenza a Atlanta, GA, Stati Uniti
Guide e storie correlate
La fiducia dei migliori broker del mondo
Gli agenti dietro le proprietà più straordinarie del mondo pubblicano su JamesEdition.
- Annunci di Sotheby's, Christie's, BARNES ed Engel & Völkers
- Ogni annuncio è verificato prima della pubblicazione
- Si metta in contatto diretto con agenti verificati
Continuando, accetta i nostri Termini e la nostra Informativa sulla privacy.
brokerages we
partnered with
partnered with