$8,499,464
Ottimo Terreno Fronte Mare A Vasiliki, Nel Sud DI Lefkada
- 16.76 Ac lot
- Aggiornato: Ottobre 9
- 1
Informazioni sulla proprietà
La descrizione è stata tradotta automaticamente.
La descrizione viene visualizzata nella lingua originale.
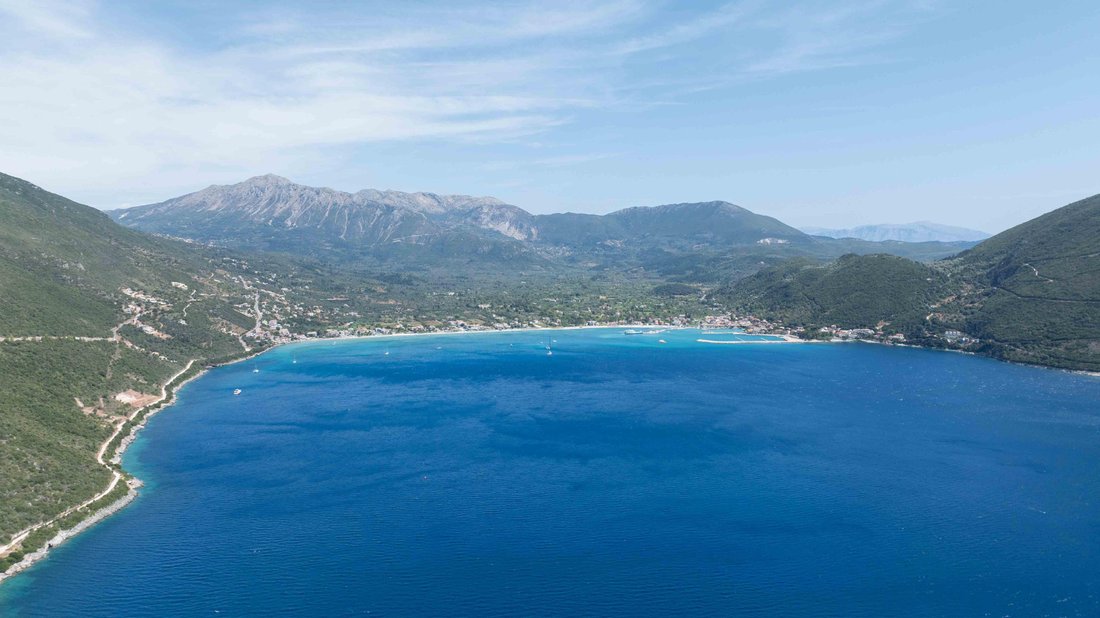
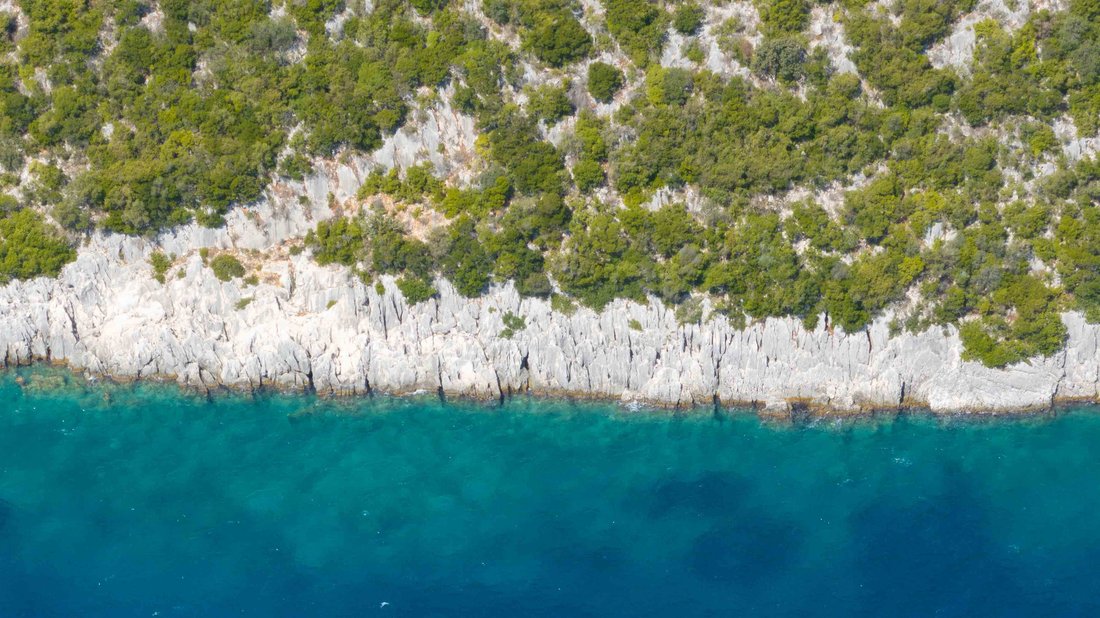
This rare seafront plot in South Lefkada represents one of the most prestigious land opportunities in the Ionian. Stretching dramatically along the coastline, it offers not only a vast expanse of land with direct access to turquoise waters but also the rare privilege of creating private moorings — a feature that immediately elevates the property into the highest tier of exclusivity.
A Dua
A Dua
This rare seafront plot in South Lefkada represents one of the most prestigious land opportunities in the Ionian. Stretching dramatically along the coastline, it offers not only a vast expanse of land with direct access to turquoise waters but also the rare privilege of creating private moorings — a feature that immediately elevates the property into the highest tier of exclusivity.
A Dual Potential of Distinction
The plot is uniquely positioned to accommodate two exceptional paths of development. On one hand, its size and building capacity make it perfectly suited for a boutique hotel project of approx. 11,000 m². Imagine a luxury retreat with elegant suites cascading down the hillside, expansive sea decks, wellness pavilions, and restaurants overlooking the Ionian horizon — a resort that could redefine premium hospitality in Lefkada.
On the other, the land provides the ideal canvas for a private residential enclave of luxury villas, each conceived as an oasis of elegance and privacy. These residences could be designed with lush landscaped gardens filled with Mediterranean flowers, infinity pools blending visually into the sea, and generous glass façades opening onto uninterrupted panoramas. Every villa would enjoy its own private deck at the water’s edge, with direct swimming access and the unique privilege of mooring yachts or sailing boats just steps from the living room.
The following is a preliminary technical analysis of the development potential of the property, including indicative planning parameters, buildable areas and a basic development concept.
1. Technical Characteristics
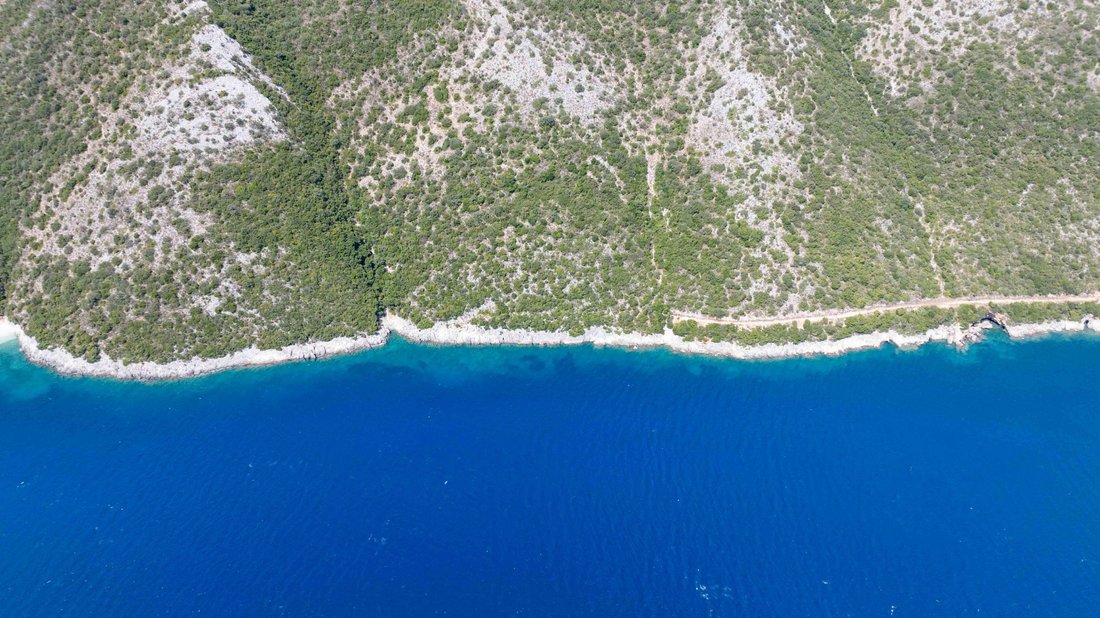
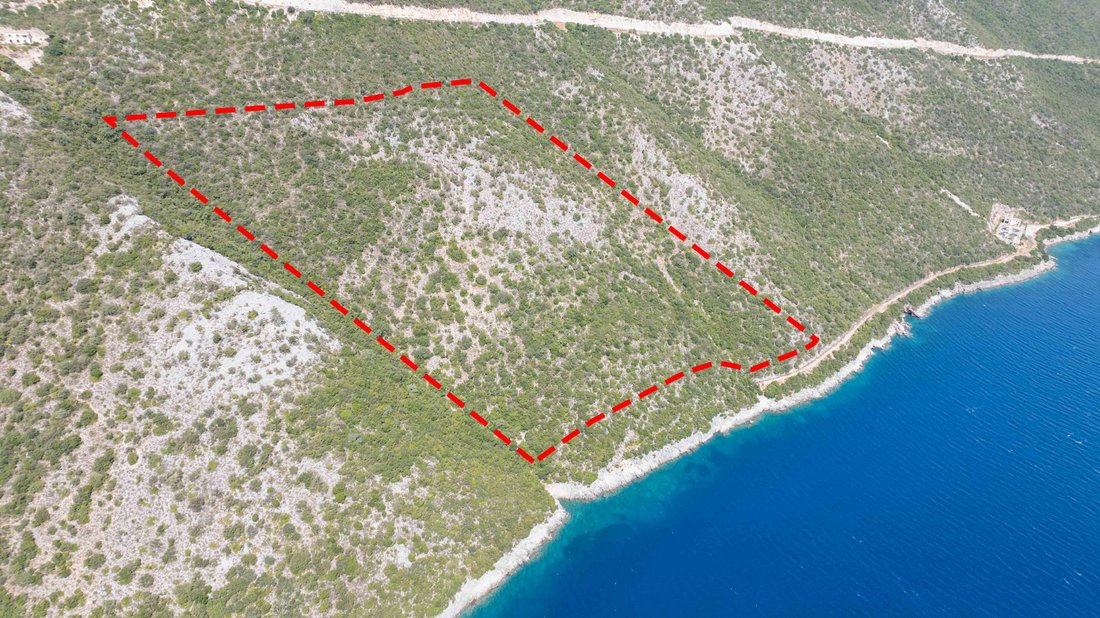
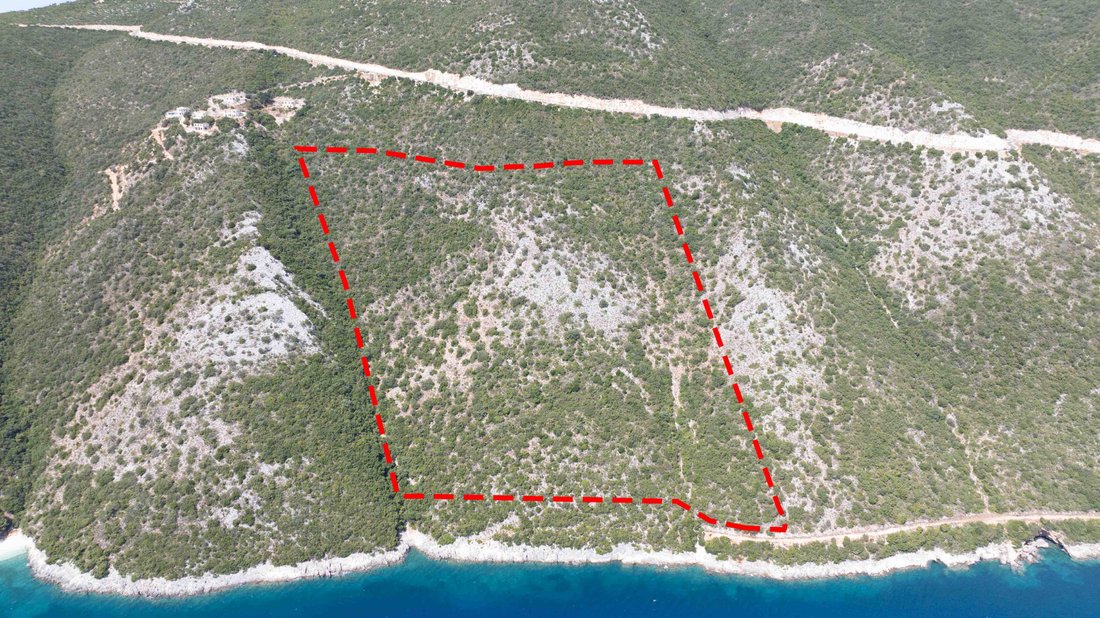
The property is a coastal plot of 67,000 m², located outside the planning zone, with a slope descending towards a rocky seafront. Its geomorphology allows the development of stepped building volumes with a high degree of privacy and unobstructed sea views.
The basic planning parameters are:
Floor Area Ratio (F. A. R.): 0.18
Site Coverage Ratio: 0.18
The maximum permitted above-ground building area amounts to:
67,000 × 0.18 = 12,060 m²
In addition, semi-subterranean spaces and underground common-use areas that are not counted in the F. A. R. allow for significantly greater overall utilization.
2. Functional Distribution
Common Areas – 1,200 m²
Approximately 1,200 m² can be allocated to common-use and operational areas of the complex:
restaurant
lounge & multipurpose areas
reception
common guest areas
staff and administration offices
Suites
The remaining building area, 10,860 m², is allocated to luxury suites, in two basic typologies:
Suites of 100 m² – 2 bedrooms, up to 4 persons
Suites of 200 m² – 3 bedrooms, up to 6 persons
The units are developed in stepped sections that follow the natural slope of the land, ensuring unobstructed views, adequate private outdoor areas and optimum integration into the environment.
The objective is:
no unit to shade another
panoramic views to be ensured
private courtyards, decks and roof-decks to be created
filling and excavation to be limited
Each cluster includes:
private infinity pools
sunken courtyards
semi-open spaces
roof-decks due to the slope
Premium Waterfront – “Sailor Suites” with Private Mooring
In the lower waterfront zone, in direct contact with the coastline, premium seafront units (“Sailor Suites”) are created. The units will be developed in stepped clusters adapted to the slope of the land, in order to ensure maximum privacy and panoramic sea views, and will offer:
direct access to the water
private mooring for tenders or yachts per unit
private outdoor deck
The design of the facilities will fully comply with the legislation concerning the shoreline, the required setback restrictions, the protection of the natural environment and the possibility of obtaining permits for marine works.
3. Indicative Capacity (Beds)
An indicative distribution of the units may be:
60% suites of 100 m² – approximately 65 units × 4 persons
40% suites of 200 m² – approximately 32 units × 6 persons
This results in a total capacity of:
~97 suites in total
~450 guests
(The exact number may vary depending on the final architectural design as well as the planning regulations in force at the time of permitting.)
4. Wellness & Amenities Facilities (Outside F. A. R.)
A complete wellness center will be developed in underground spaces, fully excluded from the F. A. R., which may include:
gym
spa treatment rooms
hammam
sauna
heated indoor swimming pool
massage suites
yoga & Pilates studios
changing rooms
technical and ancillary spaces
5. Site Planning – Architectural Approach
The natural slope allows for a stepped arrangement of volumes, minimizing excavation and maximizing views.
The layout of internal and external routes is adapted to the terrain in order to provide pleasant accessibility and continuous visual connections.
A road network with gradients of 8–10%, a central ring road and secondary routes will serve the complex.
The landscape design will highlight the rocky coastal character while ensuring privacy and seamless transitions between interior and exterior spaces.
6. Distribution of Building Area by Zone
Zone A – Central Facilities / Lobby / Common Areas
Located at the highest point of the property.
It includes the central lobby, restaurant, lounge, guest reception and all support functions.
Underground wellness center: outside the F. A. R.
Zone B – Suites in Clusters
The arrangement ensures low height, unobstructed views and tranquillity.
Zone C – Waterfront Sailor Suites
They offer direct contact with the water and private mooring.
Lifestyle & Atmosphere
What makes this property truly unique is the lifestyle it promises. For hotel guests or villa residents alike, mornings could begin with a swim in crystal-clear waters straight from a private platform, afternoons spent lounging by the pool in a garden scented with jasmine and lavender, and evenings framed by the crimson-gold sunsets sinking behind Ithaca and Kefalonia. The maritime connection — being able to moor a private boat directly in front of the property — turns the estate into a sanctuary where land and sea are seamlessly intertwined.
This combination of privacy, natural beauty, and architectural potential makes it a rare jewel on the Mediterranean coast.
An Irreplaceable Investment
This dual potential — to create either a world-class boutique resort or an enclave of exclusive private villas with moorings — secures long-term value both as a lifestyle investment and as a financial asset.
Whether envisioned as a flagship hospitality destination or as a maritime residential sanctuary, this land offers the foundation for a project that could set new benchmarks for luxury living in the Ionian.
7. Concluding Position
The framework described above outlines, in general terms, a coherent concept for a high-standard coastal tourism project.
All the elements presented are preliminary and indicative, at a first stage.
This is not simply a seafront plot; it is the opportunity to create a legacy — a place where architecture, landscape, and the sea come together in perfect harmony, and where exclusivity is measured not only in square meters but in the unmatched privilege of mooring your boat at your doorstep.
Lefkada is one of the few Greek islands accessible by car, enhancing both accessibility and demand. Known for its stunning beaches and growing tourism sector, it attracts buyers seeking holiday homes, boutique hotels, and premium land plots. The real estate market offers a range of opportunities, from renovating traditional houses to developing luxury villas with high rental yields. Its strategic location places it near Preveza, Paxos, and Kefalonia, making it a valuable hub in the Ionian region.
A Dual Potential of Distinction
The plot is uniquely positioned to accommodate two exceptional paths of development. On one hand, its size and building capacity make it perfectly suited for a boutique hotel project of approx. 11,000 m². Imagine a luxury retreat with elegant suites cascading down the hillside, expansive sea decks, wellness pavilions, and restaurants overlooking the Ionian horizon — a resort that could redefine premium hospitality in Lefkada.
On the other, the land provides the ideal canvas for a private residential enclave of luxury villas, each conceived as an oasis of elegance and privacy. These residences could be designed with lush landscaped gardens filled with Mediterranean flowers, infinity pools blending visually into the sea, and generous glass façades opening onto uninterrupted panoramas. Every villa would enjoy its own private deck at the water’s edge, with direct swimming access and the unique privilege of mooring yachts or sailing boats just steps from the living room.
The following is a preliminary technical analysis of the development potential of the property, including indicative planning parameters, buildable areas and a basic development concept.
1. Technical Characteristics
The property is a coastal plot of 67,000 m², located outside the planning zone, with a slope descending towards a rocky seafront. Its geomorphology allows the development of stepped building volumes with a high degree of privacy and unobstructed sea views.
The basic planning parameters are:
Floor Area Ratio (F. A. R.): 0.18
Site Coverage Ratio: 0.18
The maximum permitted above-ground building area amounts to:
67,000 × 0.18 = 12,060 m²
In addition, semi-subterranean spaces and underground common-use areas that are not counted in the F. A. R. allow for significantly greater overall utilization.
2. Functional Distribution
Common Areas – 1,200 m²
Approximately 1,200 m² can be allocated to common-use and operational areas of the complex:
restaurant
lounge & multipurpose areas
reception
common guest areas
staff and administration offices
Suites
The remaining building area, 10,860 m², is allocated to luxury suites, in two basic typologies:
Suites of 100 m² – 2 bedrooms, up to 4 persons
Suites of 200 m² – 3 bedrooms, up to 6 persons
The units are developed in stepped sections that follow the natural slope of the land, ensuring unobstructed views, adequate private outdoor areas and optimum integration into the environment.
The objective is:
no unit to shade another
panoramic views to be ensured
private courtyards, decks and roof-decks to be created
filling and excavation to be limited
Each cluster includes:
private infinity pools
sunken courtyards
semi-open spaces
roof-decks due to the slope
Premium Waterfront – “Sailor Suites” with Private Mooring
In the lower waterfront zone, in direct contact with the coastline, premium seafront units (“Sailor Suites”) are created. The units will be developed in stepped clusters adapted to the slope of the land, in order to ensure maximum privacy and panoramic sea views, and will offer:
direct access to the water
private mooring for tenders or yachts per unit
private outdoor deck
The design of the facilities will fully comply with the legislation concerning the shoreline, the required setback restrictions, the protection of the natural environment and the possibility of obtaining permits for marine works.
3. Indicative Capacity (Beds)
An indicative distribution of the units may be:
60% suites of 100 m² – approximately 65 units × 4 persons
40% suites of 200 m² – approximately 32 units × 6 persons
This results in a total capacity of:
~97 suites in total
~450 guests
(The exact number may vary depending on the final architectural design as well as the planning regulations in force at the time of permitting.)
4. Wellness & Amenities Facilities (Outside F. A. R.)
A complete wellness center will be developed in underground spaces, fully excluded from the F. A. R., which may include:
gym
spa treatment rooms
hammam
sauna
heated indoor swimming pool
massage suites
yoga & Pilates studios
changing rooms
technical and ancillary spaces
5. Site Planning – Architectural Approach
The natural slope allows for a stepped arrangement of volumes, minimizing excavation and maximizing views.
The layout of internal and external routes is adapted to the terrain in order to provide pleasant accessibility and continuous visual connections.
A road network with gradients of 8–10%, a central ring road and secondary routes will serve the complex.
The landscape design will highlight the rocky coastal character while ensuring privacy and seamless transitions between interior and exterior spaces.
6. Distribution of Building Area by Zone
Zone A – Central Facilities / Lobby / Common Areas
Located at the highest point of the property.
It includes the central lobby, restaurant, lounge, guest reception and all support functions.
Underground wellness center: outside the F. A. R.
Zone B – Suites in Clusters
The arrangement ensures low height, unobstructed views and tranquillity.
Zone C – Waterfront Sailor Suites
They offer direct contact with the water and private mooring.
Lifestyle & Atmosphere
What makes this property truly unique is the lifestyle it promises. For hotel guests or villa residents alike, mornings could begin with a swim in crystal-clear waters straight from a private platform, afternoons spent lounging by the pool in a garden scented with jasmine and lavender, and evenings framed by the crimson-gold sunsets sinking behind Ithaca and Kefalonia. The maritime connection — being able to moor a private boat directly in front of the property — turns the estate into a sanctuary where land and sea are seamlessly intertwined.
This combination of privacy, natural beauty, and architectural potential makes it a rare jewel on the Mediterranean coast.
An Irreplaceable Investment
This dual potential — to create either a world-class boutique resort or an enclave of exclusive private villas with moorings — secures long-term value both as a lifestyle investment and as a financial asset.
Whether envisioned as a flagship hospitality destination or as a maritime residential sanctuary, this land offers the foundation for a project that could set new benchmarks for luxury living in the Ionian.
7. Concluding Position
The framework described above outlines, in general terms, a coherent concept for a high-standard coastal tourism project.
All the elements presented are preliminary and indicative, at a first stage.
This is not simply a seafront plot; it is the opportunity to create a legacy — a place where architecture, landscape, and the sea come together in perfect harmony, and where exclusivity is measured not only in square meters but in the unmatched privilege of mooring your boat at your doorstep.
Lefkada is one of the few Greek islands accessible by car, enhancing both accessibility and demand. Known for its stunning beaches and growing tourism sector, it attracts buyers seeking holiday homes, boutique hotels, and premium land plots. The real estate market offers a range of opportunities, from renovating traditional houses to developing luxury villas with high rental yields. Its strategic location places it near Preveza, Paxos, and Kefalonia, making it a valuable hub in the Ionian region.
-
Tipo di proprietà
Terreno
Caratteristiche
Caratteristiche
Lot
- Vista panoramica / Scenica
- Vista mare
- Vista sulle montagne
- Costiera
- Vista sull'acqua
- Lungomare
- Lungomare
- Privacy
- Investimento immobiliare
Interni
Outdoor
Esplora la zona
Athani, 31082, Greece
Visualizza su Google Maps
Prezzo per sqft
Basso
Alto
Hai chiesto informazioni su questa proprietà
L'agente La contatterà al più presto
Pubblicato da
351
Annunci
2025
Iscritto
Prenota una visita con Engel & Völkers Greece Second Home MMC
Scegli una data e indica se preferisci un tour virtuale o di persona con l’agente.
Data preferita
Tipo di tour

Engel & Völkers Greece - Second Home
Mesogion Avenue 2-4, 11527, Athens, Greece
Visualizza profilo agenzia
Are you dreaming of owning your own four walls and wondering about all the different things that need to be consid
Are you dreaming of owning your own four walls and wondering about all the different things that need to be considered? When is the right time to buy a property? What type of property is best suited to you? And most importantly: what are the costs involved? For most people, buying a property is a very special milestone that marks the biggest investment of their lives. That’s why it is so important to think it through carefully beforehand.
Ultimo aggiornamento
Ottobre 9
Prima pubblicazione
Ottobre 9, 2025
Riferimento annuncio
I-030JKW-W-030JKW
Proprietà simili nelle vicinanze
Nuovi annunci a Athaniou




Esplora più immobili in vendita
tipi di proprietà Athaniou, Apollonioi, Grecia
Athaniou, Apollonioi, Grecia ricerche popolari
- Proprietà immobiliari Vista panoramica / Scenica a Athaniou, Apollonioi, Grecia
- Proprietà immobiliari Vista mare a Athaniou, Apollonioi, Grecia
- Proprietà immobiliari con Terrazza a Athaniou, Apollonioi, Grecia
- Proprietà immobiliari con Bar a Athaniou, Apollonioi, Grecia
- Proprietà immobiliari con Ufficio a Athaniou, Apollonioi, Grecia
- Proprietà immobiliari Vista sulle montagne a Athaniou, Apollonioi, Grecia
- Proprietà immobiliari con Giardino a Athaniou, Apollonioi, Grecia
- Proprietà immobiliari con Cucina esterna a Athaniou, Apollonioi, Grecia
- Proprietà immobiliari Costiera a Athaniou, Apollonioi, Grecia
- Proprietà immobiliari Comunità recintata a Athaniou, Apollonioi, Grecia
- Proprietà immobiliari Privacy a Athaniou, Apollonioi, Grecia
- Proprietà immobiliari Alta quota a Athaniou, Apollonioi, Grecia
- Proprietà immobiliari Lungomare a Athaniou, Apollonioi, Grecia
- Proprietà immobiliari Collina a Athaniou, Apollonioi, Grecia
- Proprietà immobiliari Investimento immobiliare a Athaniou, Apollonioi, Grecia
- Proprietà immobiliari Moderno a Athaniou, Apollonioi, Grecia
- Proprietà immobiliari Nuove costruzioni a Athaniou, Apollonioi, Grecia
- Proprietà immobiliari con Centro Fitness / Palestra a Athaniou, Apollonioi, Grecia
- Proprietà immobiliari con Sauna a Athaniou, Apollonioi, Grecia
- Proprietà immobiliari con Bagno turco a Athaniou, Apollonioi, Grecia
- Proprietà immobiliari con Aria condizionata a Athaniou, Apollonioi, Grecia
- Proprietà immobiliari Fronte oceano a Athaniou, Apollonioi, Grecia
- Proprietà immobiliari con Idromassaggio a Athaniou, Apollonioi, Grecia
- Proprietà immobiliari con Camino a Athaniou, Apollonioi, Grecia
- Proprietà immobiliari con Piscina a Athaniou, Apollonioi, Grecia
- Proprietà immobiliari con Garage a Athaniou, Apollonioi, Grecia
- Proprietà immobiliari con Balcone a Athaniou, Apollonioi, Grecia
- Proprietà immobiliari Lungomare a Athaniou, Apollonioi, Grecia
- Proprietà immobiliari Residenza a Athaniou, Apollonioi, Grecia
- Proprietà immobiliari con Cucina aperta a Athaniou, Apollonioi, Grecia
- Proprietà immobiliari Rinnovato a Athaniou, Apollonioi, Grecia
- Proprietà immobiliari con Piscina coperta a Athaniou, Apollonioi, Grecia
- Proprietà immobiliari Vista sull'acqua a Athaniou, Apollonioi, Grecia
- Proprietà immobiliari Vista sull'oceano a Athaniou, Apollonioi, Grecia
Athaniou, Apollonioi, Grecia Quartieri
Guide e storie correlate
La fiducia dei migliori broker del mondo
Gli agenti dietro le proprietà più straordinarie del mondo pubblicano su JamesEdition.
- Annunci di Sotheby's, Christie's, BARNES ed Engel & Völkers
- Ogni annuncio è verificato prima della pubblicazione
- Si metta in contatto diretto con agenti verificati
Continuando, accetta i nostri Termini e la nostra Informativa sulla privacy.