



$1,496,283
Villa Con Ampio Giardino A Breve Distanza Dal Lago Maggiore DI Arona
- 3 Camere
- 4 Bagni
- 4,091 Sqft
- 1.07 Ac lot
- Aggiornato: Agosto 7
Informazioni sulla proprietà
La descrizione è stata tradotta automaticamente.
La descrizione viene visualizzata nella lingua originale.
Situato a pochi minuti di auto da ARONA in provincia di Novara in PIEMONTE. Posizionato in una zona residenziale composta principalmente da lotti con ville singole indipendenti. La vicinanza ad Arona in territorio italiano rende la zona in cui sorge la villa molto ricercata. La villa, di circa 380 mq commerciali, è in ottime condizioni in quanto è sempre stata sottoposta a un’attenta manutenzione.
Located a few minutes’ drive from ARONA in the province of Novara in PIEMONTE. Positioned in a residential area primarily consisting of lots with independent single villas. The proximity to Arona in Italian territory makes the area where the villa stands highly sought after. The villa, approximately 380 sqm commercial, is in excellent condition as it has always undergone careful maintenance. It wa
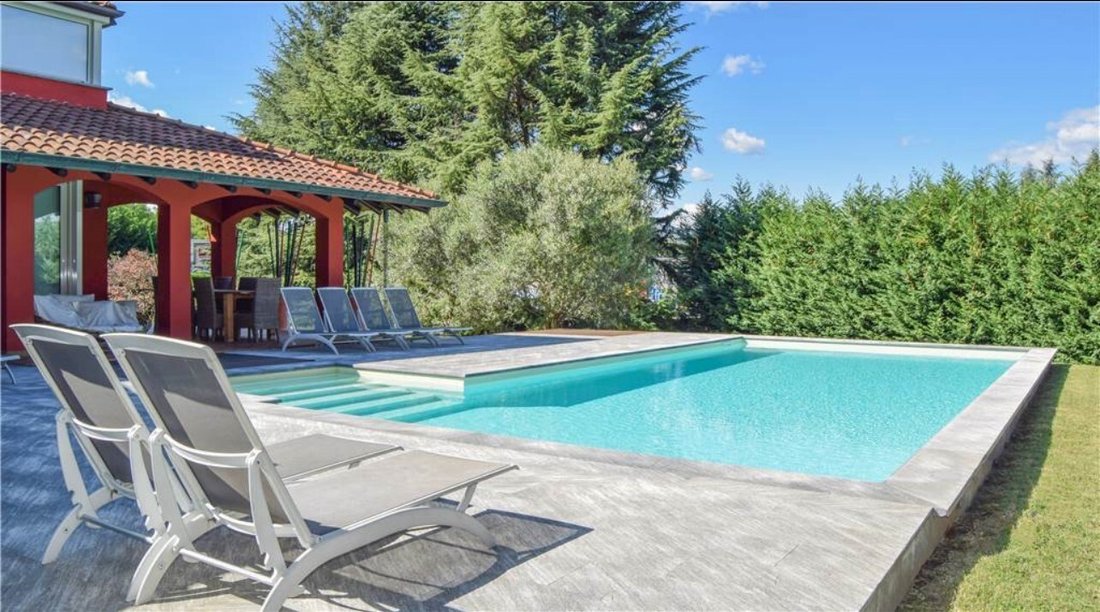
Situato a pochi minuti di auto da ARONA in provincia di Novara in PIEMONTE. Posizionato in una zona residenziale composta principalmente da lotti con ville singole indipendenti. La vicinanza ad Arona in territorio italiano rende la zona in cui sorge la villa molto ricercata. La villa, di circa 380 mq commerciali, è in ottime condizioni in quanto è sempre stata sottoposta a un’attenta manutenzione. È stata completamente ristrutturata nel 1990, seguita negli ultimi anni dai lavori di ampliamento e dalla costruzione della piscina all’aperto. È circondato da un terreno pianeggiante, principalmente a prato, di circa 4290 mq con una piscina di acqua salata di recente installazione che misura 12 mt x 5,5 mt. L’esposizione è perfetta, con luce solare costante durante tutto il giorno e zone d’ombra fornite dagli alberi della proprietà. Tutte le finiture degli ambienti sono di ottima qualità e il livello di manutenzione è perfetto; gli impianti funzionano perfettamente grazie a un’attenta manutenzione.
La superficie della villa è così suddivisa:
PIANO TERRA — zona giorno
Ampio soggiorno con vista a doppia altezza fino al soffitto. Una grande area di conversazione e salotto. Cucina abitabile aperta sulla zona pranzo con grandi finestre che si affacciano sul portico che circonda l’intera zona giorno con accesso alla piscina esterna di 12 mt x 5,5 mt. Il soggiorno e la cucina sono piastrellati in cotto toscano.
PIANO TERRA — zona notte
1 camera da letto con bagno
1 camera da letto con bagno privato e armadio
1 camera/studio.
PRIMO PIANO — zona notte
1 camera matrimoniale con un ampio bagno dove si trova una vasca idromassaggio angolare e una zona veranda destinata al fitness con una bellissima vista aperta sul giardino.
SEMINTERRATO
1 taverna con camino e varie zone giorno
1 bagno con doccia, 1 cantina, 1 lavanderia, 1 locale caldaia
GARAGE — 4 posti auto
2 posti auto nel garage
2 posti auto coperti sotto un ampio portico + possibilità di parcheggio scoperto.
CARATTERISTICHE TECNICHE
L’impianto di riscaldamento a gas è diviso in due zone, una per il seminterrato e una per il piano terra e il primo piano. Distribuzione del calore tramite radiatori a parete. L’impianto elettrico è stato modernizzato e messo a norma. Il sistema di allarme è completo e il cancello d’ingresso è automatizzato così come la serranda del garage. Aria condizionata nella zona notte. Piscina all’aperto con acqua salata. Nessuna vista sul lago. Zona climatica E. Classe energetica D. Volume lordo riscaldato 545 m3.
RICHIEDI MAGGIORI INFORMAZIONI
Questo indirizzo email è protetto dagli spambots. È necessario abilitare JavaScript per vederlo. Offriamo un’assistenza completa durante la visita in loco fino a dopo l’acquisto.
La superficie della villa è così suddivisa:
PIANO TERRA — zona giorno
Ampio soggiorno con vista a doppia altezza fino al soffitto. Una grande area di conversazione e salotto. Cucina abitabile aperta sulla zona pranzo con grandi finestre che si affacciano sul portico che circonda l’intera zona giorno con accesso alla piscina esterna di 12 mt x 5,5 mt. Il soggiorno e la cucina sono piastrellati in cotto toscano.
PIANO TERRA — zona notte
1 camera da letto con bagno
1 camera da letto con bagno privato e armadio
1 camera/studio.
PRIMO PIANO — zona notte
1 camera matrimoniale con un ampio bagno dove si trova una vasca idromassaggio angolare e una zona veranda destinata al fitness con una bellissima vista aperta sul giardino.
SEMINTERRATO
1 taverna con camino e varie zone giorno
1 bagno con doccia, 1 cantina, 1 lavanderia, 1 locale caldaia
GARAGE — 4 posti auto
2 posti auto nel garage
2 posti auto coperti sotto un ampio portico + possibilità di parcheggio scoperto.
CARATTERISTICHE TECNICHE
L’impianto di riscaldamento a gas è diviso in due zone, una per il seminterrato e una per il piano terra e il primo piano. Distribuzione del calore tramite radiatori a parete. L’impianto elettrico è stato modernizzato e messo a norma. Il sistema di allarme è completo e il cancello d’ingresso è automatizzato così come la serranda del garage. Aria condizionata nella zona notte. Piscina all’aperto con acqua salata. Nessuna vista sul lago. Zona climatica E. Classe energetica D. Volume lordo riscaldato 545 m3.
RICHIEDI MAGGIORI INFORMAZIONI
Questo indirizzo email è protetto dagli spambots. È necessario abilitare JavaScript per vederlo. Offriamo un’assistenza completa durante la visita in loco fino a dopo l’acquisto.
Located a few minutes’ drive from ARONA in the province of Novara in PIEMONTE. Positioned in a residential area primarily consisting of lots with independent single villas. The proximity to Arona in Italian territory makes the area where the villa stands highly sought after. The villa, approximately 380 sqm commercial, is in excellent condition as it has always undergone careful maintenance. It was completely renovated in 1990, followed in recent years by expansion works and the construction of the outdoor swimming pool. It is surrounded by flat land, mainly lawn, of about 4290 sqm with a recently installed saltwater pool measuring 12 mt x 5.5 mt. The exposure is perfect, with constant sunlight throughout the day and shaded areas provided by the trees on the property. All finishes in the rooms are of excellent quality and the level of maintenance is perfect; the systems work perfectly thanks to careful maintenance.
The surface of the villa is divided as follows:
GROUND FLOOR – living area
Spacious living room offering a double-height view up to the ceiling. A large conversation and sitting area. Habitable kitchen open to the dining area with large windows facing the porch that surrounds the entire living area with access to the outdoor pool of 12 mt x 5.5 mt. Living room and kitchen are tiled in Tuscan terracotta.
GROUND FLOOR – sleeping area
1 bedroom with a bathroom
1 bedroom with an en-suite bathroom and wardrobe
1 room/study.
FIRST FLOOR – sleeping area
1 master bedroom with a large bathroom where a corner whirlpool tub is located and a verandah area designated for fitness with a beautiful open view of the garden.
BASEMENT
1 tavern with fireplace and various living areas
1 bathroom with shower, 1 cellar, 1 laundry room, 1 boiler room
GARAGE – 4 parking spaces
2 parking spaces in the garage
2 covered parking spaces under a large porch + possibility of uncovered parking.
TECHNICAL FEATURES
The gas heating system is divided into two zones, one for the basement and one for the ground and first floors. Heat distribution through wall-mounted radiators. The electrical system has been modernized and brought up to standard. The alarm system is complete and the entrance gate is automated as well as the garage shutter. Air conditioning in the sleeping area. Outdoor pool with saltwater. No lake view. Climate zone E. Energy class D. Heated gross volume 545 m3.
REQUEST MORE INFORMATION
This email address is protected by spambots. You need to enable JavaScript to view it. We offer complete assistance during your on-site visit until after the purchase.
The surface of the villa is divided as follows:
GROUND FLOOR – living area
Spacious living room offering a double-height view up to the ceiling. A large conversation and sitting area. Habitable kitchen open to the dining area with large windows facing the porch that surrounds the entire living area with access to the outdoor pool of 12 mt x 5.5 mt. Living room and kitchen are tiled in Tuscan terracotta.
GROUND FLOOR – sleeping area
1 bedroom with a bathroom
1 bedroom with an en-suite bathroom and wardrobe
1 room/study.
FIRST FLOOR – sleeping area
1 master bedroom with a large bathroom where a corner whirlpool tub is located and a verandah area designated for fitness with a beautiful open view of the garden.
BASEMENT
1 tavern with fireplace and various living areas
1 bathroom with shower, 1 cellar, 1 laundry room, 1 boiler room
GARAGE – 4 parking spaces
2 parking spaces in the garage
2 covered parking spaces under a large porch + possibility of uncovered parking.
TECHNICAL FEATURES
The gas heating system is divided into two zones, one for the basement and one for the ground and first floors. Heat distribution through wall-mounted radiators. The electrical system has been modernized and brought up to standard. The alarm system is complete and the entrance gate is automated as well as the garage shutter. Air conditioning in the sleeping area. Outdoor pool with saltwater. No lake view. Climate zone E. Energy class D. Heated gross volume 545 m3.
REQUEST MORE INFORMATION
This email address is protected by spambots. You need to enable JavaScript to view it. We offer complete assistance during your on-site visit until after the purchase.
-
Tipo di proprietà
Villa
-
Prezzo/piede²
$365
Caratteristiche
- Giardino
- Piscina
- Garage
- Camino
- Idromassaggio
- Cucina aperta
- Centro Fitness / Palestra
- Vista sulle montagne
- Seminterrato
Caratteristiche
Lot
- Vista sulle montagne
Interni
- Soffitto alto
- Camino
- Aria condizionata
- Piano cottura a gas
- Idromassaggio
- Lavanderia
- Cucina aperta
- Seminterrato
- Controsoffitti in pietra
- Centro Fitness / Palestra
Outdoor
- Parcheggio
- Piscina
- Garage
- Cancello
- Giardino
Esplora la zona
Arona, Piemonte, Italia
Visualizza su Google Maps
Prezzo per sqft
Basso
Alto
Situata ad Arona, Italia, questa proprietà offre un comodo accesso all’aeroporto di Milano Malpensa (40 min) e alla stazione ferroviaria di Arona (5 min). Nei dintorni si trova la bellezza naturale del Lago Maggiore e prestigiosi golf club. La zona propone ristoranti raffinati e luoghi culturali, unendo relax lacustre a collegamenti urbani per uno stile di vita equilibrato.
Ottieni luoghi vicini
Attrazioni
Scuole
Aeroporto di Milano Malpensa
Aeroporto
40 min
Stazione di Arona
Stazione
5 min
Golf Club Arona
Golf e club di campagna
10 min
Lago Maggiore
Attività all'aperto e natura
5 min
Scuola Internazionale di Novara
Scuola Internazionale
25 min
Istituto Comprensivo Arona
Scuola Pubblica
5 min
Iscritto da 2 mesi
Hai chiesto informazioni su questa proprietà
L'agente La contatterà al più presto
Pubblicato da
27
Annunci
2026
Iscritto
Prenota una visita con the agent
Scegli una data e indica se preferisci un tour virtuale o di persona con l’agente.
Data preferita
Tipo di tour
Ultimo aggiornamento
Agosto 7
Prima pubblicazione
Luglio 27
Riferimento annuncio
2014
Proprietà simili nelle vicinanze
Nuovi annunci a Arona


Esplora più immobili in vendita
tipi di proprietà Arona, Piemonte, Italia
Arona, Piemonte, Italia ricerche popolari
- Proprietà immobiliari Vista sul lago a Arona, Piemonte, Italia
- Proprietà immobiliari Vista Città a Arona, Piemonte, Italia
- Proprietà immobiliari Alta quota a Arona, Piemonte, Italia
- Proprietà immobiliari Nuove costruzioni a Arona, Piemonte, Italia
- Proprietà immobiliari con Centro Fitness / Palestra a Arona, Piemonte, Italia
- Proprietà immobiliari con Sauna a Arona, Piemonte, Italia
- Proprietà immobiliari con Idromassaggio a Arona, Piemonte, Italia
- Proprietà immobiliari con Cinema a Arona, Piemonte, Italia
- Proprietà immobiliari Lungolago a Arona, Piemonte, Italia
Guide e storie correlate
La fiducia dei migliori broker del mondo
Gli agenti dietro le proprietà più straordinarie del mondo pubblicano su JamesEdition.
- Annunci di Sotheby's, Christie's, BARNES ed Engel & Völkers
- Ogni annuncio è verificato prima della pubblicazione
- Si metta in contatto diretto con agenti verificati
Continuando, accetta i nostri Termini e la nostra Informativa sulla privacy.