$1,195,000
Argyle Residenziale
- 4 Camere
- 4 Bagni
- 3,777 Sqft
- 11,980 Sqft lot
- Aggiornato: Luglio 4
- MLS#21251058
Informazioni sulla proprietà
La descrizione è stata tradotta automaticamente.
La descrizione viene visualizzata nella lingua originale.
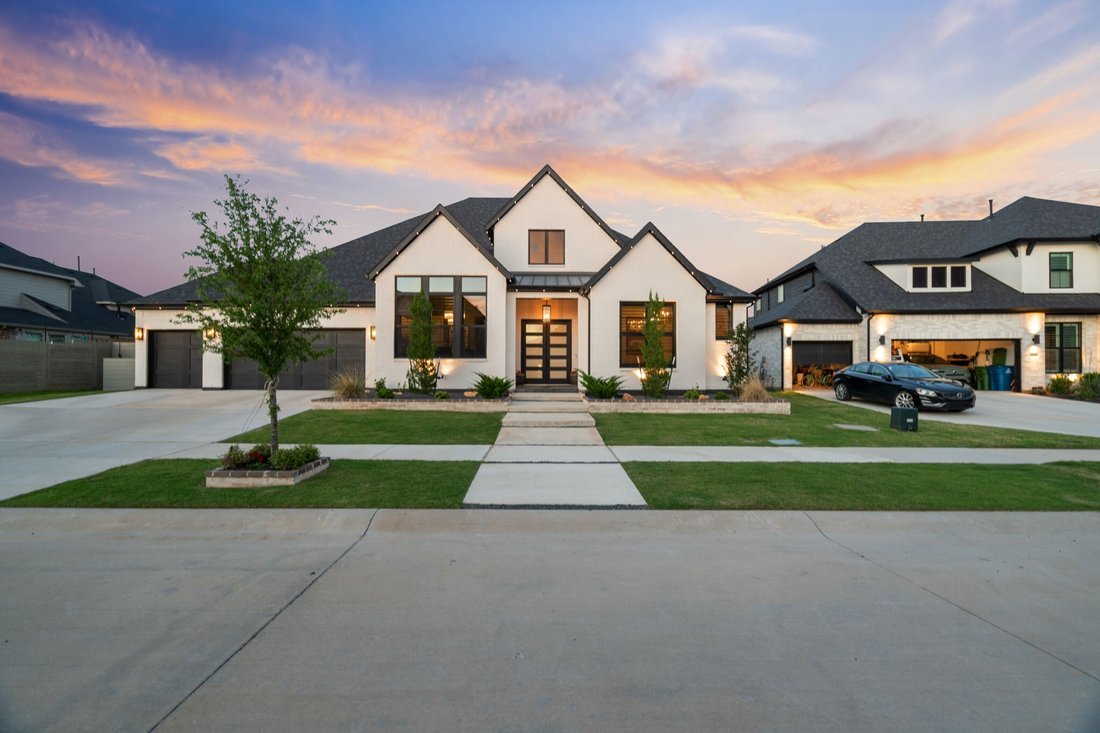
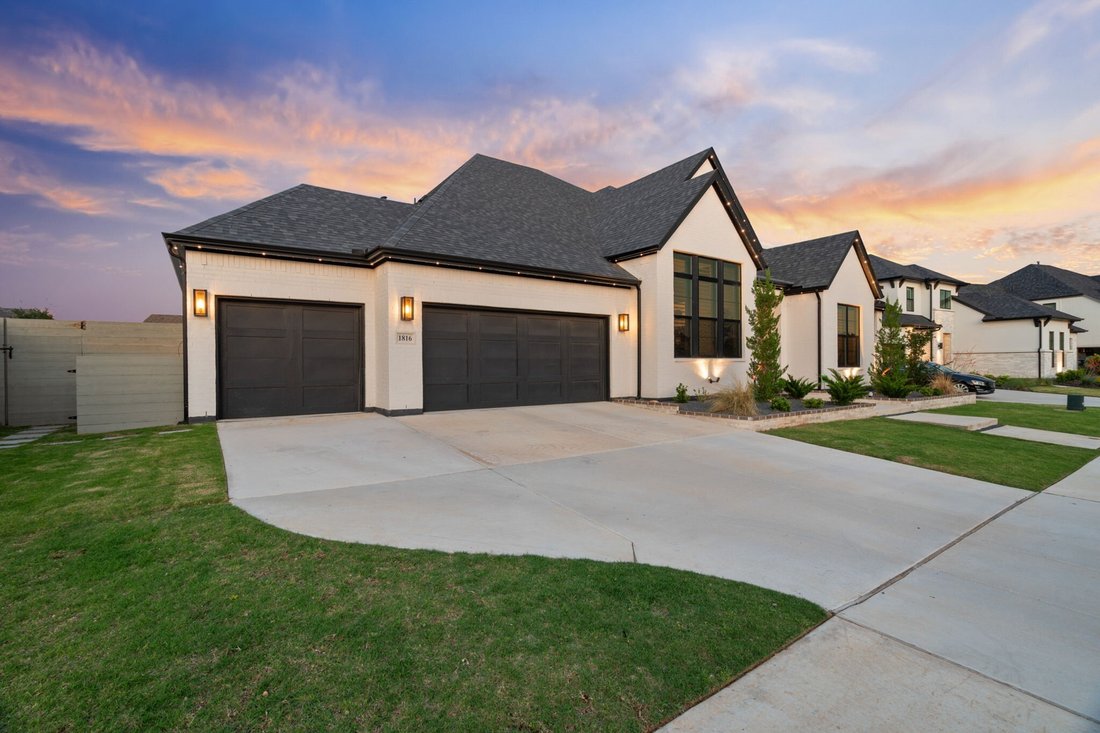
This custom Drees home is situated on over a quarter acre, and exudes luxury from the inside out. Painted brick, JellyFish lighting, and 3car side-by-side garage set the tone from the curb.
Step through the dbl doors and you’re immediately greeted by engineered hardwoods, soaring ceilings, stunning woodwork, and a sight line that draws your eye straight through the home to the backyard. T
Step through the dbl doors and you’re immediately greeted by engineered hardwoods, soaring ceilings, stunning woodwork, and a sight line that draws your eye straight through the home to the backyard. T
This custom Drees home is situated on over a quarter acre, and exudes luxury from the inside out. Painted brick, JellyFish lighting, and 3car side-by-side garage set the tone from the curb.
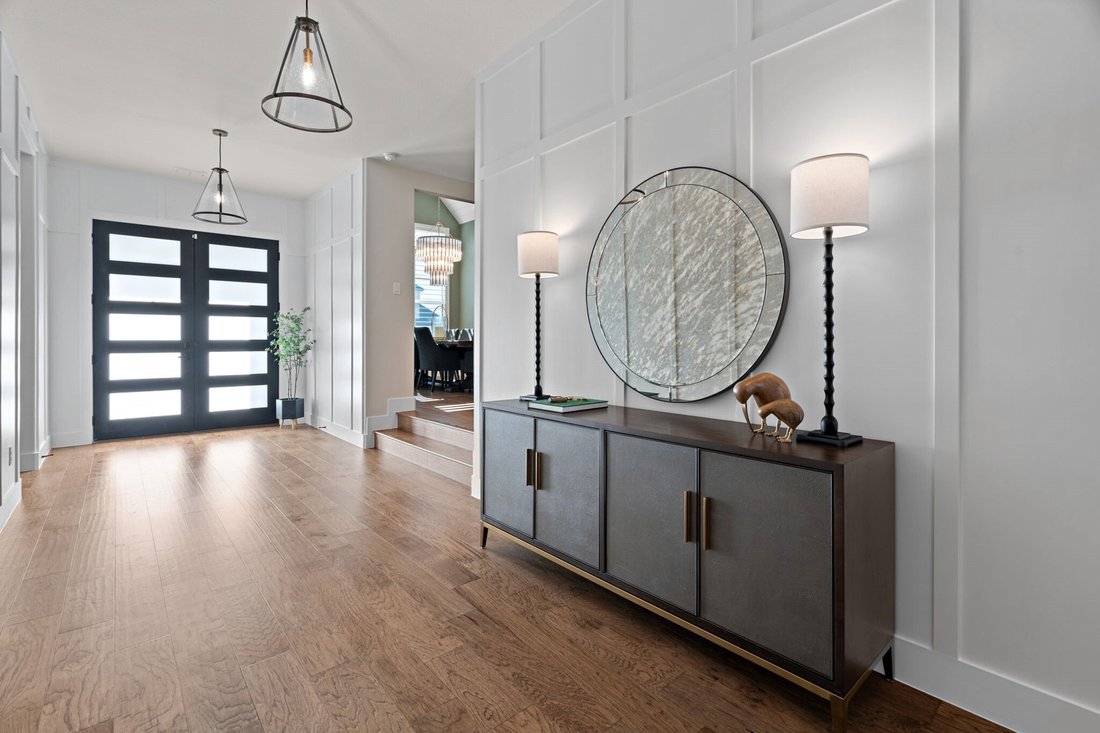
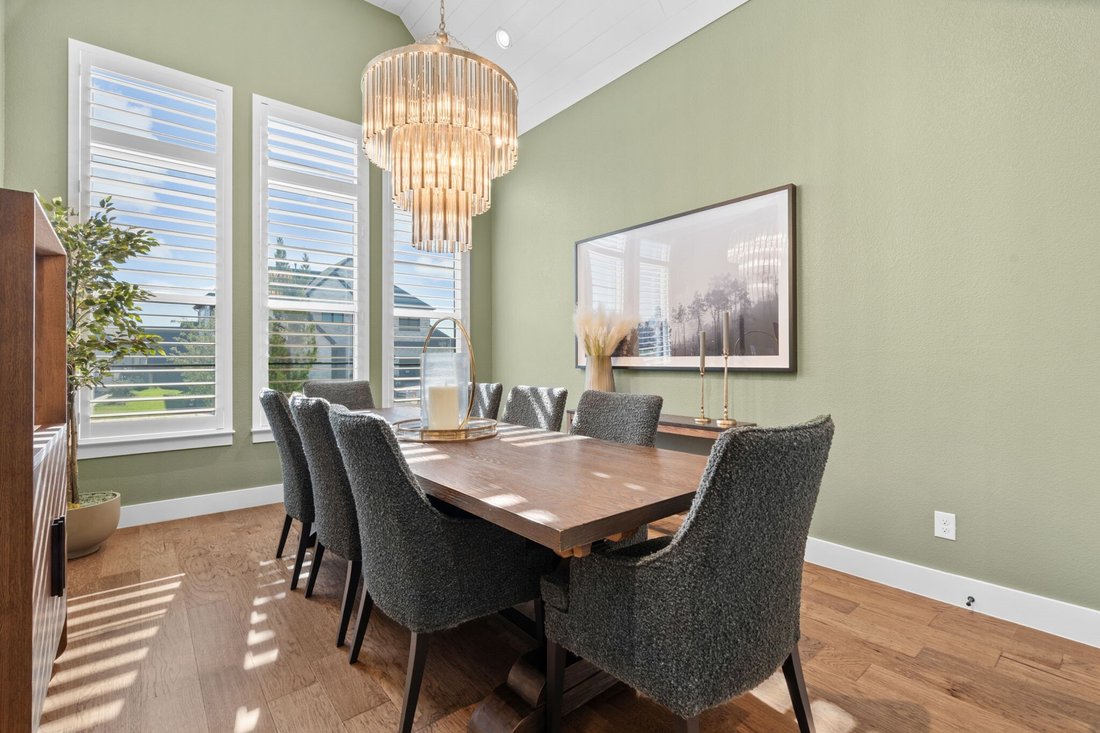
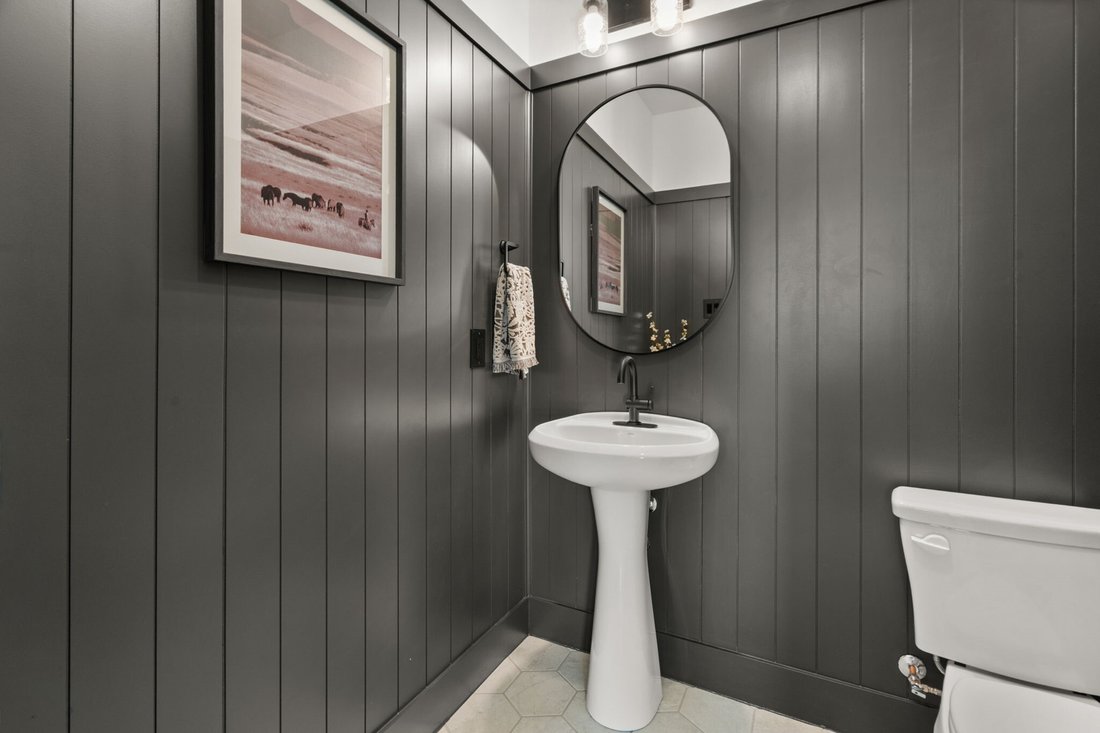
Step through the dbl doors and you’re immediately greeted by engineered hardwoods, soaring ceilings, stunning woodwork, and a sight line that draws your eye straight through the home to the backyard. To the left, a shiplaped-ceiling flex room floods with natural light—perfect as a formal dining room, sitting area, or private office, w- closet and elegant half bath just across the hall. To the right, two bedrooms share a Jack and Jill bath, each with their own walk-in closet.
Follow the hall into the heart of the home and prepare to stop in your tracks. The living room features a floor-to-ceiling black granite fireplace, custom built-ins, and a glass-enclosed marble wine bar that belongs in a magazine. Sliding glass doors make for great entertaining and blend the line between inside and out. The kitchen keeps pace w- quartz countertops, double ovens, dome pendants, a butler’s pantry w- open shelving, and a sun-drenched breakfast room with backyard views. The primary suite is your private retreat: standalone tub, oversized shower, dual vanities, walk-in closet, and motorized shades. On the opposite wing is the 4th bedroom w-ensuite bath, den w-built ins, and barn doors that open to a dedicated media room w-charcoal walls, projector, and surround sound.
Built-in speakers flow seamlessly throughout the house and onto the covered patio. Don’t miss the backyard w- a resort-style pool w-water features, tanning ledge, and hot tub. Two covered patios, outdoor kitchen, fire pit, putting green, basketball court, turf, and elegant lighting complete the backyard!
All of this in award-winning Harvest by Hillwood, where amenities abound and events cater to every age. This isn’t just a neighborhood — it’s a community. And 1816 Gathering Trail is ready for you to make it home!
Step through the dbl doors and you’re immediately greeted by engineered hardwoods, soaring ceilings, stunning woodwork, and a sight line that draws your eye straight through the home to the backyard. To the left, a shiplaped-ceiling flex room floods with natural light—perfect as a formal dining room, sitting area, or private office, w- closet and elegant half bath just across the hall. To the right, two bedrooms share a Jack and Jill bath, each with their own walk-in closet.
Follow the hall into the heart of the home and prepare to stop in your tracks. The living room features a floor-to-ceiling black granite fireplace, custom built-ins, and a glass-enclosed marble wine bar that belongs in a magazine. Sliding glass doors make for great entertaining and blend the line between inside and out. The kitchen keeps pace w- quartz countertops, double ovens, dome pendants, a butler’s pantry w- open shelving, and a sun-drenched breakfast room with backyard views. The primary suite is your private retreat: standalone tub, oversized shower, dual vanities, walk-in closet, and motorized shades. On the opposite wing is the 4th bedroom w-ensuite bath, den w-built ins, and barn doors that open to a dedicated media room w-charcoal walls, projector, and surround sound.
Built-in speakers flow seamlessly throughout the house and onto the covered patio. Don’t miss the backyard w- a resort-style pool w-water features, tanning ledge, and hot tub. Two covered patios, outdoor kitchen, fire pit, putting green, basketball court, turf, and elegant lighting complete the backyard!
All of this in award-winning Harvest by Hillwood, where amenities abound and events cater to every age. This isn’t just a neighborhood — it’s a community. And 1816 Gathering Trail is ready for you to make it home!
-
Tipo di proprietà
Casa
-
Anno di costruzione
2024
-
Prezzo/piede²
$316
Caratteristiche
Esplora la zona
1816 Gathering Trail, Argyle, TX 76226, Lantana, Texas, Stati Uniti
Visualizza su Google Maps
Prezzo per sqft
Basso
Alto
Iscritto da 4 anni
Hai chiesto informazioni su questa proprietà
L'agente La contatterà al più presto
Pubblicato da
2
Annunci
2023
Iscritto
Prenota una visita con Kimberly Rae Brown
Scegli una data e indica se preferisci un tour virtuale o di persona con l’agente.
Data preferita
Tipo di tour

Dallas Metro North
2611 Cross Timbers, Ste. 100, 75028, Flower Mound, United States
Visualizza profilo agenzia
Ultimo aggiornamento
Luglio 4
Prima pubblicazione
Apr 30
Licenza agente
#0625615
Riferimento annuncio
2108911581396726
Stato dell'annuncio
La fiducia dei migliori broker del mondo
Gli agenti dietro le proprietà più straordinarie del mondo pubblicano su JamesEdition.
- Annunci di Sotheby's, Christie's, BARNES ed Engel & Völkers
- Ogni annuncio è verificato prima della pubblicazione
- Si metta in contatto diretto con agenti verificati
Continuando, accetta i nostri Termini e la nostra Informativa sulla privacy.
brokerages we
partnered with
partnered with