$4,100,000
Residenza Unifamiliare A Bartonville
- 5 Camere
- 6 Bagni
- 6,139 Sqft
- 2.03 Ac lot
- Aggiornato: Luglio 30
- Fonte: North Texas Real Estate Information Systems (NTREIS) MLS#21321218
Informazioni sulla proprietà
La descrizione è stata tradotta automaticamente.
La descrizione viene visualizzata nella lingua originale.
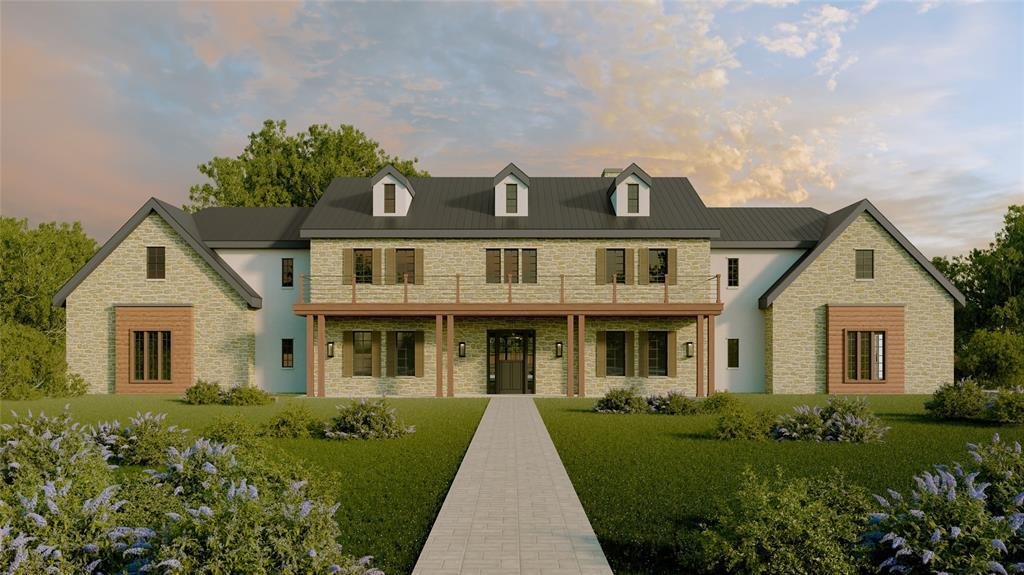
Set on 2.03 cul-de-sac acres in Eagle Ridge, one of Bartonville’s newest acreage enclaves in Argyle ISD, this St. Vincent Homes estate gathers a stately two-story facade beneath triple dormers, a covered balcony sweeping nearly 52 feet, and a private carriage house with its own guest quarters into a rare expression of refined country living. Of the 6,139 square feet in the main residence, roughly
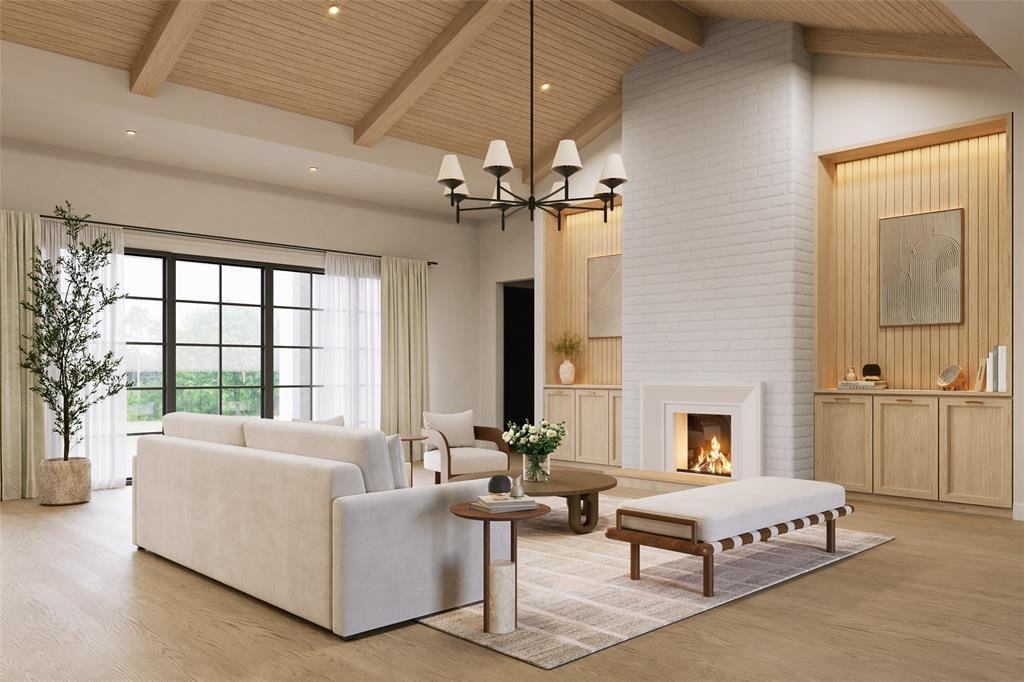
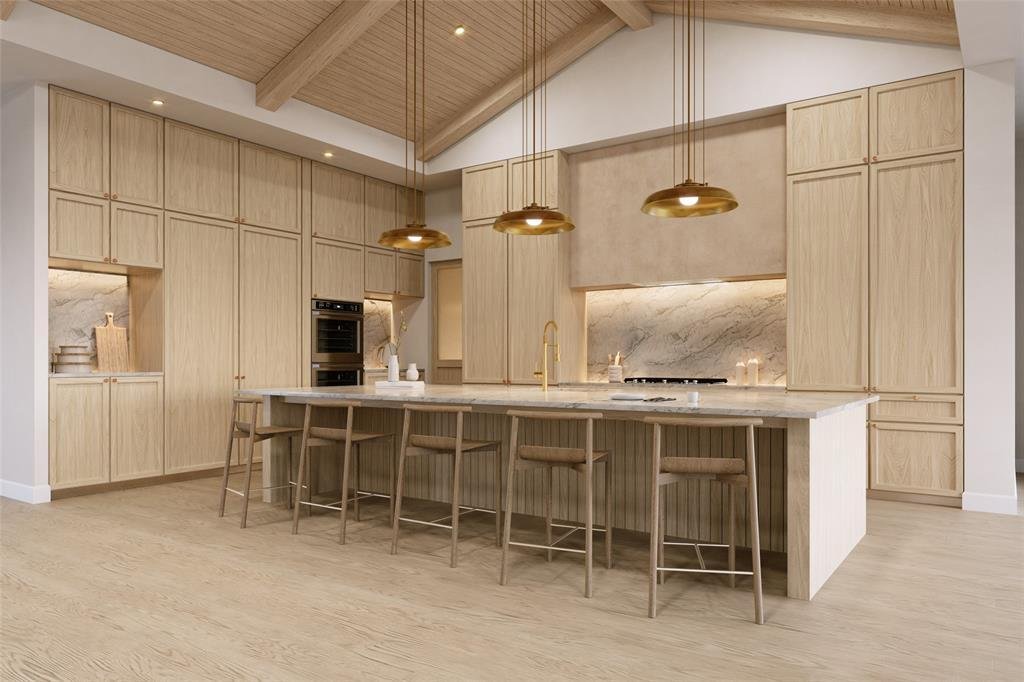
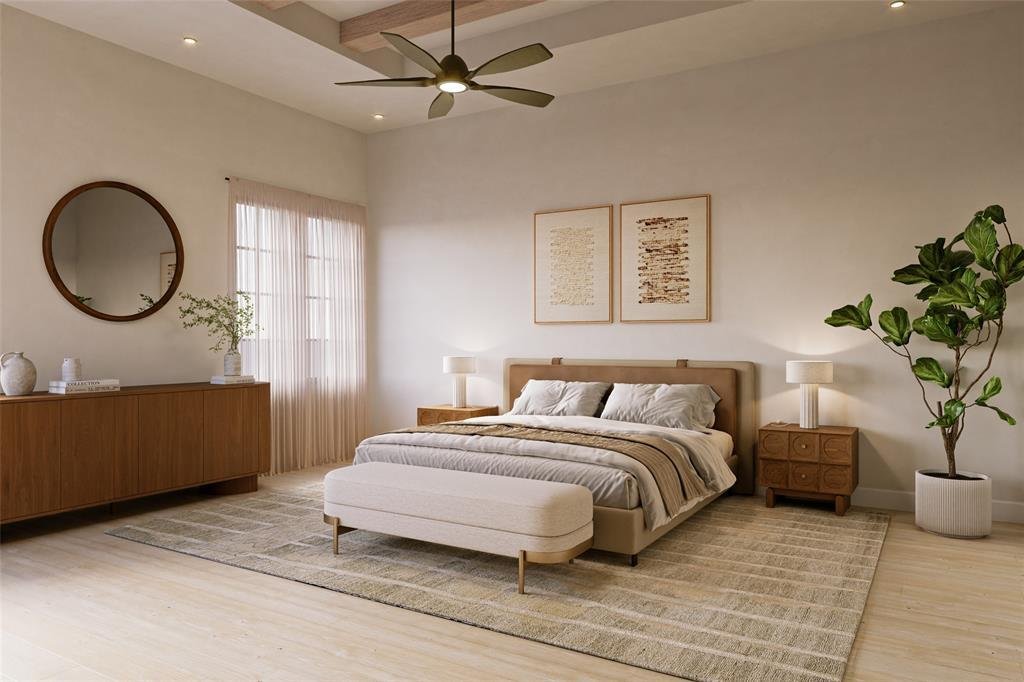
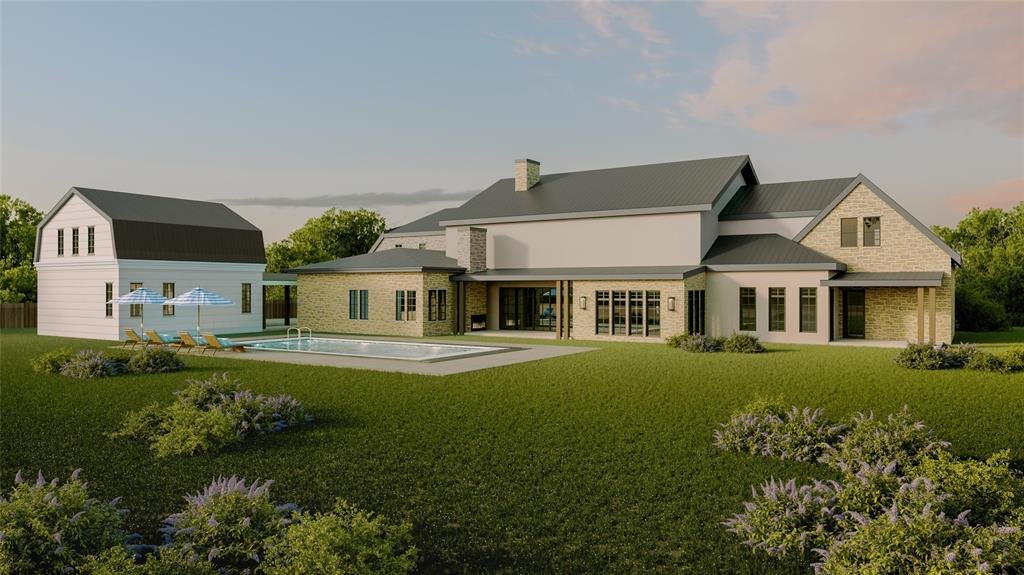
Set on 2.03 cul-de-sac acres in Eagle Ridge, one of Bartonville’s newest acreage enclaves in Argyle ISD, this St. Vincent Homes estate gathers a stately two-story facade beneath triple dormers, a covered balcony sweeping nearly 52 feet, and a private carriage house with its own guest quarters into a rare expression of refined country living. Of the 6,139 square feet in the main residence, roughly 4,500 unfold on the first floor, where the family room, anchored by a stone fireplace beneath a ceiling soaring to 13 feet, gives way to a kitchen composed around a 14 foot island, double ovens, a gas range, separate refrigerator and freezer columns, and an oversized scullery pantry with its own sink. A wine room rests between the kitchen and a formal dining room dressed with a full buffet wall, while a handsome study and a playroom flank the entry. The primary suite commands a wing of its own, a serene retreat of stone fireplace and beamed ceiling, with a spa bath composed around a true wet room and dual walk-in closets. A first-floor guest bedroom with private sitting room and bath offers visitors a quiet remove, and a pool bath opens directly to the grounds. Above, a game room overlooking the living space anchors three additional bedrooms, each en suite, all opening to that covered balcony. More than 750 square feet of covered veranda carries a brick floor, an outdoor fireplace, and a built-in gas grill to over two acres of open ground, with a pool already sited on the plan. Beyond the breezeway, a carriage house beneath a classic gambrel roof brings the property to four garage bays and adds a private 729 square foot guest house above, appointed with bedroom, full bath, living area, and kitchenette. Together they total 6,868 square feet of finished, air conditioned living space. Spray foam encapsulation, Andersen composite windows, tankless hot water, epoxy garage floors. Completion 2026. Schedule your private tour today.
-
Tipo di proprietà
Casa
-
Anno di costruzione
2026
-
Prezzo/piede²
$667
Caratteristiche
- Garage
- Cabina armadio
- Piscina
- Camino
- Cucina esterna
- Sala giochi
- Giardino
- Aria condizionata
- Balcone
Caratteristiche
Interni
- Soffitto alto
- Ufficio
- Camino
- Aria condizionata
- Isola della cucina
- Piano cottura a gas
- Bar
- Sala giochi
- Controsoffitti in pietra
- Cabina armadio
Outdoor
- Balcone
- Piscina
- Garage
- Cucina esterna
- Spazio di vita all'aperto
- Giardino
Esplora la zona
1110 Vera Court, Lantana, Texas, Stati Uniti
Visualizza su Google Maps
Prezzo per sqft
Basso
Alto
Iscritto da 5 mesi
Hai chiesto informazioni su questa proprietà
L'agente La contatterà al più presto
Pubblicato da
4
Annunci
2026
Iscritto
Prenota una visita con the agent
Scegli una data e indica se preferisci un tour virtuale o di persona con l’agente.
Data preferita
Tipo di tour
Ultimo aggiornamento
Luglio 30
Prima pubblicazione
Luglio 30
Riferimento annuncio
21321218
Stato dell'annuncio
The data relating to real estate for sale on this web site comes in part from the Broker Reciprocity Program of the NTREIS Multiple Listing Service. Real estate listings held by brokerage firms other than this broker are marked with the Broker Reciprocity logo and detailed information about them includes the name of the listing brokers.
Proprietà simili nelle vicinanze
Nuovi annunci a Lantana

Esplora più immobili in vendita
tipi di proprietà Lantana, TX, Stati Uniti
Lantana, TX, Stati Uniti ricerche popolari
- Proprietà immobiliari Vista sull'acqua a Lantana, TX, Stati Uniti
- Proprietà immobiliari Comunità recintata a Lantana, TX, Stati Uniti
- Proprietà immobiliari con Libreria a Lantana, TX, Stati Uniti
- Proprietà immobiliari con Ascensore a Lantana, TX, Stati Uniti
- Proprietà immobiliari con Sauna a Lantana, TX, Stati Uniti
- Proprietà immobiliari Lungomare a Lantana, TX, Stati Uniti
- Proprietà immobiliari Vista Golf a Lantana, TX, Stati Uniti
- Proprietà immobiliari Vista sul lago a Lantana, TX, Stati Uniti
- Proprietà immobiliari con Cantina a Lantana, TX, Stati Uniti
Guide e storie correlate
La fiducia dei migliori broker del mondo
Gli agenti dietro le proprietà più straordinarie del mondo pubblicano su JamesEdition.
- Annunci di Sotheby's, Christie's, BARNES ed Engel & Völkers
- Ogni annuncio è verificato prima della pubblicazione
- Si metta in contatto diretto con agenti verificati
Continuando, accetta i nostri Termini e la nostra Informativa sulla privacy.
brokerages we
partnered with
partnered with