$3,320,079
Villa Ocra
- 6 Camere
- 6 Bagni
- 6,642 Sqft
- 2.48 Ac lot
- Aggiornato: Novembre 27, 2025
- 3
Informazioni sulla proprietà
La descrizione è stata tradotta automaticamente.
La descrizione viene visualizzata nella lingua originale.
La proprietà è composta dalla villa principale di circa 325 mq e dalla dependance di circa 270 mq che si sviluppano adattandosi alla morfologia collinare del terreno, entrambe con possibilmente accesso privato e giardini su diversi livelli che conferiscono totale privacy alle due abitazioni.
All’interno, la villa principale si sviluppa su due piani, entrambi con accesso esterno e situati adia
All’interno, la villa principale si sviluppa su due piani, entrambi con accesso esterno e situati adia
The property is composed of the main villa of approximately 325 square metres and the dependance of approximately 270 square metres that are developed adapting to the hilly morphology of the land, both with possibly private access and gardens on different levels that give total privacy to the two dwellings.
Inside, the main villa is spread over two floors, both of which have external access a
Inside, the main villa is spread over two floors, both of which have external access a
La proprietà è composta dalla villa principale di circa 325 mq e dalla dependance di circa 270 mq che si sviluppano adattandosi alla morfologia collinare del terreno, entrambe con possibilmente accesso privato e giardini su diversi livelli che conferiscono totale privacy alle due abitazioni.
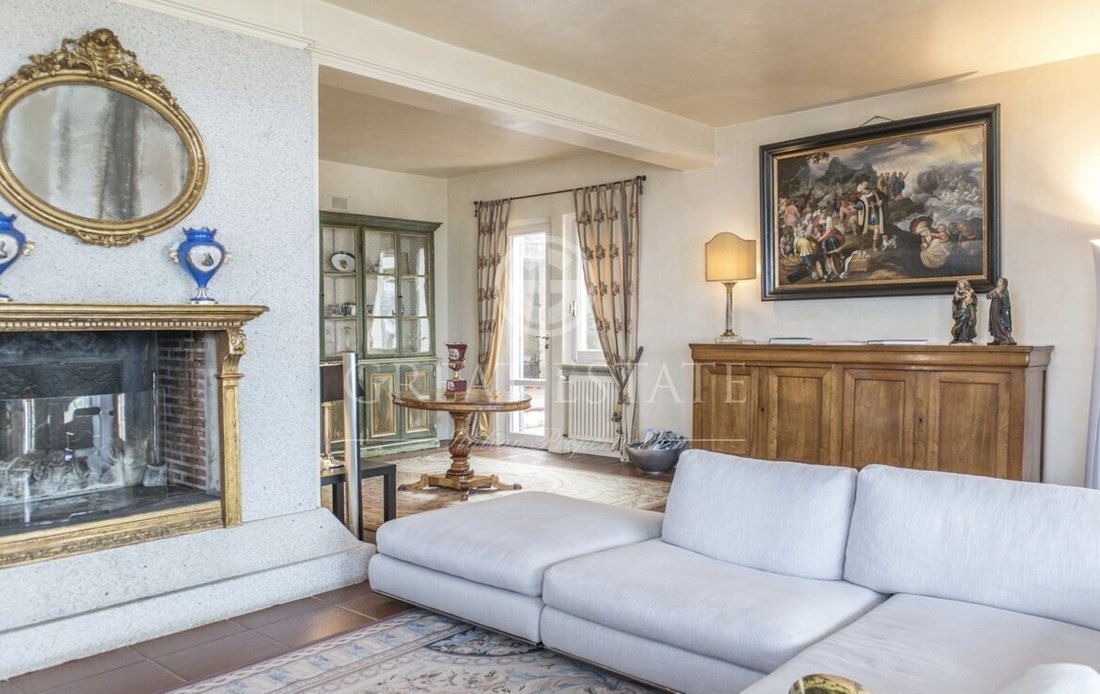
All’interno, la villa principale si sviluppa su due piani, entrambi con accesso esterno e situati adiacenti al vialetto. Al piano terra, c’è un’ampia zona giorno composta da soggiorno, sala TV con camino e accesso al portico esterno. Sempre al piano terra si trova un ulteriore soggiorno con camino e sala da pranzo, che si affaccia anche sul lato del giardino con una zona giorno. Sempre al piano terra si trovano la cucina, a cui si accede dalla sala da pranzo, la lavanderia e un bagno di cortesia. Salendo al primo piano, tramite una bella scala interna in legno, veniamo accolti nella zona notte composta dalla camera matrimoniale, organizzata con zona notte e cabina armadio, bagno con doccia e accesso a una terrazza panoramica, oltre a due camere matrimoniali, con accesso condiviso al bagno con vasca idromassaggio. Una delle due camere ha anche accesso al giardino tramite una porta finestra, mentre l’ultima camera è raggiungibile attraverso lo studio, che ospita un divano letto matrimoniale. La dependance, situata al livello più alto della proprietà, è composta da un ampio soggiorno con un alto tetto a due falde, che unisce la zona giorno e pranzo, composta da un elegante tavolo e sedie, ampie finestre con apertura elettrica e un moderno sistema di domotica. Grazie al sistema domotico, con la semplice pressione di un pulsante le grandi finestre a scomparsa si abbasseranno fino a scomparire, creando così una zona giorno collegata naturalmente al gazebo e alla bellissima area piscina adiacente. La struttura è completata da una modernissima cucina completamente in alluminio satinato, dotata di due forni e super funzionale. Al piano seminterrato, raggiungibile dall’esterno o creando una scala interna nel soggiorno, si trovano 3 camere da letto e 3 bagni.
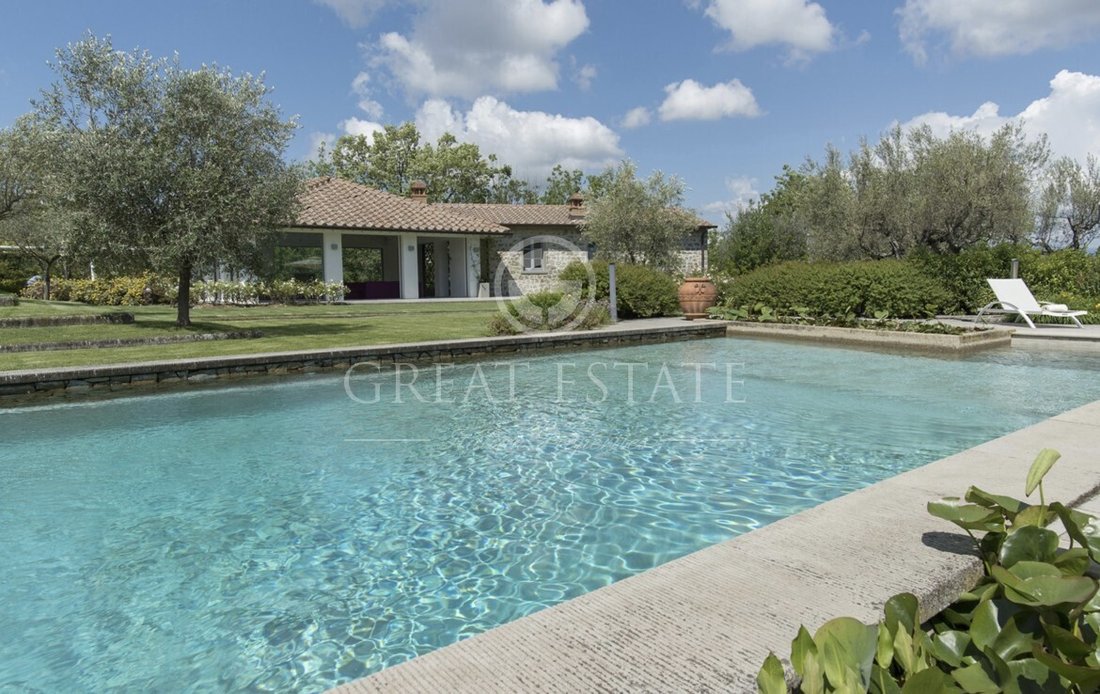
Gli immobili possono essere venduti anche separatamente: 1.200.000 per la villa principale e 1.750.000 per la dependance con piscina. La villa e la dependance sono circondate da un ettaro di parco completamente recintato che si estende su diverse terrazze. Il parco è stato progettato da un noto architetto paesaggista che ha creato una vera opera d’arte all’esterno della villa. All’interno del parco si respira una scintillante sinfonia di fiori alternati a morbide distese di prato. Un incantevole sentiero nel verde conduce all’area conviviale formata da un bellissimo gazebo in legno in cui si trova il tavolo da pranzo all’uscita della dependance e davanti alla piscina. La piscina è di forma ovale, misura 7×4 metri, dotata di doccia con acqua calda e fredda; la piscina è impreziosita su due lati da vasi di ninfee. Il parco comprende una fresca area boschiva, resa praticabile grazie a sentieri lastricati che collegano tutte le aree intorno alla villa. La proprietà è completata da quattro posti auto situati vicino all’ingresso dei cancelli, doppio accesso e un garage con un posto auto.Tutte le utenze sono in loco.La proprietà può essere utilizzata per diversi scopi, tra i quali può essere messa a reddito o potrebbe essere utilizzata come investimento o come seconda o prima casa.La proprietà si trova a soli 3 km da Arezzo. È ben collegato a tutti i servizi. Il gruppo Great Estate su ogni immobile acquistato effettua, tramite il tecnico del cliente venditore, una due diligence tecnica che ci permette di conoscere nel dettaglio la situazione urbanistica e catastale di ogni immobile. Questa due diligence può essere richiesta dal cliente al momento dell’effettivo interesse per la proprietà. La proprietà è registrata a nome di una persona fisica e la vendita sarà soggetta all’imposta di registro in conformità con le normative vigenti (vedi costi di acquisto come privato).
All’interno, la villa principale si sviluppa su due piani, entrambi con accesso esterno e situati adiacenti al vialetto. Al piano terra, c’è un’ampia zona giorno composta da soggiorno, sala TV con camino e accesso al portico esterno. Sempre al piano terra si trova un ulteriore soggiorno con camino e sala da pranzo, che si affaccia anche sul lato del giardino con una zona giorno. Sempre al piano terra si trovano la cucina, a cui si accede dalla sala da pranzo, la lavanderia e un bagno di cortesia. Salendo al primo piano, tramite una bella scala interna in legno, veniamo accolti nella zona notte composta dalla camera matrimoniale, organizzata con zona notte e cabina armadio, bagno con doccia e accesso a una terrazza panoramica, oltre a due camere matrimoniali, con accesso condiviso al bagno con vasca idromassaggio. Una delle due camere ha anche accesso al giardino tramite una porta finestra, mentre l’ultima camera è raggiungibile attraverso lo studio, che ospita un divano letto matrimoniale. La dependance, situata al livello più alto della proprietà, è composta da un ampio soggiorno con un alto tetto a due falde, che unisce la zona giorno e pranzo, composta da un elegante tavolo e sedie, ampie finestre con apertura elettrica e un moderno sistema di domotica. Grazie al sistema domotico, con la semplice pressione di un pulsante le grandi finestre a scomparsa si abbasseranno fino a scomparire, creando così una zona giorno collegata naturalmente al gazebo e alla bellissima area piscina adiacente. La struttura è completata da una modernissima cucina completamente in alluminio satinato, dotata di due forni e super funzionale. Al piano seminterrato, raggiungibile dall’esterno o creando una scala interna nel soggiorno, si trovano 3 camere da letto e 3 bagni.
Gli immobili possono essere venduti anche separatamente: 1.200.000 per la villa principale e 1.750.000 per la dependance con piscina. La villa e la dependance sono circondate da un ettaro di parco completamente recintato che si estende su diverse terrazze. Il parco è stato progettato da un noto architetto paesaggista che ha creato una vera opera d’arte all’esterno della villa. All’interno del parco si respira una scintillante sinfonia di fiori alternati a morbide distese di prato. Un incantevole sentiero nel verde conduce all’area conviviale formata da un bellissimo gazebo in legno in cui si trova il tavolo da pranzo all’uscita della dependance e davanti alla piscina. La piscina è di forma ovale, misura 7×4 metri, dotata di doccia con acqua calda e fredda; la piscina è impreziosita su due lati da vasi di ninfee. Il parco comprende una fresca area boschiva, resa praticabile grazie a sentieri lastricati che collegano tutte le aree intorno alla villa. La proprietà è completata da quattro posti auto situati vicino all’ingresso dei cancelli, doppio accesso e un garage con un posto auto.Tutte le utenze sono in loco.La proprietà può essere utilizzata per diversi scopi, tra i quali può essere messa a reddito o potrebbe essere utilizzata come investimento o come seconda o prima casa.La proprietà si trova a soli 3 km da Arezzo. È ben collegato a tutti i servizi. Il gruppo Great Estate su ogni immobile acquistato effettua, tramite il tecnico del cliente venditore, una due diligence tecnica che ci permette di conoscere nel dettaglio la situazione urbanistica e catastale di ogni immobile. Questa due diligence può essere richiesta dal cliente al momento dell’effettivo interesse per la proprietà. La proprietà è registrata a nome di una persona fisica e la vendita sarà soggetta all’imposta di registro in conformità con le normative vigenti (vedi costi di acquisto come privato).
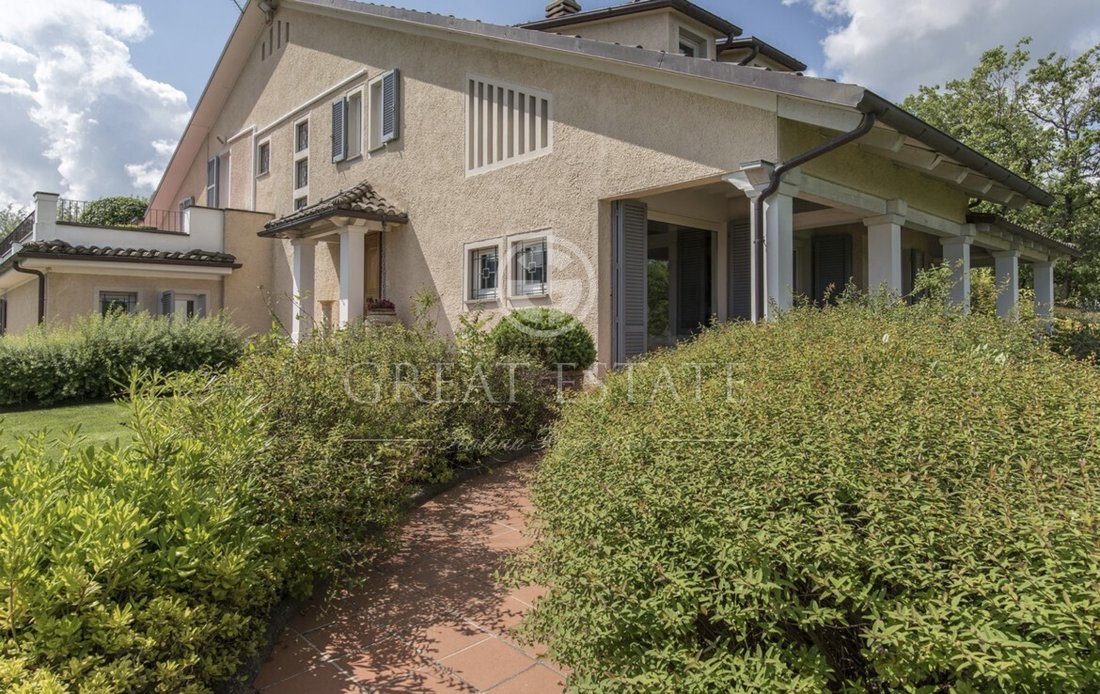
The property is composed of the main villa of approximately 325 square metres and the dependance of approximately 270 square metres that are developed adapting to the hilly morphology of the land, both with possibly private access and gardens on different levels that give total privacy to the two dwellings.
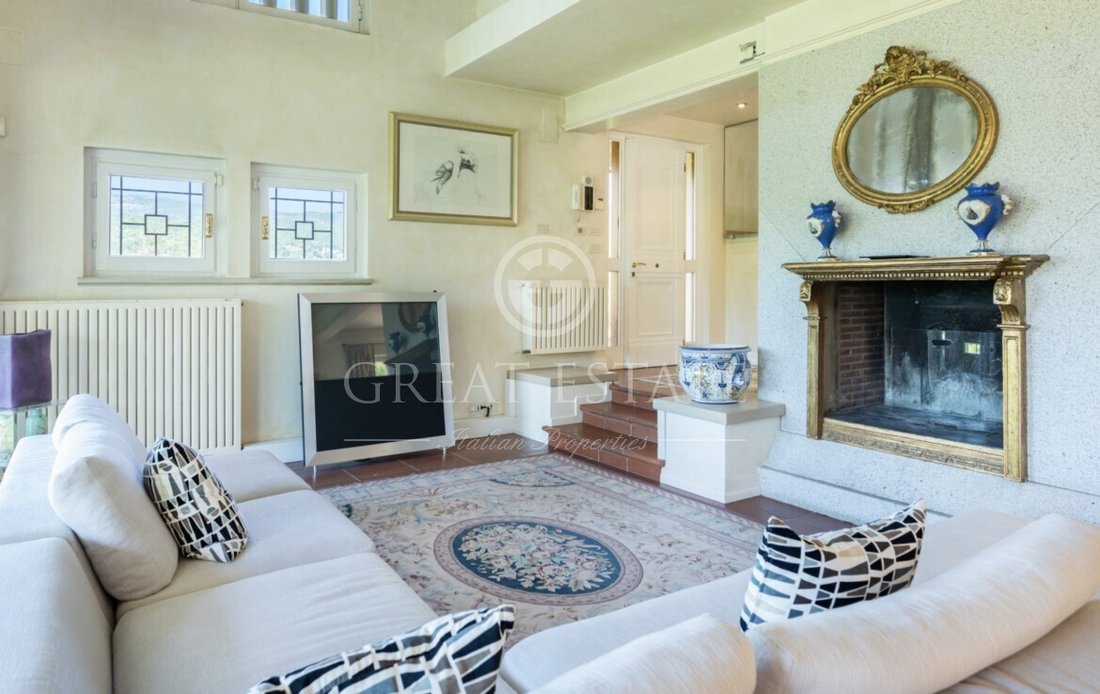
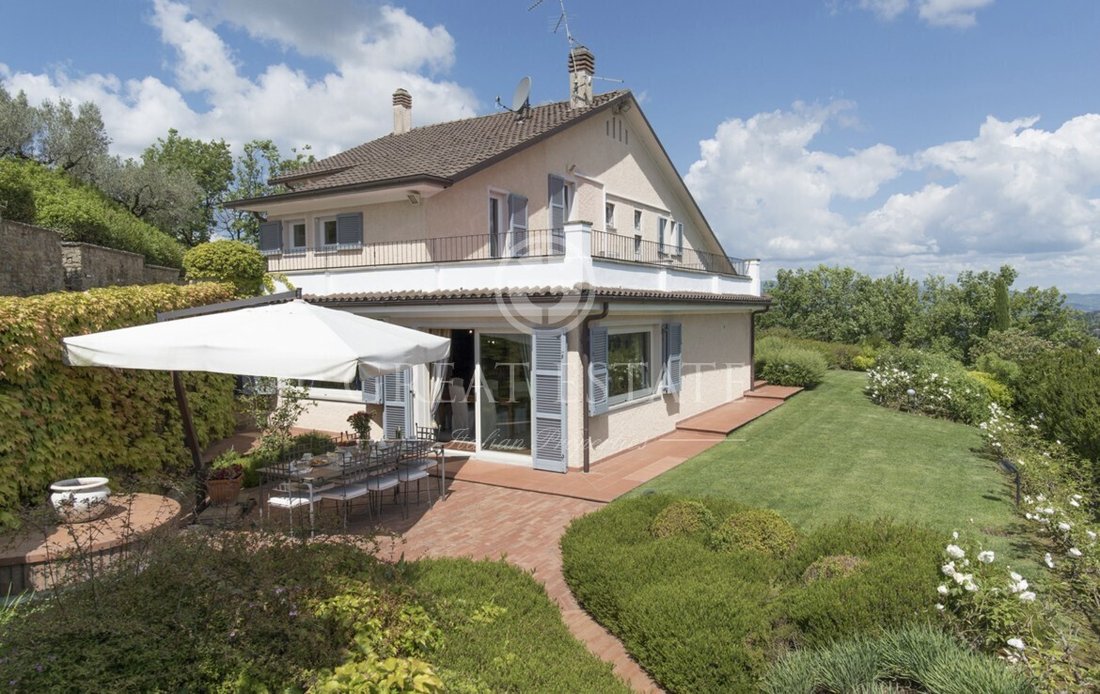
Inside, the main villa is spread over two floors, both of which have external access and are located adjacent to the driveway. On the ground floor, there is a large living area consisting of the living room, TV room with fireplace and access to the outside porch. Also on the ground floor is a further living room with a fireplace and dining room, which also faces the garden side with a living area. Also on the ground floor are the kitchen, which is accessed from the dining room, the laundry room and a courtesy bathroom. Going up to the first floor, via a beautiful internal wooden staircase, we are welcomed into the sleeping area composed of the master bedroom, organised with sleeping area and walk-in wardrobe, bathroom with shower and access to a panoramic terrace, as well as two double bedrooms, with shared access to the bathroom with whirlpool tub. One of the two rooms also has access to the garden through a French window, while the last room is reached through the study, which houses a double sofa bed. The annexe, located on the highest level of the property, consists of a large living room with a high gabled roof, which combines the living and dining area, consisting of an elegant table and chairs, large windows with electric opening and a modern home automation system. Thanks to the home automation system, at the push of a button the large retractable windows will lower until they disappear, thus creating a living area naturally connected to the gazebo and the beautiful adjacent pool area. The structure is completed by a very modern kitchen completely in satin aluminium, equipped with two ovens and super functional. On the basement floor, which can be reached from outside or by creating an internal staircase in the living room, there are 3 bedrooms and 3 bathrooms.
The properties can also be sold separately: 1,200,000 for the main villa and 1,750,000 for the dependance with pool. The villa and the annexe are surrounded by one hectare of fully fenced parkland extending over several terraces. The park was designed by a well-known landscape architect who has created a true work of art outside the villa. Inside the park is a sparkling symphony of blooms alternating with soft stretches of lawn. An enchanting pathway through the greenery leads to the convivial area formed by a beautiful wooden gazebo in which the dining table is located at the exit of the annexe and in front of the swimming pool. The swimming pool is oval in shape, measuring 7×4 metres, equipped with a shower with hot and cold water; the pool is embellished on two sides with water lily pots. The park includes a cool wooded area, made practicable thanks to paved paths that connect all the areas around the villa. The property is completed by four parking spaces located near the entrance to the gates, double access and a garage with one parking space.
UTILITIES
All the utilities are on site.
USE AND POTENTIAL USES
The property can be used for a variety of purposes, among which it can be put to income or could be used as an investment or as a second or first home.
LOCATION
The property is located only 3 km from Arezzo. It is well connected to all services.
LAND REGISTRY DETAILS
The Great Estate group on each property acquired carries out, through the seller client’s technician, a technical due diligence that allows us to know in detail the urban and cadastral situation of each property. This due diligence may be requested by the client at the time of a real interest in the property.
OWNERSHIP DETAILS AND EVENTUAL CONTRACTUAL OBLIGATIONS
The property is registered in the name of a natural person(s) and the sale will be subject to registration tax in accordance with the regulations in force (see costs of buying as a private individual).
Inside, the main villa is spread over two floors, both of which have external access and are located adjacent to the driveway. On the ground floor, there is a large living area consisting of the living room, TV room with fireplace and access to the outside porch. Also on the ground floor is a further living room with a fireplace and dining room, which also faces the garden side with a living area. Also on the ground floor are the kitchen, which is accessed from the dining room, the laundry room and a courtesy bathroom. Going up to the first floor, via a beautiful internal wooden staircase, we are welcomed into the sleeping area composed of the master bedroom, organised with sleeping area and walk-in wardrobe, bathroom with shower and access to a panoramic terrace, as well as two double bedrooms, with shared access to the bathroom with whirlpool tub. One of the two rooms also has access to the garden through a French window, while the last room is reached through the study, which houses a double sofa bed. The annexe, located on the highest level of the property, consists of a large living room with a high gabled roof, which combines the living and dining area, consisting of an elegant table and chairs, large windows with electric opening and a modern home automation system. Thanks to the home automation system, at the push of a button the large retractable windows will lower until they disappear, thus creating a living area naturally connected to the gazebo and the beautiful adjacent pool area. The structure is completed by a very modern kitchen completely in satin aluminium, equipped with two ovens and super functional. On the basement floor, which can be reached from outside or by creating an internal staircase in the living room, there are 3 bedrooms and 3 bathrooms.
The properties can also be sold separately: 1,200,000 for the main villa and 1,750,000 for the dependance with pool. The villa and the annexe are surrounded by one hectare of fully fenced parkland extending over several terraces. The park was designed by a well-known landscape architect who has created a true work of art outside the villa. Inside the park is a sparkling symphony of blooms alternating with soft stretches of lawn. An enchanting pathway through the greenery leads to the convivial area formed by a beautiful wooden gazebo in which the dining table is located at the exit of the annexe and in front of the swimming pool. The swimming pool is oval in shape, measuring 7×4 metres, equipped with a shower with hot and cold water; the pool is embellished on two sides with water lily pots. The park includes a cool wooded area, made practicable thanks to paved paths that connect all the areas around the villa. The property is completed by four parking spaces located near the entrance to the gates, double access and a garage with one parking space.
UTILITIES
All the utilities are on site.
USE AND POTENTIAL USES
The property can be used for a variety of purposes, among which it can be put to income or could be used as an investment or as a second or first home.
LOCATION
The property is located only 3 km from Arezzo. It is well connected to all services.
LAND REGISTRY DETAILS
The Great Estate group on each property acquired carries out, through the seller client’s technician, a technical due diligence that allows us to know in detail the urban and cadastral situation of each property. This due diligence may be requested by the client at the time of a real interest in the property.
OWNERSHIP DETAILS AND EVENTUAL CONTRACTUAL OBLIGATIONS
The property is registered in the name of a natural person(s) and the sale will be subject to registration tax in accordance with the regulations in force (see costs of buying as a private individual).
-
Tipo di proprietà
Villa
-
Piani
2
-
Anno di costruzione
1990
-
Prezzo/piede²
$499
Caratteristiche
- Giardino
- Piscina
- Terrazza
- Garage
- Vista sulle montagne
- Camino
- Investimento immobiliare
- Seminterrato
- Piano cottura a gas
Caratteristiche
Lot
Interni
Outdoor
Esplora la zona
Arezzo, 52100, Italy
Visualizza su Google Maps
Prezzo per sqft
Basso
Alto
Situata nel cuore della Toscana, Arezzo offre una ricca miscela di storia e lusso. Goditi vini locali, cucina squisita e patrimonio culturale con attrazioni rinomate come Piazza Grande. Ideale per gli appassionati di outdoor, la campagna toscana offre percorsi per escursioni, equitazione e ciclismo. Facile accesso a Firenze e Siena in auto, perfetto per esplorazioni del fine settimana. L’unica miscela di cultura, gastronomia e natura rende Arezzo un luogo eccezionale in cui vivere.
Ottieni luoghi vicini
Attrazioni
Scuole
Stazione di Arezzo
Nodo del trasporto pubblico
10 min
Aeroporto di Siena
Aeroporto
70 min
Piazza Grande
Cultura e Patrimonio
12 min
Museo Archeologico Nazionale Gaio Cilnio Mecenate
Culturale e Patrimonio
14 min
Scuola Internazionale di Firenze
Scuola internazionale
65 min
Liceo Classico Francesco Petrarca
Scuola pubblica
15 min
Iscritto da 3 anni
Hai chiesto informazioni su questa proprietà
L'agente La contatterà al più presto
Pubblicato da
336
Annunci
2023
Iscritto
Prenota una visita con Stefano Petri
Scegli una data e indica se preferisci un tour virtuale o di persona con l’agente.
Data preferita
Tipo di tour

Great Estate Immobiliare Srl
Via Piana 15, Fraz Palazzone, 53040, San Casciano dei Bagni, Italy
Visualizza profilo agenzia
Great Estate is the major Italian network with the best international reach, specialising in the valorisation and s
Great Estate is the major Italian network with the best international reach, specialising in the valorisation and sale of prestigious properties and holiday experiences in the most beautiful areas of Italy. Our mission is to provide technological solutions and a time-tested method to make real estate transactions and services more professional, easier and faster.
With 14 offices and a team of more than 100 professionals spread across sought-after locations in the countryside, at the seaside, or in characteristic historical villages, in more than 25 years of experience we have supported hundreds of families in their dream of living in or investing in villas, farmhouses, and prestigious accommodation facilities typical of the area.
With 14 offices and a team of more than 100 professionals spread across sought-after locations in the countryside, at the seaside, or in characteristic historical villages, in more than 25 years of experience we have supported hundreds of families in their dream of living in or investing in villas, farmhouses, and prestigious accommodation facilities typical of the area.
Ultimo aggiornamento
Novembre 27, 2025
Prima pubblicazione
Dicembre 22, 2023
Riferimento annuncio
8311
Proprietà simili nelle vicinanze
Nuovi annunci a Centro





Esplora più immobili in vendita
tipi di proprietà Centro, Arezzo, Toscana
- Ville in vendita in Centro, Arezzo, Toscana
- Proprietà in vendita in Centro, Arezzo, Toscana
- Case in vendita in Centro, Arezzo, Toscana
- Case di campagna in vendita in Centro, Arezzo, Toscana
- Tenute agricole in vendita in Centro, Arezzo, Toscana
- Appartamenti in vendita in Centro, Arezzo, Toscana
- Attici in vendita in Centro, Arezzo, Toscana
- Castelli in vendita in Centro, Arezzo, Toscana
Centro, Arezzo, Toscana ricerche popolari
- Proprietà immobiliari Vista panoramica / Scenica a Centro, Arezzo, Toscana
- Proprietà immobiliari Vista sul lago a Centro, Arezzo, Toscana
- Proprietà immobiliari con Terrazza a Centro, Arezzo, Toscana
- Proprietà immobiliari con Bar a Centro, Arezzo, Toscana
- Proprietà immobiliari con Sala giochi a Centro, Arezzo, Toscana
- Proprietà immobiliari con Ufficio a Centro, Arezzo, Toscana
- Proprietà immobiliari Vista sul fiume a Centro, Arezzo, Toscana
- Proprietà immobiliari con Ascensore a Centro, Arezzo, Toscana
- Proprietà immobiliari Vista Città a Centro, Arezzo, Toscana
- Proprietà immobiliari Vista sulle montagne a Centro, Arezzo, Toscana
- Proprietà immobiliari con Giardino a Centro, Arezzo, Toscana
- Proprietà immobiliari con Cucina esterna a Centro, Arezzo, Toscana
- Proprietà immobiliari Comunità recintata a Centro, Arezzo, Toscana
- Proprietà immobiliari Privacy a Centro, Arezzo, Toscana
- Proprietà immobiliari Alta quota a Centro, Arezzo, Toscana
- Proprietà immobiliari Lungomare a Centro, Arezzo, Toscana
- Proprietà immobiliari Collina a Centro, Arezzo, Toscana
- Proprietà immobiliari Investimento immobiliare a Centro, Arezzo, Toscana
- Proprietà immobiliari Moderno a Centro, Arezzo, Toscana
- Proprietà immobiliari Equestre a Centro, Arezzo, Toscana
- Proprietà immobiliari Nuove costruzioni a Centro, Arezzo, Toscana
- Proprietà immobiliari con Centro Fitness / Palestra a Centro, Arezzo, Toscana
- Proprietà immobiliari con Sauna a Centro, Arezzo, Toscana
- Proprietà immobiliari con Bagno turco a Centro, Arezzo, Toscana
- Proprietà immobiliari con Libreria a Centro, Arezzo, Toscana
- Proprietà immobiliari con Aria condizionata a Centro, Arezzo, Toscana
- Proprietà immobiliari con Cantina a Centro, Arezzo, Toscana
- Proprietà immobiliari con Idromassaggio a Centro, Arezzo, Toscana
- Proprietà immobiliari con Camino a Centro, Arezzo, Toscana
- Proprietà immobiliari con Piscina a Centro, Arezzo, Toscana
- Proprietà immobiliari con Garage a Centro, Arezzo, Toscana
- Proprietà immobiliari con Balcone a Centro, Arezzo, Toscana
- Proprietà immobiliari con Campo da tennis a Centro, Arezzo, Toscana
- Proprietà immobiliari con Eliporto a Centro, Arezzo, Toscana
- Proprietà immobiliari con Vigneto / Azienda vinicola a Centro, Arezzo, Toscana
- Proprietà immobiliari Residenza a Centro, Arezzo, Toscana
- Proprietà immobiliari con Cucina aperta a Centro, Arezzo, Toscana
- Proprietà immobiliari Rinnovato a Centro, Arezzo, Toscana
- Proprietà immobiliari con Cinema a Centro, Arezzo, Toscana
- Proprietà immobiliari Lungolago a Centro, Arezzo, Toscana
- Proprietà immobiliari con Piscina coperta a Centro, Arezzo, Toscana
- Proprietà immobiliari Vista sull'acqua a Centro, Arezzo, Toscana
Guide e storie correlate
La fiducia dei migliori broker del mondo
Gli agenti dietro le proprietà più straordinarie del mondo pubblicano su JamesEdition.
- Annunci di Sotheby's, Christie's, BARNES ed Engel & Völkers
- Ogni annuncio è verificato prima della pubblicazione
- Si metta in contatto diretto con agenti verificati
Continuando, accetta i nostri Termini e la nostra Informativa sulla privacy.