$739,900
Residenza Unifamiliare Ad Apex
- 2 Camere
- 2 Bagni
- 2,043 Sqft
- 6,970 Sqft lot
- Aggiornato: Oggi
- Fonte: Triangle MLS (Doorify) MLS#10188835
Informazioni sulla proprietà
La descrizione è stata tradotta automaticamente.
La descrizione viene visualizzata nella lingua originale.
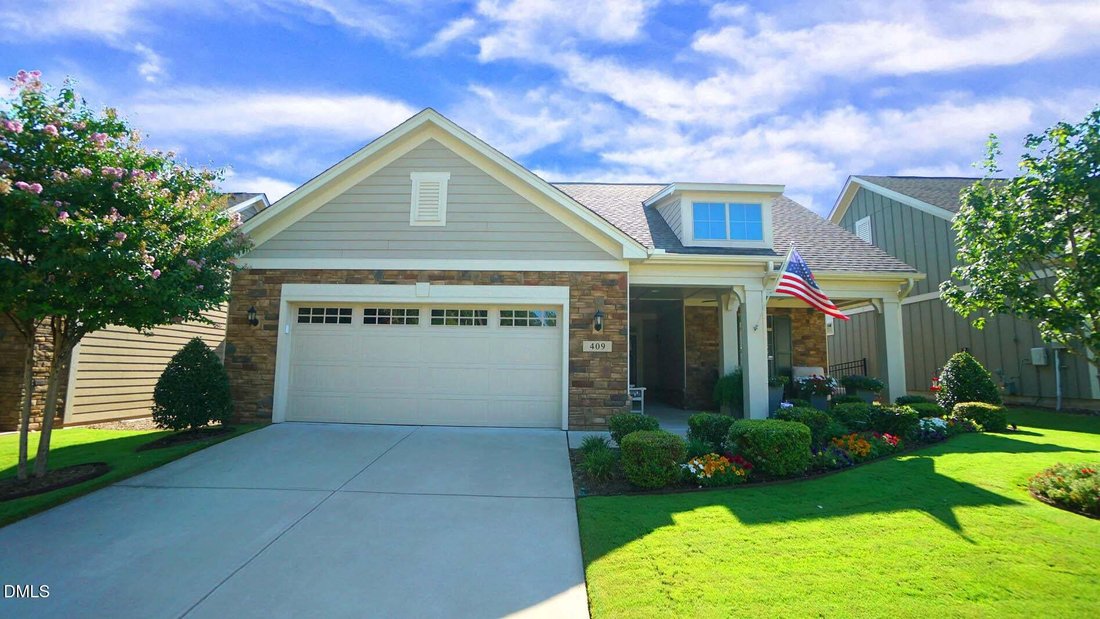
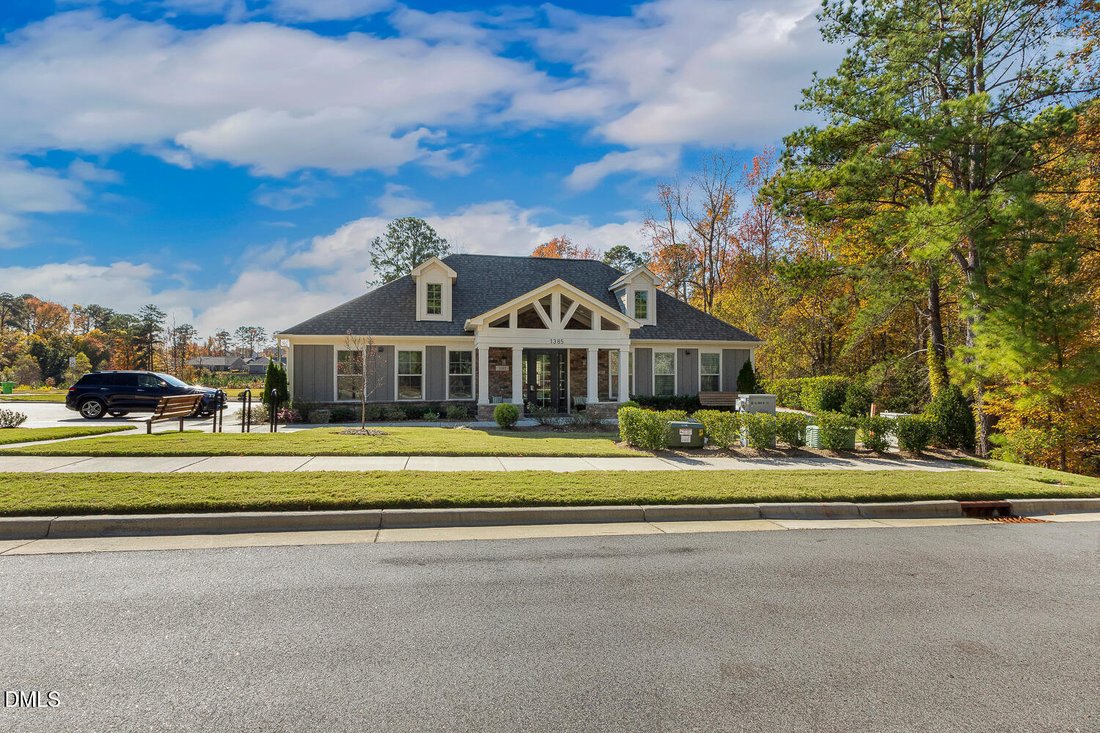
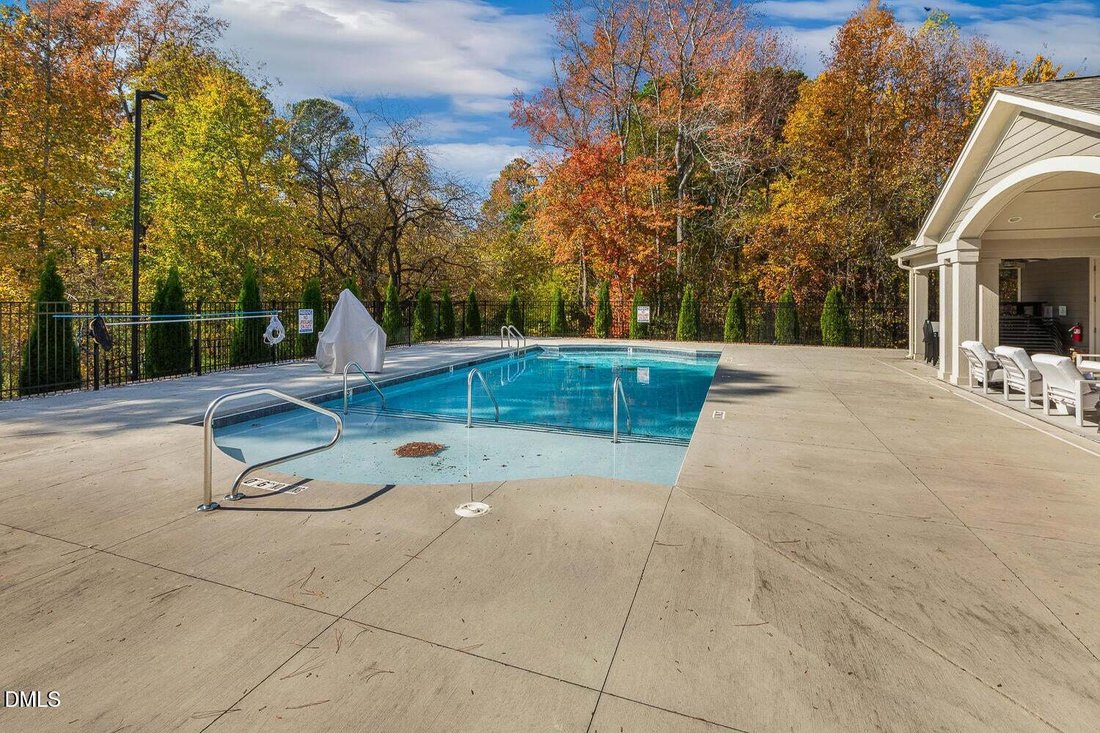
Welcome to this like-New with designer upgrades in The Courtyards at Holt, a desirable 55+ community in Apex. Enjoy a low-maintenance lifestyle with a community pool, clubhouse and a variety of activities and opportunities to socialize with neighbors. Meticulously maintained one level living and thoughtfully enhanced, this move-in-ready home features LVP flooring throughout and fresh interior pain
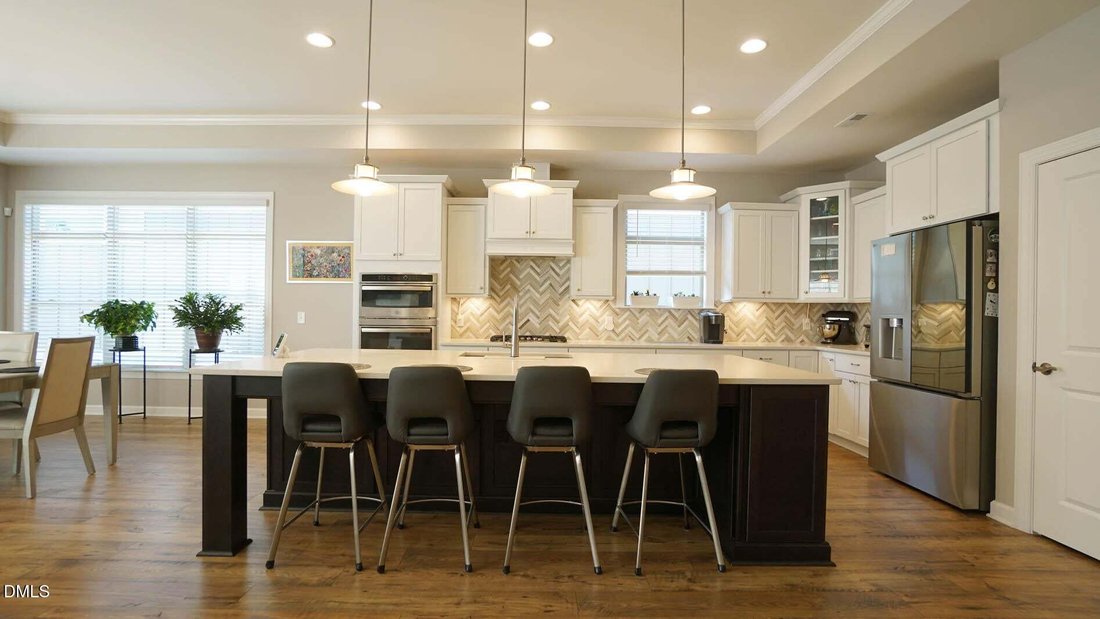
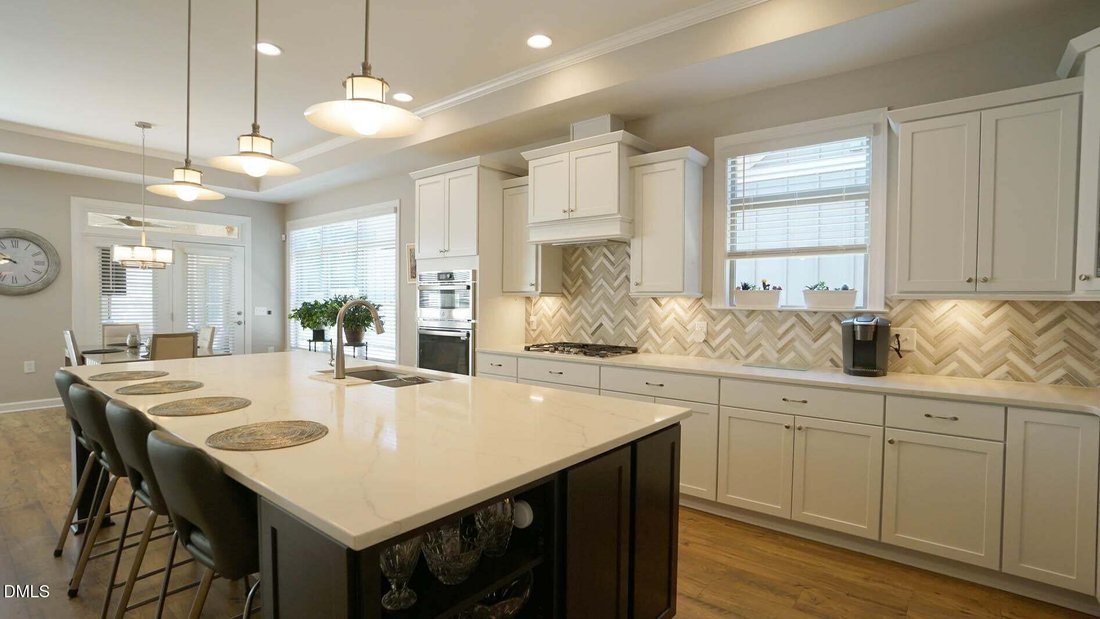
Welcome to this like-New with designer upgrades in The Courtyards at Holt, a desirable 55+ community in Apex. Enjoy a low-maintenance lifestyle with a community pool, clubhouse and a variety of activities and opportunities to socialize with neighbors. Meticulously maintained one level living and thoughtfully enhanced, this move-in-ready home features LVP flooring throughout and fresh interior paint in 2026. The inviting family room showcases built-in cabinetry, a stone-profile fireplace, crown molding and a wall of windows overlooking the private backyard, filling the space with natural light. A dedicated office with French doors provides added privacy for working from home or a quiet retreat. The spacious kitchen is designed for both everyday living and entertaining with a large center island with pendant lighting, white cabinetry, tiled backsplash, gas cooktop, wall oven, stainless steel appliances and a huge pantry. Custom Kitchen Genie pull-outs in the pantry and lower cabinetry provide convenient organization and accessibility, along with professionally designed additional pantry storage. The large primary suite is a relaxing retreat featuring a sitting area, ceiling fan, walk-in closet and tons of natural light. The primary bath offers dual vanities, and a zero-entry tiled walk-in shower with a transom window, combining style and convenience. A generously sized guest bedroom features its own private ensuite bath, offering a comfortable and welcoming space for overnight guests. The Three Season Room expands the home’s living and entertaining space with Eze-Breeze panels, storm door and tile flooring. The private, fenced backyard is truly a standout, beautifully landscaped with an abundance of colorful flowers and mature plantings. A custom paver walkway and patio lead to an inviting sitting area with a natural gas firepit, creating the perfect setting for relaxing or entertaining. The courtyard also features a remote-controlled Sun Setter awning with integrated LED lighting, and a complete irrigation and drip system with a dedicated second water meter. Backing to community open/common space with no home directly behind, this peaceful outdoor retreat offers wonderful privacy and picturesque views. Plenty of storage including space above the 2-car garage with an electric garage storage lift for convenient access. The garage also features a coated floor, extensive wall storage, utility sink, refrigerator/ice-maker connection and EV charging equipment. Additional features include rooftop solar panels ($22k) with Tesla battery storage for energy efficiency and emergency backup power, along with recently installed whole-house surge protection. Welcome to this like-new, beautifully upgraded 2-bedroom home in The Courtyards at Holt, a desirable 55+ community in Apex. Enjoy a low-maintenance lifestyle with a community pool, clubhouse and a variety of activities and opportunities to socialize with neighbors. Meticulously maintained and thoughtfully enhanced, this move-in-ready home features LVP flooring throughout and fresh interior paint in 2026. The inviting family room showcases built-in cabinetry, a stone-profile fireplace, crown molding and a wall of windows overlooking the private backyard, filling the space with natural light. A dedicated office with French doors provides added privacy for working from home or a quiet retreat. The spacious kitchen is designed for both everyday living and entertaining with a large center island with pendant lighting, white cabinetry, tiled backsplash, gas cooktop, wall oven, stainless steel appliances and a huge pantry. Custom Kitchen Genie pull-outs in the pantry and lower cabinetry provide convenient organization and accessibility, along with professionally designed additional pantry storage. The large primary suite is a relaxing retreat featuring a sitting area, ceiling fan, walk-in closet and tons of natural light. The primary bath offers dual vanities, and a zero-entry tiled walk-in shower with a transom window, combining style and convenience. A generously sized guest bedroom features its own private ensuite bath, offering a comfortable and welcoming space for overnight guests. The Three Season Room expands the home’s living and entertaining space with Eze-Breeze panels, storm door and tile flooring. The private, fenced backyard is truly a standout, beautifully landscaped with an abundance of colorful flowers and mature plantings. A custom paver walkway and patio lead to an inviting sitting area with a natural gas firepit, creating the perfect setting for relaxing or entertaining. The courtyard also features a remote-controlled Sun Setter awning with integrated LED lighting, and a complete irrigation and drip system with a dedicated second water meter. Backing to community open/common space with no home directly behind, this peaceful outdoor retreat offers wonderful privacy and picturesque views. Plenty of storage including space above the 2-car garage with an electric garage storage lift for convenient access. The garage also features a coated floor, extensive wall storage, utility sink, refrigerator/ice-maker connection and EV charging equipment. Additional features include rooftop solar panels with Tesla battery storage for energy efficiency and emergency backup power, along with recently installed whole-house surge protection.
-
Tipo di proprietà
Casa
-
Piani
1
-
Anno di costruzione
2022
-
Prezzo/piede²
$362
Caratteristiche
- Garage
- Cabina armadio
- Giardino
- Camino
- Focolare
- Centro Fitness / Palestra
- Piscina
- Piano cottura a gas
- Privacy
Caratteristiche
Lot
- Privacy
Interni
- Ufficio
- Camino
- Isola della cucina
- Piano cottura a gas
- Lavanderia
- Cabina armadio
- Centro Fitness / Palestra
Outdoor
- Focolare
- Piscina
- Garage
- Giardino
Esplora la zona
409 Phillips Branch Street, Apex, Carolina del Nord, Stati Uniti
Visualizza su Google Maps
Prezzo per sqft
Basso
Alto
Iscritto da 9 mesi
Hai chiesto informazioni su questa proprietà
L'agente La contatterà al più presto
Pubblicato da
7
Annunci
2025
Iscritto
Prenota una visita con the agent
Scegli una data e indica se preferisci un tour virtuale o di persona con l’agente.
Data preferita
Tipo di tour
Realty World Carolina Prop - Pittsboro
Pittsboro, North Carolina, United States
Visualizza profilo agenzia
Ultimo aggiornamento
Oggi
Prima pubblicazione
Aug 27
Riferimento annuncio
10188835
Stato dell'annuncio
Listings marked with an icon are provided courtesy of the Triangle MLS, Inc. of North Carolina, Internet Data Exchange Database. Information Not Guaranteed. Copyright 2026 Triangle MLS, Inc. of North Carolina. All rights reserved.
Proprietà simili nelle vicinanze
Nuovi annunci a Apex

Esplora più immobili in vendita
tipi di proprietà Apex, NC, Stati Uniti
Apex, NC, Stati Uniti ricerche popolari
- Proprietà immobiliari con Piscina a Apex, NC, Stati Uniti
- Proprietà immobiliari con Cucina aperta a Apex, NC, Stati Uniti
- Proprietà immobiliari con Campo da tennis a Apex, NC, Stati Uniti
- Proprietà immobiliari Moderno a Apex, NC, Stati Uniti
- Proprietà immobiliari Vista sull'acqua a Apex, NC, Stati Uniti
- Proprietà immobiliari con Cucina esterna a Apex, NC, Stati Uniti
- Proprietà immobiliari con Cinema a Apex, NC, Stati Uniti
- Proprietà immobiliari Lungomare a Apex, NC, Stati Uniti
- Proprietà immobiliari Investimento immobiliare a Apex, NC, Stati Uniti
- Proprietà immobiliari Equestre a Apex, NC, Stati Uniti
- Proprietà immobiliari Comunità recintata a Apex, NC, Stati Uniti
- Proprietà immobiliari Vista panoramica / Scenica a Apex, NC, Stati Uniti
- Proprietà immobiliari con Piscina coperta a Apex, NC, Stati Uniti
- Proprietà immobiliari con Sauna a Apex, NC, Stati Uniti
- Proprietà immobiliari Vista Golf a Apex, NC, Stati Uniti
- Proprietà immobiliari Duplex a Apex, NC, Stati Uniti
- Proprietà immobiliari Costiera a Apex, NC, Stati Uniti
Guide e storie correlate
La fiducia dei migliori broker del mondo
Gli agenti dietro le proprietà più straordinarie del mondo pubblicano su JamesEdition.
- Annunci di Sotheby's, Christie's, BARNES ed Engel & Völkers
- Ogni annuncio è verificato prima della pubblicazione
- Si metta in contatto diretto con agenti verificati
Continuando, accetta i nostri Termini e la nostra Informativa sulla privacy.
brokerages we
partnered with
partnered with