$1,099,999
Vivi Una Vita Lussuosa Con Un'oasi Privata Nel Cortile
- 4 Camere
- 4 Bagni
- Aggiornato: Settembre 13
- MLS#10173072
Informazioni sulla proprietà
La descrizione è stata tradotta automaticamente.
La descrizione viene visualizzata nella lingua originale.
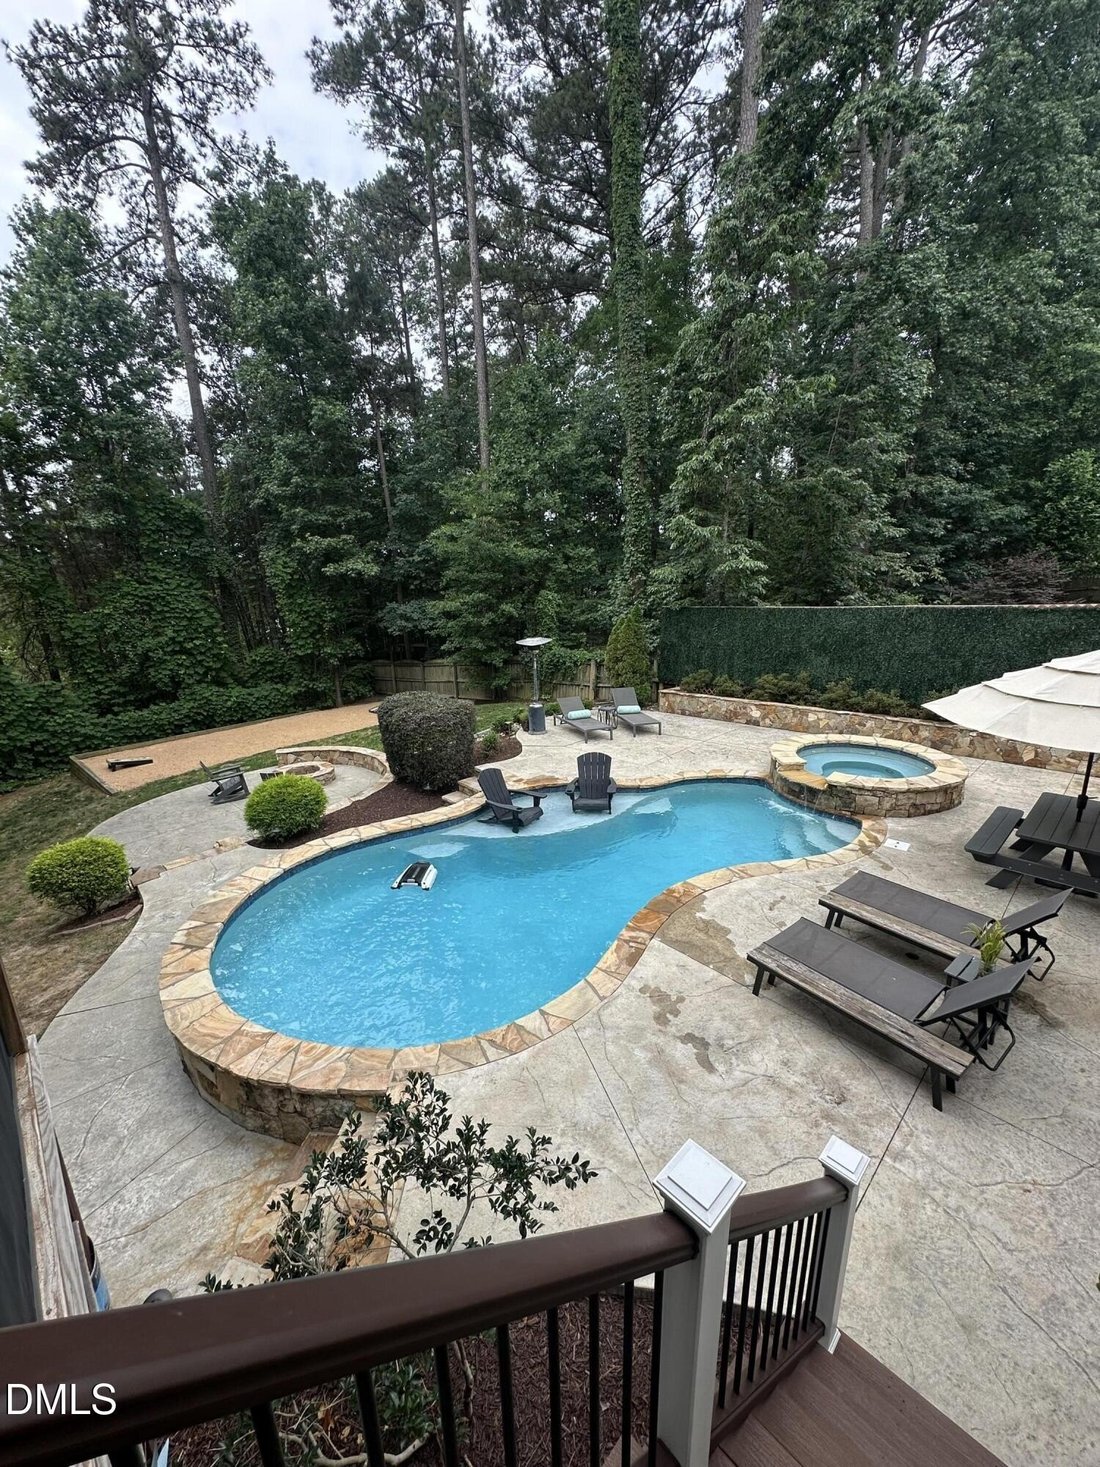
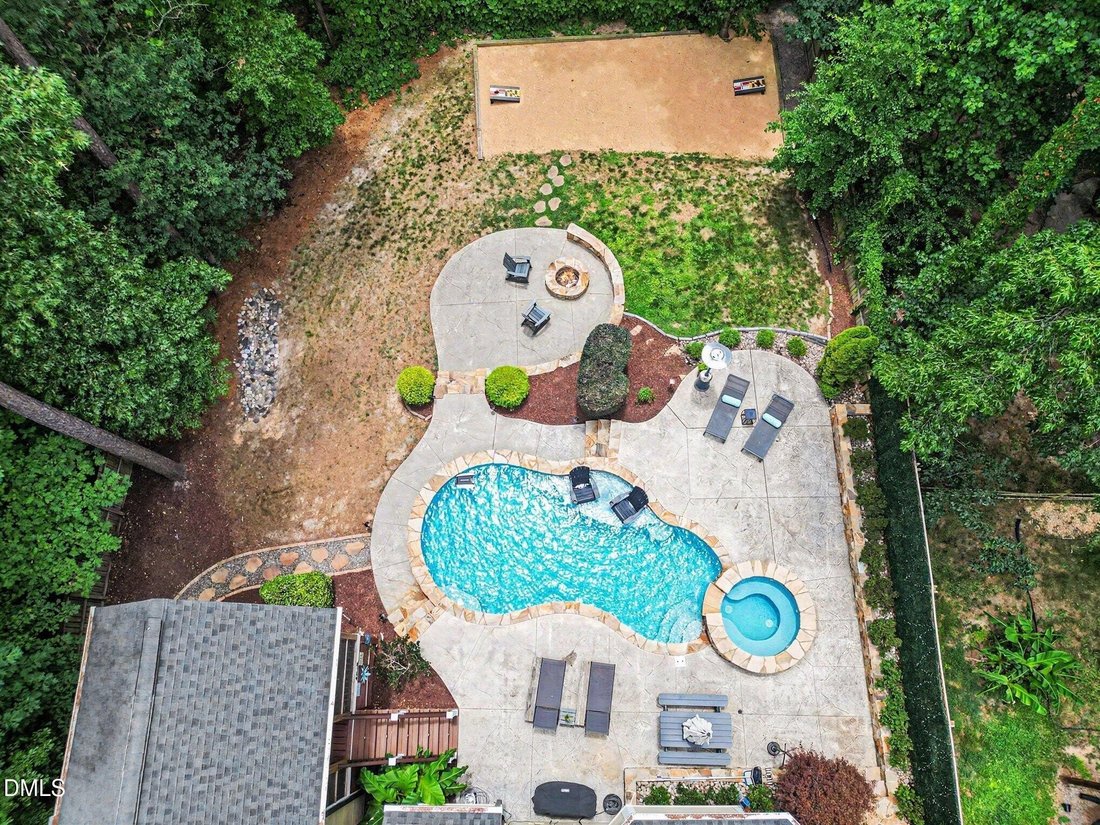
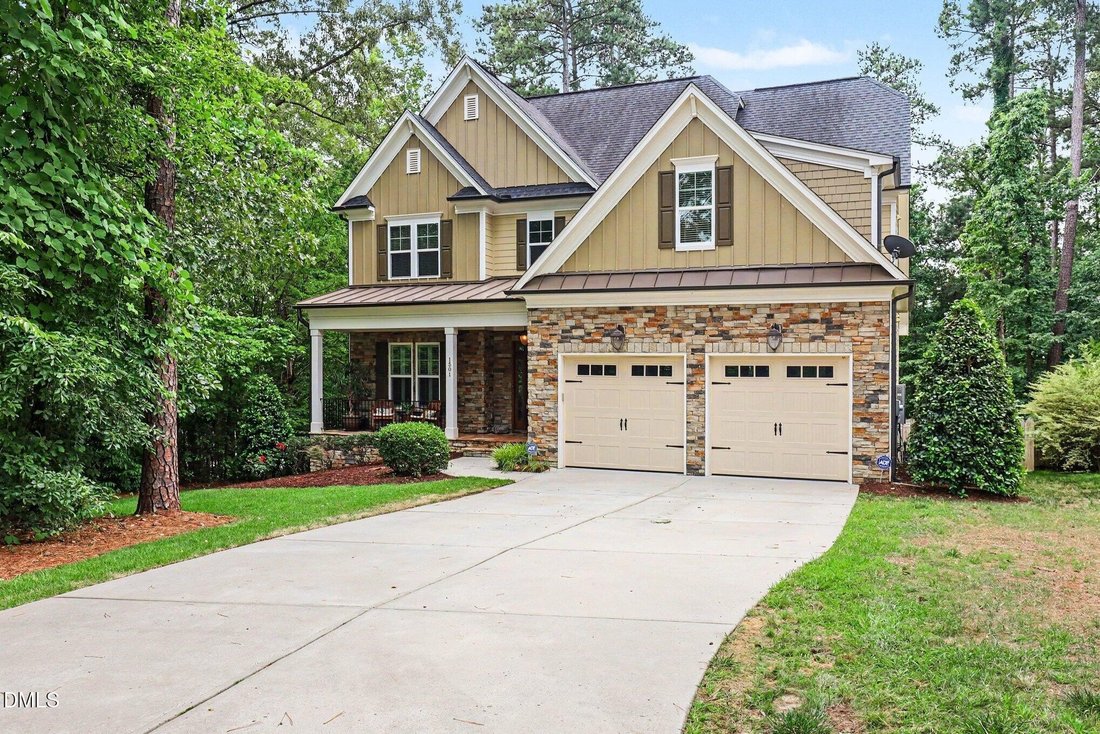
This custom-built Craftsman home offers four bedrooms and three and a half baths with a stunning open layout on a half-acre lot. Enjoy an amazing, heated, saltwater pool with hot tub and tanning deck, plus a sports court perfect for bocce ball or cornhole, all in a private fenced backyard. The main floor features new hardwoods and a primary suite overlooking the backyard oasis. The primary suite i
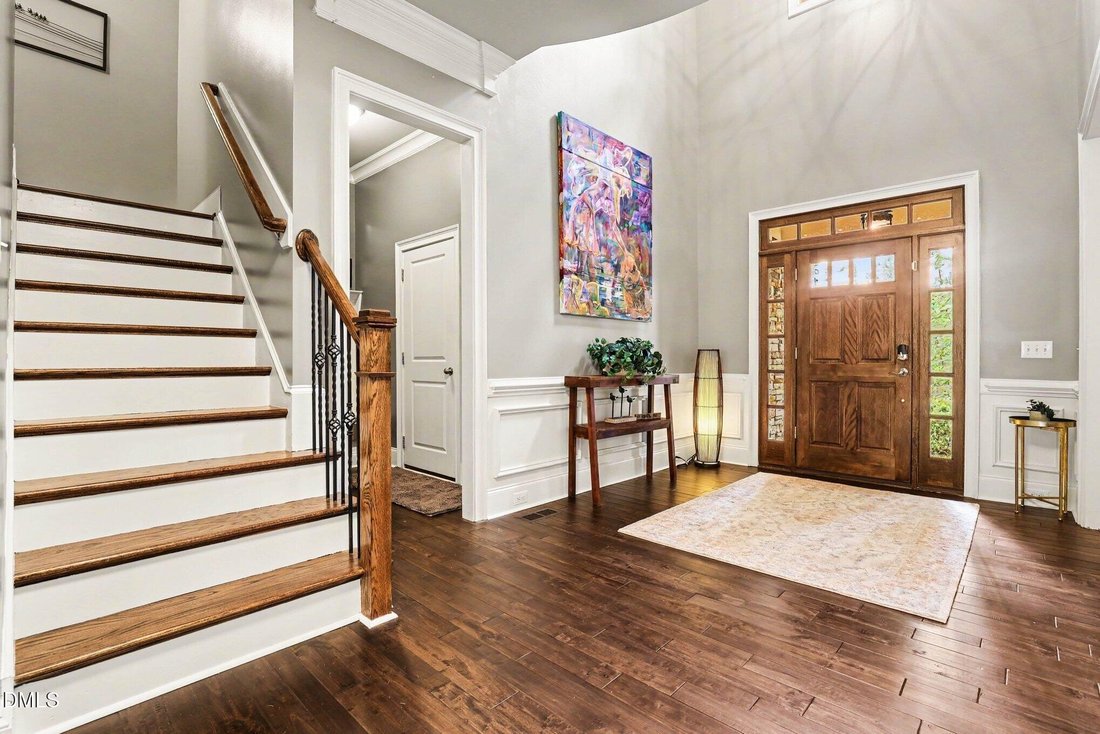
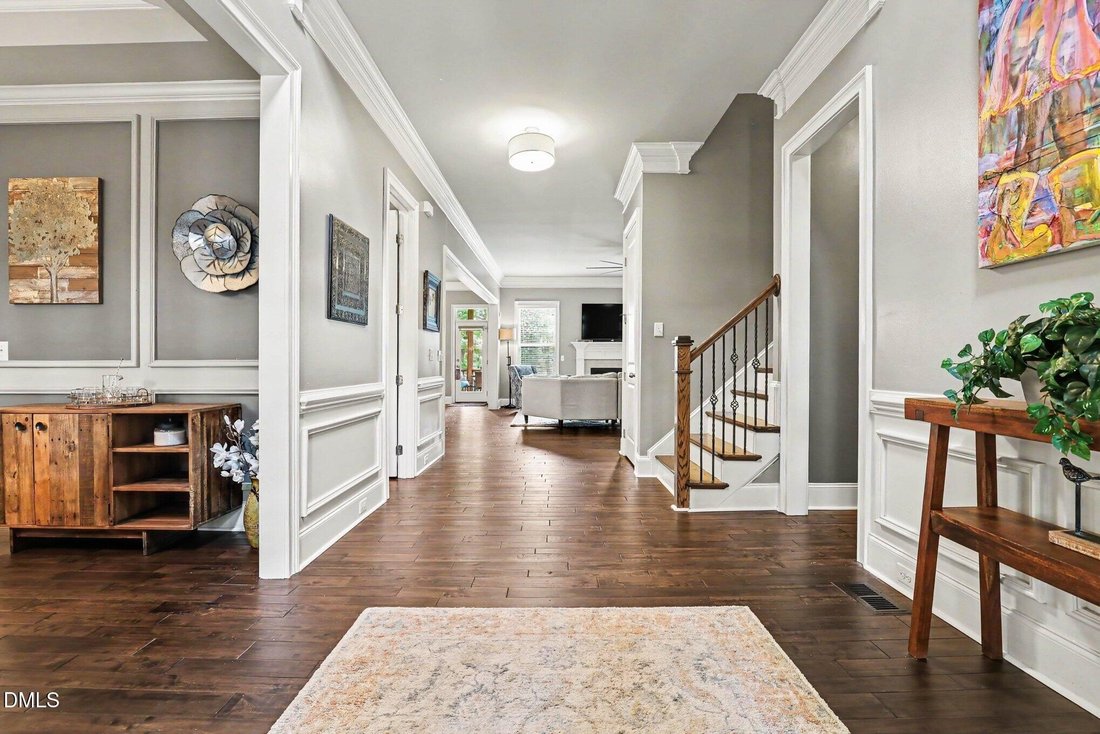
This custom-built Craftsman home offers four bedrooms and three and a half baths with a stunning open layout on a half-acre lot. Enjoy an amazing, heated, saltwater pool with hot tub and tanning deck, plus a sports court perfect for bocce ball or cornhole, all in a private fenced backyard. The main floor features new hardwoods and a primary suite overlooking the backyard oasis. The primary suite is complete with a spacious bath, walk-in tile shower, soaking tub & large walk-in closet. The gourmet kitchen boasts a large island, abundant cabinets, pantry, granite counters, tile backsplash, and on-demand hot water. The kitchen opens to the breakfast room and large but cozy family room with gas fireplace. The dramatic separate dining room is a show case of the oversized foyer. Upstairs, you’ll find three additional bedroomsall with access to a jack and jill bath or an ensuite bath. A laundry room with utility sink and cabinetry, bonus room, and plenty of storage in the large walk-up attic and walk-in storage room complete the second and third floor. This home truly embodies the staycation lifestyle. This custom-built Craftsman home offers four bedrooms and three and a half baths with a stunning open layout on a half-acre lot. Enjoy an amazing, heated, saltwater pool with hot tub and tanning deck, plus a sports court perfect for bocce ball or cornhole, all in a private fenced backyard. The main floor features new hardwoods and a primary suite overlooking the backyard oasis. The primary suite is complete with a spacious bath, walk-in tile shower, soaking tub & large walk-in closet. The gourmet kitchen boasts a large island, abundant cabinets, pantry, granite counters, tile backsplash, and on-demand hot water. The kitchen opens to the breakfast room and large but cozy family room with gas fireplace. The dramatic separate dining room is a show case of the oversized foyer. Upstairs, you’ll find three additional bedroomsall with access to a jack and jill bath or an ensuite bath. A laundry room with utility sink and cabinetry, bonus room, and plenty of storage in the large walk-up attic and walk-in storage room complete the second and third floor. This home truly embodies the staycation lifestyle.
-
Tipo di proprietà
Casa
-
Anno di costruzione
2014
Caratteristiche
Esplora la zona
1501 Olive Chapel Road, Apex NC 27502 Apex NC 27502, Carolina del Nord, Stati Uniti
Visualizza su Google Maps
Prezzo per sqft
Basso
Alto
Iscritto da 6 mesi
Hai chiesto informazioni su questa proprietà
L'agente La contatterà al più presto
Pubblicato da
2
Annunci
2026
Iscritto
Prenota una visita con Kim Saylor
Scegli una data e indica se preferisci un tour virtuale o di persona con l’agente.
Data preferita
Tipo di tour

Long & Foster Real Estate Inc.
3975 Fair Ridge Drive, 22033, Fairfax, Virginia, United States
Visualizza profilo agenzia
Long & Foster Real Estate is part of The Long & Foster Companies, a subsidiary of HomeServices of America a
Long & Foster Real Estate is part of The Long & Foster Companies, a subsidiary of HomeServices of America and the industry pioneer of the all-inclusive approach to real estate. With Long & Foster, you have access to everything and everyone you need to buy, sell, rent, invest in and own a home. Real estate. Inspection. Mortgage. Insurance. Settlement. Moving. Property Management. It’s one company and one team with one goal - your real estate success.
Ultimo aggiornamento
Settembre 13
Prima pubblicazione
Agosto 26
Riferimento annuncio
c0968307-9fb0-11f1-831f-6045bdd61ac4
Proprietà simili nelle vicinanze
Nuovi annunci a Apex

Esplora più immobili in vendita
tipi di proprietà Apex, NC, Stati Uniti
Apex, NC, Stati Uniti ricerche popolari
- Proprietà immobiliari con Piscina a Apex, NC, Stati Uniti
- Proprietà immobiliari con Cucina aperta a Apex, NC, Stati Uniti
- Proprietà immobiliari con Campo da tennis a Apex, NC, Stati Uniti
- Proprietà immobiliari con Cucina esterna a Apex, NC, Stati Uniti
- Proprietà immobiliari Moderno a Apex, NC, Stati Uniti
- Proprietà immobiliari Vista sull'acqua a Apex, NC, Stati Uniti
- Proprietà immobiliari Investimento immobiliare a Apex, NC, Stati Uniti
- Proprietà immobiliari Lungomare a Apex, NC, Stati Uniti
- Proprietà immobiliari Vista panoramica / Scenica a Apex, NC, Stati Uniti
- Proprietà immobiliari Equestre a Apex, NC, Stati Uniti
- Proprietà immobiliari Costiera a Apex, NC, Stati Uniti
- Proprietà immobiliari Duplex a Apex, NC, Stati Uniti
- Proprietà immobiliari Comunità recintata a Apex, NC, Stati Uniti
- Proprietà immobiliari Vista sul lago a Apex, NC, Stati Uniti
- Proprietà immobiliari con Bagno turco a Apex, NC, Stati Uniti
- Proprietà immobiliari Collina a Apex, NC, Stati Uniti
- Proprietà immobiliari con Cinema a Apex, NC, Stati Uniti
- Proprietà immobiliari Lungolago a Apex, NC, Stati Uniti
Guide e storie correlate
La fiducia dei migliori broker del mondo
Gli agenti dietro le proprietà più straordinarie del mondo pubblicano su JamesEdition.
- Annunci di Sotheby's, Christie's, BARNES ed Engel & Völkers
- Ogni annuncio è verificato prima della pubblicazione
- Si metta in contatto diretto con agenti verificati
Continuando, accetta i nostri Termini e la nostra Informativa sulla privacy.
brokerages we
partnered with
partnered with