$2,375,000
Apex Unifamiliare Indipendente
- 4 Camere
- 6 Bagni
- 6,095 Sqft
- 3.88 Ac lot
- Aggiornato: Agosto 5
-
3
Visualizzazioni degli ultimi 30 giorni
- 3
- MLS#10153871
Informazioni sulla proprietà
La descrizione è stata tradotta automaticamente.
La descrizione viene visualizzata nella lingua originale.
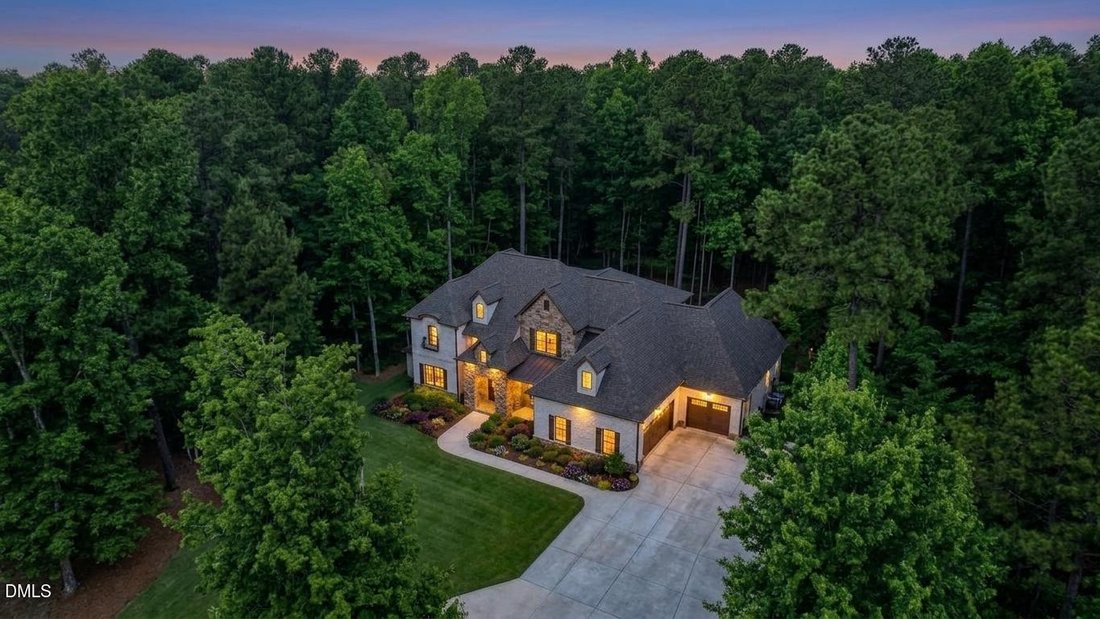
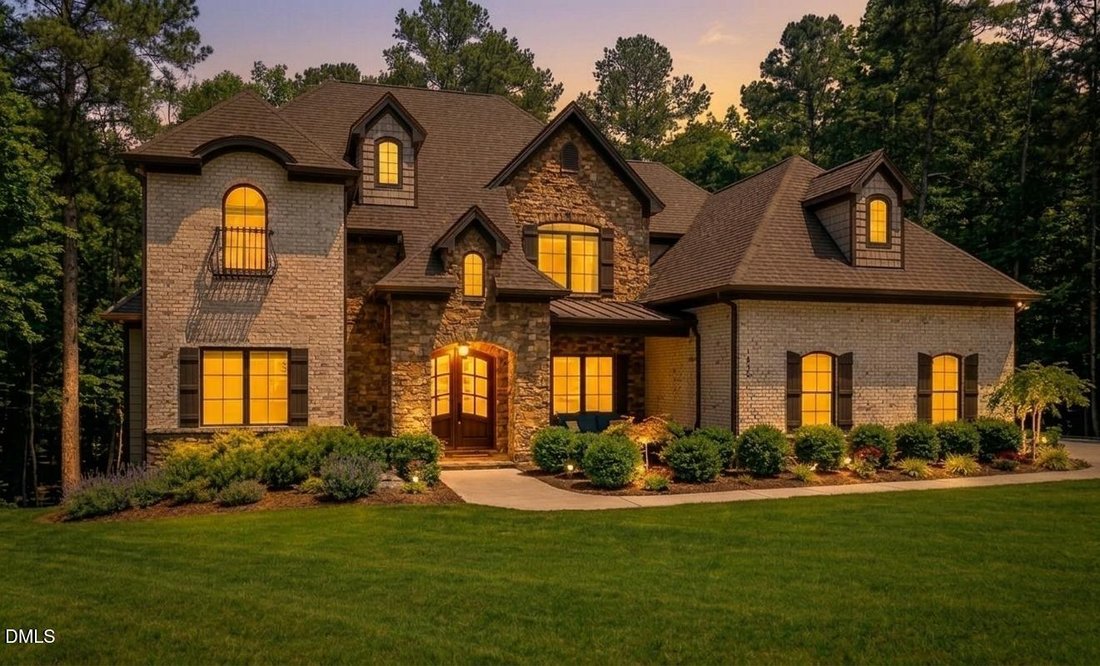
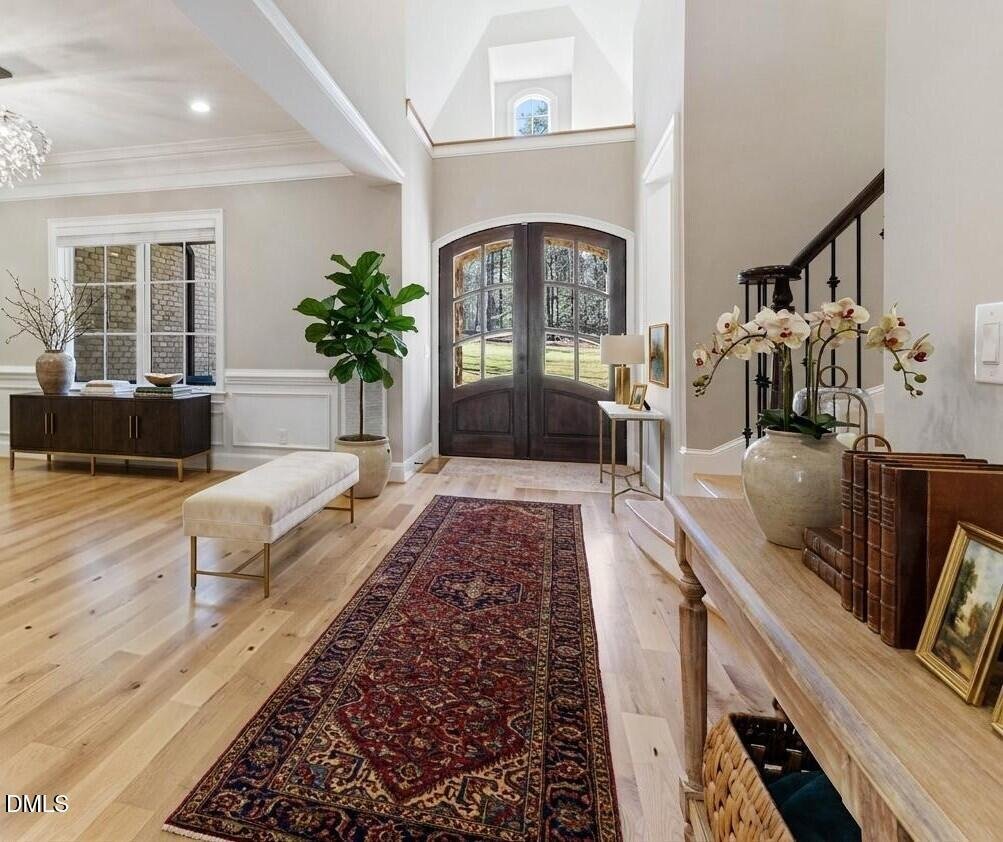
Fall in love with this exceptional custom estate nestled on 3.87 private acres in a peaceful cul-de-sac setting, just minutes to Jordan Lake Recreation Area, Hwy 64, and all the Triangle’s premier amenities. Designed with impeccable craftsmanship and high-end finishes throughout, this home showcases hardwood floors across most of the residence, 12’ ceilings in the family room, 10’ ceilings through
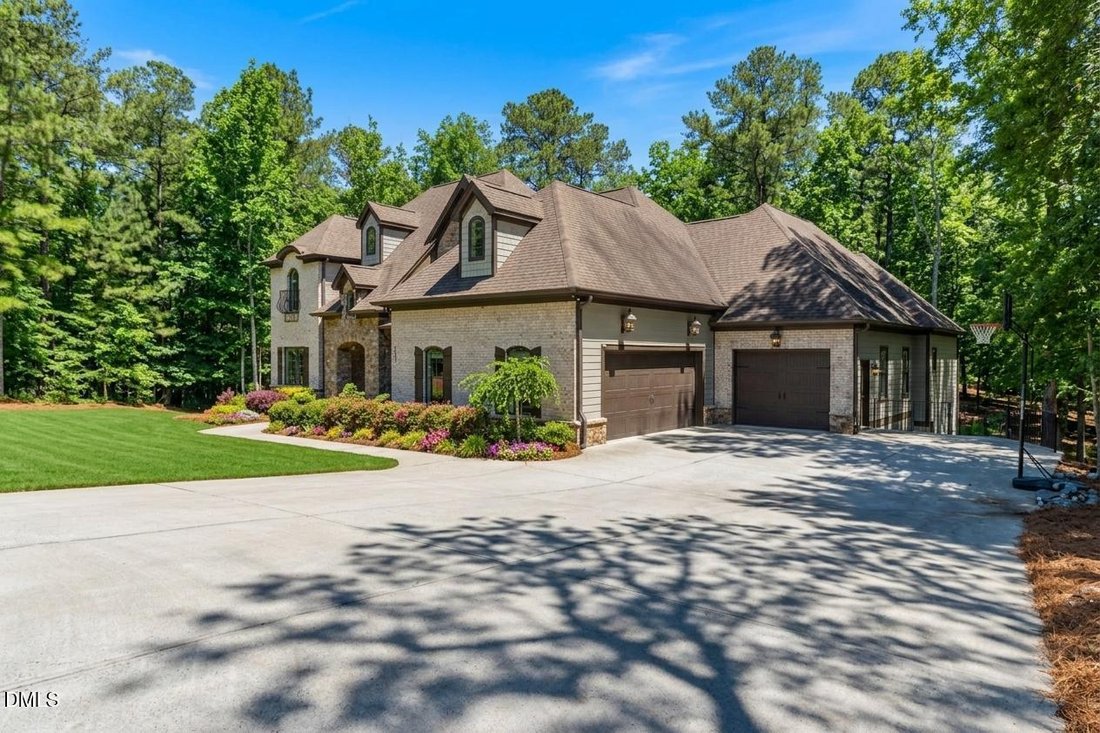
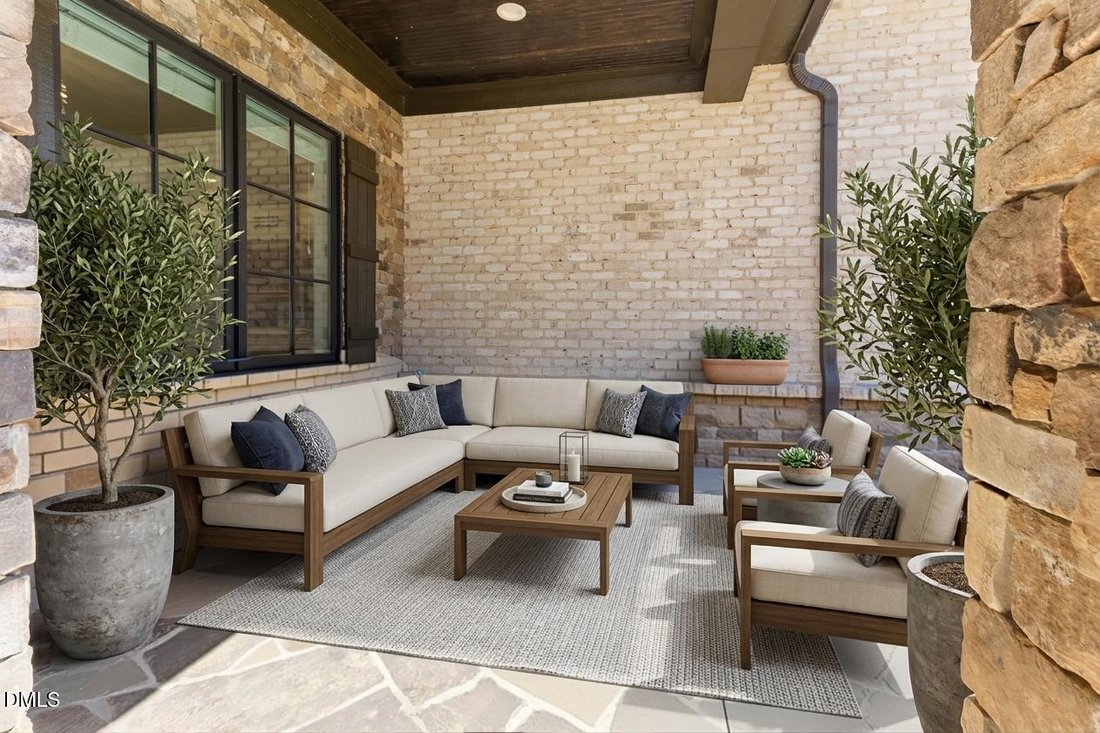
Fall in love with this exceptional custom estate nestled on 3.87 private acres in a peaceful cul-de-sac setting, just minutes to Jordan Lake Recreation Area, Hwy 64, and all the Triangle’s premier amenities. Designed with impeccable craftsmanship and high-end finishes throughout, this home showcases hardwood floors across most of the residence, 12’ ceilings in the family room, 10’ ceilings throughout the main level, 8’ custom doors, heavy molding, and a dramatic curved staircase. The chef’s kitchen is truly extraordinary--featuring custom cabinetry to the ceiling with glass doors and illuminated shelving, Swarovski crystal hardware, Carrara marble backsplash, quartz countertops, oversized crystal chandeliers over the island, and a 36’’ fireclay farmhouse sink with instant hot/cold filtered water and pot filler. Premium appliances include a Sub-Zero refrigerator, 8-burner gas Wolf range with double ovens, additional double wall ovens, and Bosch dishwasher. Lower cabinets offer convenient pull-outs, and the pantry includes hookups for an extra refrigerator or freezer. The luxurious primary suite offers a lighted tray ceiling, custom shades, and a spa-inspired bath with heated floors, a 72’’ freestanding clawfoot soaking tub, and a walk-in shower with jets and rain head. Entertain effortlessly with surround sound in the living room, back deck, and primary bath; a wet bar with sink, quartz counters, and mini refrigerator; and a 4-panel collapsible patio door opening to a screened porch with Trex decking. The living room also features custom built-ins with glass doors and lighting, along with a striking quartz ledgestone fireplace surround and 5’ gas insert. Additional highlights include: • 4 zoned HVAC units (dual fuel on main level) with 6 thermostats• 2 tankless water heaters• 90 recessed ’’high hat’’ lights plus extensive custom lighting• Jeld-Wen casement windows• Low-voltage outdoor lighting• Hot and cold exterior hose bibs• 400+ sq ft of additional storage below the home• Oversized 3-car garage• 50-year shingles• Custom blinds and wood shelving throughout closets• Main-level laundry with sink and abundant storage. The main-floor guest suite features a zero-entry glass shower and walk-in closet--perfect for multi-generational living. Complete with a flagstone front porch, circular driveway, wrought iron exterior accents, gym, office, theater, and flex room--this extraordinary property seamlessly blends luxury, comfort, and thoughtful design in a private yet convenient location. Low county taxes
-
Tipo di proprietà
Casa
-
Anno di costruzione
2018
-
Prezzo/piede²
$389
Caratteristiche
- Garage
- Cabina armadio
- Camino
- Centro Fitness / Palestra
- Bar
- Ufficio
- Lavanderia
Esplora la zona
122 Essie Drive, Apex, NC 27523, Carolina del Nord, Stati Uniti
Visualizza su Google Maps
Prezzo per sqft
Basso
Alto
Iscritto da 4 anni
Hai chiesto informazioni su questa proprietà
L'agente La contatterà al più presto
Pubblicato da
2
Annunci
2025
Iscritto
Prenota una visita con Stacy Slone
Scegli una data e indica se preferisci un tour virtuale o di persona con l’agente.
Data preferita
Tipo di tour

Ultimo aggiornamento
Agosto 5
Prima pubblicazione
Mar 20
Licenza agente
#189905
Riferimento annuncio
2095655764628838
Stato dell'annuncio
Proprietà simili nelle vicinanze
Nuovi annunci a Apex


Esplora più immobili in vendita
tipi di proprietà Apex, NC, Stati Uniti
Apex, NC, Stati Uniti ricerche popolari
- Proprietà immobiliari con Piscina a Apex, NC, Stati Uniti
- Proprietà immobiliari con Cucina aperta a Apex, NC, Stati Uniti
- Proprietà immobiliari con Campo da tennis a Apex, NC, Stati Uniti
- Proprietà immobiliari Moderno a Apex, NC, Stati Uniti
- Proprietà immobiliari Vista sull'acqua a Apex, NC, Stati Uniti
- Proprietà immobiliari con Cucina esterna a Apex, NC, Stati Uniti
- Proprietà immobiliari Lungomare a Apex, NC, Stati Uniti
- Proprietà immobiliari Investimento immobiliare a Apex, NC, Stati Uniti
- Proprietà immobiliari Equestre a Apex, NC, Stati Uniti
- Proprietà immobiliari con Cinema a Apex, NC, Stati Uniti
- Proprietà immobiliari Vista panoramica / Scenica a Apex, NC, Stati Uniti
- Proprietà immobiliari con Piscina coperta a Apex, NC, Stati Uniti
- Proprietà immobiliari Costiera a Apex, NC, Stati Uniti
- Proprietà immobiliari con Sauna a Apex, NC, Stati Uniti
- Proprietà immobiliari Duplex a Apex, NC, Stati Uniti
- Proprietà immobiliari Vista Golf a Apex, NC, Stati Uniti
Guide e storie correlate
La fiducia dei migliori broker del mondo
Gli agenti dietro le proprietà più straordinarie del mondo pubblicano su JamesEdition.
- Annunci di Sotheby's, Christie's, BARNES ed Engel & Völkers
- Ogni annuncio è verificato prima della pubblicazione
- Si metta in contatto diretto con agenti verificati
Continuando, accetta i nostri Termini e la nostra Informativa sulla privacy.
brokerages we
partnered with
partnered with