$1,450,000
5 Camere Da Letto Unifamiliare Indipendente
- 5 Camere
- 6 Bagni
- 4,477 Sqft
- 11,326 Sqft lot
- Aggiornato: Settembre 22
- MLS#10180771
Informazioni sulla proprietà
La descrizione è stata tradotta automaticamente.
La descrizione viene visualizzata nella lingua originale.
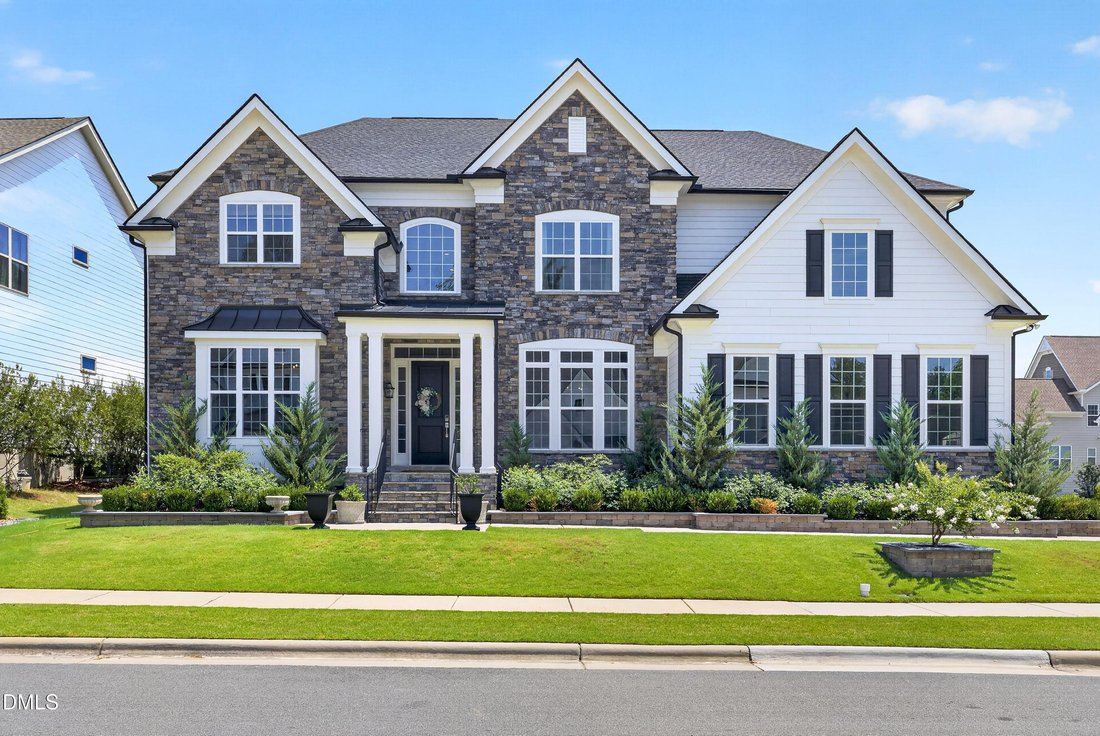
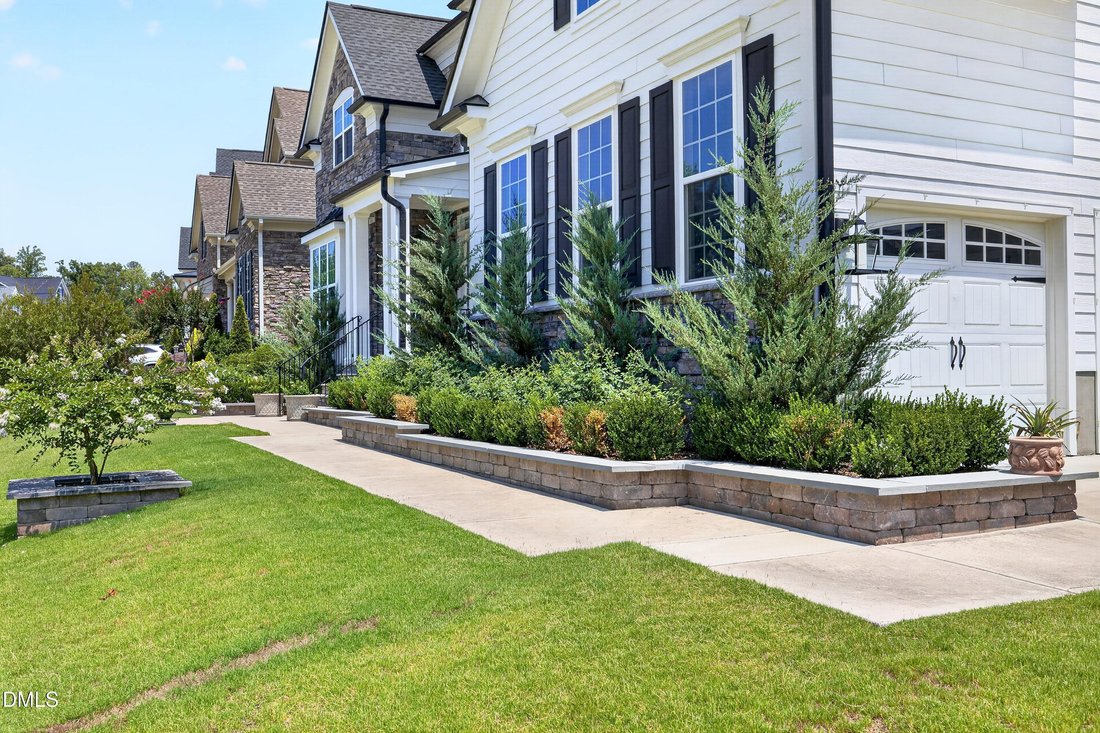
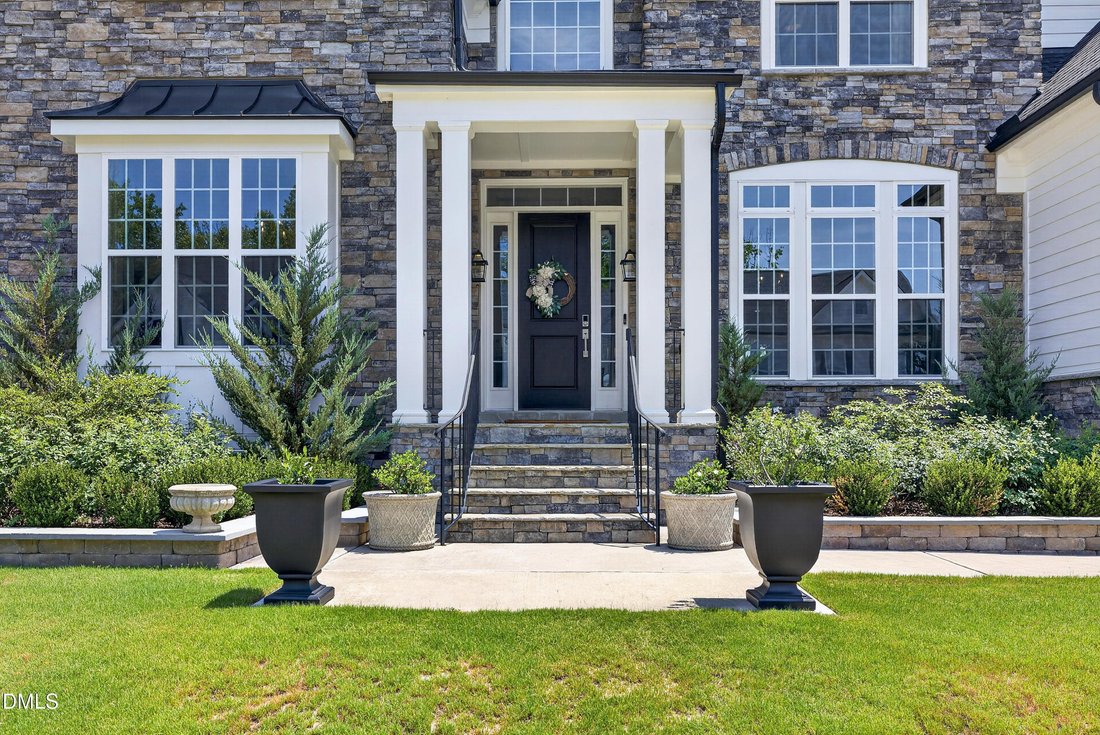
The words ”model home” are truly an under-statement. While this stately home was not originally the model home for the builder, it surely wins that title now. It all begins with a stone and white fiber cement classic elevation with stone landscaped plant beds and an extended sidewalk entry. Upgraded from the beginning and with meticulously added flourishes through-out, you’ll fall in love from the
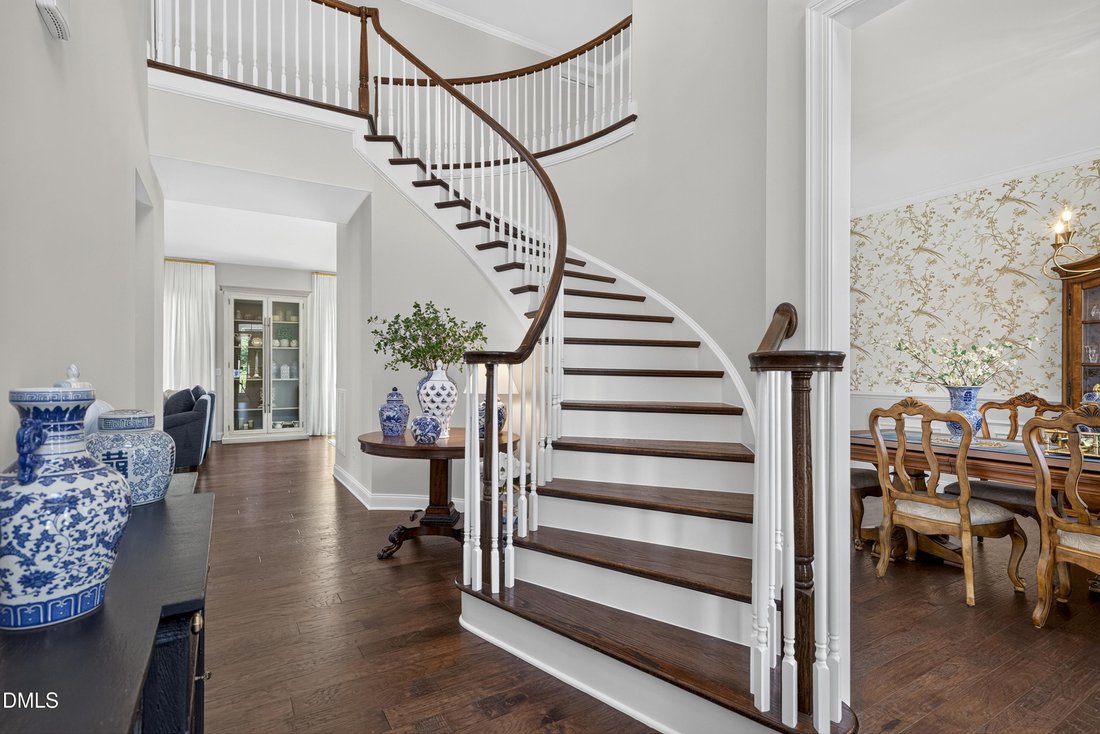
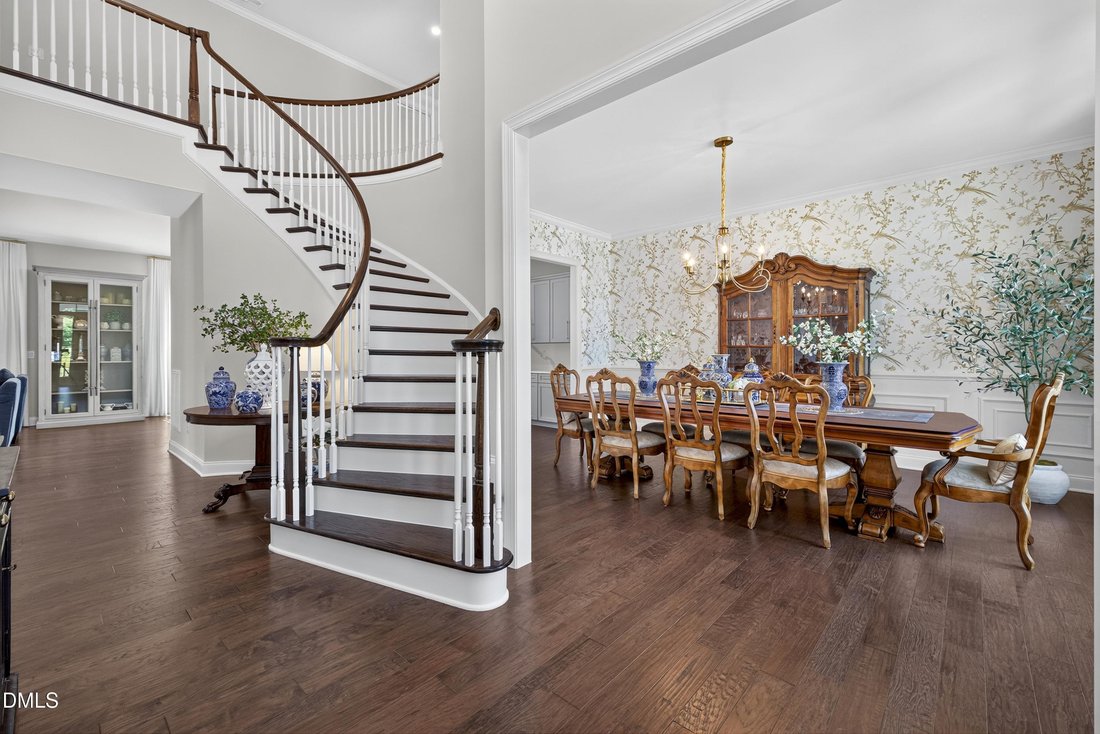
The words ”model home” are truly an under-statement. While this stately home was not originally the model home for the builder, it surely wins that title now. It all begins with a stone and white fiber cement classic elevation with stone landscaped plant beds and an extended sidewalk entry. Upgraded from the beginning and with meticulously added flourishes through-out, you’ll fall in love from the moment you enter the front door. The warm colored, engineered hickory hardwood floors greet you in the 2-story foyer along with a dramatic, curved staircase; those hardwoods travel across the majority of the first floor including the conveniently placed back stairs. The elegantly wallpapered dining room with a curved wall, wainscoting, and a beautiful chandelier draw your eyes to one side of the generous welcoming foyer while the equally stunning living room, also adorned with wainscoting and its own exquisite chandelier, is on the opposite side for easy entertaining. Follow the foyer hall which is lit with a striking gold-toned chandelier to an inviting family room with custom, lighted built-ins flanking the gas fireplace with a beautiful mantel and upgraded, sand-colored marble surround. The adjacent, ample eating area along with the chef’s kiss kitchen all look out onto a glorious Trex floored, open porch with a stacked stone, gas fireplace and expansive Techo Bloc patio which would make even Joanna Gaines envious. You can’t miss the huge, kitchen pantry and butler’s pantry between the eating area and the dining room. The kitchen dons fabulous natural light from windows on one whole side, exquisite quartz counters and backsplash, and an oversized island for all your best friends to gather. Significantly upgraded appliances include a gas cooktop with an overhead vent that vents outside and a wall oven and microwave off to the side which make for an abundance of countertop work space. A drop zone, half bath, and a large laundry room with sink are all convenient near the garage door and the secondary stairs. Rounding out the 1st floor is a lovely bedroom suite with a full bath. Now let’s saunter up that curved staircase to the 2nd floor. The primary bedroom is all encompassing with space; light; drama; double doors; tasteful, modern wallpaper; and yes, a romantic air. Large double closets with one as a show-off including a custom closet system are part of the ensuite upon entering the opulent bath. With separate vanities, a large tile shower, a soaking tub, and gorgeous porcelain tile, it will feel like your very own spa. Continue through the upstairs hardwood hall to 3 additional sizeable bedrooms, two with their very own bathrooms and walk-in closets, and one of those with a special wainscoting embellishment. The 3rd bedroom shares a bathroom with a double vanity and a private shower/toilet area with the bonus loft; it also has a roomy closet. Speaking of the huge bonus loft, just look at that feature wall and hardwood floors. Located right at the back stairs and away from the primary suite, it’s an easy pop down to the laundry room or to the kitchen. Not to be left out is the side-entry, 3-car garage with an epoxy floor for the discerning car enthusiast. And to keep up with your health routine, the White Oak Creek Greenway & the American Tobacco Trail are not even a jog away. 24 Hr Notice For Showings.
-
Tipo di proprietà
Casa
-
Anno di costruzione
2020
-
Prezzo/piede²
$323
Caratteristiche
- Garage
- Giardino
- Camino
- Focolare
- Terrazza
- Cancello
- Spazio di vita all'aperto
- Planimetria 2D
- Piano cottura a gas
Caratteristiche
Interni
- Soffitto alto
- Camino
- Isola della cucina
- Piano cottura a gas
- Lavasciuga
- Bar
- Lavanderia
- Controsoffitti in pietra
Outdoor
- Terrazza
- Focolare
- Garage
- Spazio di vita all'aperto
- Cancello
- Giardino
Esplora la zona
235 Weddington Park Lane, Apex, NC 27523, Carolina del Nord, Stati Uniti
Visualizza su Google Maps
Prezzo per sqft
Basso
Alto
Iscritto da 6 anni
Hai chiesto informazioni su questa proprietà
L'agente La contatterà al più presto
Pubblicato da
1
Annunci
2021
Iscritto
Prenota una visita con the agent
Scegli una data e indica se preferisci un tour virtuale o di persona con l’agente.
Data preferita
Tipo di tour

Coldwell Banker Advantage - Apex
1991 Apex Peakway, 27502, Apex, North Carolina, United States
Visualizza profilo agenzia
Welcome to Apex, North Carolina The Peak of Good Living The Apex downtown
reflects the town’s rich historical b
reflects the town’s rich historical b
Welcome to Apex, North Carolina The Peak of Good Living The Apex downtown
reflects the town’s rich historical beginning. Apex was first settled around
1867 and was incorporated in 1873. The name Apex was adopted because the
community was the highest point on the Chatham Railroad between Richmond,
Virginia and Jacksonville, Florida. A community soon developed around the
station. Stores and warehouses were built and many of the large forests in the
area were converted to farmlands. Before long, Apex became an active trading and
shopping center. The Apex town motto, Peak of Good Living is appropriate for a
number of historical reasons. Not only was the town named for being the highest
point on the Chatham Railroad, but in places along the main street of Apex,
water which falls on one side of the street flows to the Neuse River, and on the
other side flows to the Cape Fear River. Whether you’re already enjoying the
Peak of Good Living here in Apex or would like to, our agents are here and ready
to help you with any of your real estate needs in Apex and the great surrounding
communities. Call, email or stop into our office so we can get to work for you
right away..
reflects the town’s rich historical beginning. Apex was first settled around
1867 and was incorporated in 1873. The name Apex was adopted because the
community was the highest point on the Chatham Railroad between Richmond,
Virginia and Jacksonville, Florida. A community soon developed around the
station. Stores and warehouses were built and many of the large forests in the
area were converted to farmlands. Before long, Apex became an active trading and
shopping center. The Apex town motto, Peak of Good Living is appropriate for a
number of historical reasons. Not only was the town named for being the highest
point on the Chatham Railroad, but in places along the main street of Apex,
water which falls on one side of the street flows to the Neuse River, and on the
other side flows to the Cape Fear River. Whether you’re already enjoying the
Peak of Good Living here in Apex or would like to, our agents are here and ready
to help you with any of your real estate needs in Apex and the great surrounding
communities. Call, email or stop into our office so we can get to work for you
right away..
Ultimo aggiornamento
Settembre 22
Prima pubblicazione
Agosto 7
Riferimento annuncio
g22dsm
Proprietà simili nelle vicinanze
Nuovi annunci a Apex

Esplora più immobili in vendita
tipi di proprietà Apex, NC, Stati Uniti
Apex, NC, Stati Uniti ricerche popolari
- Proprietà immobiliari con Piscina a Apex, NC, Stati Uniti
- Proprietà immobiliari con Cucina aperta a Apex, NC, Stati Uniti
- Proprietà immobiliari con Campo da tennis a Apex, NC, Stati Uniti
- Proprietà immobiliari con Cucina esterna a Apex, NC, Stati Uniti
- Proprietà immobiliari Moderno a Apex, NC, Stati Uniti
- Proprietà immobiliari Vista sull'acqua a Apex, NC, Stati Uniti
- Proprietà immobiliari Investimento immobiliare a Apex, NC, Stati Uniti
- Proprietà immobiliari Lungomare a Apex, NC, Stati Uniti
- Proprietà immobiliari Vista panoramica / Scenica a Apex, NC, Stati Uniti
- Proprietà immobiliari Equestre a Apex, NC, Stati Uniti
- Proprietà immobiliari Costiera a Apex, NC, Stati Uniti
- Proprietà immobiliari Duplex a Apex, NC, Stati Uniti
- Proprietà immobiliari Comunità recintata a Apex, NC, Stati Uniti
- Proprietà immobiliari Vista sul lago a Apex, NC, Stati Uniti
- Proprietà immobiliari con Bagno turco a Apex, NC, Stati Uniti
- Proprietà immobiliari Collina a Apex, NC, Stati Uniti
- Proprietà immobiliari con Cinema a Apex, NC, Stati Uniti
- Proprietà immobiliari Lungolago a Apex, NC, Stati Uniti
Guide e storie correlate
La fiducia dei migliori broker del mondo
Gli agenti dietro le proprietà più straordinarie del mondo pubblicano su JamesEdition.
- Annunci di Sotheby's, Christie's, BARNES ed Engel & Völkers
- Ogni annuncio è verificato prima della pubblicazione
- Si metta in contatto diretto con agenti verificati
Continuando, accetta i nostri Termini e la nostra Informativa sulla privacy.
brokerages we
partnered with
partnered with