$1,383,821
Indipendente Unifamiliare Anta E Guetim
- 4 Camere
- 6 Bagni
- 4,629 Sqft
- 10,764 Sqft lot
- Aggiornato: Agosto 5
-
2
Visualizzazioni degli ultimi 30 giorni
- 2
Informazioni sulla proprietà
La descrizione è stata tradotta automaticamente.
La descrizione viene visualizzata nella lingua originale.
Author’s architecture | 710 m² construction | 1000 m² lot | Privacy, scale, and consistency! Located in a quiet residential area of Anta, Espinho, this detached four-front house stands out as a rare solution for those seeking more than just a home: they seek clarity in decision-making, construction quality, and real living space. Designed by Óscar Morado, an architect from the Porto School, this h
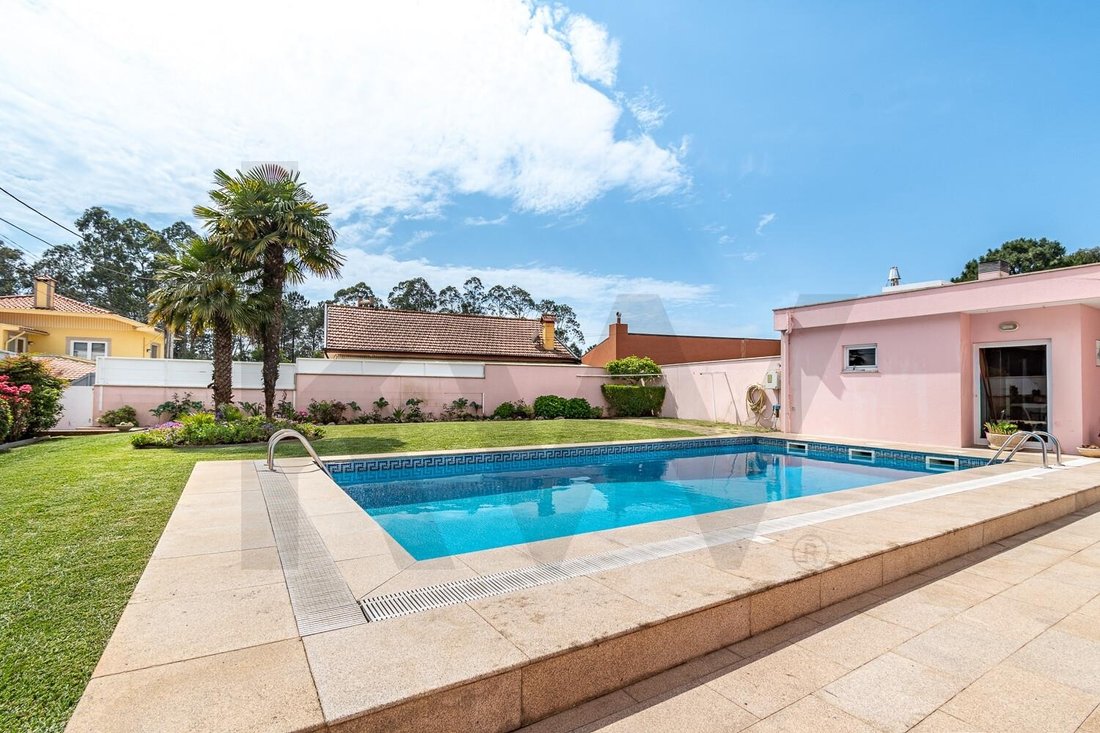
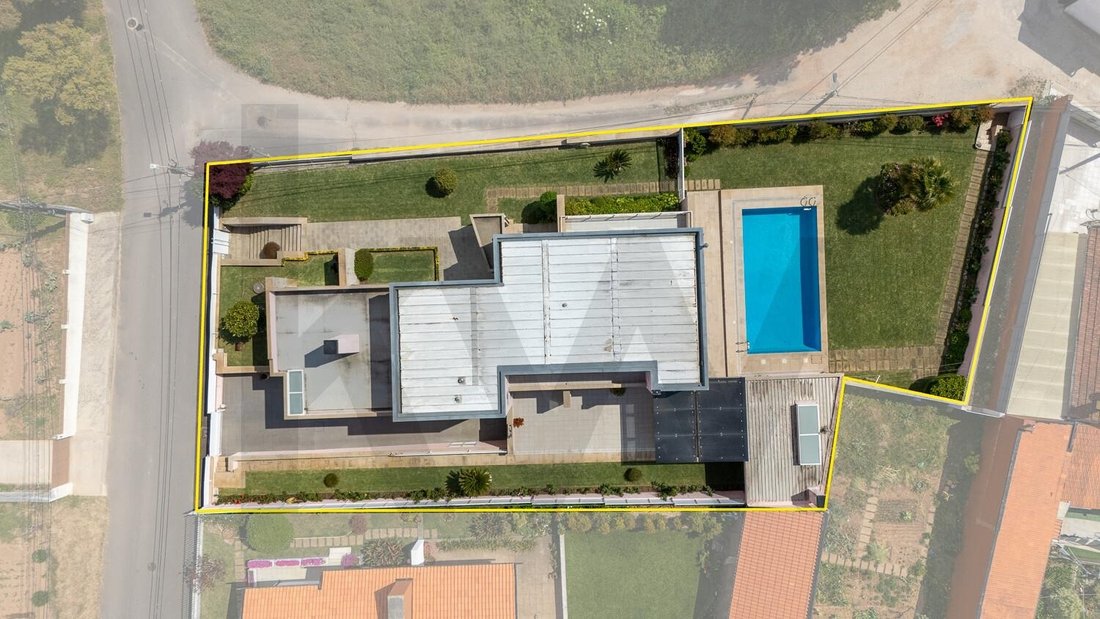
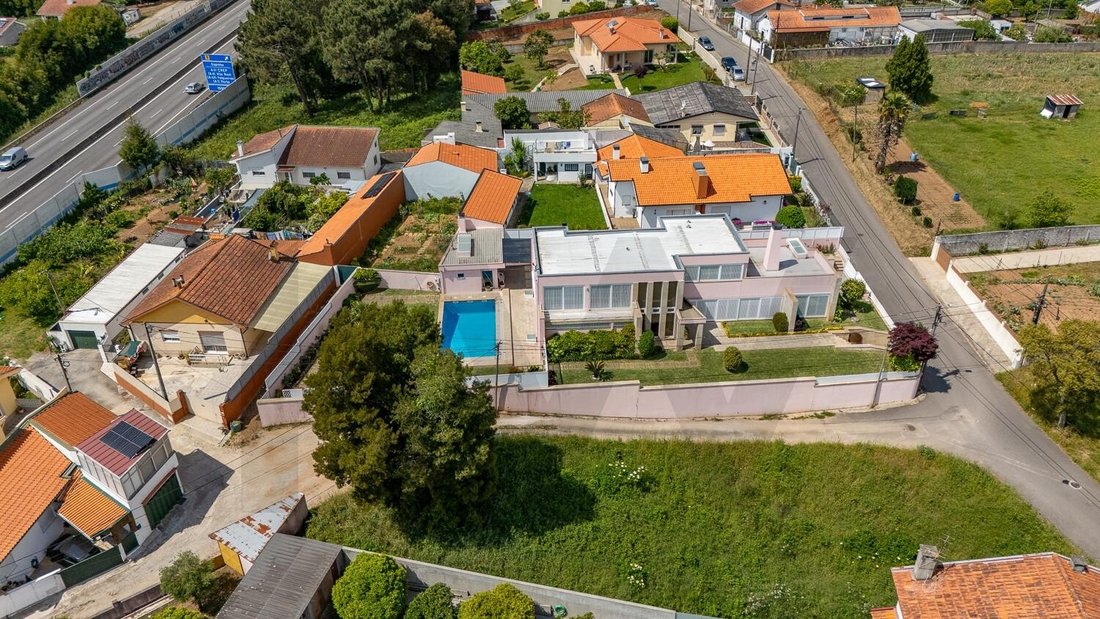
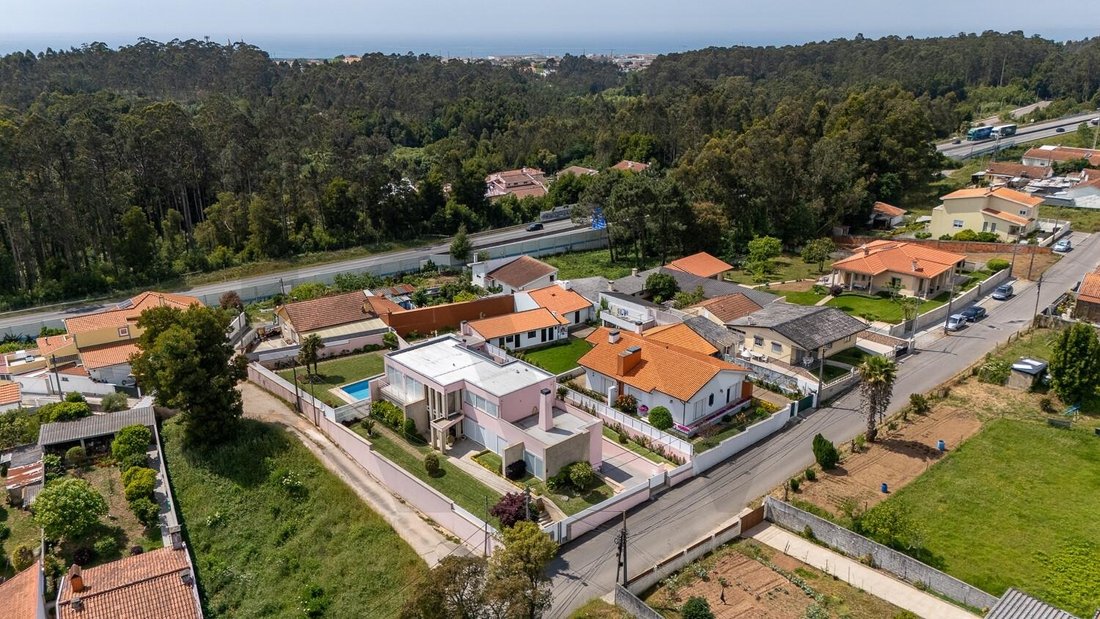
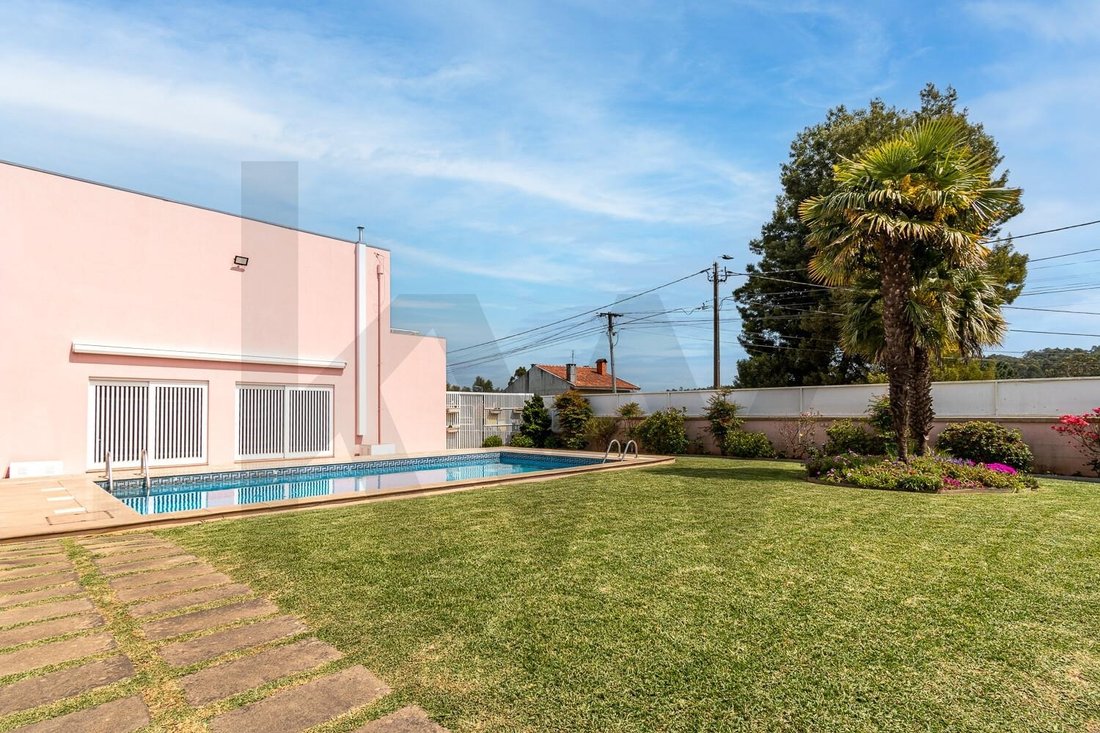
Author’s architecture | 710 m² construction | 1000 m² lot | Privacy, scale, and consistency! Located in a quiet residential area of Anta, Espinho, this detached four-front house stands out as a rare solution for those seeking more than just a home: they seek clarity in decision-making, construction quality, and real living space. Designed by Óscar Morado, an architect from the Porto School, this house reflects a balance between modernist rigor and timeless functionality, emphasizing light and the nobility of materials—a signature of an author who has elegantly shaped the urban landscape. Set on a lot of approximately 880 m² with a gross construction area of 710 m² (430 m² private + 280 m² dependent areas), it offers a scale uncommon in the market, difficult to replicate today. Just minutes from Espinho beach, with quick access to the A29 and A1 highways, it provides efficient connections to Porto (about 25 minutes) and Francisco Sá Carneiro Airport (approximately 30 minutes), balancing accessibility with privacy. This construction is validated by criteria and perception. Upon entering, the double-height hall introduces the project’s logic: spaciousness, light, and functional organization. From a construction standpoint, this house relies on objective criteria, not impressions: • Built in 1996, closely supervised by the owner • Thicker walls offering superior thermal and acoustic insulation • High-quality window frames • Central heating system • Energy certification B- A solid, consistent structure proven over time, where comfort is not only visible but measurable daily. The property is in excellent condition, with original spare materials available, highlighting ongoing care and preventive maintenance. Thoughtful organization for real use. The house layout is not only generous but logical. On the ground floor, the social area is clearly divided: • Main living room of 47 m², designed for family gatherings • Second living room of 28 m², more private for daily use • Kitchen equipped with Miele appliances, functional and with direct access to the outside Here, space is purposeful, not excessive. Exterior as an extension of the house Outside, the property gains another dimension: • Spacious and sheltered garden • Pool with high privacy • Regional kitchen with wood-fired oven and stove • Support area with laundry and changing room An environment that allows hosting, slowing down, and enjoying the outdoors with the same quality as indoors. Private area with coherence and detail On the upper floor, the project’s consistency continues: • Two bedrooms with good size, built-in wardrobes, and balcony access • Full bathroom for support • Master suite of 28 m² plus bathroom The master suite stands out for its use of natural stone in a continuous (bookmatch) pattern, creating a solid and distinct visual effect. A detail that seeks no impact but confirms high standards! Basement with real functional value The basement adds concrete versatility to the property: • 60 m² lounge with heat recovery stove • 125 m² garage • Support bathroom • Storage area A space adaptable to different needs without compromising the house’s organization. This is a solution for those who value: • Logical space • Solid construction • Privacy • And a well-founded, not impulsive decision More than judging by photos, this is a property that should be understood in the right context. Schedule your visit and analyze the elements that truly influence a secure decision.
-
Tipo di proprietà
Casa
-
Anno di costruzione
1996
-
Prezzo/piede²
$298
Caratteristiche
Esplora la zona
Anta e Guetim, Distretto di Aveiro, Portogallo
Visualizza su Google Maps
Prezzo per sqft
Basso
Alto
Iscritto da 6 mesi
Hai chiesto informazioni su questa proprietà
L'agente La contatterà al più presto
Pubblicato da
2
Annunci
2026
Iscritto
Prenota una visita con Julibel Fernandes
Scegli una data e indica se preferisci un tour virtuale o di persona con l’agente.
Data preferita
Tipo di tour

Ultimo aggiornamento
Agosto 5
Prima pubblicazione
May 19
Riferimento annuncio
2117135232253062
Proprietà simili nelle vicinanze
Nuovi annunci a Anta e Guetim

Esplora più immobili in vendita
tipi di proprietà Anta e Guetim, Portogallo
Anta e Guetim, Portogallo ricerche popolari
- Proprietà immobiliari con Terrazza a Anta e Guetim, Portogallo
- Proprietà immobiliari con Bar a Anta e Guetim, Portogallo
- Proprietà immobiliari con Ufficio a Anta e Guetim, Portogallo
- Proprietà immobiliari con Ascensore a Anta e Guetim, Portogallo
- Proprietà immobiliari Vista Città a Anta e Guetim, Portogallo
- Proprietà immobiliari con Giardino a Anta e Guetim, Portogallo
- Proprietà immobiliari con Cucina esterna a Anta e Guetim, Portogallo
- Proprietà immobiliari Comunità recintata a Anta e Guetim, Portogallo
- Proprietà immobiliari Privacy a Anta e Guetim, Portogallo
- Proprietà immobiliari Investimento immobiliare a Anta e Guetim, Portogallo
- Proprietà immobiliari Moderno a Anta e Guetim, Portogallo
- Proprietà immobiliari Nuove costruzioni a Anta e Guetim, Portogallo
- Proprietà immobiliari con Centro Fitness / Palestra a Anta e Guetim, Portogallo
- Proprietà immobiliari con Sauna a Anta e Guetim, Portogallo
- Proprietà immobiliari con Aria condizionata a Anta e Guetim, Portogallo
- Proprietà immobiliari con Cantina a Anta e Guetim, Portogallo
- Proprietà immobiliari con Camino a Anta e Guetim, Portogallo
- Proprietà immobiliari con Piscina a Anta e Guetim, Portogallo
- Proprietà immobiliari con Garage a Anta e Guetim, Portogallo
- Proprietà immobiliari con Balcone a Anta e Guetim, Portogallo
- Proprietà immobiliari con Cucina aperta a Anta e Guetim, Portogallo
- Proprietà immobiliari Rinnovato a Anta e Guetim, Portogallo
- Proprietà immobiliari con Cinema a Anta e Guetim, Portogallo
- Proprietà immobiliari Fronte mare a Anta e Guetim, Portogallo
- Proprietà immobiliari Vista sull'acqua a Anta e Guetim, Portogallo
Guide e storie correlate
La fiducia dei migliori broker del mondo
Gli agenti dietro le proprietà più straordinarie del mondo pubblicano su JamesEdition.
- Annunci di Sotheby's, Christie's, BARNES ed Engel & Völkers
- Ogni annuncio è verificato prima della pubblicazione
- Si metta in contatto diretto con agenti verificati
Continuando, accetta i nostri Termini e la nostra Informativa sulla privacy.