$1,341,213
Casa A Schiera DI Espinho
- 4 Camere
- 6 Bagni
- 4,629 Sqft
- 10,764 Sqft lot
- Aggiornato: Agosto 29
- 2
Informazioni sulla proprietà
La descrizione è stata tradotta automaticamente.
La descrizione viene visualizzata nella lingua originale.
If you are looking for a home where tranquillity, privacy and space are part of everyday life, this property deserves your attention.
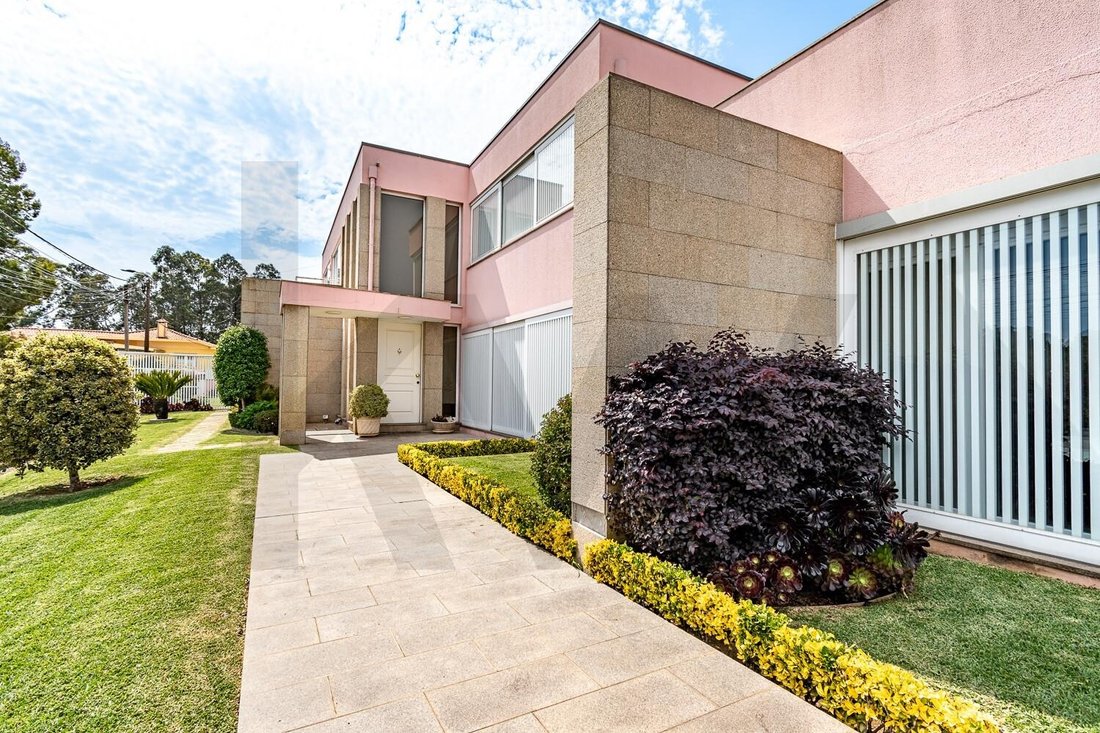
Here you will find a four-fronted, 4-bedroom house, an architect-designed project by Óscar Morado, set on a plot of approximately 1,000 m².
From the moment you enter, the impressive double-height entrance hall sets the tone, revealing the sense of
Here you will find a four-fronted, 4-bedroom house, an architect-designed project by Óscar Morado, set on a plot of approximately 1,000 m².
From the moment you enter, the impressive double-height entrance hall sets the tone, revealing the sense of
If you are looking for a home where tranquillity, privacy and space are part of everyday life, this property deserves your attention.
Here you will find a four-fronted, 4-bedroom house, an architect-designed project by Óscar Morado, set on a plot of approximately 1,000 m².
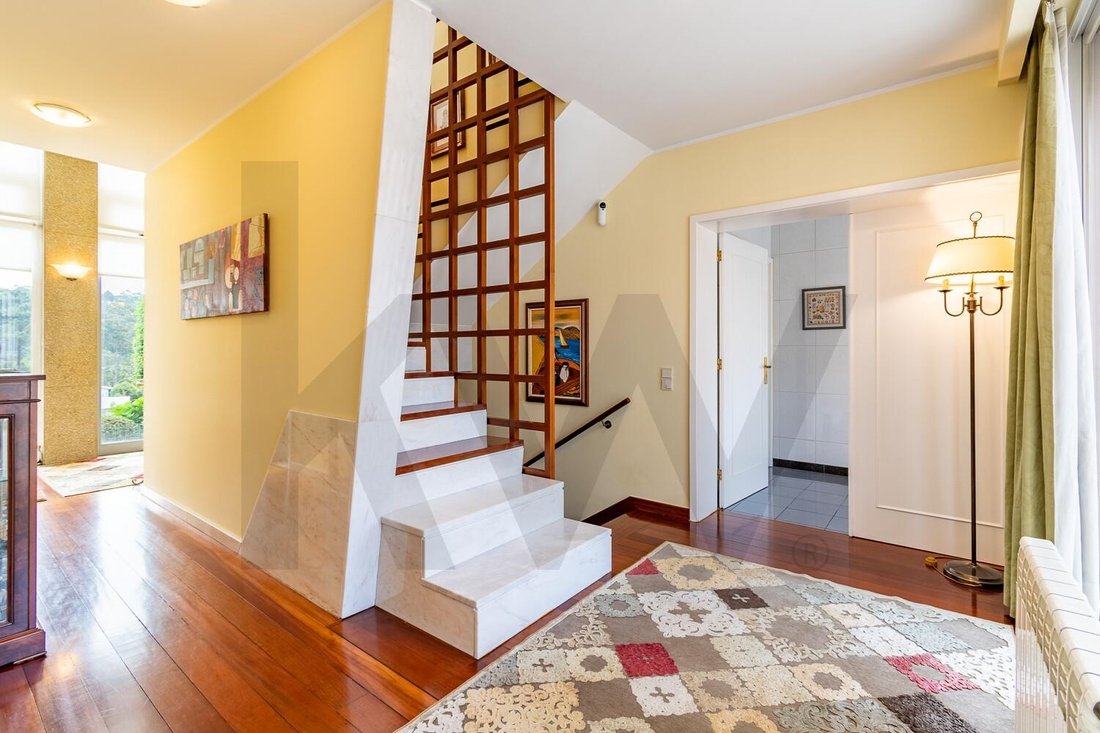
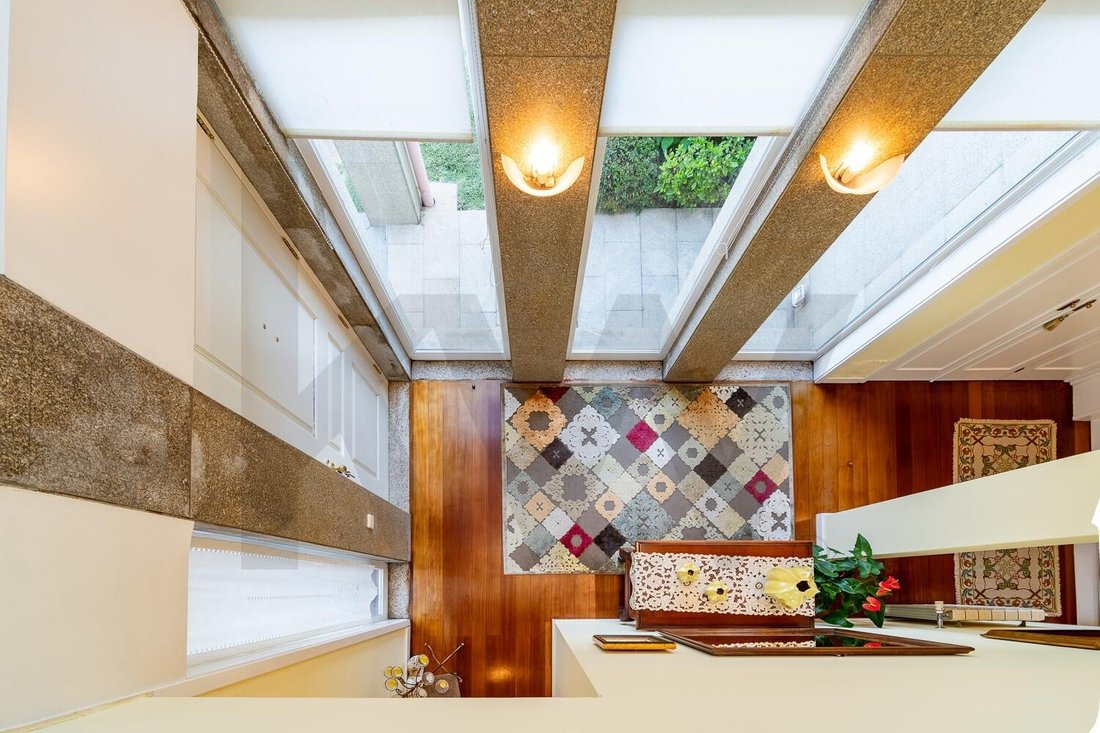
From the moment you enter, the impressive double-height entrance hall sets the tone, revealing the sense of scale, natural light and architectural care that define the entire home.
SUMMARY
• 710 m² gross built area
• 430 m² private area + 280 m² dependent area
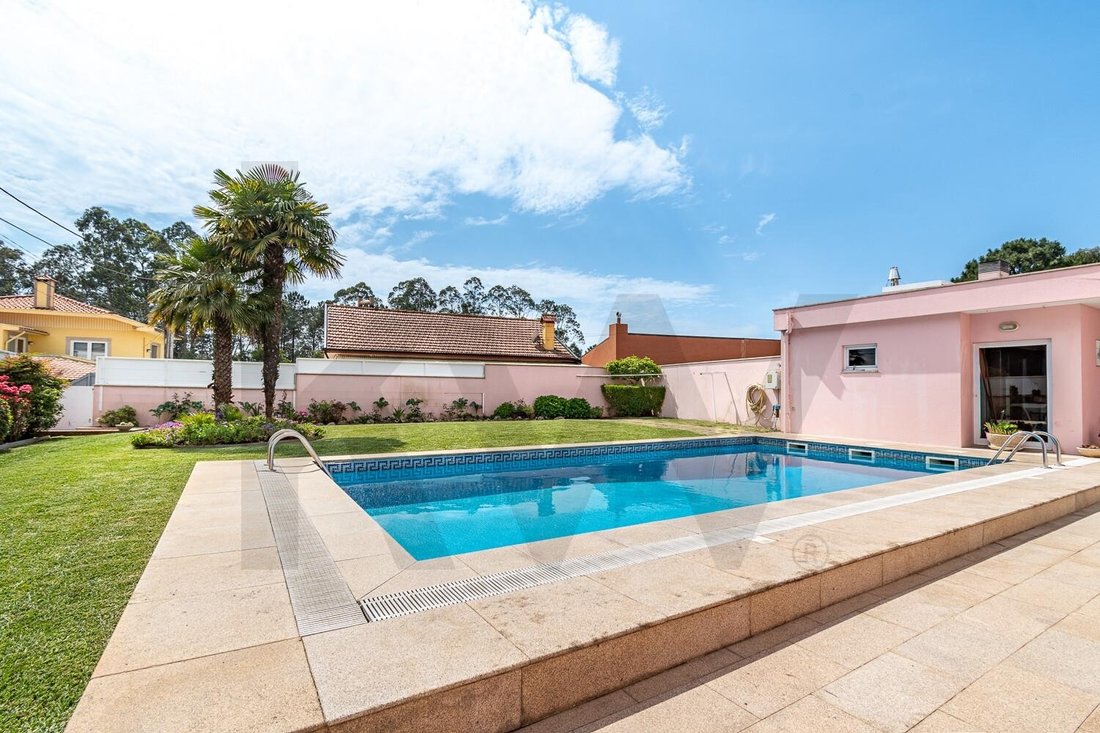
• Swimming pool and surrounding garden
• 125 m² garage
• Energy certificate: B-
LAYOUT AND AREAS
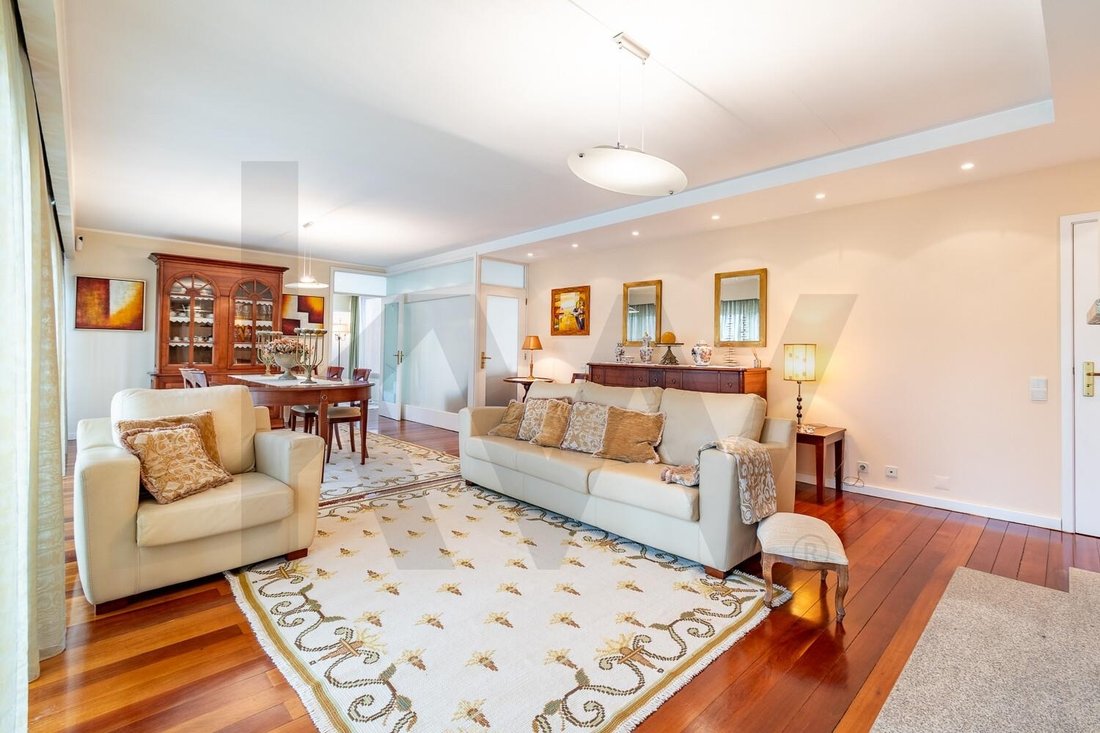
• Ground floor with one suite, a 47 m² living room, a second 28 m² living room and a Miele-equipped kitchen with direct access to the outdoor area
• Upper floor with a 28 m² master suite, two bedrooms with fitted wardrobes and balcony access, plus a full shared bathroom
• Basement with a 60 m² lounge with fireplace insert, bathroom, storage areas and garage
COMFORT AND FEATURES
• Central heating
• Double-glazed aluminium window frames
• Robust construction, with exterior walls thicker than usual
• Carefully selected construction materials
• Original spare materials available for future maintenance or repairs
OUTDOOR AREAS AND FUNCTIONALITY
• Private swimming pool
• Garden surrounding the house, enhancing privacy
• Traditional kitchen with wood-burning oven and stove
• Laundry room and changing room
LOCATION AND NEARBY POINTS OF INTEREST
Rua Gavião, 606, Anta, 4500-065 Espinho
• Espinho town centre / Train Station: ~3,000 m
• Praia da Baía / Espinho seafront: ~4,000 m
• A29 motorway access: ~3,000 m
• Vila Nova de Gaia: ~15,000 m
• Porto city centre: ~22,000 m
• Francisco Sá Carneiro Airport: ~32,000 m
Built in 1996, the property remains in immaculate condition, without subsequent renovations, reflecting the continuous care and attention it has received over the years.
Imagine your family gathered in the living rooms, summer days spent between the garden and the pool, and that feeling of arriving home and leaving the pace of everyday life behind.
Some homes are assessed by their size and materials; this is one that also deserves to be experienced.
Arrange your viewing and discover whether this could be the place where your family’s next chapter begins.
Here you will find a four-fronted, 4-bedroom house, an architect-designed project by Óscar Morado, set on a plot of approximately 1,000 m².
From the moment you enter, the impressive double-height entrance hall sets the tone, revealing the sense of scale, natural light and architectural care that define the entire home.
SUMMARY
• 710 m² gross built area
• 430 m² private area + 280 m² dependent area
• Swimming pool and surrounding garden
• 125 m² garage
• Energy certificate: B-
LAYOUT AND AREAS
• Ground floor with one suite, a 47 m² living room, a second 28 m² living room and a Miele-equipped kitchen with direct access to the outdoor area
• Upper floor with a 28 m² master suite, two bedrooms with fitted wardrobes and balcony access, plus a full shared bathroom
• Basement with a 60 m² lounge with fireplace insert, bathroom, storage areas and garage
COMFORT AND FEATURES
• Central heating
• Double-glazed aluminium window frames
• Robust construction, with exterior walls thicker than usual
• Carefully selected construction materials
• Original spare materials available for future maintenance or repairs
OUTDOOR AREAS AND FUNCTIONALITY
• Private swimming pool
• Garden surrounding the house, enhancing privacy
• Traditional kitchen with wood-burning oven and stove
• Laundry room and changing room
LOCATION AND NEARBY POINTS OF INTEREST
Rua Gavião, 606, Anta, 4500-065 Espinho
• Espinho town centre / Train Station: ~3,000 m
• Praia da Baía / Espinho seafront: ~4,000 m
• A29 motorway access: ~3,000 m
• Vila Nova de Gaia: ~15,000 m
• Porto city centre: ~22,000 m
• Francisco Sá Carneiro Airport: ~32,000 m
Built in 1996, the property remains in immaculate condition, without subsequent renovations, reflecting the continuous care and attention it has received over the years.
Imagine your family gathered in the living rooms, summer days spent between the garden and the pool, and that feeling of arriving home and leaving the pace of everyday life behind.
Some homes are assessed by their size and materials; this is one that also deserves to be experienced.
Arrange your viewing and discover whether this could be the place where your family’s next chapter begins.
-
Tipo di proprietà
Residenza
-
Prezzo/piede²
$289
-
Emissioni
B
-
Consumo
B
Caratteristiche
Esplora la zona
Anta e Guetim, Aveiro, Espinho, Distretto di Aveiro, Portogallo
Visualizza su Google Maps
Prezzo per sqft
Basso
Alto
Iscritto da 4 anni
Hai chiesto informazioni su questa proprietà
L'agente La contatterà al più presto
Pubblicato da
291
Annunci
2023
Iscritto
Prenota una visita con the agent
Scegli una data e indica se preferisci un tour virtuale o di persona con l’agente.
Data preferita
Tipo di tour
Ultimo aggiornamento
Agosto 29
Prima pubblicazione
Maggio 20
Riferimento annuncio
KWPT-032880
Proprietà simili nelle vicinanze
Nuovi annunci a Anta e Guetim


Esplora più immobili in vendita
tipi di proprietà Anta e Guetim, Distretto di Aveiro, Portogallo
- Case in vendita in Anta e Guetim, Distretto di Aveiro, Portogallo
- Terreno in vendita in Anta e Guetim, Distretto di Aveiro, Portogallo
- Appartamenti in vendita in Anta e Guetim, Distretto di Aveiro, Portogallo
- Ville in vendita in Anta e Guetim, Distretto di Aveiro, Portogallo
- Case in vendita in Anta e Guetim, Distretto di Aveiro, Portogallo
Anta e Guetim, Distretto di Aveiro, Portogallo ricerche popolari
- Proprietà immobiliari con Terrazza a Anta e Guetim, Distretto di Aveiro, Portogallo
- Proprietà immobiliari con Bar a Anta e Guetim, Distretto di Aveiro, Portogallo
- Proprietà immobiliari con Ufficio a Anta e Guetim, Distretto di Aveiro, Portogallo
- Proprietà immobiliari con Ascensore a Anta e Guetim, Distretto di Aveiro, Portogallo
- Proprietà immobiliari Vista Città a Anta e Guetim, Distretto di Aveiro, Portogallo
- Proprietà immobiliari con Giardino a Anta e Guetim, Distretto di Aveiro, Portogallo
- Proprietà immobiliari Comunità recintata a Anta e Guetim, Distretto di Aveiro, Portogallo
- Proprietà immobiliari Privacy a Anta e Guetim, Distretto di Aveiro, Portogallo
- Proprietà immobiliari Lungomare a Anta e Guetim, Distretto di Aveiro, Portogallo
- Proprietà immobiliari Investimento immobiliare a Anta e Guetim, Distretto di Aveiro, Portogallo
- Proprietà immobiliari Moderno a Anta e Guetim, Distretto di Aveiro, Portogallo
- Proprietà immobiliari Nuove costruzioni a Anta e Guetim, Distretto di Aveiro, Portogallo
- Proprietà immobiliari con Centro Fitness / Palestra a Anta e Guetim, Distretto di Aveiro, Portogallo
- Proprietà immobiliari con Sauna a Anta e Guetim, Distretto di Aveiro, Portogallo
- Proprietà immobiliari con Aria condizionata a Anta e Guetim, Distretto di Aveiro, Portogallo
- Proprietà immobiliari con Cantina a Anta e Guetim, Distretto di Aveiro, Portogallo
- Proprietà immobiliari con Camino a Anta e Guetim, Distretto di Aveiro, Portogallo
- Proprietà immobiliari con Piscina a Anta e Guetim, Distretto di Aveiro, Portogallo
- Proprietà immobiliari con Garage a Anta e Guetim, Distretto di Aveiro, Portogallo
- Proprietà immobiliari con Balcone a Anta e Guetim, Distretto di Aveiro, Portogallo
- Proprietà immobiliari Lungomare a Anta e Guetim, Distretto di Aveiro, Portogallo
- Proprietà immobiliari Rinnovato a Anta e Guetim, Distretto di Aveiro, Portogallo
- Proprietà immobiliari con Cinema a Anta e Guetim, Distretto di Aveiro, Portogallo
- Proprietà immobiliari Fronte mare a Anta e Guetim, Distretto di Aveiro, Portogallo
- Proprietà immobiliari Vista sull'acqua a Anta e Guetim, Distretto di Aveiro, Portogallo
Guide e storie correlate
La fiducia dei migliori broker del mondo
Gli agenti dietro le proprietà più straordinarie del mondo pubblicano su JamesEdition.
- Annunci di Sotheby's, Christie's, BARNES ed Engel & Völkers
- Ogni annuncio è verificato prima della pubblicazione
- Si metta in contatto diretto con agenti verificati
Continuando, accetta i nostri Termini e la nostra Informativa sulla privacy.