$776,351
Le Panoramique: Appartamento Loft Contemporain En Dernier étage Place Lafayette, Ascensore, Doppia S
- 3 Camere
- 1 Bagni
- 1,830 Sqft
- 1,830 Sqft lot
- Aggiornato: Settembre 5
Informazioni sulla proprietà
La descrizione è stata tradotta automaticamente.
La descrizione viene visualizzata nella lingua originale.
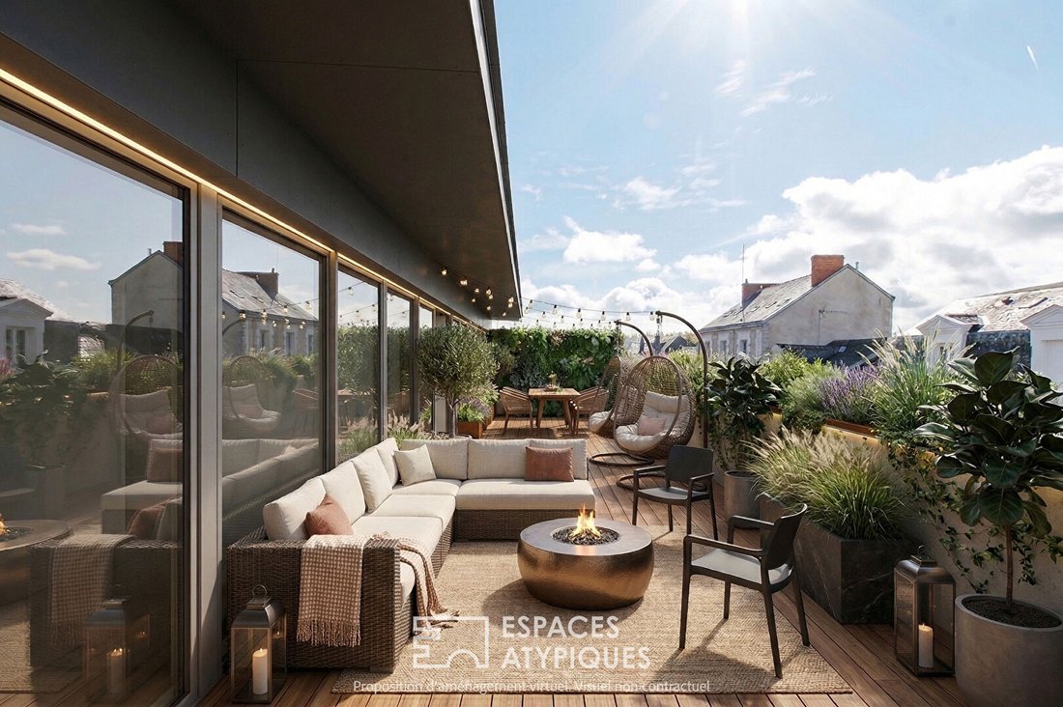
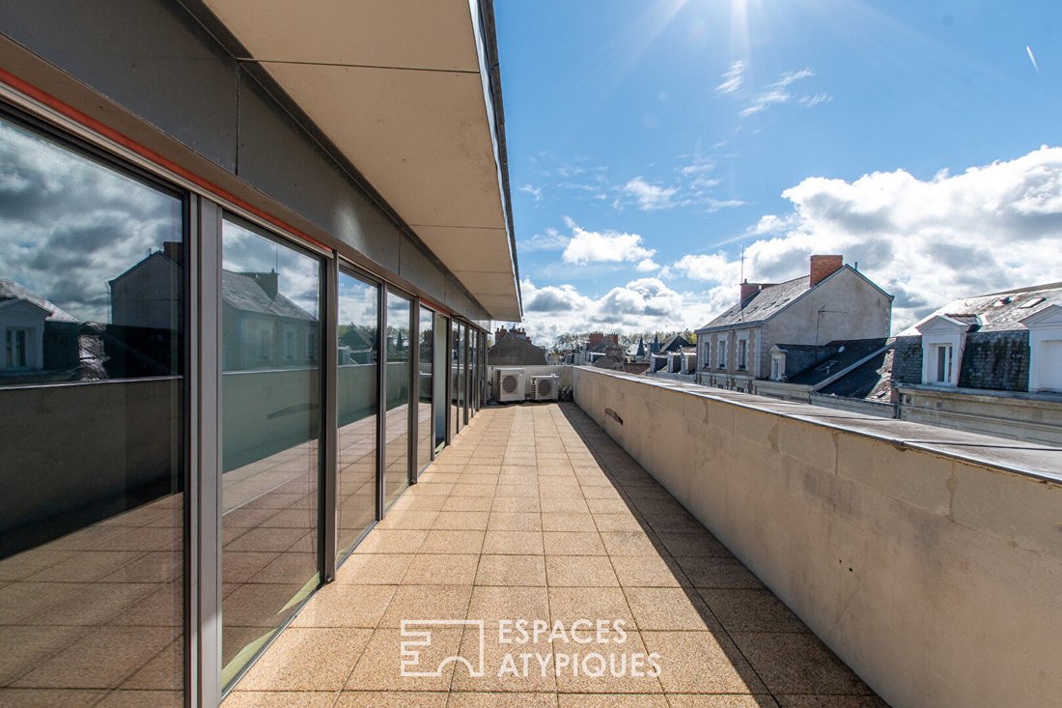
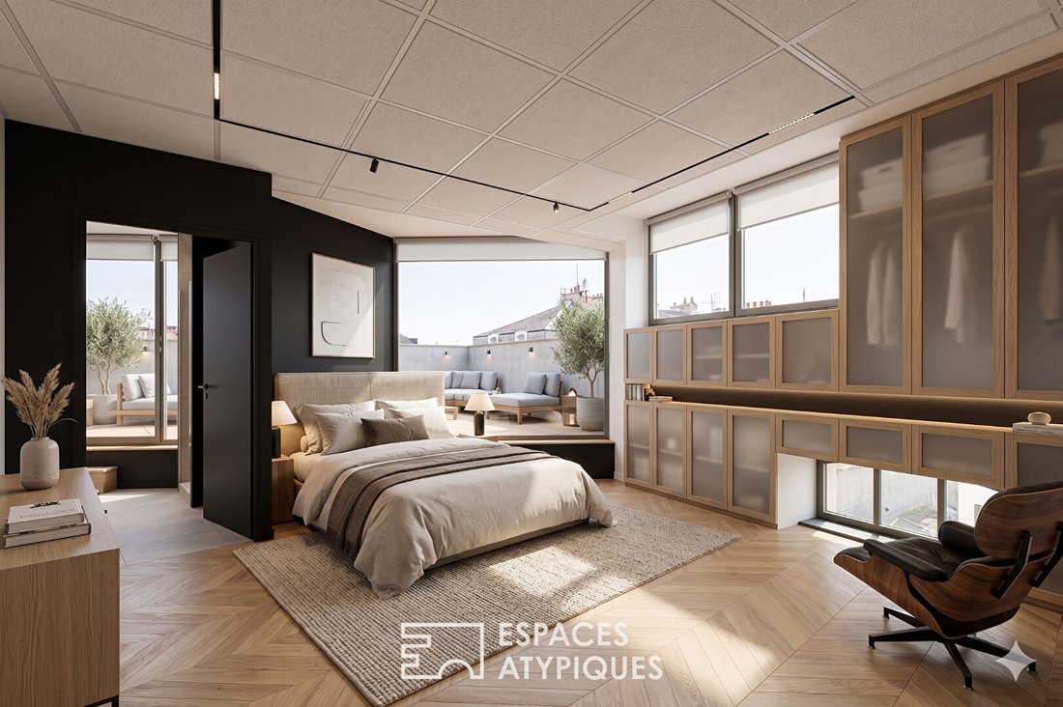
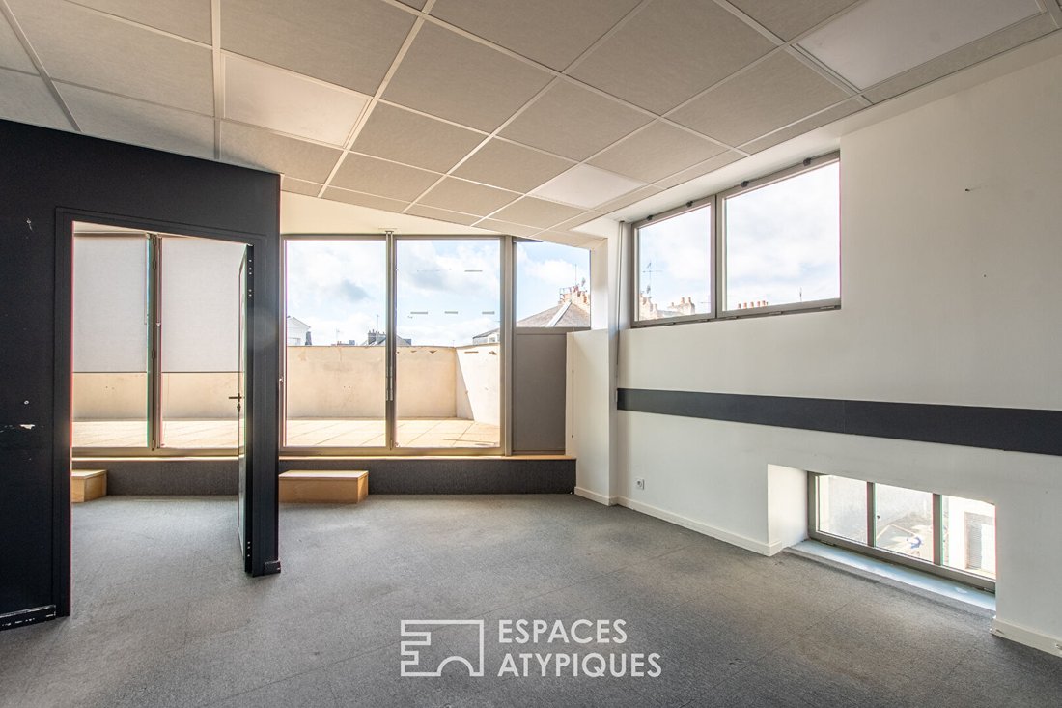
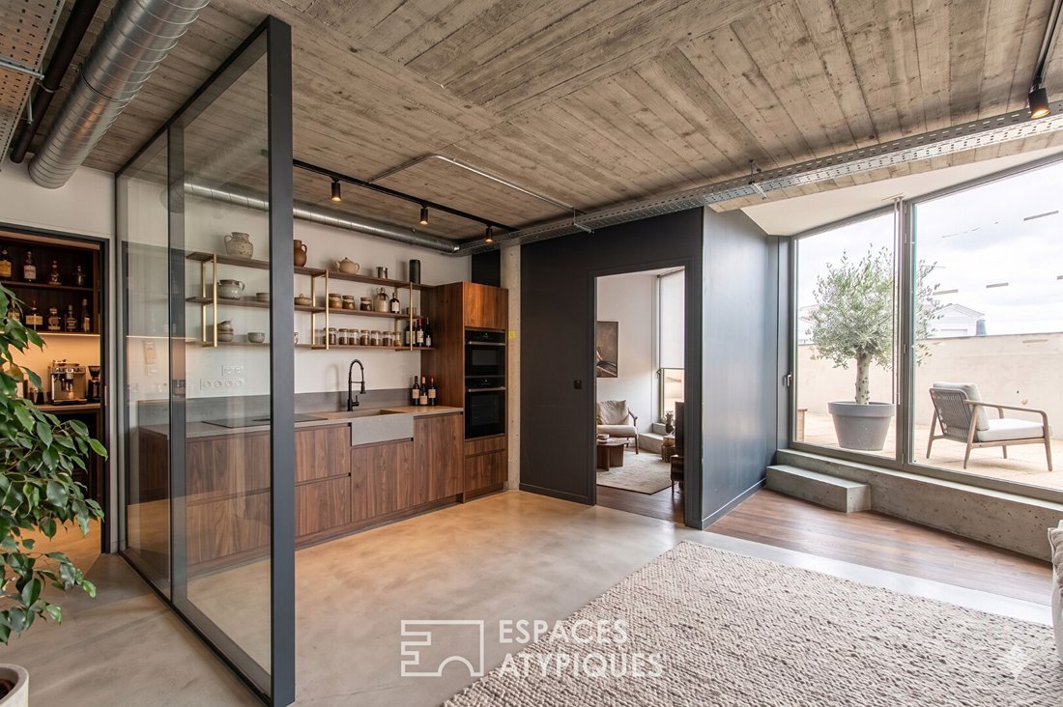
In the heart of the highly sought-after Place Lafayette, on the top floor of a contemporary stone building with an elevator, this space offers a rare potential to create an exceptional living environment. Currently set up as offices but with dual residential use, this generously sized area is ideal for conversion into a loft of approximately 170 m² of living space, extended by a terrace of about 5
In the heart of the highly sought-after Place Lafayette, on the top floor of a contemporary stone building with an elevator, this space offers a rare potential to create an exceptional living environment. Currently set up as offices but with dual residential use, this generously sized area is ideal for conversion into a loft of approximately 170 m² of living space, extended by a terrace of about 50 m², providing a true open-air retreat. The planned layout features a spectacular living area of nearly 90 m², flooded with light thanks to a particularly favorable orientation, allowing for a fluid and open space where the living room, dining room, and kitchen harmoniously interact. The interior arrangement includes a master suite with comfortable proportions and two independent suites, complemented by functional spaces designed for contemporary daily living. The ideally exposed terrace extends the interior volumes and offers a rare living environment in the city center, combining urban views with constant brightness. Two private parking spaces located at the foot of the building complete the property, providing undeniable comfort in this sought-after area. This property represents a true architectural creation base. An estimated renovation budget of around 280,000 euros will unlock the full potential of this space and transform it into an exceptional loft, perfectly suited to its location and volumes. A place to imagine, where architectural design meets an iconic address. Contact: Cédric [hidden information] - [hidden information] Fees are the responsibility of the seller. Energy Class C (112 kWh/m2 per year) / Climate Class A (3 Kg CO2/m2/year) Estimated average annual energy costs for standard use are available on the energy performance certificate. For detailed information on environmental risks, consult the Géorisques website: [hidden information] Co-ownership of 3 lots (No ongoing procedures). Annual charges: 2,338.00 euros.
Le informazioni sui rischi a cui è esposta questa proprietà sono disponibili sul sito web di Géorisques: https://www.georisques.gouv.fr/
Le informazioni sui rischi a cui è esposta questa proprietà sono disponibili sul sito web di Géorisques: https://www.georisques.gouv.fr/
-
Tipo di proprietà
Appartamento
-
Anno di costruzione
2013
-
Prezzo/piede²
$424
Esplora la zona
Centre, Angers, Francia
Visualizza su Google Maps
Prezzo per sqft
Basso
Alto
Iscritto da 4 anni
Hai chiesto informazioni su questa proprietà
L'agente La contatterà al più presto
Pubblicato da
10
Annunci
2022
Iscritto
Prenota una visita con the agent
Scegli una data e indica se preferisci un tour virtuale o di persona con l’agente.
Data preferita
Tipo di tour

ESPACES ATYPIQUES Angers
11 place de la Visitation, 49100, Angers, France
Visualizza profilo agenzia
Espaces Atypiques est le réseau d’agences immobilières proposant une sélection de biens ayant pour point commun le
Espaces Atypiques est le réseau d’agences immobilières proposant une sélection de biens ayant pour point commun leur esprit atypique. L’agence Espaces Atypiques Angers déniche des trésors immobiliers dans tout le Maine-et-Loire : des lofts, des hôtels particuliers, des bâtisses qui mélangent vieilles pierres et rénovation contemporaine, mais aussi des maisons d’architecte et contemporaines.
Ultimo aggiornamento
Settembre 5
Prima pubblicazione
Apr 16
Riferimento annuncio
ARG5323
La fiducia dei migliori broker del mondo
Gli agenti dietro le proprietà più straordinarie del mondo pubblicano su JamesEdition.
- Annunci di Sotheby's, Christie's, BARNES ed Engel & Völkers
- Ogni annuncio è verificato prima della pubblicazione
- Si metta in contatto diretto con agenti verificati
Continuando, accetta i nostri Termini e la nostra Informativa sulla privacy.