$1,627,880
Hotel Particulier D'exeption Angers Vicino A Place Imbach
- 7 Camere
- 4,285 Sqft
- 2,821 Sqft lot
- Aggiornato: Settembre 16
Informazioni sulla proprietà
La descrizione è stata tradotta automaticamente.
La descrizione viene visualizzata nella lingua originale.
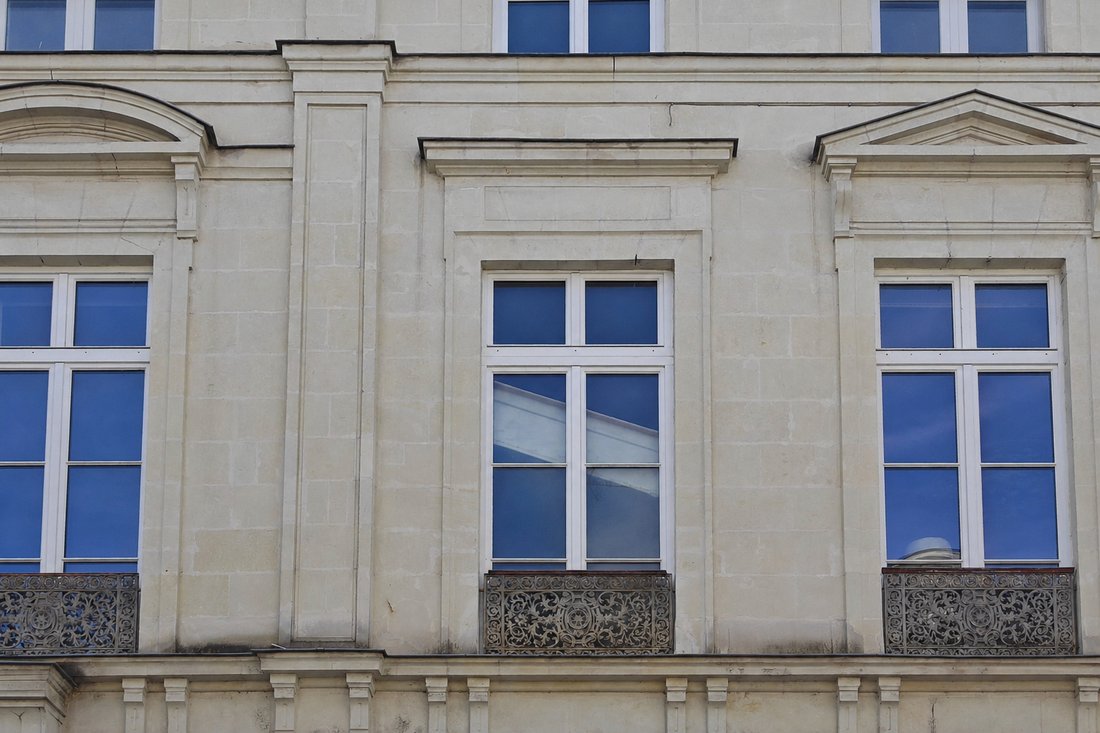
Idealmente situato nel cuore di Angers, nelle immediate vicinanze di place Imbach, questo eccezionale hotel particolare, completamente ristrutturato con raffinatezza, offre oltre 400 m² di servizi di alta gamma. Dietro un’elegante facciata del XIX secolo, i codici dell’architettura classica e art déco s’intrecciano, ravvivando spazi luminosi e volumi notevoli. Tuffeau, parquets, corniches, moulure
Ideally located in the heart of Angers, just steps from Place Imbach, this exceptional townhouse, fully and elegantly renovated, offers over 400 m² of high-end features. Behind an elegant 19th-century facade, classical and Art Deco architectural styles blend subtly, revealing bright spaces and remarkable volumes. Tuffeau stone, parquet floors, cornices, moldings, bas-reliefs, and high ceilings tes
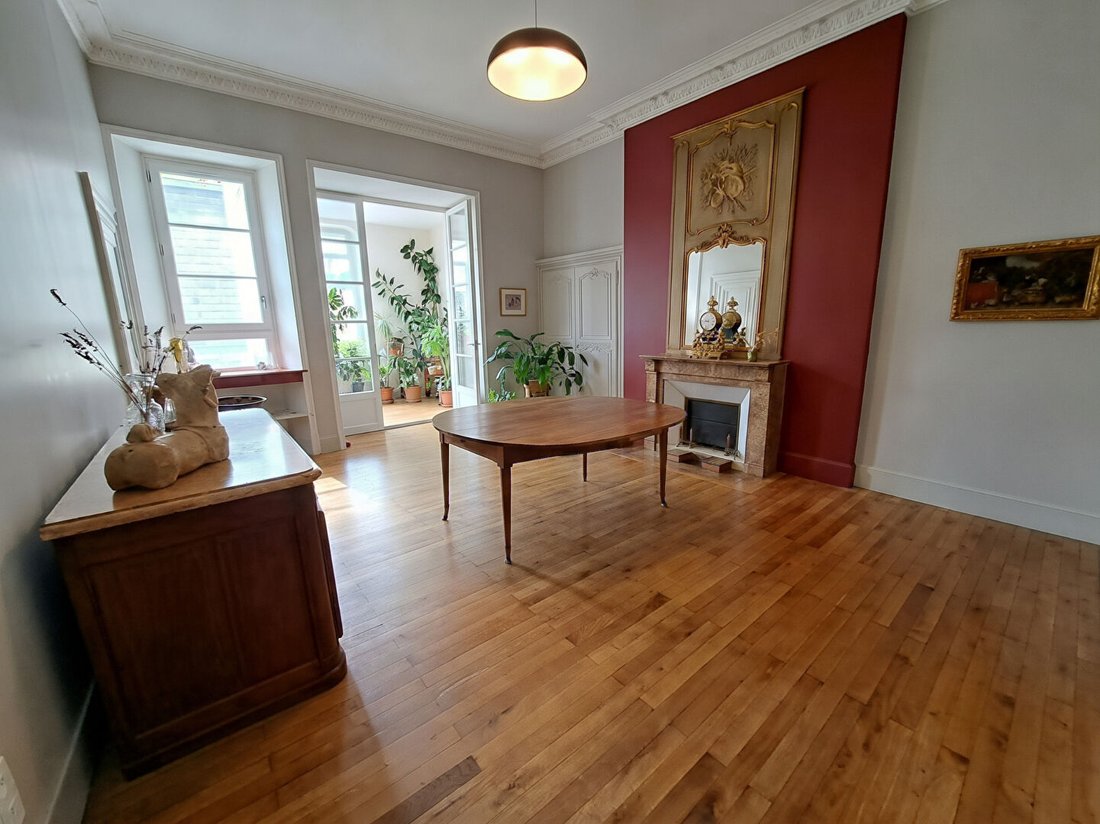
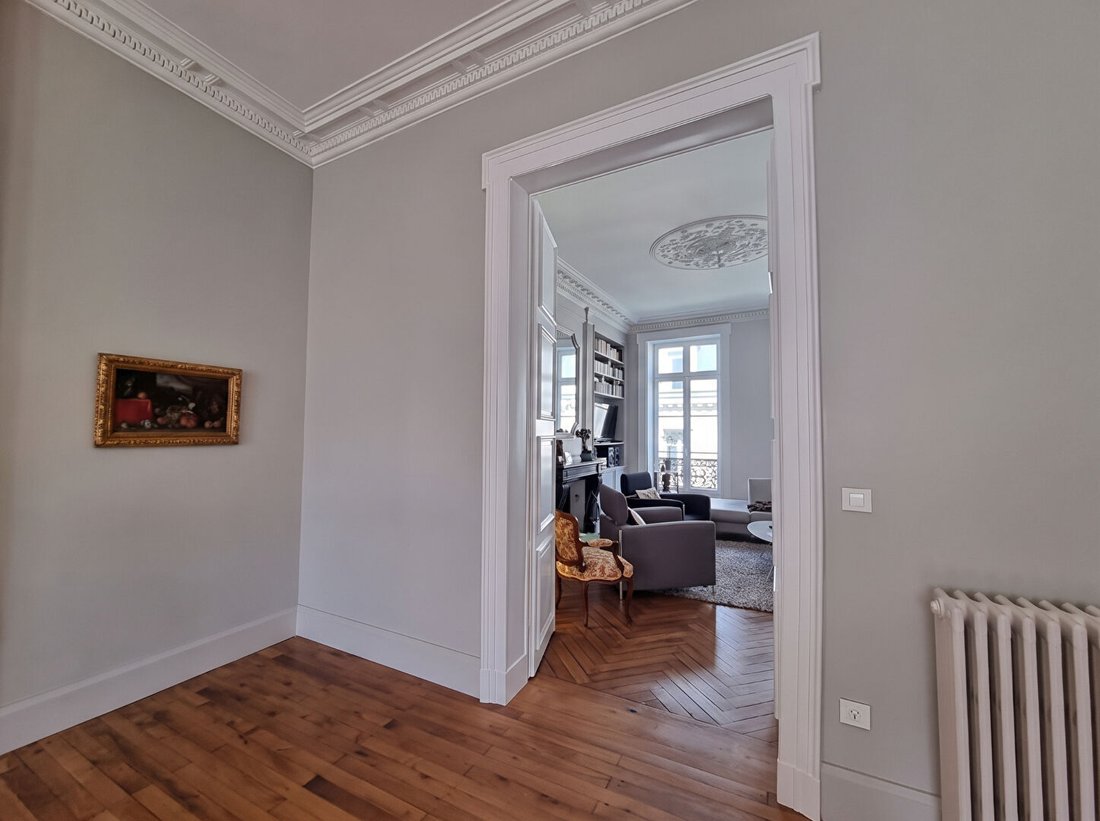
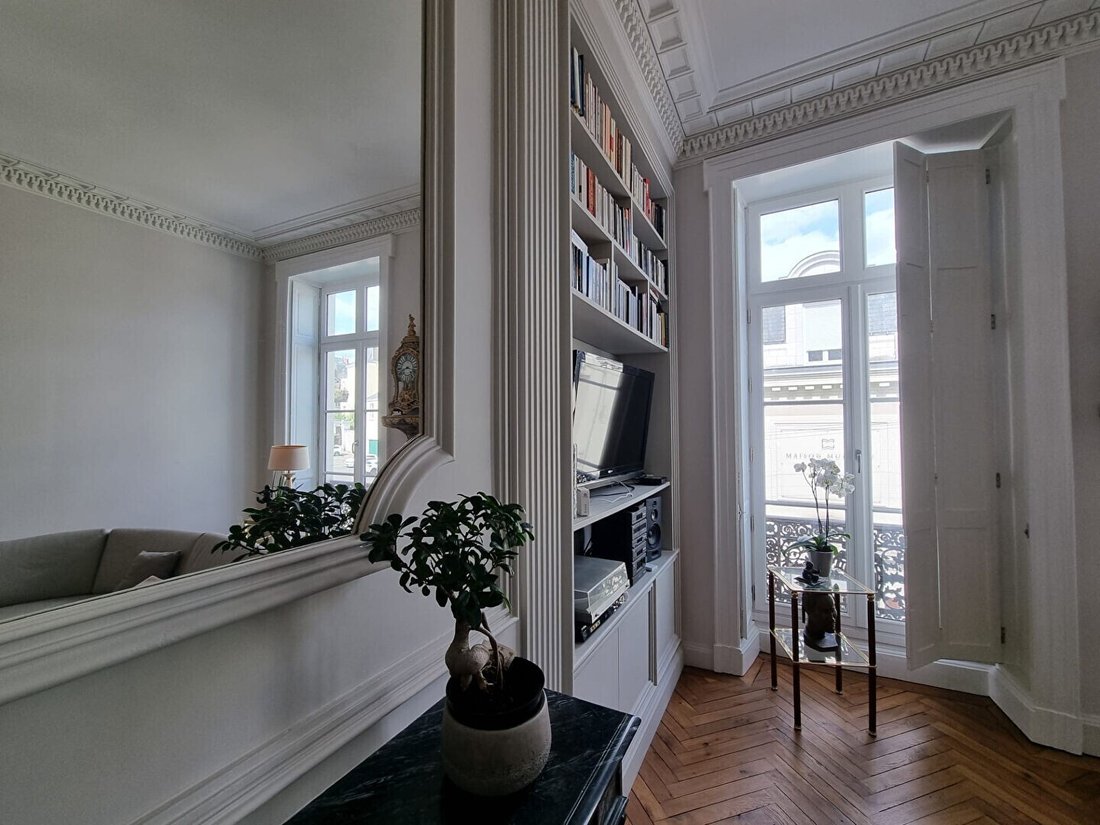
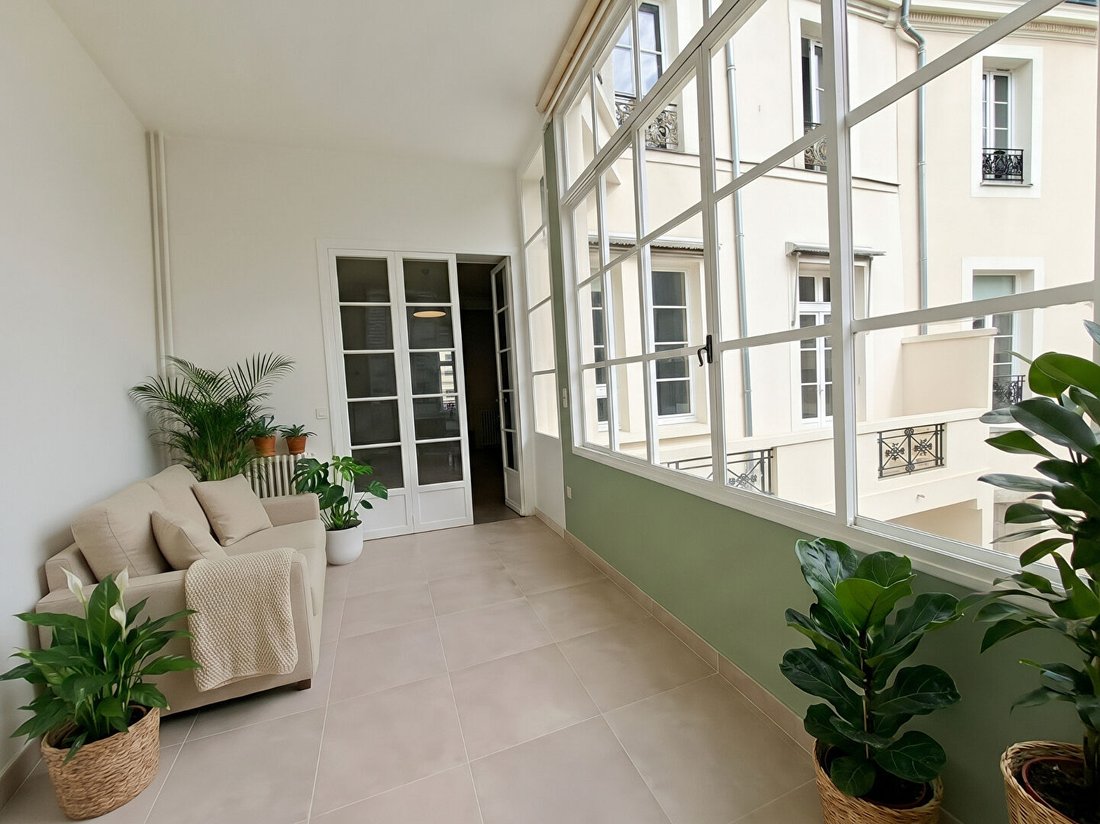
Idealmente situato nel cuore di Angers, nelle immediate vicinanze di place Imbach, questo eccezionale hotel particolare, completamente ristrutturato con raffinatezza, offre oltre 400 m² di servizi di alta gamma. Dietro un’elegante facciata del XIX secolo, i codici dell’architettura classica e art déco s’intrecciano, ravvivando spazi luminosi e volumi notevoli. Tuffeau, parquets, corniches, moulures, bassoriliefs et hauteurs sous plafond témoignent de l’authenticité et du prestige des lieux, magnifiés par la lumière qui inonde toutes les pièces.Le porche ouvre sur une entrée desservant l’escalier principal et l’ascenseur, ainsi que l’acceseur à deux logements indépendants. Majestueux, l’escalier est sublimé par deux immenses bassoriliefs Art Déco.Le large palier du premier étage distribue un grand bureau, une cuisine baignée de lumière e un vasto salone/sala da pranzo en enfilade. Les sols sont parquetés et les pièces de réception arricchies de cheminées en marbre et de miroirs et trumeaux délicatement intégrés à des boiseries, così come la corniche finemente lavorate sobrie sobrie l’eleganza dei volumi. Il jardin d’hiver, illuminato da una grande baia atelier, si apre sulla terrazza del balcone e su una scala che si affaccia sul giardino. La cucina, lei aussi baignée de lumière, beneficia anche di un accesso diretto al balcone terrazzato.Il secondo piano offre quasi quattro grandi camere con chacune leurs pièces d’eau, tra cui una vasta suite con sala da bagno e spogliatoio. Là anche les espaces sont grémentés de magnifiques boiseries, de cheminées en marbre, de volets intérieurs et de une splendide verrière en vetrail. Un escalier secondaire mène aux combles che, completamente aménagés, ospita tre altre camere e una sala d’acqua. Au rez-de-chaussée, il portico permette di accedere a un garage di 25m2. L’entrée communique avec a studio et a deux pièces, che beneficia anche di un ingresso indipendente sulla strada, pouvant ainsi être utilisés en bureau ou en locatif. Su una superficie di circa 75 m², il sous-sol comprenderà quant à lui une wine cave, la chaufferie, un atelier et la machinerie de l’ascenseur.A l’arrière de la demeure, le jardin, le préau et deux petites dépendances laissent encore place à des aménagements supplémentaires.Les atouts de cette demeure d’exception: - Une rénovation récente d’exception, sublimant le caractère et l’authenticité de l ’ancien- Des prestations de confort haut de gamme (ascenseur, climatisation, connectivité) - Des pièces baignées de lumière (une exposition sud, des espaces traversants, de grandes ouvertures, des exceptionnels, un jardin d’hiver bordé d’une majestueuse baie d’atelier) - Une terrère asse et une coursive idealement exposées- Un demi-étage dérobé, offrant un espace très lumineux et à l’écart, à préter pour en faire un bureau, un salone de musique, un atelier d’artiste, una sala de sport.Un potentiel locatif avec un studio et un deux-pièces bénéces bénéces ficiant d’une entrée indépendante (locataires en place) .- Un giardino di circa 100 m² nel centro della cittàPer visitarlo e accompagnarti nel tuo progetto, contatta Florence BONIFACE all’indirizzo [hidden information], oppure via mail al seguente indirizzo: [hidden information] .Cette présente annonce a été rédigée sous la responsée abilité editoriale de Florence BONIFACE agissant sous le statut d’commercial agent auprès de SAS NUNKI, CENTRE COMMERCIAL L’HORLOGE - 2 SQUARE DE LA PENTHIERE 49000 ANGERS - Agence immobilière - Concessionnaire PROPRIETES PRIVEES, con capitale di 4.000, SIRET [ informazioni nascoste], RCS Angers. Carte professionnelle Transactions sur immeubles et fonds de commerce’n° CPI49012018000031356. Distribuita dalla CCI du Maine et Loire. La nostra agenzia non detiene alcun fondo per il conto dei suoi clienti. Garanzia GALIAN, 89 rue de la Boétie, 8° ARRONDISSEMENT DI PARIGI - n°46210 D - importo di 120.000 euro. Assurance responsabilité civile professionnelle par GALIAN n° police 46210. D.Mandat n°4485 (3.57% d’honoraires TTC à la charge de l’acquéreur.) Florence BONIFACE (EI) Agente commerciale - Numero RSAC: 519276737 RSCA Angers -.
Le informazioni sui rischi a cui è esposta questa proprietà sono disponibili sul sito web di Géorisques: https://www.georisques.gouv.fr/
Le informazioni sui rischi a cui è esposta questa proprietà sono disponibili sul sito web di Géorisques: https://www.georisques.gouv.fr/
Ideally located in the heart of Angers, just steps from Place Imbach, this exceptional townhouse, fully and elegantly renovated, offers over 400 m² of high-end features. Behind an elegant 19th-century facade, classical and Art Deco architectural styles blend subtly, revealing bright spaces and remarkable volumes. Tuffeau stone, parquet floors, cornices, moldings, bas-reliefs, and high ceilings testify to the authenticity and prestige of the property, enhanced by the light flooding every room. The porch opens onto an entrance hall serving the main staircase and elevator, as well as access to two independent apartments. The majestic staircase is adorned with two large Art Deco bas-reliefs. The spacious landing on the first floor leads to a large office, a light-filled kitchen, and a vast living/dining room in a suite. The floors are parquet, and the reception rooms are enriched with marble fireplaces and mirrors and overdoor panels delicately integrated into woodwork, while the finely crafted cornice highlights the elegance of the volumes. The winter garden, illuminated by a large studio window, opens onto the balcony terrace and a staircase leading to the garden. The kitchen, also bathed in light, has direct access to the balcony terrace. The second floor offers four large bedrooms, each with its own bathroom, including a spacious suite with a bathroom and dressing room. Here too, the spaces feature beautiful woodwork, marble fireplaces, interior shutters, and a splendid stained glass skylight. A secondary staircase leads to the fully converted attic, which houses three additional bedrooms and a bathroom. On the ground floor, the porch provides access to a 25 m² garage. The entrance connects to a studio and a two-room apartment, both with independent street entrances, allowing use as offices or rental units. The nearly 75 m² basement includes a wine cellar, boiler room, workshop, and elevator machinery. At the rear of the property, the garage, garden, and two small outbuildings still offer room for personalized development, ensuring absolute comfort. Highlights of this exceptional residence: - A recent exceptional renovation, enhancing the character and authenticity of the historic property - High-end comfort features (elevator, air conditioning, connectivity) - Rooms flooded with light (south-facing exposure, cross-ventilated spaces, large openings, exceptional volumes, a winter garden bordered by a majestic studio window) - A terrace and a walkway with ideal exposure - A hidden half-floor offering a very bright, secluded space, perfect for use as an office, music room, artist’s studio, or gym - Rental potential with a studio and a two-room apartment, each with independent entrances (tenants in place) - A garden of approximately 100 m² in the city center To visit and discuss your project, contact Florence BONIFACE at [hidden information], or by email at [hidden information]. This listing was written under the editorial responsibility of Florence BONIFACE, acting as a commercial agent for SAS NUNKI, CENTRE COMMERCIAL L’HORLOGE - 2 SQUARE DE LA PENTHIERE 49000 ANGERS - Real estate agency - PROPRIETES PRIVEES dealer, with a capital of €4,000, SIRET [hidden information], RCS Angers. Professional real estate transaction card no. CPI49012018000031356 issued by the CCI of Maine et Loire. Our agency holds no client funds. GALIAN guarantee, 89 rue de la Boétie, PARIS-8E-ARRONDISSEMENT - no. 46210 D - amount €120,000. Professional liability insurance by GALIAN policy no. 46210. D. Mandate no. 4485 (3.57% fees including tax payable by the buyer.) Florence BONIFACE (EI) Commercial Agent - RSAC number: RSCA Angers.
Le informazioni sui rischi a cui è esposta questa proprietà sono disponibili sul sito web di Géorisques: https://www.georisques.gouv.fr/
Le informazioni sui rischi a cui è esposta questa proprietà sono disponibili sul sito web di Géorisques: https://www.georisques.gouv.fr/
-
Tipo di proprietà
Villa
-
Prezzo/piede²
$379
Esplora la zona
Centre, Angers, Francia
Visualizza su Google Maps
Prezzo per sqft
Basso
Alto
Iscritto da 6 mesi
Hai chiesto informazioni su questa proprietà
L'agente La contatterà al più presto
Pubblicato da
3
Annunci
2026
Iscritto
Prenota una visita con the agent
Scegli una data e indica se preferisci un tour virtuale o di persona con l’agente.
Data preferita
Tipo di tour
Ultimo aggiornamento
Settembre 16
Prima pubblicazione
Maggio 19
Riferimento annuncio
4485BONF
La fiducia dei migliori broker del mondo
Gli agenti dietro le proprietà più straordinarie del mondo pubblicano su JamesEdition.
- Annunci di Sotheby's, Christie's, BARNES ed Engel & Völkers
- Ogni annuncio è verificato prima della pubblicazione
- Si metta in contatto diretto con agenti verificati
Continuando, accetta i nostri Termini e la nostra Informativa sulla privacy.