$1,774,900
Prezzo diminuito di $225,000 il Sep 09, 2026
Unifamiliare Indipendente Andover
- 4 Camere
- 4 Bagni
- 6,070 Sqft
- 1.6 Ac lot
- Aggiornato: Settembre 9
- MLS#7070327
Informazioni sulla proprietà
La descrizione è stata tradotta automaticamente.
La descrizione viene visualizzata nella lingua originale.
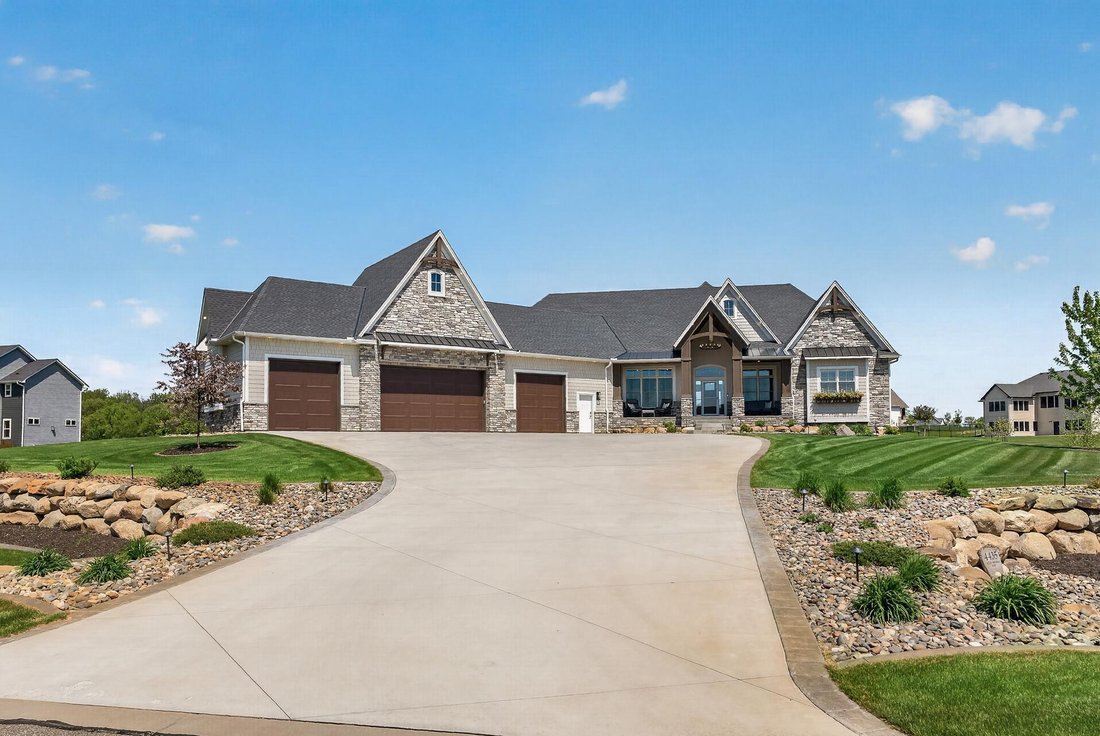
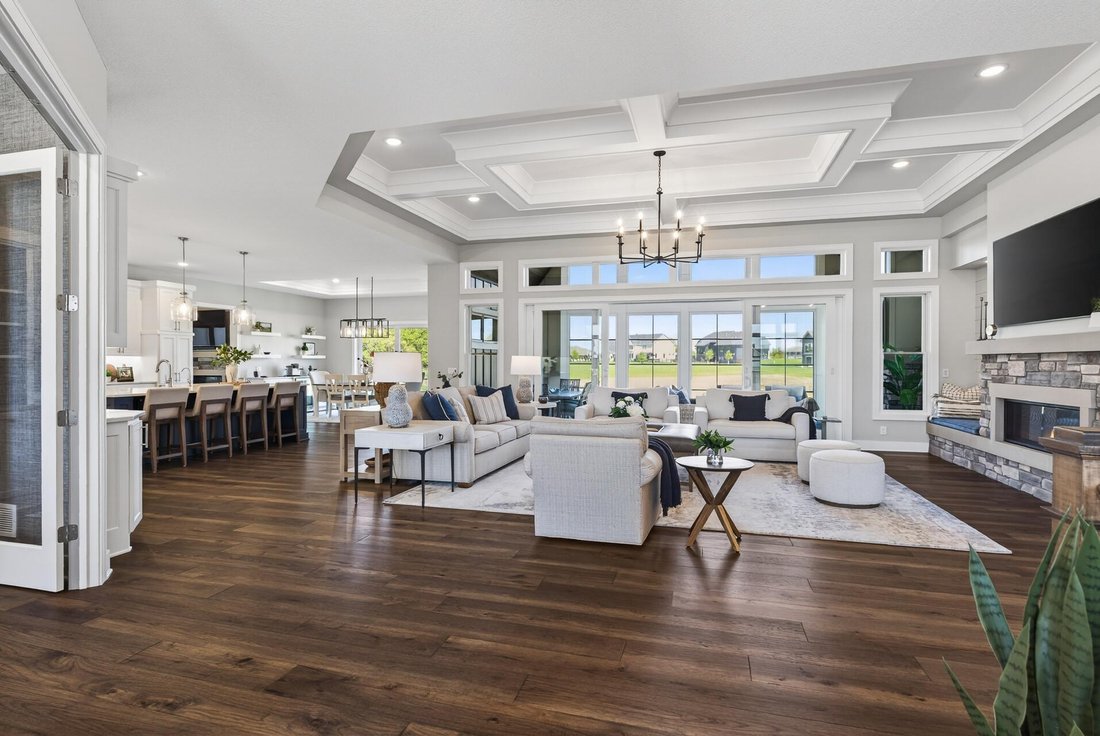
Experience uncompromising quality and thoughtful design in this exceptional executive home offering over 6,000 finished square feet, 4 bedrooms, and 4 bathrooms. Built for long-term living with no expense spared, only relocation brings a home of this caliber to market. The main level features a stunning vaulted coffered ceiling in the great room, a beautiful blend of stained and enameled woodwork,
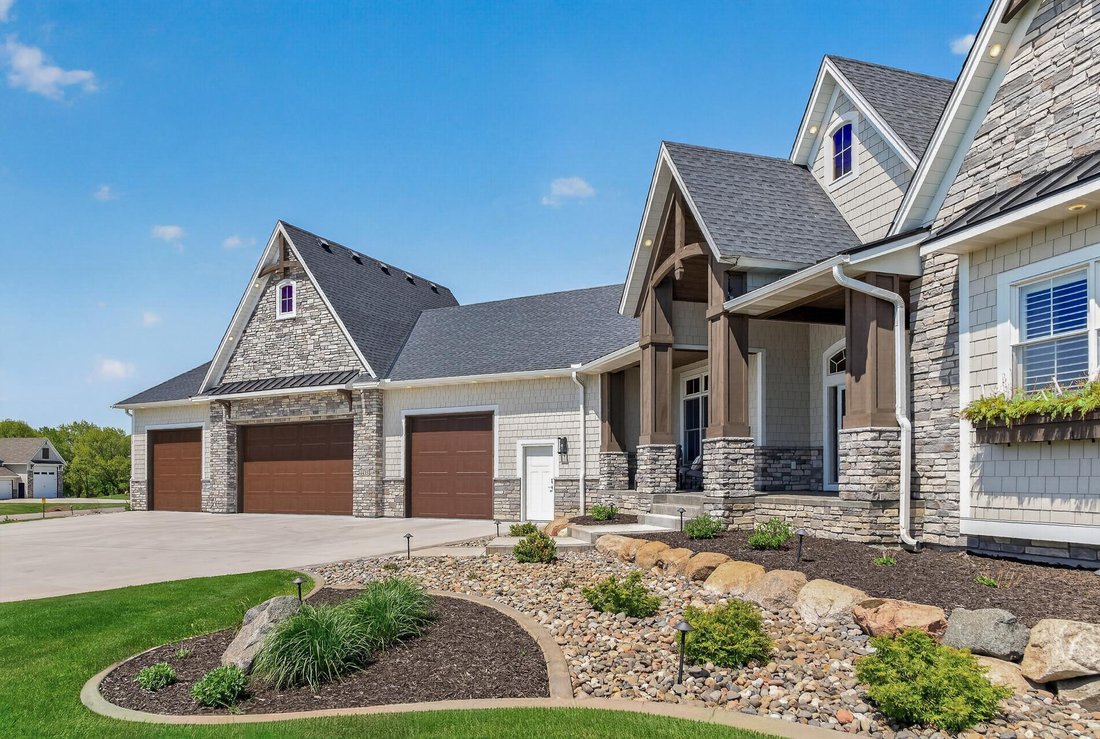
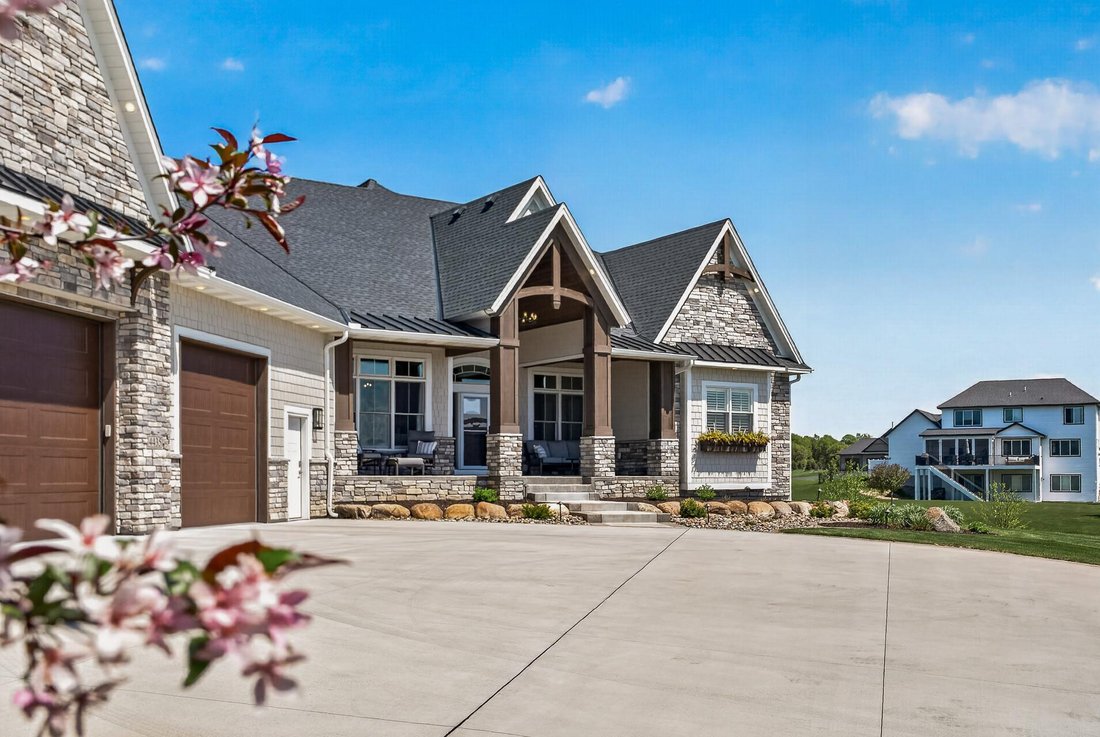
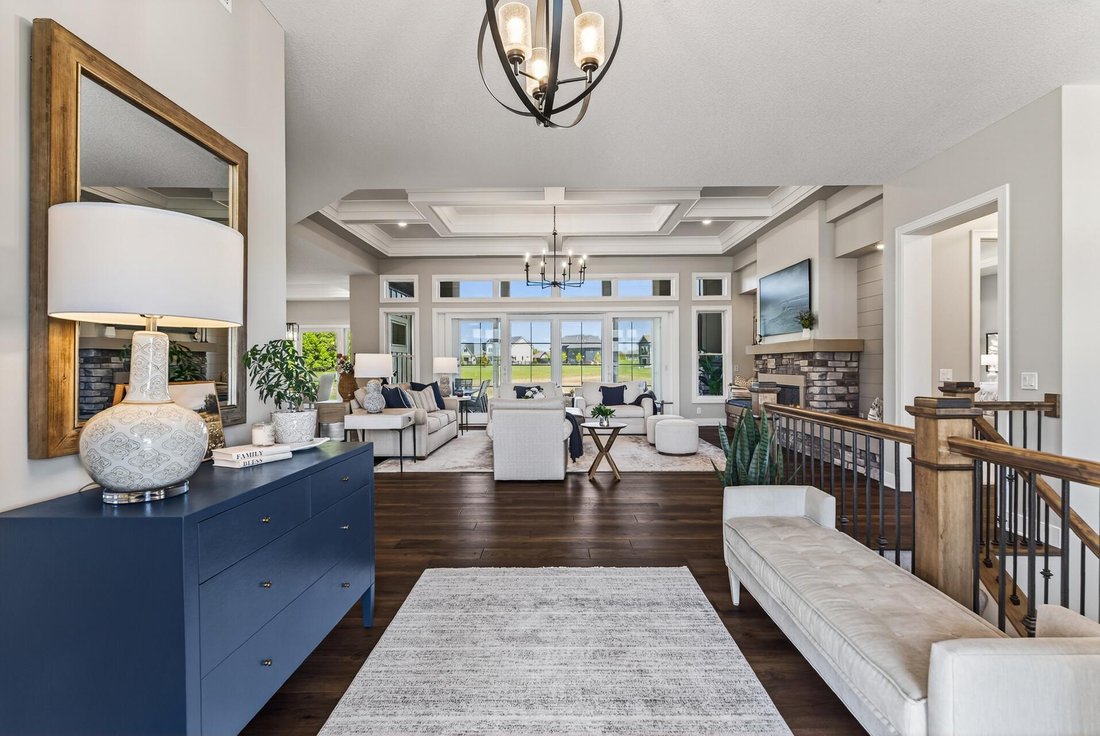
Experience uncompromising quality and thoughtful design in this exceptional executive home offering over 6,000 finished square feet, 4 bedrooms, and 4 bathrooms. Built for long-term living with no expense spared, only relocation brings a home of this caliber to market. The main level features a stunning vaulted coffered ceiling in the great room, a beautiful blend of stained and enameled woodwork, and expansive four-panel sliding doors leading to the screen porch. The gourmet kitchen includes an oversized island and hidden walk-through butler’s pantry. A vaulted four-season porch with fireplace creates the perfect year-round retreat, while the luxurious owner’s suite offers a spa-like walk-in shower and oversized custom closet. Anderson 400 Series windows provide abundant natural light throughout.
Designed for entertaining in every season, the screen porch features composite decking, fireplace, stacking vinyl windows, and access to the grill deck.
The walkout lower level offers heated floors, 3 additional bedrooms (including one ideal for an exercise room), a large family room with custom fireplace and media wall, and a game area with wet bar. The showpiece is the sunken golf simulator room featuring a top-of-the-line simulator, putting green, and elevated viewing area—perfect for gatherings or year-round practice.
The fully finished 4-car garage includes 10’ doors, heated epoxy floors, and utility sink. Outside, enjoy a large concrete driveway, manicured lawn, retaining walls, irrigation system, and peaceful wildlife views.
Located in sought-after Petersen Farms with wooded trails connecting to Martins Meadows and Rum River, plus convenient access to restaurants and retail. Pride in ownership shines throughout with not a detail missed.
Designed for entertaining in every season, the screen porch features composite decking, fireplace, stacking vinyl windows, and access to the grill deck.
The walkout lower level offers heated floors, 3 additional bedrooms (including one ideal for an exercise room), a large family room with custom fireplace and media wall, and a game area with wet bar. The showpiece is the sunken golf simulator room featuring a top-of-the-line simulator, putting green, and elevated viewing area—perfect for gatherings or year-round practice.
The fully finished 4-car garage includes 10’ doors, heated epoxy floors, and utility sink. Outside, enjoy a large concrete driveway, manicured lawn, retaining walls, irrigation system, and peaceful wildlife views.
Located in sought-after Petersen Farms with wooded trails connecting to Martins Meadows and Rum River, plus convenient access to restaurants and retail. Pride in ownership shines throughout with not a detail missed.
-
Tipo di proprietà
Casa
-
Anno di costruzione
2023
-
Prezzo/piede²
$292
Caratteristiche
Esplora la zona
4435 167th Avenue NW, Andover, MN 55304, Minnesota, Stati Uniti
Visualizza su Google Maps
Prezzo per sqft
Basso
Alto
Iscritto da 5 anni
Hai chiesto informazioni su questa proprietà
L'agente La contatterà al più presto
Pubblicato da
8
Annunci
2022
Iscritto
Prenota una visita con James Stiller
Scegli una data e indica se preferisci un tour virtuale o di persona con l’agente.
Data preferita
Tipo di tour

Coon Rapids
1740 116th Avenue NW, #100, 55448, Coon Rapids, United States
Visualizza profilo agenzia
Ultimo aggiornamento
Settembre 9
Prima pubblicazione
May 27
Riferimento annuncio
2114408731450464
Stato dell'annuncio
Proprietà simili nelle vicinanze
Nuovi annunci a Andover



Esplora più immobili in vendita
tipi di proprietà Andover, MN, Stati Uniti
Andover, MN, Stati Uniti ricerche popolari
- Proprietà immobiliari con Garage a Andover, MN, Stati Uniti
- Proprietà immobiliari Vista panoramica / Scenica a Andover, MN, Stati Uniti
- Proprietà immobiliari con Cucina esterna a Andover, MN, Stati Uniti
- Proprietà immobiliari con Ascensore a Andover, MN, Stati Uniti
- Proprietà immobiliari Vista sul lago a Andover, MN, Stati Uniti
- Proprietà immobiliari Vista Golf a Andover, MN, Stati Uniti
- Proprietà immobiliari Comunità recintata a Andover, MN, Stati Uniti
- Proprietà immobiliari con Piscina coperta a Andover, MN, Stati Uniti
- Proprietà immobiliari Moderno a Andover, MN, Stati Uniti
Guide e storie correlate
La fiducia dei migliori broker del mondo
Gli agenti dietro le proprietà più straordinarie del mondo pubblicano su JamesEdition.
- Annunci di Sotheby's, Christie's, BARNES ed Engel & Völkers
- Ogni annuncio è verificato prima della pubblicazione
- Si metta in contatto diretto con agenti verificati
Continuando, accetta i nostri Termini e la nostra Informativa sulla privacy.
brokerages we
partnered with
partnered with