$1,099,900
Unifamiliare Indipendente Ham Lake
- 3 Camere
- 4 Bagni
- 3,341 Sqft
- 3.0 Ac lot
- Aggiornato: Settembre 1
- MLS#7134128
Informazioni sulla proprietà
La descrizione è stata tradotta automaticamente.
La descrizione viene visualizzata nella lingua originale.
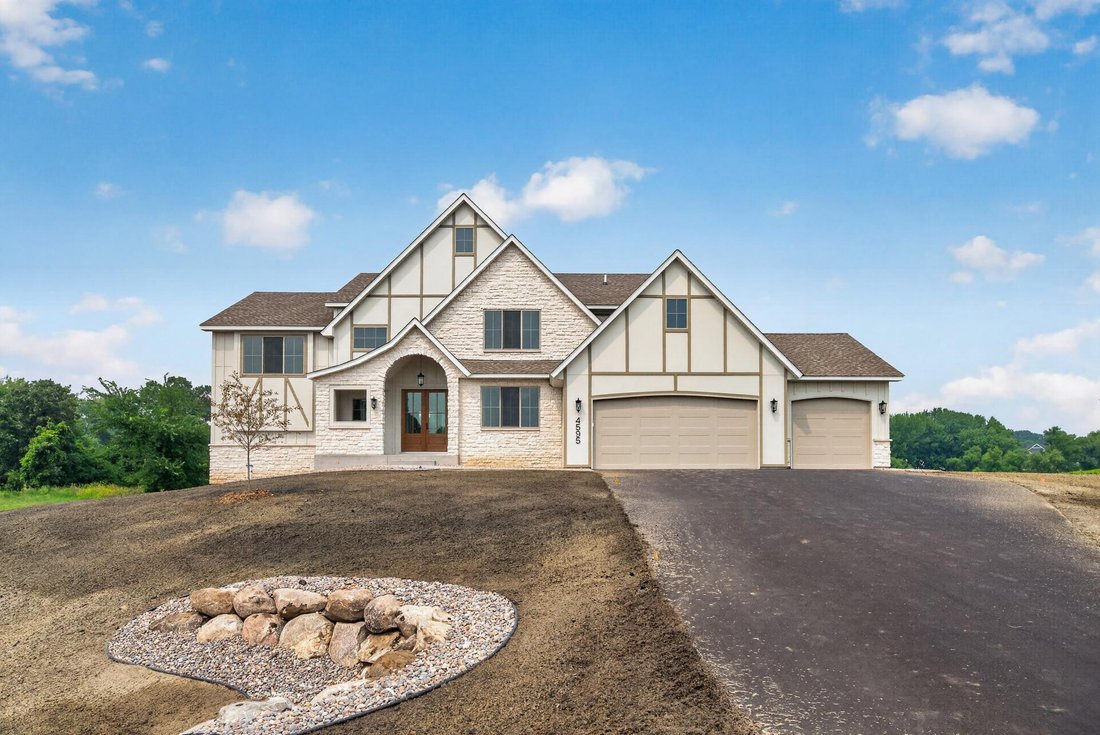
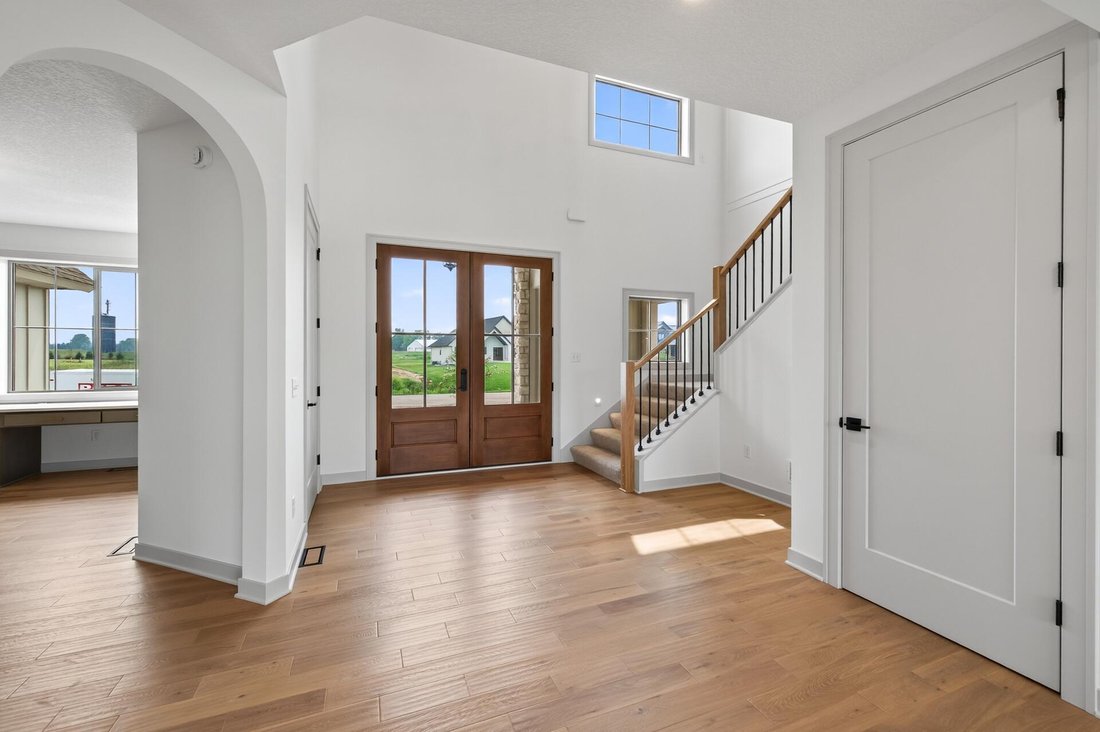
This two-story custom home sits on a large cul-de-sac lot with southern exposure and is designed around how families actually live. The main and upper levels total 3,341 square feet, with flexible upper-level space that can be finished as 4 bedrooms or 3 bedrooms plus a loft. A private primary suite anchors the upper level, along with a divided full bathroom. A convenient mid-level office and gues
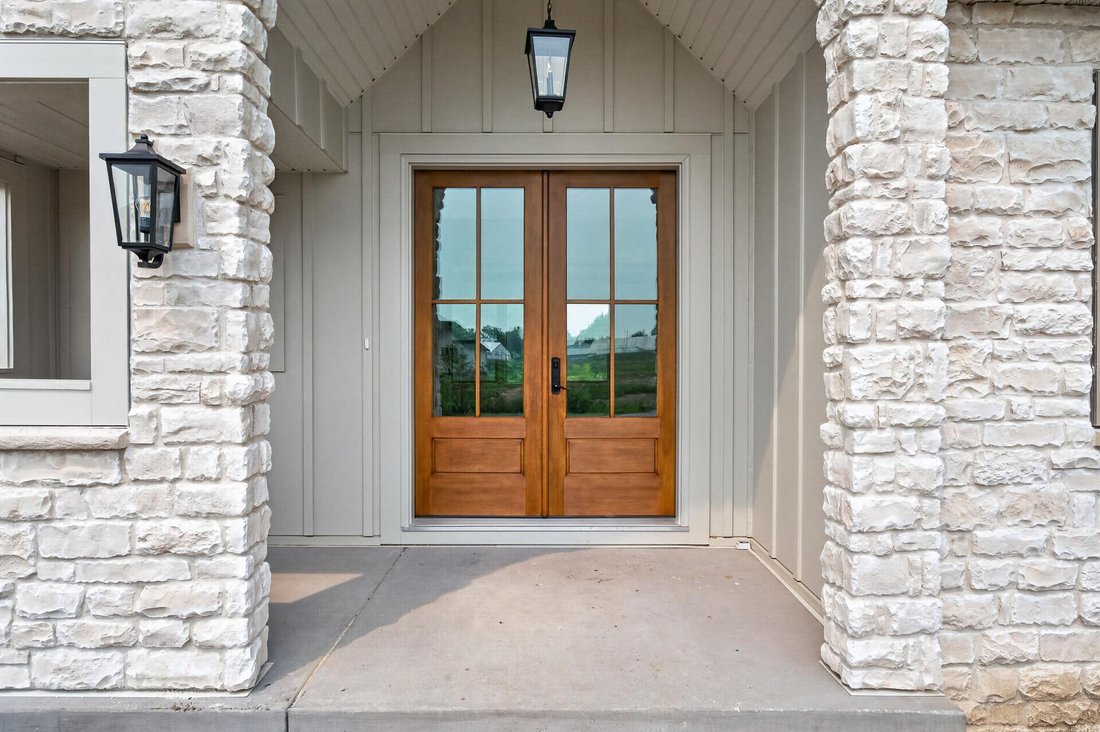
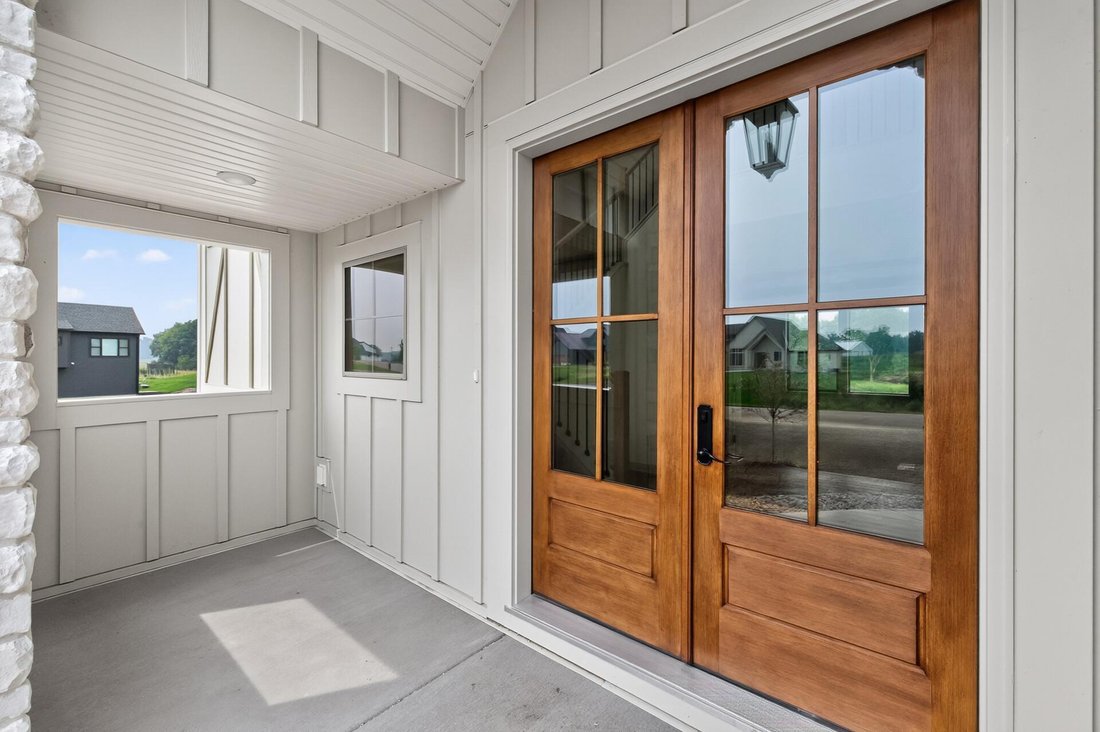
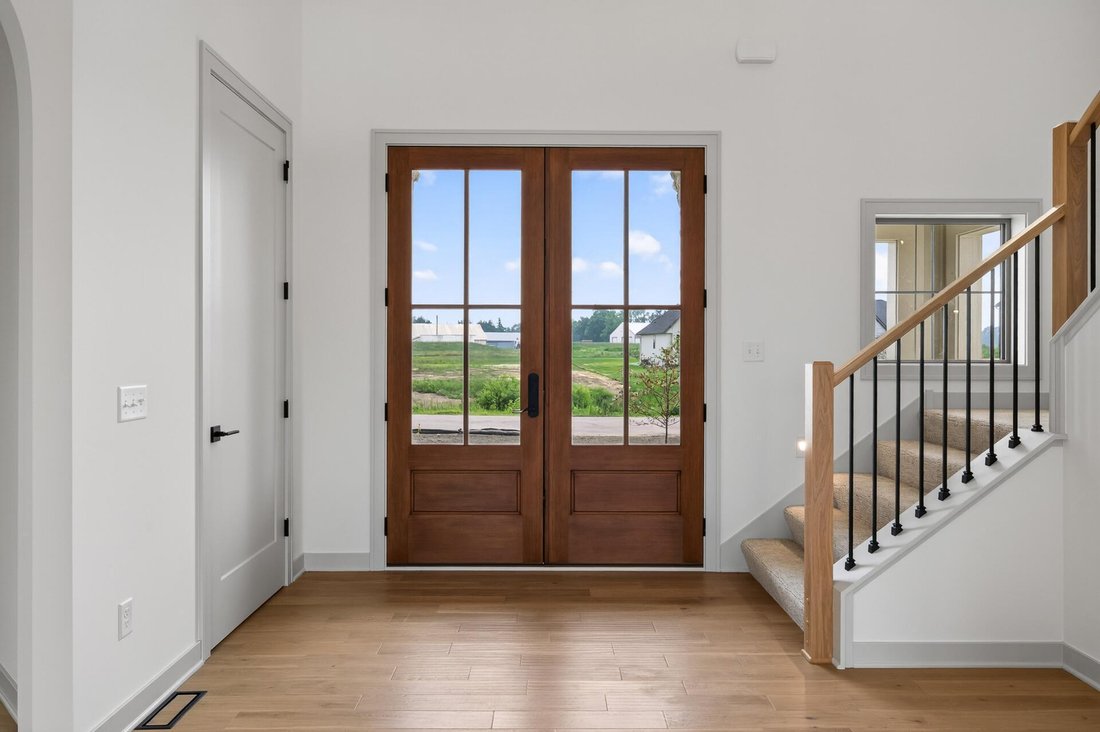
This two-story custom home sits on a large cul-de-sac lot with southern exposure and is designed around how families actually live. The main and upper levels total 3,341 square feet, with flexible upper-level space that can be finished as 4 bedrooms or 3 bedrooms plus a loft. A private primary suite anchors the upper level, along with a divided full bathroom. A convenient mid-level office and guest suite work well for visiting family or working from home, and there is also a main-level office plus a walk-through pantry. The lower level includes a full sports court, with room to finish an additional bedroom, game area, wet bar, and family room. The home can be built with a 3-car garage or expanded to a 4-car or larger garage. Sharper Homes is a fully custom builder, and seller financing packages are available. Reach out to Sharper Homes to make this your next home or to learn more about customizing a home tailored to your exact goals! Photos are from a previous sale, features shown in photos may not be included in the list price.
-
Tipo di proprietà
Casa
-
Anno di costruzione
2026
-
Prezzo/piede²
$329
Caratteristiche
- Camino
- Seminterrato
- Ufficio
- Piano cottura a gas
- Soffitto alto
- Controsoffitti in pietra
- Isola della cucina
Esplora la zona
15243 Alamo Street NE, Ham Lake, MN 55304, Andover, Minnesota, Stati Uniti
Visualizza su Google Maps
Prezzo per sqft
Basso
Alto
Iscritto da 5 anni
Hai chiesto informazioni su questa proprietà
L'agente La contatterà al più presto
Pubblicato da
8
Annunci
2022
Iscritto
Prenota una visita con James Stiller
Scegli una data e indica se preferisci un tour virtuale o di persona con l’agente.
Data preferita
Tipo di tour

Coon Rapids
1740 116th Avenue NW, #100, 55448, Coon Rapids, United States
Visualizza profilo agenzia
Ultimo aggiornamento
Settembre 1
Prima pubblicazione
Settembre 1
Riferimento annuncio
2154344728586060
Stato dell'annuncio
Proprietà simili nelle vicinanze
Nuovi annunci a Andover




Esplora più immobili in vendita
tipi di proprietà Andover, MN, Stati Uniti
Andover, MN, Stati Uniti ricerche popolari
- Proprietà immobiliari con Garage a Andover, MN, Stati Uniti
- Proprietà immobiliari Vista panoramica / Scenica a Andover, MN, Stati Uniti
- Proprietà immobiliari Moderno a Andover, MN, Stati Uniti
- Proprietà immobiliari con Ascensore a Andover, MN, Stati Uniti
- Proprietà immobiliari Vista sul lago a Andover, MN, Stati Uniti
- Proprietà immobiliari con Cucina esterna a Andover, MN, Stati Uniti
- Proprietà immobiliari Comunità recintata a Andover, MN, Stati Uniti
- Proprietà immobiliari con Piscina coperta a Andover, MN, Stati Uniti
- Proprietà immobiliari Vista Golf a Andover, MN, Stati Uniti
Guide e storie correlate
La fiducia dei migliori broker del mondo
Gli agenti dietro le proprietà più straordinarie del mondo pubblicano su JamesEdition.
- Annunci di Sotheby's, Christie's, BARNES ed Engel & Völkers
- Ogni annuncio è verificato prima della pubblicazione
- Si metta in contatto diretto con agenti verificati
Continuando, accetta i nostri Termini e la nostra Informativa sulla privacy.
brokerages we
partnered with
partnered with