$7,167,199
Van Breestraat 148 H
- 8 Camere
- 3,542 Sqft
- 1,400 Sqft lot
- Aggiornato: Luglio 25
-
81
Visualizzazioni degli ultimi 30 giorni
- 2
Informazioni sulla proprietà
La descrizione è stata tradotta automaticamente.
La descrizione viene visualizzata nella lingua originale.
A unique townhouse with a five-person elevator running from the basement to the rooftop terrace. Additionally, there is the option to purchase either the upper or lower apartment separately.
Located on the popular Van Breestraat, almost directly next to Cornelis Schuytstraat, stands this exceptional townhouse dating from 1903. The property has recently undergone a complete, high-quality r
Located on the popular Van Breestraat, almost directly next to Cornelis Schuytstraat, stands this exceptional townhouse dating from 1903. The property has recently undergone a complete, high-quality r
A unique townhouse with a five-person elevator running from the basement to the rooftop terrace. Additionally, there is the option to purchase either the upper or lower apartment separately.
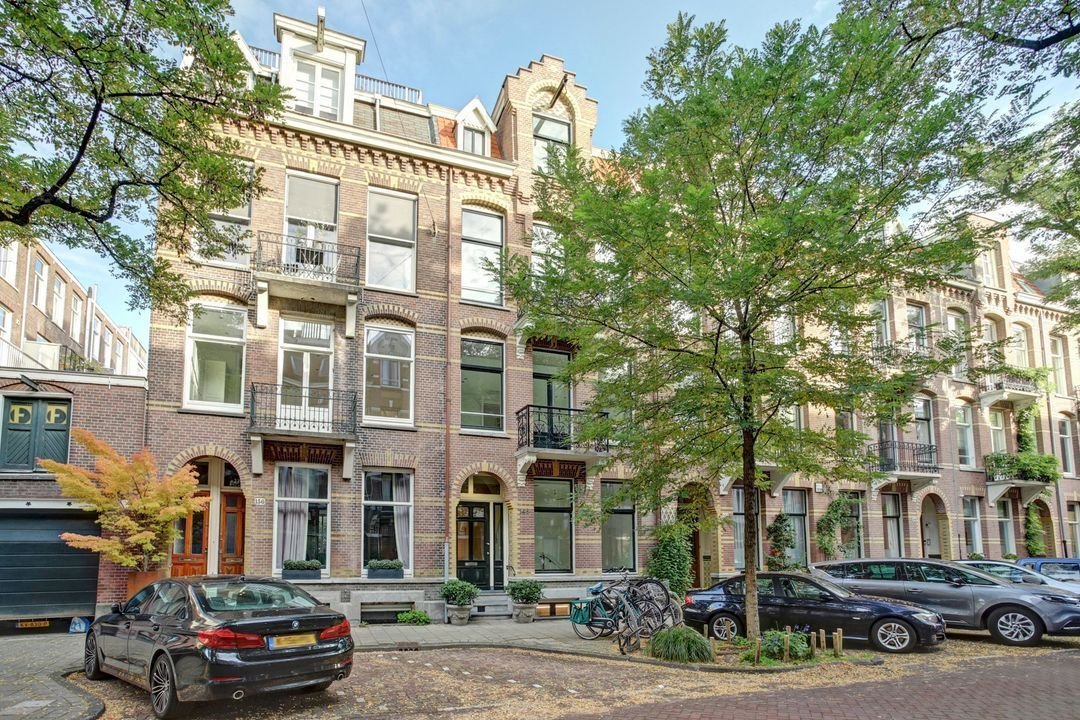
Located on the popular Van Breestraat, almost directly next to Cornelis Schuytstraat, stands this exceptional townhouse dating from 1903. The property has recently undergone a complete, high-quality renovation with ”Swiss precision,” perfectly combining the characteristic charm of the original building with modern luxury and comfort. The foundation has been renewed, and the entire property features excellent sound and thermal insulation (energy label A).
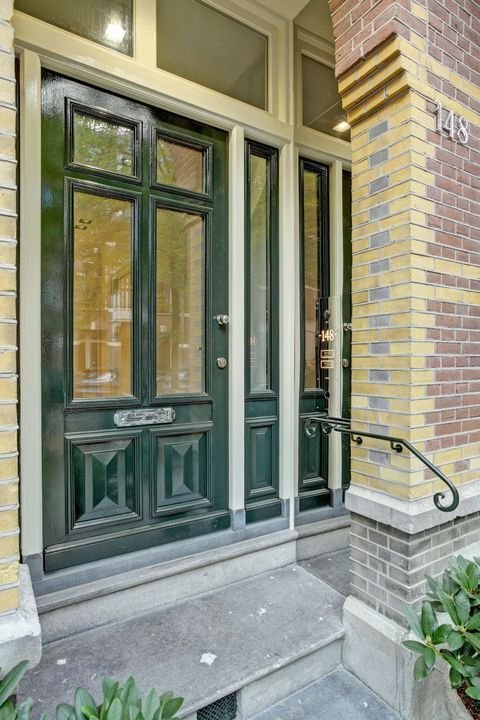
Through the stylish communal entrance with keyless access (fingerprint or tag), a state-of-the-art security system, and a modern five-person elevator, you can reach all living floors as well as the rooftop terrace. The property is fully age-friendly and wheelchair accessible. Underfloor heating has been installed throughout the building (adjustable by zone), and the living and sleeping floors are equipped with individually controllable air conditioning. In addition, the building features luxury home automation, high-quality bathroom fixtures, ceramic marble, Hansgrohe fixtures, Japanese toilets, central vacuum systems, water softeners, and various high-quality technical installations.
Ground Floor
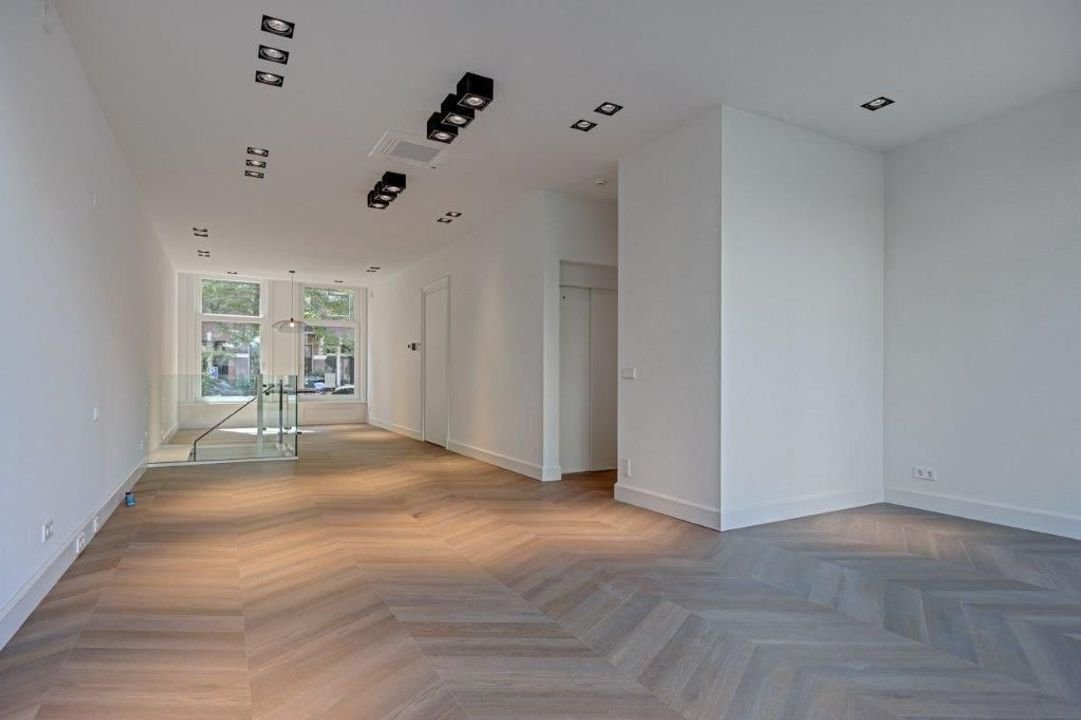
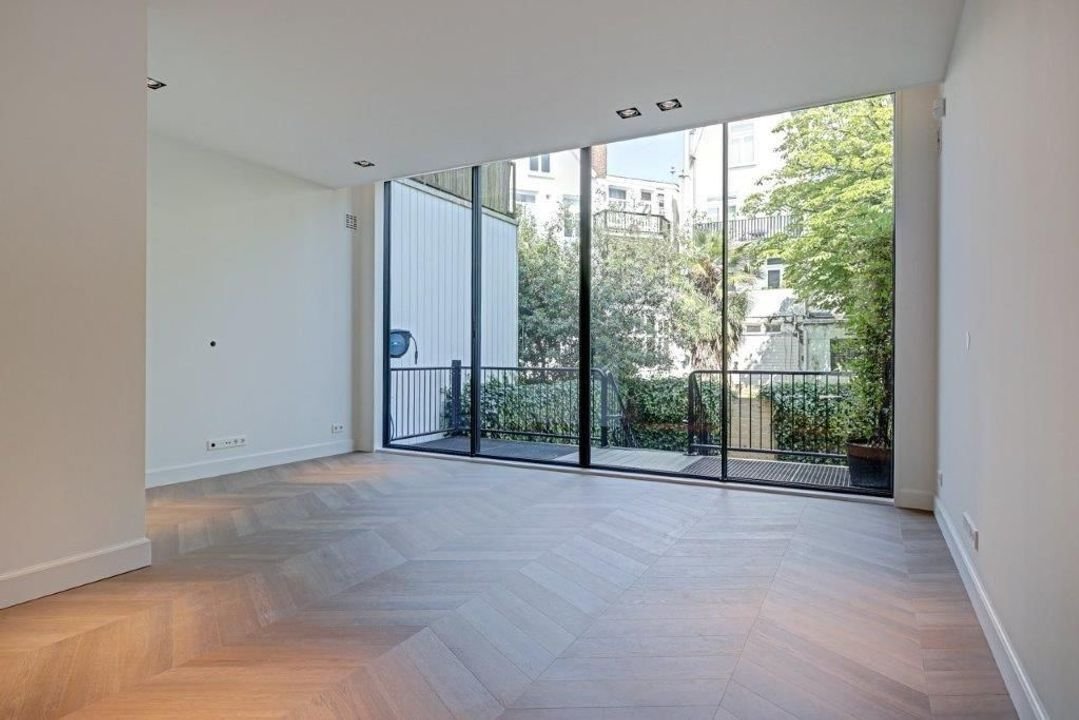
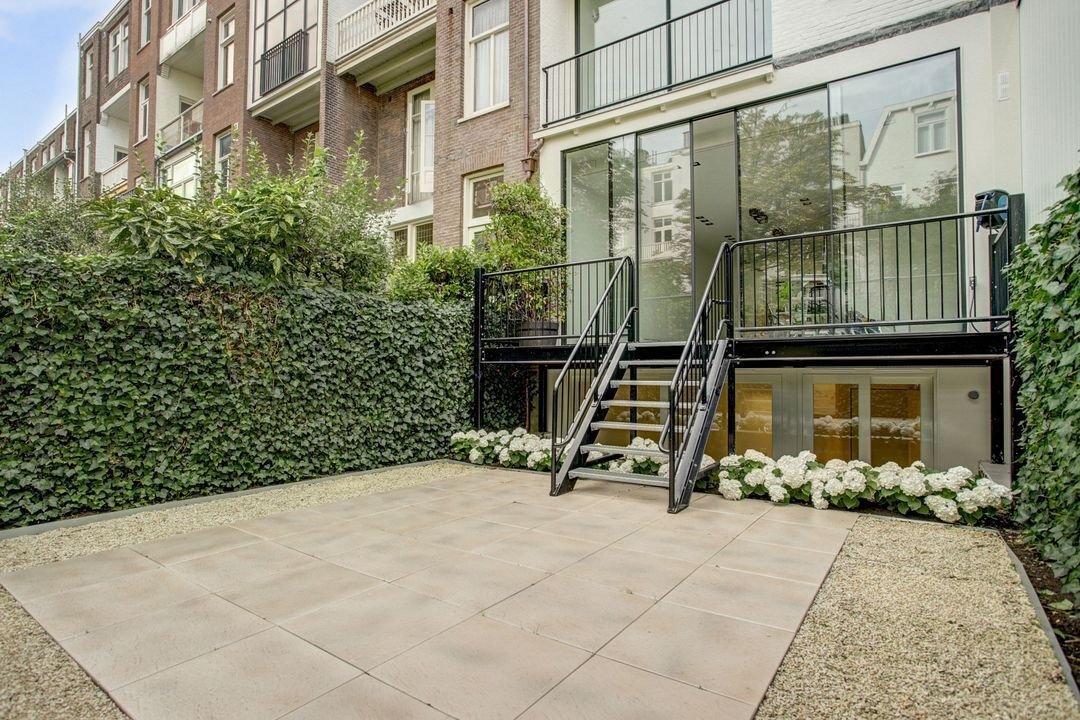
The bright living room, measuring approximately 57 m², features high ceilings and is a cozy living space. At the front, two large windows offer a beautiful view of Van Breestraat. At the rear is an impressive floor-to-ceiling sliding glass door spanning the full width and height of the floor, providing access to the terrace with a staircase leading down to the sunny garden. The living room is directly connected to the elevator and also features a spacious guest restroom.
The kitchen is centrally located. Its finish can be customized entirely to the buyer’s preferences. Ask the real estate agent about the options during the viewing.
Basement
The basement has comfortable headroom and features two spacious bedrooms at the rear with large sliding doors leading to the sunken garden, which is ideal for a green landscape.
At the front is a spacious sitting room connected to the living room via both the open staircase and the elevator. This space is ideal as a second living room, playroom, or TV room and features two large windows in the basement piers. Opposite the elevator is a spacious pantry.
Centrally located on this floor is a very luxurious bathroom, finished in ceramic marble and equipped with a bathtub, a spacious walk-in shower, a double vanity with mirror cabinets, and a Geberit AquaClean MeraComfort Japanese-style toilet.
First Floor
You can reach the first floor via the elevator or stairs. All rooms are accessible from the landing. This floor features three bedrooms and two luxurious bathrooms.
At the rear are two bedrooms, the largest of which features a full-width, double-sided sliding glass door leading to the balcony. At the front is a very spacious bedroom spanning the full width of the property, with two large windows and French doors opening onto the balcony overlooking Van Breestraat.
The main bathroom is equipped with a bathtub, walk-in shower, double vanity, mirror cabinets, and a Japanese-style toilet. The second bathroom features a spacious walk-in shower, vanity, and mirror cabinet. Both bathrooms are fully finished with ceramic marble and atmospheric dimmable LED lighting.
Second Floor
The elevator opens directly into the impressive second living room, measuring approximately 67 m². This floor can also be configured as a bedroom floor. Thanks to the high ceilings and large windows on both the front and back sides, this floor enjoys an exceptional amount of natural light.
At the front are two large windows with French doors in between leading to the balcony overlooking Van Breestraat. At the rear, a large floor-to-ceiling sliding glass door provides a beautiful connection to the balcony. Behind the elevator is a hallway with access to a luxurious guest bathroom, fully finished with ceramic marble.
This floor also offers the possibility of installing a second kitchen or kitchenette.
Third Floor
The third floor features three bedrooms and two very luxurious bathrooms.
The master bathroom features a bathtub, walk-in shower, double vanity with mirror cabinets, and a Geberit AquaClean MeraComfort Japanese-style toilet. The second bathroom is equipped with a spacious walk-in shower, vanity, and mirror cabinet. Both bathrooms are fully finished with ceramic marble and feature dimmable LED lighting.
Fourth Floor – Rooftop Terrace
A unique feature is the spacious rooftop terrace of approximately 44 m², accessible via both the elevator and the staircase. This delightful outdoor space offers complete privacy and a stunning view of the characteristic rooftops of Amsterdam Oud-Zuid.
The terrace features ambient lighting, a frost-proof outdoor faucet, electrical outlets, an internet connection, low-maintenance composite decking, a black powder-coated aluminum balustrade, and a lift shaft fully clad in zinc.
Surroundings
Van Breestraat is a quiet, green street with local traffic only. Just around the corner is the lively Cornelis Schuytstraat, which offers a wide selection of exclusive specialty shops, boutiques, and popular restaurants and bars such as Brasserie Van Dam and De Joffers. The Vondelpark, Museumplein, the Concertgebouw, P. C. Hooftstraat, and various museums are just a few minutes’ walk away.
Tram line 2 takes you to the center of Amsterdam in about ten minutes, and via the A10 ring road, you can reach Schiphol Airport in approximately twenty minutes. Parking is available through the resident permit system.
Special Features
• Located on freehold land
• 5-person elevator to all floors and the rooftop terrace
• The option to purchase the upper or lower unit separately.
• Landscaped sunny garden, approx. 43 m², facing northwest
• Living area approx. 329 m² GO (NEN 2580)
• Eight bedrooms, five bathrooms finished in ceramic marble
• Lifetime-ready, barrier-free, and wheelchair-accessible home.
• Door widths approx. 1 meter
• New foundation
• High-quality renovation with underfloor heating throughout the house
• Air conditioning for the main floor and the 1st, 2nd, and 3rd floors, individually controllable per room
• Smart home automation, as well as traditionally controllable dimmable (LED) lighting
• Dimmable curtain cove lighting throughout and connections for electrically operated window treatments
• Tall, solid wood paneled interior doors equipped with concealed hinges, magnetic locks, and chrome door handles
• All bathrooms are fully tiled with ceramic marble
• High-end bathroom fixtures (Hans Grohe faucets, etc., Japanese toilets)
• Water softening system
• Pressure booster (dual-system configuration)
• Dual pumps (Kessels brand) in the pump pit in the basement
• Central vacuum system
• Alarm system (Security Class 2 and certified by BORG).
• Optimal sound and energy insulation - Energy Label A
• Any required subdivision permit is available, and the deed is being prepared
• Project notary: Hemwood BV, Keizersgracht 477 in Amsterdam; notary Ms. M. Laenen.
Located on the popular Van Breestraat, almost directly next to Cornelis Schuytstraat, stands this exceptional townhouse dating from 1903. The property has recently undergone a complete, high-quality renovation with ”Swiss precision,” perfectly combining the characteristic charm of the original building with modern luxury and comfort. The foundation has been renewed, and the entire property features excellent sound and thermal insulation (energy label A).
Through the stylish communal entrance with keyless access (fingerprint or tag), a state-of-the-art security system, and a modern five-person elevator, you can reach all living floors as well as the rooftop terrace. The property is fully age-friendly and wheelchair accessible. Underfloor heating has been installed throughout the building (adjustable by zone), and the living and sleeping floors are equipped with individually controllable air conditioning. In addition, the building features luxury home automation, high-quality bathroom fixtures, ceramic marble, Hansgrohe fixtures, Japanese toilets, central vacuum systems, water softeners, and various high-quality technical installations.
Ground Floor
The bright living room, measuring approximately 57 m², features high ceilings and is a cozy living space. At the front, two large windows offer a beautiful view of Van Breestraat. At the rear is an impressive floor-to-ceiling sliding glass door spanning the full width and height of the floor, providing access to the terrace with a staircase leading down to the sunny garden. The living room is directly connected to the elevator and also features a spacious guest restroom.
The kitchen is centrally located. Its finish can be customized entirely to the buyer’s preferences. Ask the real estate agent about the options during the viewing.
Basement
The basement has comfortable headroom and features two spacious bedrooms at the rear with large sliding doors leading to the sunken garden, which is ideal for a green landscape.
At the front is a spacious sitting room connected to the living room via both the open staircase and the elevator. This space is ideal as a second living room, playroom, or TV room and features two large windows in the basement piers. Opposite the elevator is a spacious pantry.
Centrally located on this floor is a very luxurious bathroom, finished in ceramic marble and equipped with a bathtub, a spacious walk-in shower, a double vanity with mirror cabinets, and a Geberit AquaClean MeraComfort Japanese-style toilet.
First Floor
You can reach the first floor via the elevator or stairs. All rooms are accessible from the landing. This floor features three bedrooms and two luxurious bathrooms.
At the rear are two bedrooms, the largest of which features a full-width, double-sided sliding glass door leading to the balcony. At the front is a very spacious bedroom spanning the full width of the property, with two large windows and French doors opening onto the balcony overlooking Van Breestraat.
The main bathroom is equipped with a bathtub, walk-in shower, double vanity, mirror cabinets, and a Japanese-style toilet. The second bathroom features a spacious walk-in shower, vanity, and mirror cabinet. Both bathrooms are fully finished with ceramic marble and atmospheric dimmable LED lighting.
Second Floor
The elevator opens directly into the impressive second living room, measuring approximately 67 m². This floor can also be configured as a bedroom floor. Thanks to the high ceilings and large windows on both the front and back sides, this floor enjoys an exceptional amount of natural light.
At the front are two large windows with French doors in between leading to the balcony overlooking Van Breestraat. At the rear, a large floor-to-ceiling sliding glass door provides a beautiful connection to the balcony. Behind the elevator is a hallway with access to a luxurious guest bathroom, fully finished with ceramic marble.
This floor also offers the possibility of installing a second kitchen or kitchenette.
Third Floor
The third floor features three bedrooms and two very luxurious bathrooms.
The master bathroom features a bathtub, walk-in shower, double vanity with mirror cabinets, and a Geberit AquaClean MeraComfort Japanese-style toilet. The second bathroom is equipped with a spacious walk-in shower, vanity, and mirror cabinet. Both bathrooms are fully finished with ceramic marble and feature dimmable LED lighting.
Fourth Floor – Rooftop Terrace
A unique feature is the spacious rooftop terrace of approximately 44 m², accessible via both the elevator and the staircase. This delightful outdoor space offers complete privacy and a stunning view of the characteristic rooftops of Amsterdam Oud-Zuid.
The terrace features ambient lighting, a frost-proof outdoor faucet, electrical outlets, an internet connection, low-maintenance composite decking, a black powder-coated aluminum balustrade, and a lift shaft fully clad in zinc.
Surroundings
Van Breestraat is a quiet, green street with local traffic only. Just around the corner is the lively Cornelis Schuytstraat, which offers a wide selection of exclusive specialty shops, boutiques, and popular restaurants and bars such as Brasserie Van Dam and De Joffers. The Vondelpark, Museumplein, the Concertgebouw, P. C. Hooftstraat, and various museums are just a few minutes’ walk away.
Tram line 2 takes you to the center of Amsterdam in about ten minutes, and via the A10 ring road, you can reach Schiphol Airport in approximately twenty minutes. Parking is available through the resident permit system.
Special Features
• Located on freehold land
• 5-person elevator to all floors and the rooftop terrace
• The option to purchase the upper or lower unit separately.
• Landscaped sunny garden, approx. 43 m², facing northwest
• Living area approx. 329 m² GO (NEN 2580)
• Eight bedrooms, five bathrooms finished in ceramic marble
• Lifetime-ready, barrier-free, and wheelchair-accessible home.
• Door widths approx. 1 meter
• New foundation
• High-quality renovation with underfloor heating throughout the house
• Air conditioning for the main floor and the 1st, 2nd, and 3rd floors, individually controllable per room
• Smart home automation, as well as traditionally controllable dimmable (LED) lighting
• Dimmable curtain cove lighting throughout and connections for electrically operated window treatments
• Tall, solid wood paneled interior doors equipped with concealed hinges, magnetic locks, and chrome door handles
• All bathrooms are fully tiled with ceramic marble
• High-end bathroom fixtures (Hans Grohe faucets, etc., Japanese toilets)
• Water softening system
• Pressure booster (dual-system configuration)
• Dual pumps (Kessels brand) in the pump pit in the basement
• Central vacuum system
• Alarm system (Security Class 2 and certified by BORG).
• Optimal sound and energy insulation - Energy Label A
• Any required subdivision permit is available, and the deed is being prepared
• Project notary: Hemwood BV, Keizersgracht 477 in Amsterdam; notary Ms. M. Laenen.
-
Tipo di proprietà
Villa
-
Prezzo/piede²
$2,023
Caratteristiche
- Terrazza
- Giardino
- Ascensore
- Cancello
- Vista panoramica / Scenica
- Spazio di vita all'aperto
- Seminterrato
- Privacy
- Aria condizionata
Caratteristiche
Lot
- Vista panoramica / Scenica
- Privacy
Interni
- Aria condizionata
- Ascensore
- Seminterrato
Outdoor
- Terrazza
- Balcone
- Parcheggio
- Spazio di vita all'aperto
- Cancello
- Giardino
Esplora la zona
Van Breestraat 148 H, Apollobuurt, Olanda Settentrionale, Paesi Bassi
Visualizza su Google Maps
Prezzo per sqft
Basso
Alto
Iscritto da 7 anni
Hai chiesto informazioni su questa proprietà
L'agente La contatterà al più presto
Pubblicato da
255
Annunci
2019
Iscritto
Prenota una visita con the agent
Scegli una data e indica se preferisci un tour virtuale o di persona con l’agente.
Data preferita
Tipo di tour

Residence 365 B.V. Christie's International Real Estate - HQ
Herengracht 454, 1017 CA, Amsterdam, Netherlands
Visualizza profilo agenzia
Ultimo aggiornamento
Luglio 25
Prima pubblicazione
Jul 24
Riferimento annuncio
166a6086ac5b1007ded5e31d0c
Proprietà simili nelle vicinanze
Nuovi annunci a Apollobuurt

Esplora più immobili in vendita
tipi di proprietà Apollobuurt, Paesi Bassi
Apollobuurt, Paesi Bassi ricerche popolari
- Proprietà immobiliari Vista sull'acqua a Apollobuurt, Paesi Bassi
- Proprietà immobiliari Alta quota a Apollobuurt, Paesi Bassi
- Proprietà immobiliari con Piscina coperta a Apollobuurt, Paesi Bassi
- Proprietà immobiliari con Sala giochi a Apollobuurt, Paesi Bassi
- Proprietà immobiliari Equestre a Apollobuurt, Paesi Bassi
- Proprietà immobiliari Investimento immobiliare a Apollobuurt, Paesi Bassi
Guide e storie correlate
La fiducia dei migliori broker del mondo
Gli agenti dietro le proprietà più straordinarie del mondo pubblicano su JamesEdition.
- Annunci di Sotheby's, Christie's, BARNES ed Engel & Völkers
- Ogni annuncio è verificato prima della pubblicazione
- Si metta in contatto diretto con agenti verificati
Continuando, accetta i nostri Termini e la nostra Informativa sulla privacy.