$1,342,812
Raffinato Appartamento DI 147 M² Su Due Piani, Completamente Ristrutturato Nel 2024, Nel Ricercato Apollobuurt DI Amsterdam
- 4 Camere
- 3 Bagni
- 1,583 Sqft
- 13
Informazioni sulla proprietà
La descrizione è stata tradotta automaticamente.
La descrizione viene visualizzata nella lingua originale.
Comprehensively renovated to a high standard in 2024, this approximately 147 m² apartment in the sought-after Apollobuurt is arranged across two floors and offers four bedrooms, three bathrooms and a sunny south-facing balcony. Authentic details such as the characterful herringbone flooring with dark inlay, high ceilings with elegant stucco work and original features have been carefully preserved
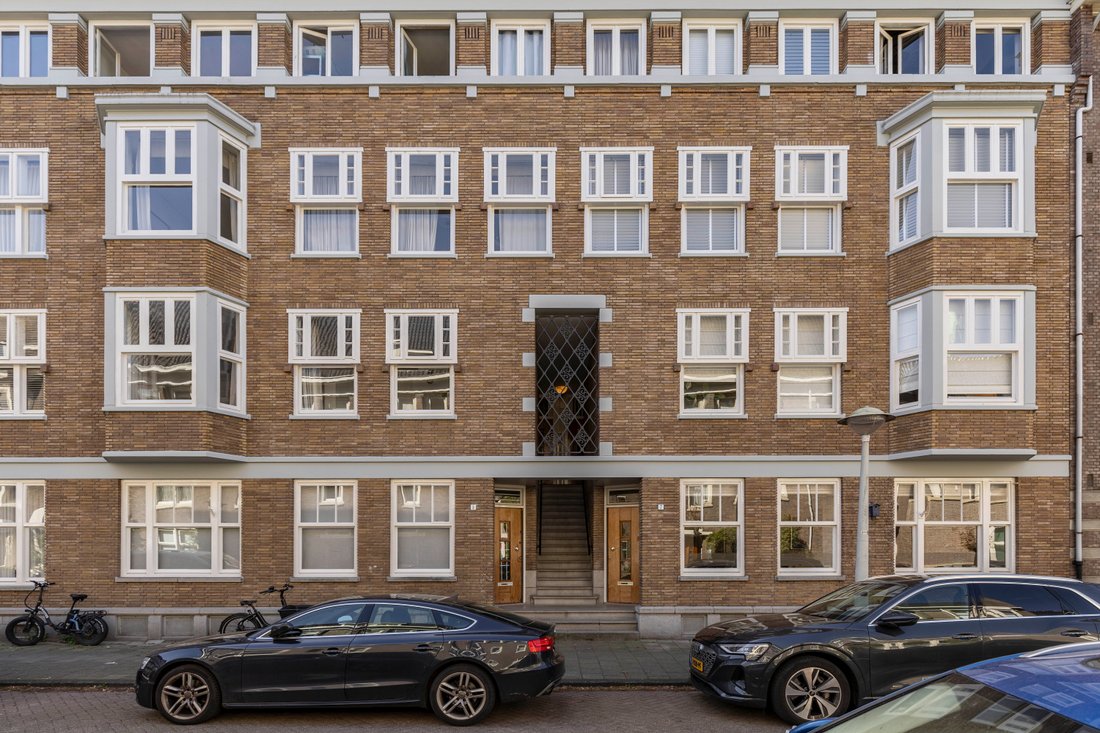
Comprehensively renovated to a high standard in 2024, this approximately 147 m² apartment in the sought-after Apollobuurt is arranged across two floors and offers four bedrooms, three bathrooms and a sunny south-facing balcony. Authentic details such as the characterful herringbone flooring with dark inlay, high ceilings with elegant stucco work and original features have been carefully preserved and combined with a refined, contemporary finish. The apartment occupies a characterful 1930s building within walking distance of the Beatrixpark, the Beethovenstraat and the Zuidas business district.
Layout: The communal entrance leads to the first floor, where a private front door opens onto the main living level.
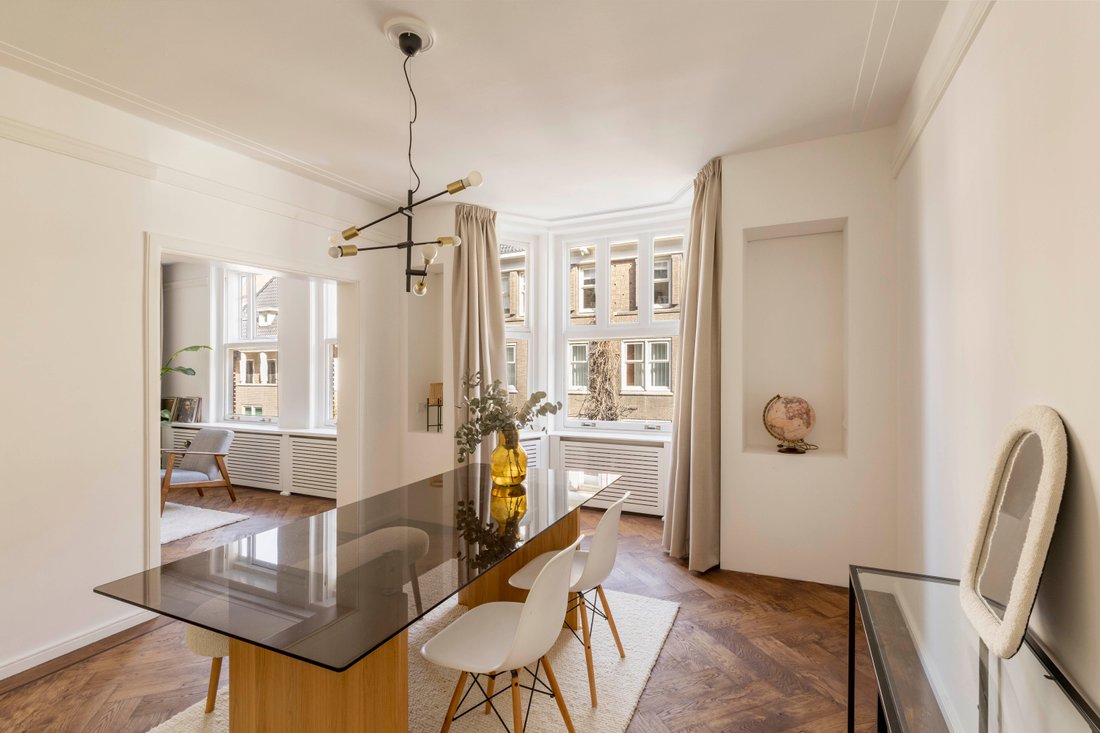
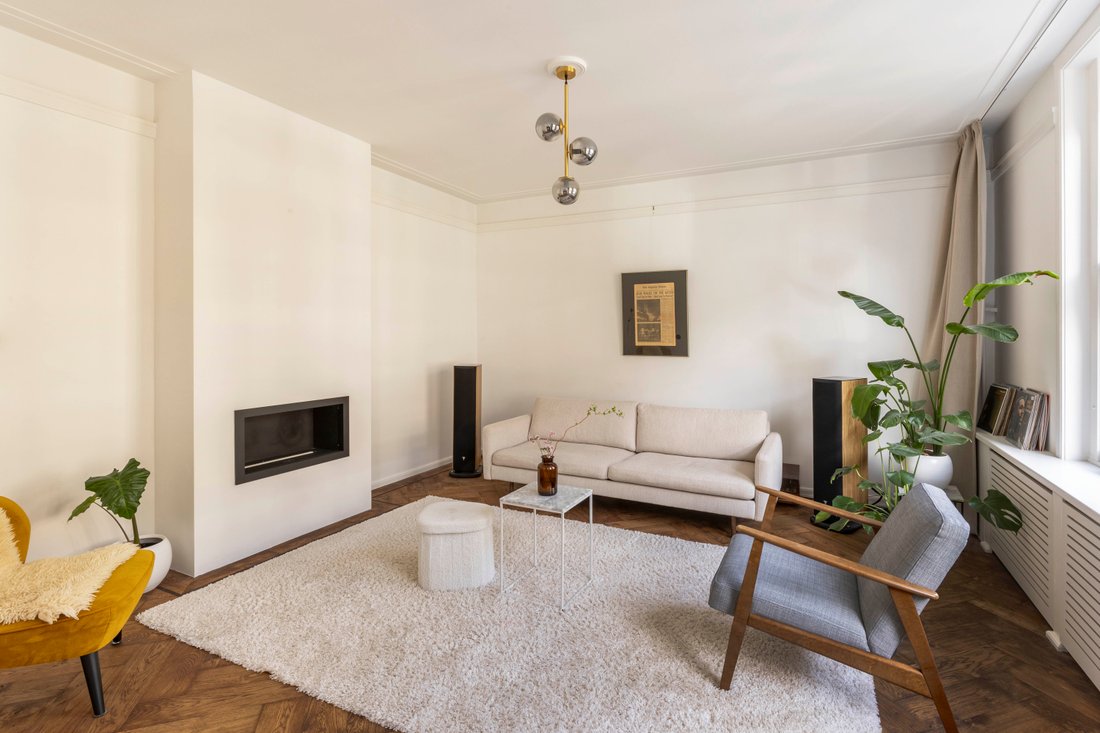
Upon entry, you are welcomed into a spacious hallway featuring stylish wooden panelling and the distinctive herringbone flooring with dark inlay, immediately setting the home’s authentic tone. The hallway leads to the front of the property, where the en-suite dining room and sitting room are located. The dining room boasts an atmospheric bay window with large panes that bathe the space in natural light throughout the day, while the adjoining sitting room is centred around a modern fireplace. Elegant stucco work, classic alcoves and the continuous herringbone flooring enhance the character of both rooms.
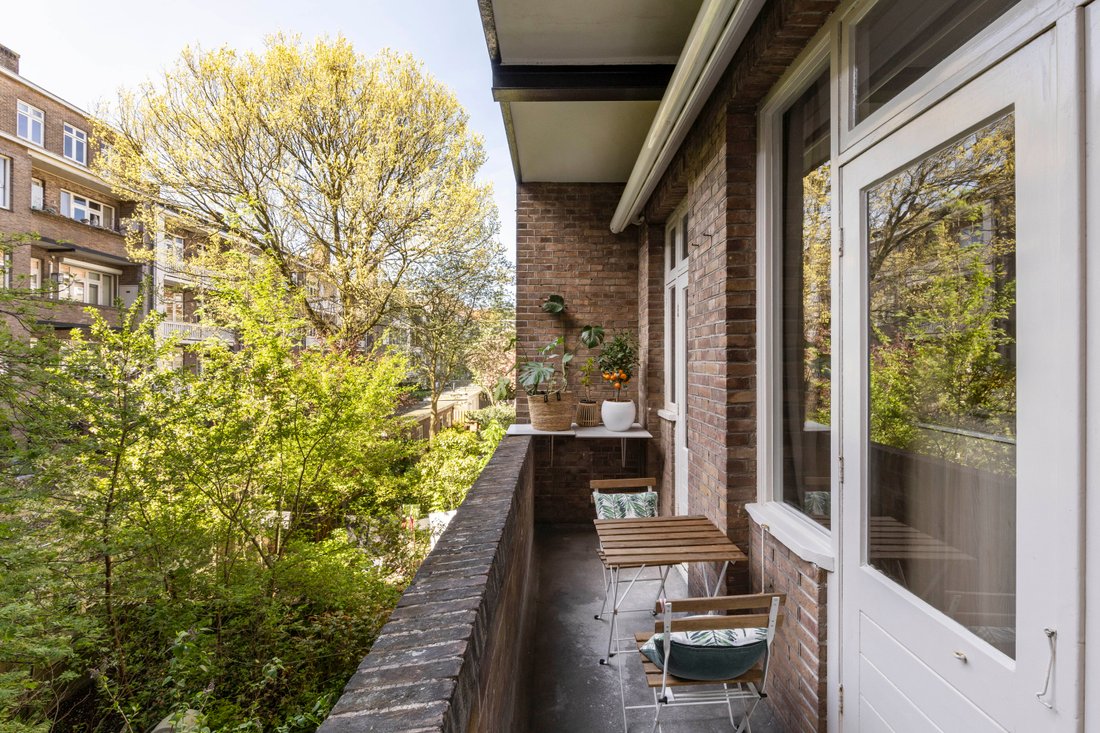
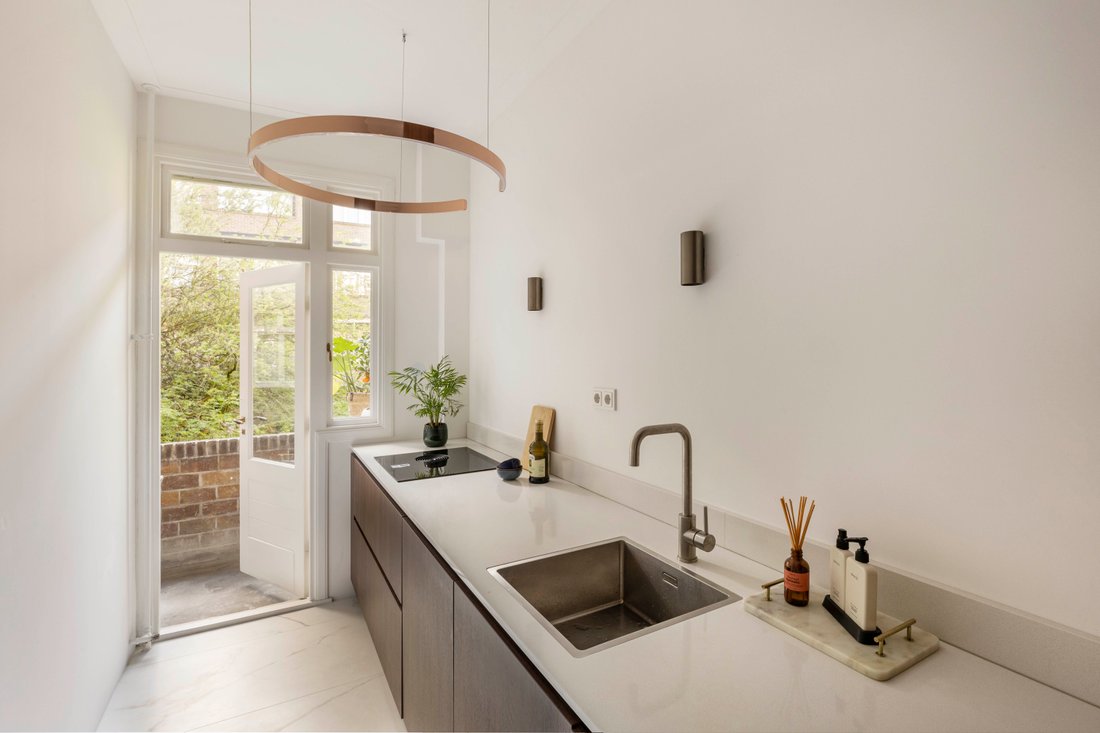
The kitchen at the rear features dark wooden cabinetry with a composite worktop and is fitted with high-quality integrated appliances, including an induction hob, combination oven, dishwasher and fridge-freezer. Copper pendant lights complete the look. The kitchen opens directly onto the sunny south-facing balcony, which overlooks the green rear gardens.
Two bedrooms are accessible from the hallway. The spacious rear bedroom also has access to the balcony and benefits from an en-suite bathroom fitted with a walk-in shower, a vanity unit and marble-effect tiles with golden detailing. The second bedroom, with large windows and air conditioning, lends itself perfectly to use as a master, study or children’s room. The separate toilet with a hand basin connects directly to the bathroom.
A landing staircase, set against a wall of wooden slats, leads to the second floor. Here you will find the third and fourth bedrooms, both generously sized and filled with light, ideal as additional bedrooms, children’s rooms or studies. At the heart of this floor is the luxurious master bathroom, finished entirely in marble-effect tiling and featuring a freestanding bath, a double terrazzo washbasin, black taps and atmospheric LED lighting. There is also a second bathroom with a walk-in shower, a vanity unit and a toilet.
Details:
Living area of 146.9 m² (in accordance with NEN2580)
South-facing balcony at the rear of the living level
4 bedrooms, 3 bathrooms and a separate toilet
Recently renovated in 2024 using high-quality materials
Authentic herringbone flooring with dark inlay
Original details preserved: elegant stucco work, panelled doors, en-suite openings and classic alcoves
Modern fireplace in the sitting room
Air conditioning in several rooms
Master bathroom with a freestanding bath, double washbasin and marble-effect tiles
The building has been designated a listed monument by the municipality
Service charges to the Owners’ Association amount to €327 per month
Completion by mutual agreement
Location: The Tintorettostraat lies in the heart of the beloved Apollobuurt, one of the most highly regarded residential neighbourhoods in Amsterdam-Zuid. It is a peaceful, green setting characterised by classic 1930s architecture, within walking distance of the Beatrixpark, the Vondelpark and the Zuidas. The shops, restaurants and delicatessens of the Beethovenstraat, Cornelis Schuytstraat and Stadionweg are just around the corner, as are several (international) schools. The A10 and A2 motorways are quickly reached, and Amsterdam-Zuid Station, with direct connections to Schiphol and the rest of the country, is a short cycle away.
Layout: The communal entrance leads to the first floor, where a private front door opens onto the main living level.
Upon entry, you are welcomed into a spacious hallway featuring stylish wooden panelling and the distinctive herringbone flooring with dark inlay, immediately setting the home’s authentic tone. The hallway leads to the front of the property, where the en-suite dining room and sitting room are located. The dining room boasts an atmospheric bay window with large panes that bathe the space in natural light throughout the day, while the adjoining sitting room is centred around a modern fireplace. Elegant stucco work, classic alcoves and the continuous herringbone flooring enhance the character of both rooms.
The kitchen at the rear features dark wooden cabinetry with a composite worktop and is fitted with high-quality integrated appliances, including an induction hob, combination oven, dishwasher and fridge-freezer. Copper pendant lights complete the look. The kitchen opens directly onto the sunny south-facing balcony, which overlooks the green rear gardens.
Two bedrooms are accessible from the hallway. The spacious rear bedroom also has access to the balcony and benefits from an en-suite bathroom fitted with a walk-in shower, a vanity unit and marble-effect tiles with golden detailing. The second bedroom, with large windows and air conditioning, lends itself perfectly to use as a master, study or children’s room. The separate toilet with a hand basin connects directly to the bathroom.
A landing staircase, set against a wall of wooden slats, leads to the second floor. Here you will find the third and fourth bedrooms, both generously sized and filled with light, ideal as additional bedrooms, children’s rooms or studies. At the heart of this floor is the luxurious master bathroom, finished entirely in marble-effect tiling and featuring a freestanding bath, a double terrazzo washbasin, black taps and atmospheric LED lighting. There is also a second bathroom with a walk-in shower, a vanity unit and a toilet.
Details:
Living area of 146.9 m² (in accordance with NEN2580)
South-facing balcony at the rear of the living level
4 bedrooms, 3 bathrooms and a separate toilet
Recently renovated in 2024 using high-quality materials
Authentic herringbone flooring with dark inlay
Original details preserved: elegant stucco work, panelled doors, en-suite openings and classic alcoves
Modern fireplace in the sitting room
Air conditioning in several rooms
Master bathroom with a freestanding bath, double washbasin and marble-effect tiles
The building has been designated a listed monument by the municipality
Service charges to the Owners’ Association amount to €327 per month
Completion by mutual agreement
Location: The Tintorettostraat lies in the heart of the beloved Apollobuurt, one of the most highly regarded residential neighbourhoods in Amsterdam-Zuid. It is a peaceful, green setting characterised by classic 1930s architecture, within walking distance of the Beatrixpark, the Vondelpark and the Zuidas. The shops, restaurants and delicatessens of the Beethovenstraat, Cornelis Schuytstraat and Stadionweg are just around the corner, as are several (international) schools. The A10 and A2 motorways are quickly reached, and Amsterdam-Zuid Station, with direct connections to Schiphol and the rest of the country, is a short cycle away.
-
Tipo di proprietà
Appartamento
-
Piani
2
-
Anno di costruzione
1940
-
Prezzo/piede²
$848
Caratteristiche
- Camino
- Moderno
- Rinnovato
- Soffitto alto
- Controsoffitti in pietra
- Balcone
Esplora la zona
Tintorettostraat 5, 1077 RM Amsterdam, Netherlands, Apollobuurt, Olanda Settentrionale, Paesi Bassi
Visualizza su Google Maps
Prezzo per sqft
Basso
Alto
Hai chiesto informazioni su questa proprietà
L'agente La contatterà al più presto
Pubblicato da
3
Annunci
2023
Iscritto
Prenota una visita con Daan Groutars
Scegli una data e indica se preferisci un tour virtuale o di persona con l’agente.
Data preferita
Tipo di tour
More than just a real estate agent, DSTRCT is the future of buying and selling. Our expert team from certified age
More than just a real estate agent, DSTRCT is the future of buying and selling. Our expert team from certified agents and architects to render artists and social specialists, will guide you on your real estate journey. With over 65+ years of combined experience, our real estate agents are professional, well connected and know how to match the perfect home to the perfect owner. Our real estate brokers know the key locations like no one else, while our extensive network ensures that we are always the first to know about off-market opportunities.
Prima pubblicazione
Luglio 1
Proprietà simili nelle vicinanze
Nuovi annunci a Apollobuurt

Esplora più immobili in vendita
tipi di proprietà Apollobuurt, Paesi Bassi
Apollobuurt, Paesi Bassi ricerche popolari
- Proprietà immobiliari Vista sull'acqua a Apollobuurt, Paesi Bassi
- Proprietà immobiliari Investimento immobiliare a Apollobuurt, Paesi Bassi
- Proprietà immobiliari con Sala giochi a Apollobuurt, Paesi Bassi
- Proprietà immobiliari Alta quota a Apollobuurt, Paesi Bassi
- Proprietà immobiliari con Piscina coperta a Apollobuurt, Paesi Bassi
Guide e storie correlate
La fiducia dei migliori broker del mondo
Gli agenti dietro le proprietà più straordinarie del mondo pubblicano su JamesEdition.
- Annunci di Sotheby's, Christie's, BARNES ed Engel & Völkers
- Ogni annuncio è verificato prima della pubblicazione
- Si metta in contatto diretto con agenti verificati
Continuando, accetta i nostri Termini e la nostra Informativa sulla privacy.