$1,816,286
Residenza al Piano Superiore in un Monumento del XVII Secolo con Terrazza sul Tetto e Vista sulla Westertoren
- 3 Camere
- 2 Bagni
- 1,572 Sqft
Informazioni sulla proprietà
La descrizione è stata tradotta automaticamente.
La descrizione viene visualizzata nella lingua originale.
This characterful upper-floor residence of approximately 146 m² is located in the ‘Huis met de Neuzen’ (House with the Noses), a national monument originally built around 1640 and extensively remodelled in the mid-18th century. The original beamed ceilings have been preserved and form an attractive contrast with the modern kitchen, bathrooms and installations, including underfloor heating. The pro
This characterful upper-floor residence of approximately 146 m² is located in the ‘Huis met de Neuzen’ (House with the Noses), a national monument originally built around 1640 and extensively remodelled in the mid-18th century. The original beamed ceilings have been preserved and form an attractive contrast with the modern kitchen, bathrooms and installations, including underfloor heating. The property offers three bedrooms, two bathrooms and a sunny west-facing roof terrace of approximately 14 m², with afternoon and evening sun and views of the Westertoren.
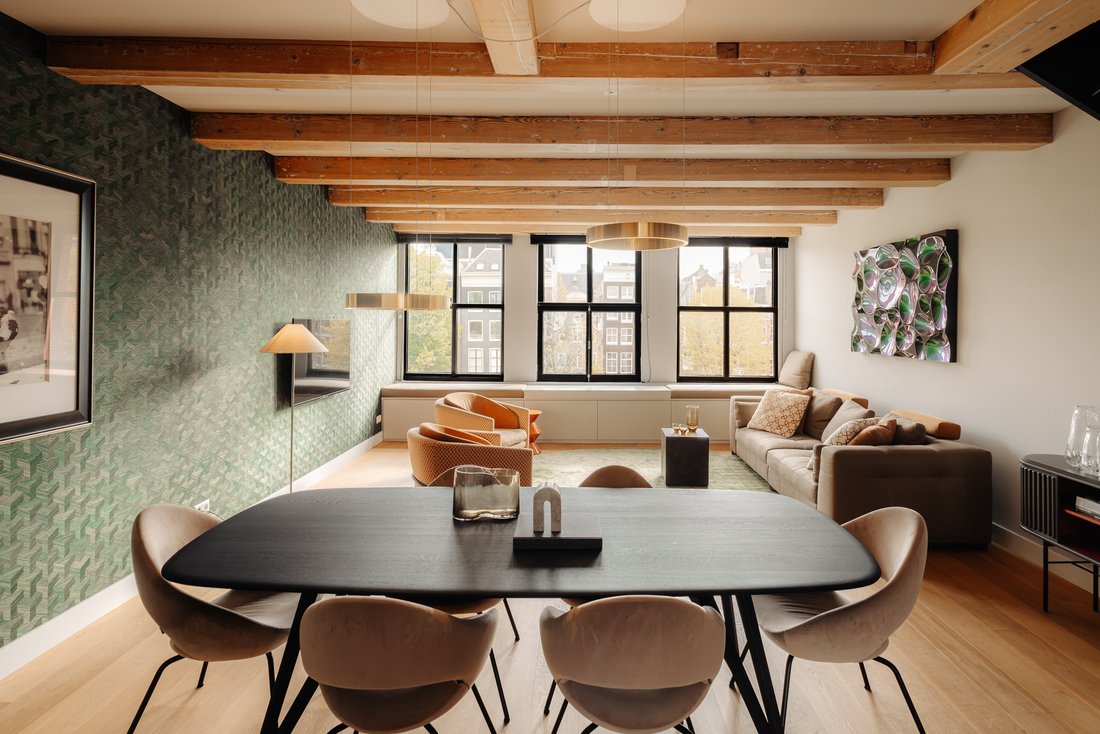
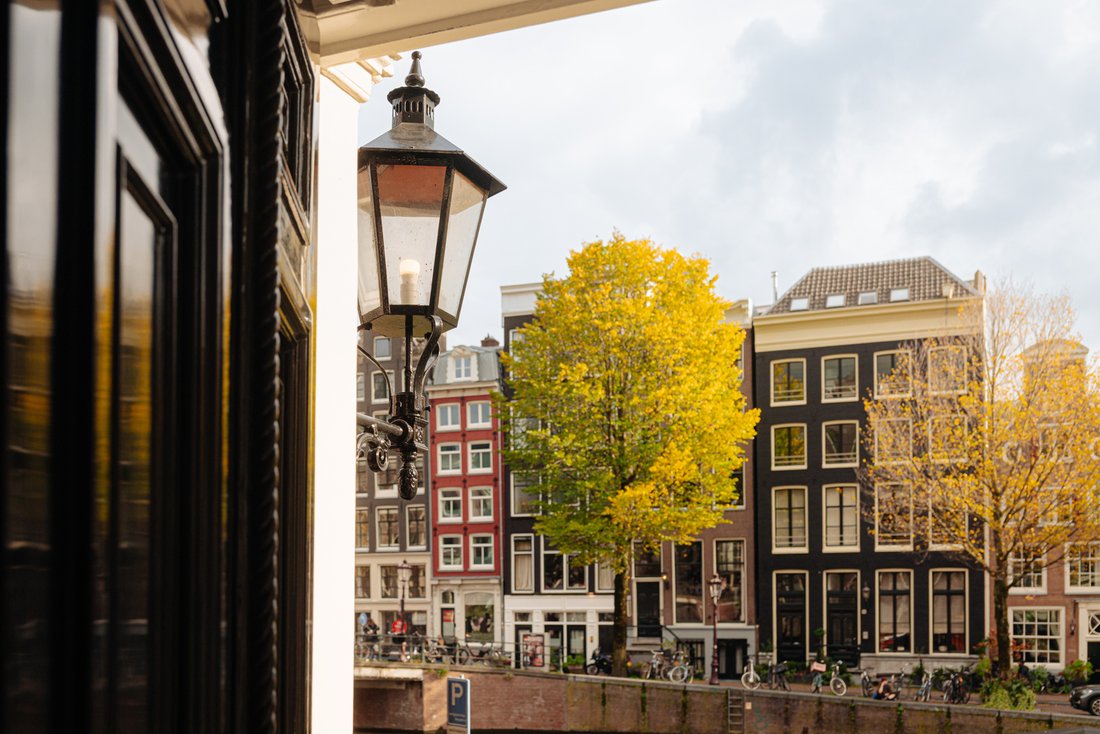
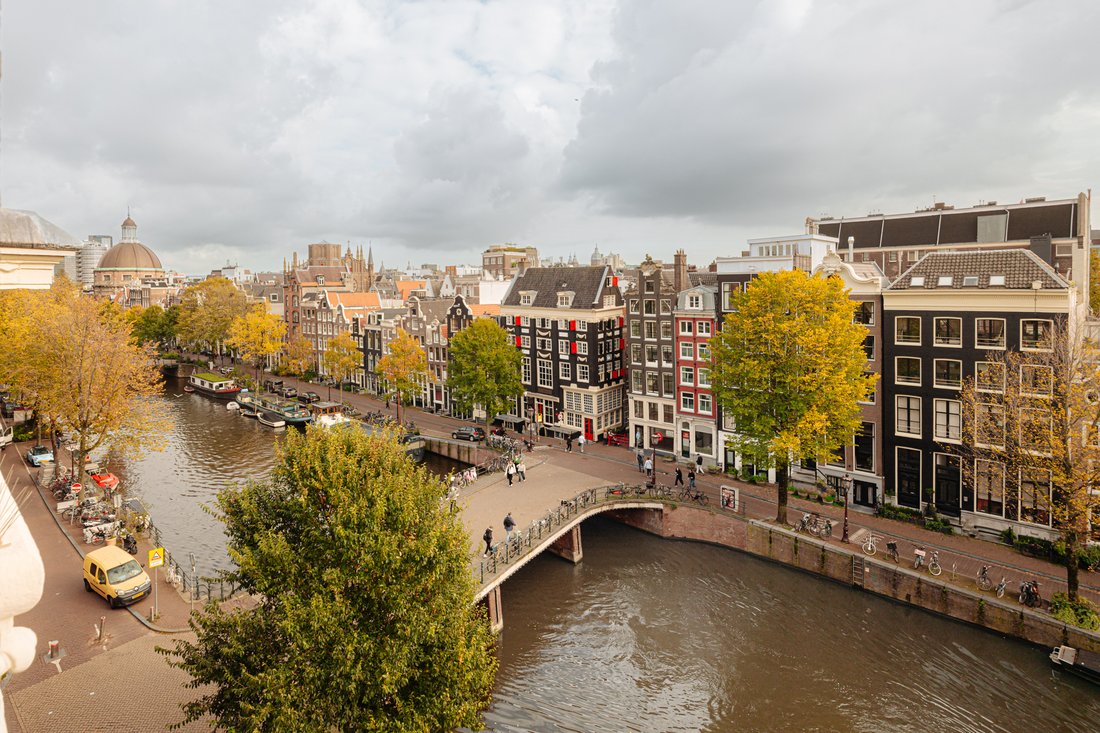
At the front, large windows spanning the full width bring in an abundance of natural light and frame a beautiful view over the canal and the historic canal houses opposite.
The building itself has also been well maintained in recent years. Both the front and rear façades have been fully repainted and the stairwell has been renovated. In addition, part of the roofs has recently been renewed and insulated.
An atmospheric upper-floor residence where historic details and modern comfort come together, in an exceptional location on the Amsterdam canals.
The property is located on freehold land, so there is no ground lease.
Floor plan: Upon entering the monumental building, the stately entrance with its marble finishes and original details immediately stands out. The characteristic staircase, overlooking the light well and the original ornamentation, leads up to the apartment. The apartment’s entrance gives access to a spacious hall with a wardrobe cupboard, a practical space for the washing machine and dryer, and a separate toilet.
The hall opens onto the generous living and dining room with open-plan kitchen.
The living room is situated on the canal side, where three large windows spanning the full width allow for wonderful natural light. Beneath the windows is a built-in window seat with cushions and storage, a lovely spot to sit and take in the view over the canal, Hotel The Craftsmen and the characteristic façades across the water. The warm interior is defined by an oak plank floor and the original beamed ceilings, which have been left fully exposed.
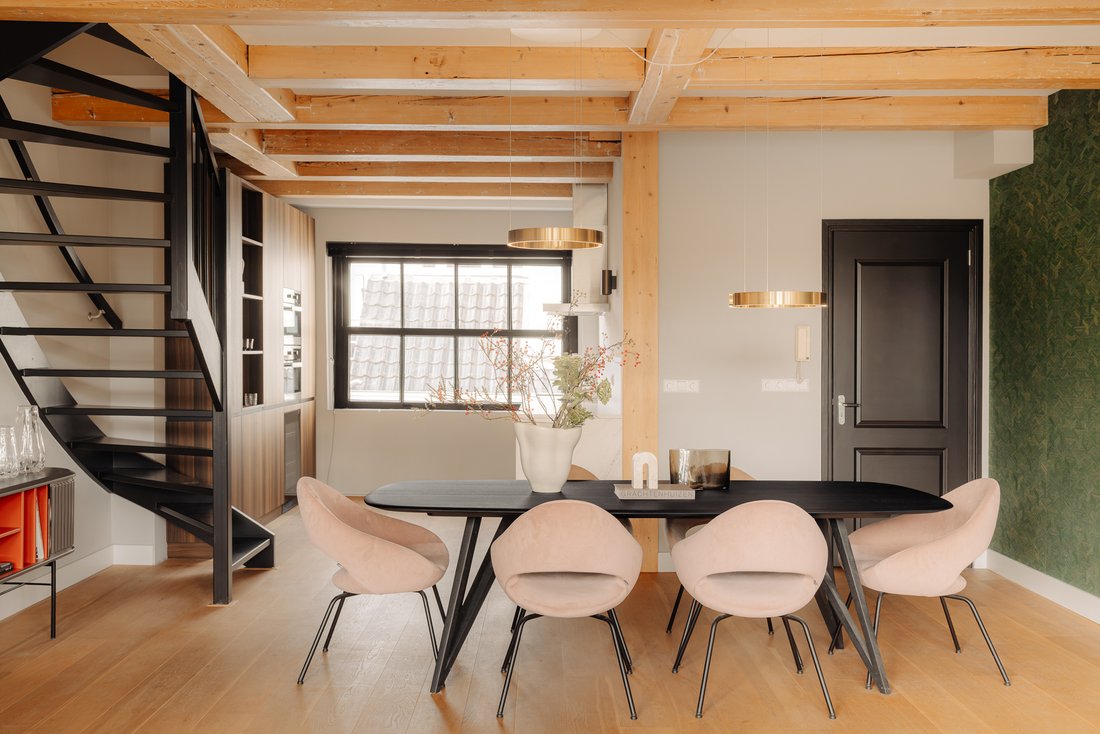
The living room flows seamlessly into the open-plan kitchen, finished in wood with a light worktop and matching splashback. A wall of cabinets with tall units and open shelving provides ample storage and houses various integrated Miele appliances, including an oven, microwave and wine climate cabinet. The kitchen further features a Quooker. Thanks to the large window overlooking the light well at the rear, the kitchen too enjoys plenty of natural light.
On the floor above, two spacious bedrooms are arranged around a generous landing, one of which provides access to the sunny roof terrace with views of the Westertoren. Both bedrooms feature exposed original beamed ceilings and look out over the canal houses and surrounding rooftops. The bathroom is accessible from the landing and features a walk-in shower with rain shower, a double washbasin and a wall-hung toilet. The room is finished in light tiles from floor to ceiling.
The top floor is perhaps the most characterful space in the property. Here, the complete original roof structure has been left exposed, which, combined with a ceiling height of no less than 3.55 metres, creates a remarkable sense of space. The bedroom has a roof window as well as a window at the front overlooking the canal houses.
The adjoining bathroom is fitted with a freestanding bath, a washbasin and a wall-hung toilet. Here too, the original timber beams have been left exposed. This floor also houses the central heating boiler and a practical storage space, ideal for suitcases and other belongings.
Key Features:
Living area of approximately 146 m² (in accordance with NEN2580)
West-facing roof terrace of approximately 14 m² with views of the Westertoren, renewed in 2020 (roof beneath the terrace and drainage renewed in 2026)
Three bedrooms, two bathrooms and three toilets
Located in the ‘Huis met de Neuzen’, a national monument dating from circa 1640 and extensively remodelled between 1752 and 1756
Shared storage room in the basement with space for bicycles
High-quality renovation in 2017, recently complemented by a new kitchen with Miele appliances
Original beamed ceilings and roof structure left exposed, combined with oak floors
Modern installations, including underfloor heating on the second and third floors
Front and rear façades recently repainted, stairwell renovated and part of the roofs renewed and insulated
Located on freehold land (so no ground lease)
Energy label C
Active Homeowners’ Association (VvE)
VvE service charges: €337 per month
Transfer by mutual agreement.
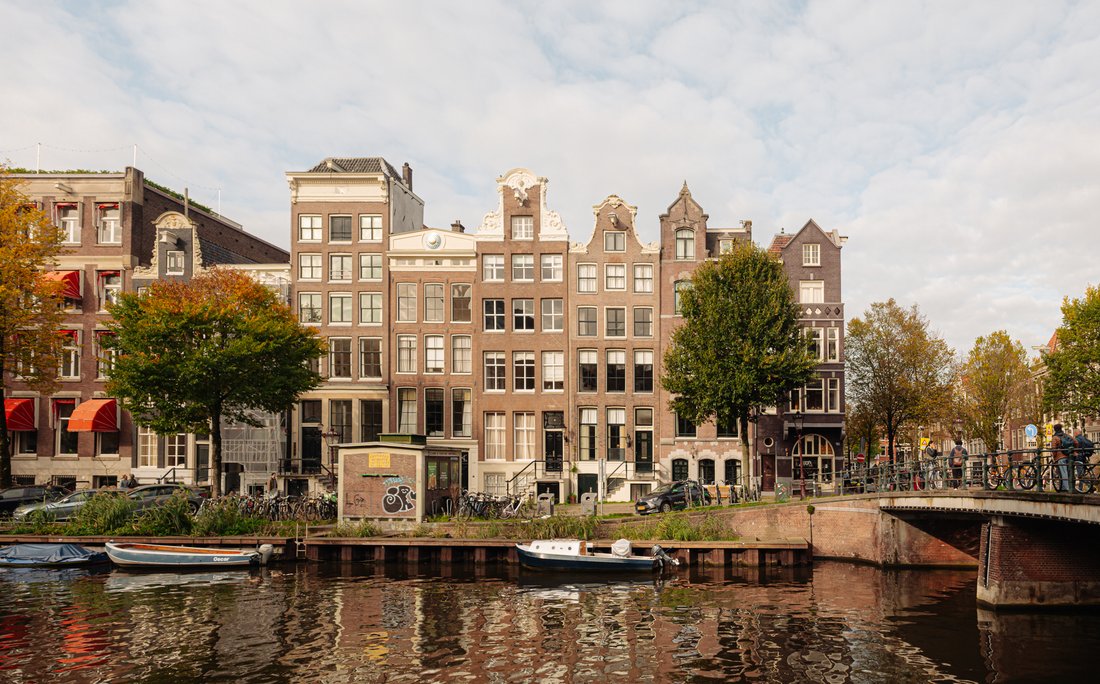
Location: Singel 116 is located on the corner of the Singel and the Blauwburgwal, one of the shortest canals in Amsterdam. A remarkably quiet spot in the middle of the historic centre, just a stone’s throw from the Jordaan. Just around the corner are the Herenstraat and the Prinsenstraat, with their distinctive shops, cosy coffee bars and restaurants. The Haarlemmerstraat and the Noordermarkt, home to the popular Saturday market among others, are also within easy walking distance. To the south, the Singel leads to the Nine Streets and Dam Square. Accessibility is excellent. Various tram and bus stops are within walking distance, and Amsterdam Central Station can be reached on foot in around ten minutes. By car, the A10 ring road is easily accessible via the Haarlemmerweg. Parking is available through the municipal permit system.
At the front, large windows spanning the full width bring in an abundance of natural light and frame a beautiful view over the canal and the historic canal houses opposite.
The building itself has also been well maintained in recent years. Both the front and rear façades have been fully repainted and the stairwell has been renovated. In addition, part of the roofs has recently been renewed and insulated.
An atmospheric upper-floor residence where historic details and modern comfort come together, in an exceptional location on the Amsterdam canals.
The property is located on freehold land, so there is no ground lease.
Floor plan: Upon entering the monumental building, the stately entrance with its marble finishes and original details immediately stands out. The characteristic staircase, overlooking the light well and the original ornamentation, leads up to the apartment. The apartment’s entrance gives access to a spacious hall with a wardrobe cupboard, a practical space for the washing machine and dryer, and a separate toilet.
The hall opens onto the generous living and dining room with open-plan kitchen.
The living room is situated on the canal side, where three large windows spanning the full width allow for wonderful natural light. Beneath the windows is a built-in window seat with cushions and storage, a lovely spot to sit and take in the view over the canal, Hotel The Craftsmen and the characteristic façades across the water. The warm interior is defined by an oak plank floor and the original beamed ceilings, which have been left fully exposed.
The living room flows seamlessly into the open-plan kitchen, finished in wood with a light worktop and matching splashback. A wall of cabinets with tall units and open shelving provides ample storage and houses various integrated Miele appliances, including an oven, microwave and wine climate cabinet. The kitchen further features a Quooker. Thanks to the large window overlooking the light well at the rear, the kitchen too enjoys plenty of natural light.
On the floor above, two spacious bedrooms are arranged around a generous landing, one of which provides access to the sunny roof terrace with views of the Westertoren. Both bedrooms feature exposed original beamed ceilings and look out over the canal houses and surrounding rooftops. The bathroom is accessible from the landing and features a walk-in shower with rain shower, a double washbasin and a wall-hung toilet. The room is finished in light tiles from floor to ceiling.
The top floor is perhaps the most characterful space in the property. Here, the complete original roof structure has been left exposed, which, combined with a ceiling height of no less than 3.55 metres, creates a remarkable sense of space. The bedroom has a roof window as well as a window at the front overlooking the canal houses.
The adjoining bathroom is fitted with a freestanding bath, a washbasin and a wall-hung toilet. Here too, the original timber beams have been left exposed. This floor also houses the central heating boiler and a practical storage space, ideal for suitcases and other belongings.
Key Features:
Living area of approximately 146 m² (in accordance with NEN2580)
West-facing roof terrace of approximately 14 m² with views of the Westertoren, renewed in 2020 (roof beneath the terrace and drainage renewed in 2026)
Three bedrooms, two bathrooms and three toilets
Located in the ‘Huis met de Neuzen’, a national monument dating from circa 1640 and extensively remodelled between 1752 and 1756
Shared storage room in the basement with space for bicycles
High-quality renovation in 2017, recently complemented by a new kitchen with Miele appliances
Original beamed ceilings and roof structure left exposed, combined with oak floors
Modern installations, including underfloor heating on the second and third floors
Front and rear façades recently repainted, stairwell renovated and part of the roofs renewed and insulated
Located on freehold land (so no ground lease)
Energy label C
Active Homeowners’ Association (VvE)
VvE service charges: €337 per month
Transfer by mutual agreement.
Location: Singel 116 is located on the corner of the Singel and the Blauwburgwal, one of the shortest canals in Amsterdam. A remarkably quiet spot in the middle of the historic centre, just a stone’s throw from the Jordaan. Just around the corner are the Herenstraat and the Prinsenstraat, with their distinctive shops, cosy coffee bars and restaurants. The Haarlemmerstraat and the Noordermarkt, home to the popular Saturday market among others, are also within easy walking distance. To the south, the Singel leads to the Nine Streets and Dam Square. Accessibility is excellent. Various tram and bus stops are within walking distance, and Amsterdam Central Station can be reached on foot in around ten minutes. By car, the A10 ring road is easily accessible via the Haarlemmerweg. Parking is available through the municipal permit system.
-
Tipo di proprietà
Appartamento
-
Anno di costruzione
1750
-
Prezzo/piede²
$1,155
Caratteristiche
- Vista sull'acqua
- Terrazza
- Moderno
- Cucina aperta
- Vista panoramica / Scenica
- Planimetria 2D
- Controsoffitti in pietra
- Rinnovato
Esplora la zona
Singel 116C, 1015 AE Amsterdam, Netherlands, Olanda Settentrionale, Paesi Bassi
Visualizza su Google Maps
Prezzo per sqft
Basso
Alto
Iscritto da 4 anni
Hai chiesto informazioni su questa proprietà
L'agente La contatterà al più presto
Pubblicato da
76
Annunci
2022
Iscritto
Prenota una visita con the agent
Scegli una data e indica se preferisci un tour virtuale o di persona con l’agente.
Data preferita
Tipo di tour
Prima pubblicazione
Novembre 16
Proprietà simili nelle vicinanze
Nuovi annunci a Amsterdam-Centrum

Esplora più immobili in vendita
tipi di proprietà Amsterdam-Centrum, Paesi Bassi
Amsterdam-Centrum, Paesi Bassi ricerche popolari
- Proprietà immobiliari Vista sull'acqua a Amsterdam-Centrum, Paesi Bassi
- Proprietà immobiliari con Camino a Amsterdam-Centrum, Paesi Bassi
- Proprietà immobiliari Rinnovato a Amsterdam-Centrum, Paesi Bassi
- Proprietà immobiliari con Giardino a Amsterdam-Centrum, Paesi Bassi
- Proprietà immobiliari con Terrazza a Amsterdam-Centrum, Paesi Bassi
- Proprietà immobiliari con Balcone a Amsterdam-Centrum, Paesi Bassi
- Proprietà immobiliari Privacy a Amsterdam-Centrum, Paesi Bassi
- Proprietà immobiliari Moderno a Amsterdam-Centrum, Paesi Bassi
- Proprietà immobiliari Vista panoramica / Scenica a Amsterdam-Centrum, Paesi Bassi
- Proprietà immobiliari con Cucina aperta a Amsterdam-Centrum, Paesi Bassi
- Proprietà immobiliari Vista Città a Amsterdam-Centrum, Paesi Bassi
- Proprietà immobiliari con Ufficio a Amsterdam-Centrum, Paesi Bassi
- Proprietà immobiliari con Aria condizionata a Amsterdam-Centrum, Paesi Bassi
- Proprietà immobiliari con Bar a Amsterdam-Centrum, Paesi Bassi
- Proprietà immobiliari con Ascensore a Amsterdam-Centrum, Paesi Bassi
- Proprietà immobiliari con Libreria a Amsterdam-Centrum, Paesi Bassi
- Proprietà immobiliari Nuove costruzioni a Amsterdam-Centrum, Paesi Bassi
- Proprietà immobiliari con Garage a Amsterdam-Centrum, Paesi Bassi
- Proprietà immobiliari con Centro Fitness / Palestra a Amsterdam-Centrum, Paesi Bassi
- Proprietà immobiliari Alta quota a Amsterdam-Centrum, Paesi Bassi
- Proprietà immobiliari con Cantina a Amsterdam-Centrum, Paesi Bassi
- Proprietà immobiliari Duplex a Amsterdam-Centrum, Paesi Bassi
- Proprietà immobiliari con Sauna a Amsterdam-Centrum, Paesi Bassi
- Proprietà immobiliari con Cinema a Amsterdam-Centrum, Paesi Bassi
- Proprietà immobiliari con Piscina a Amsterdam-Centrum, Paesi Bassi
- Proprietà immobiliari Lungomare a Amsterdam-Centrum, Paesi Bassi
- Proprietà immobiliari con Idromassaggio a Amsterdam-Centrum, Paesi Bassi
- Proprietà immobiliari Investimento immobiliare a Amsterdam-Centrum, Paesi Bassi
- Proprietà immobiliari con Sala giochi a Amsterdam-Centrum, Paesi Bassi
- Proprietà immobiliari con Piscina coperta a Amsterdam-Centrum, Paesi Bassi
Guide e storie correlate
La fiducia dei migliori broker del mondo
Gli agenti dietro le proprietà più straordinarie del mondo pubblicano su JamesEdition.
- Annunci di Sotheby's, Christie's, BARNES ed Engel & Völkers
- Ogni annuncio è verificato prima della pubblicazione
- Si metta in contatto diretto con agenti verificati
Continuando, accetta i nostri Termini e la nostra Informativa sulla privacy.