$1,326,478
Appartamento Unico di 140 m² con una Spaziosa Terrazza sul Tetto nel Magazzino Più Antico di Amsterdam
- 3 Camere
- 2 Bagni
- 1,507 Sqft
Informazioni sulla proprietà
La descrizione è stata tradotta automaticamente.
La descrizione viene visualizzata nella lingua originale.
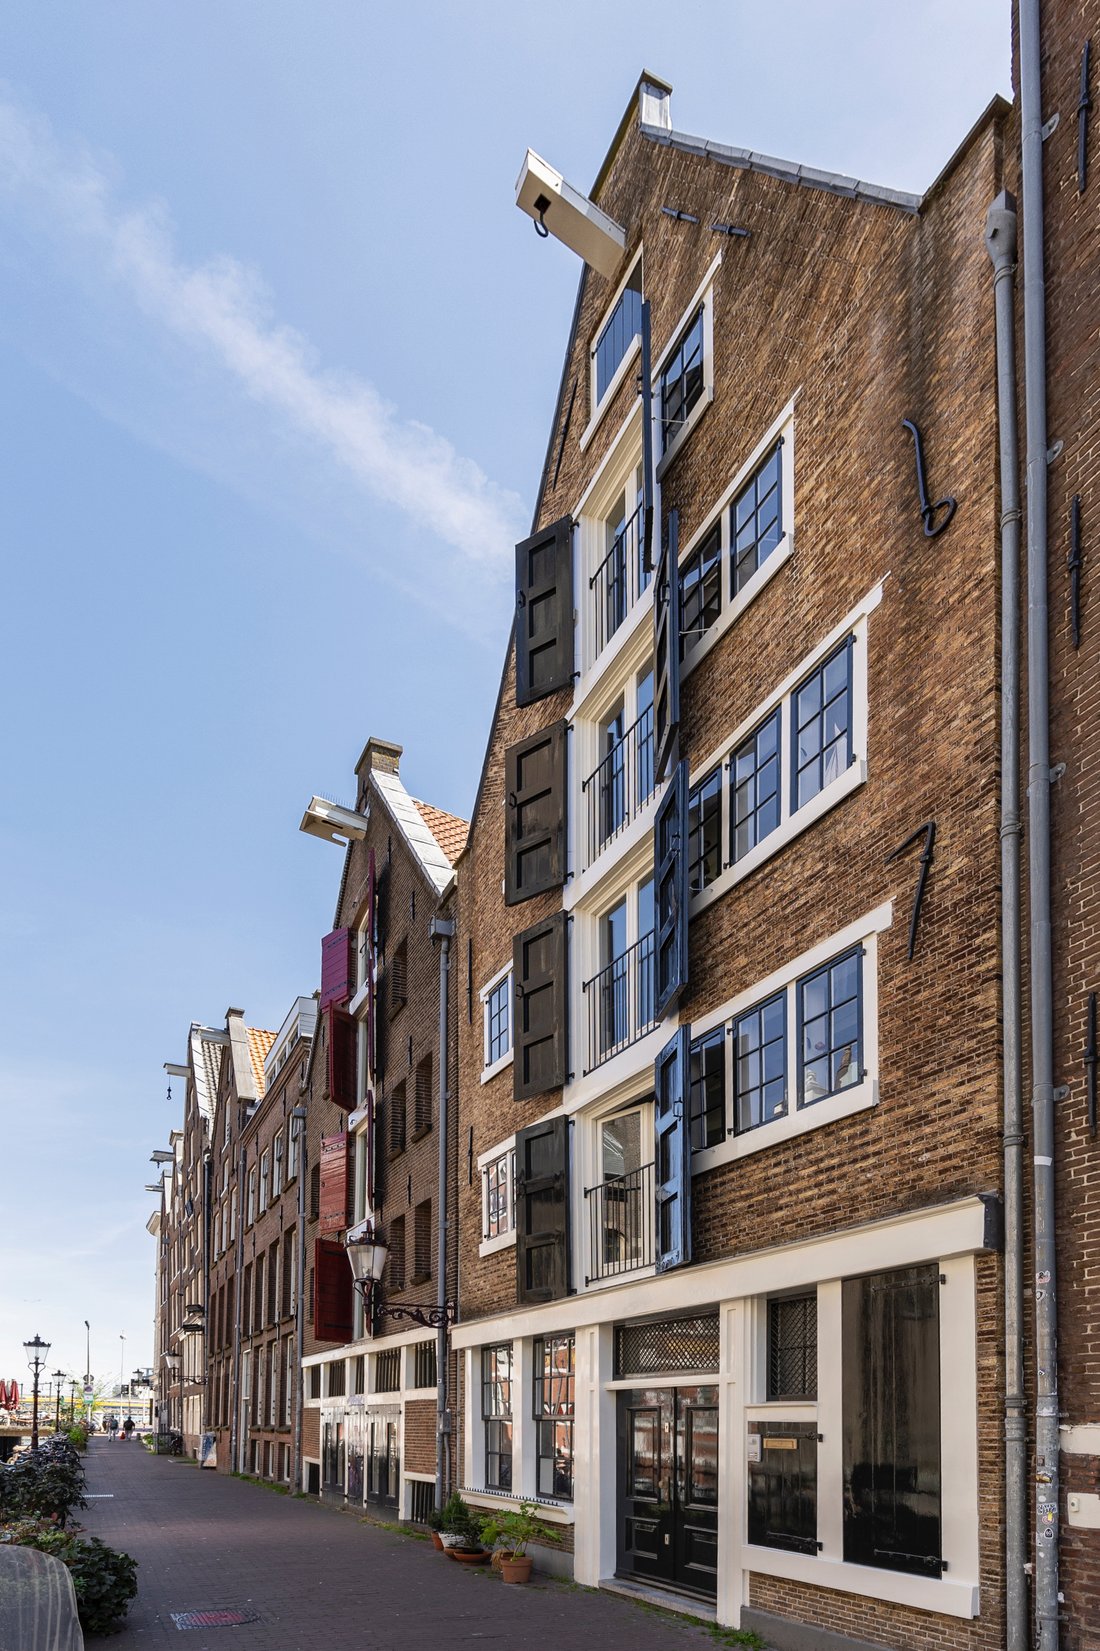
Situated along one of the most characteristic canals in the city, this unique apartment of approximately 140 m² is located in the oldest warehouse in Amsterdam, built in 1617. The double upper-floor residence features three bedrooms, two bathrooms, a spacious rooftop terrace, and a playful, open layout. Large windows, high ceilings, and a beautiful beam structure give the home a truly distinctive
Situated along one of the most characteristic canals in the city, this unique apartment of approximately 140 m² is located in the oldest warehouse in Amsterdam, built in 1617. The double upper-floor residence features three bedrooms, two bathrooms, a spacious rooftop terrace, and a playful, open layout. Large windows, high ceilings, and a beautiful beam structure give the home a truly distinctive character.
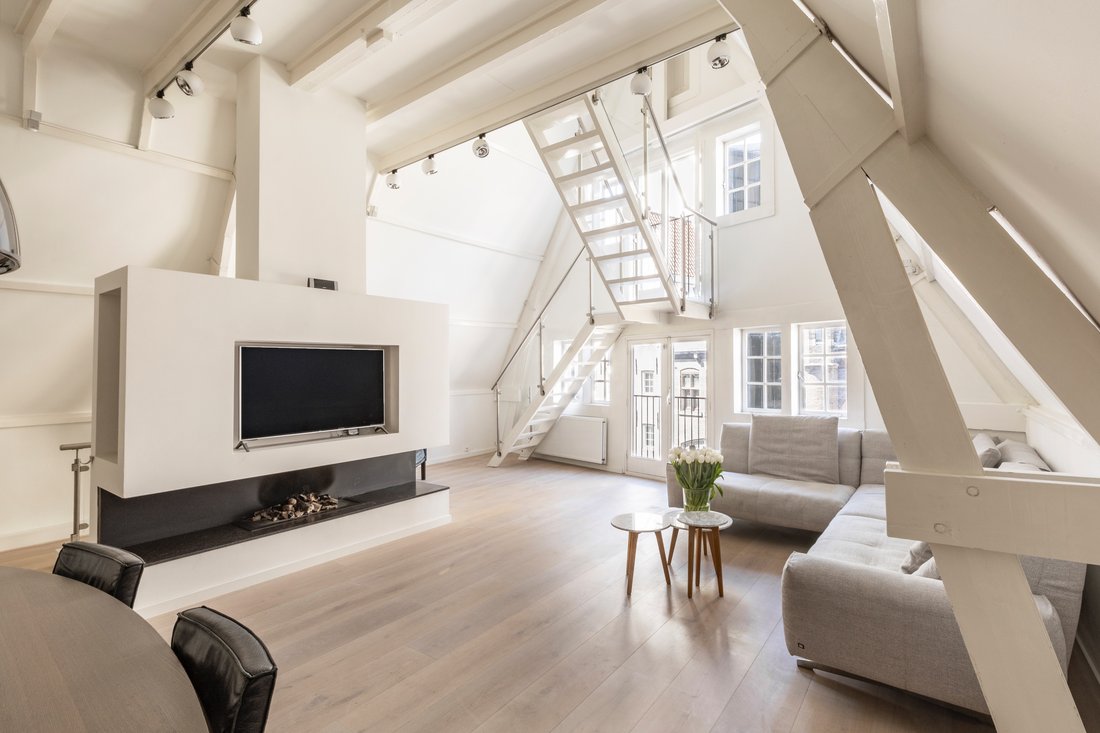
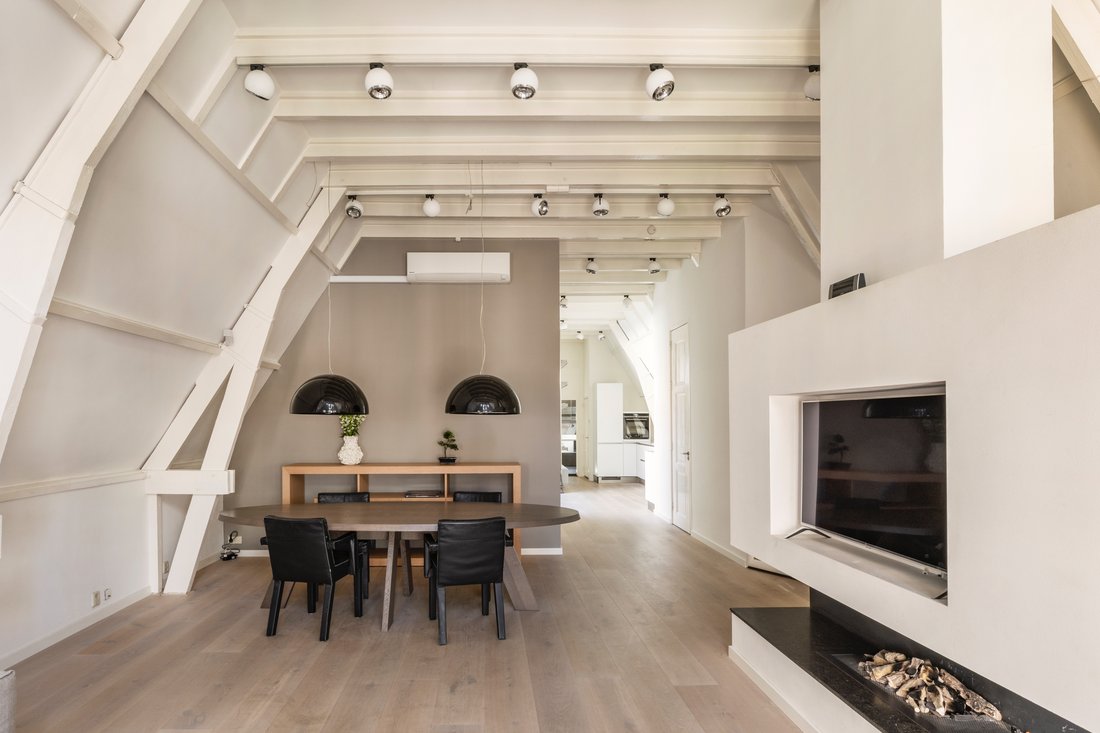
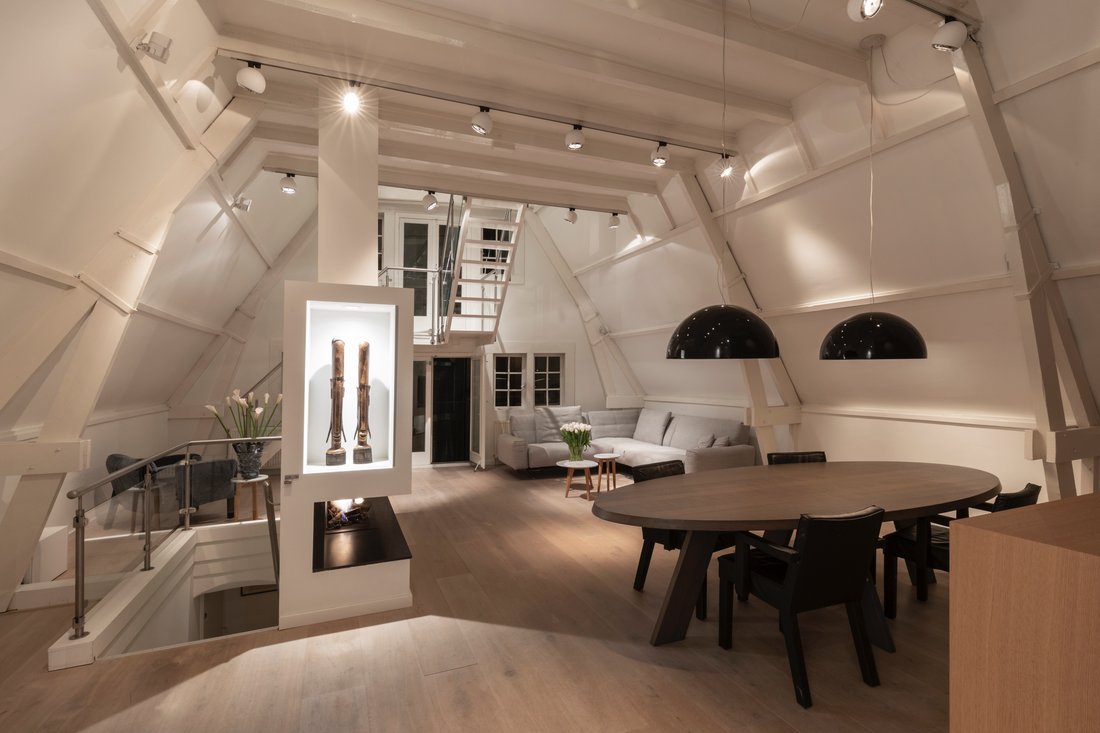
The entrance to the apartment is on the third floor. Here, you’ll find the generous living room with a ceiling height of nearly 3.5 meters, original wooden beams, and large front-facing windows offering views of Amsterdam’s only Basilica. At the rear is a modern open-plan kitchen equipped with various built-in appliances.
This floor houses two bedrooms. The master bedroom is very spacious and features a luxurious en-suite bathroom with a bathtub. The second bathroom is accessible from the hallway and includes a shower and a second toilet. Additionally, there is a practical storage room and a separate laundry area.
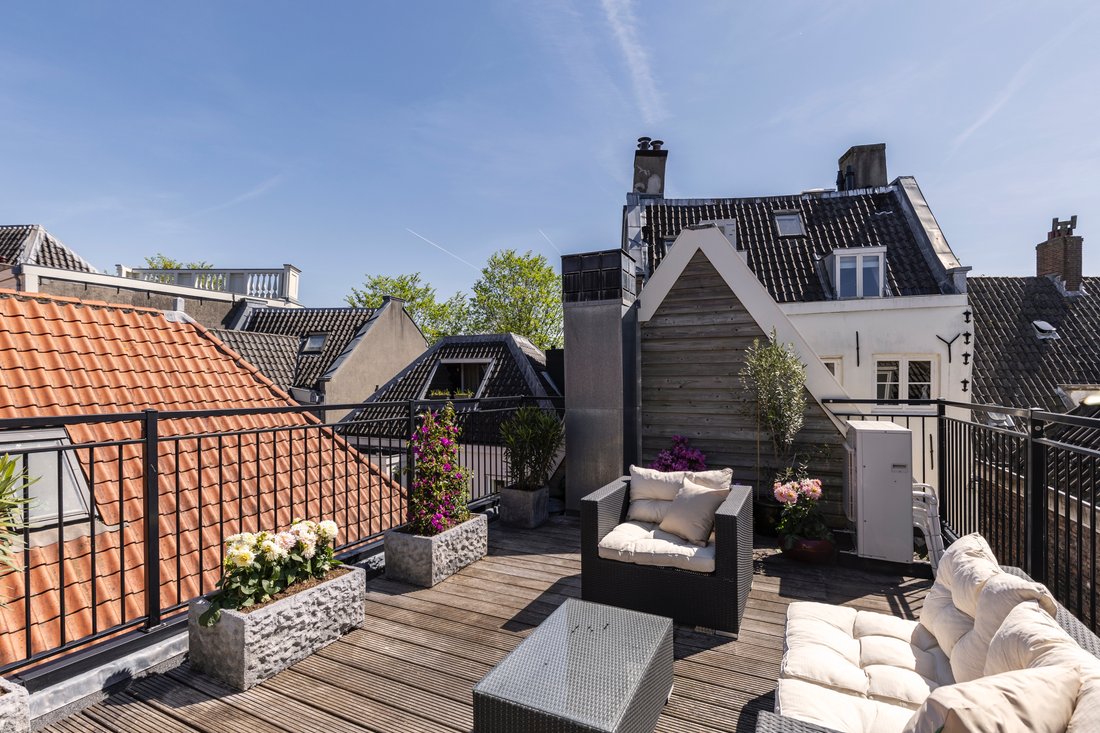
An open staircase at the front of the living area leads to the mezzanine on the fourth floor. This space includes a third bedroom with direct access to the sunny rooftop terrace. The sloped roof, natural light, and original beams create a warm and serene atmosphere. Additional storage space is available on the landing.
Thanks to the split-level layout and elevation change at the front, this part of the home feels like a private wing within the apartment. The third floor, which forms the lower level of the residence, also includes a second bathroom with toilet, a separate laundry area, and multiple built-in closets.
Location Oudezijds Kolk is one of Amsterdam’s oldest and most charming canals, tucked away between Central Station and Nieuwmarkt. Everything is within walking distance: cozy cafés, excellent restaurants, museums, shops, and public transport. The city’s surrounding nature is also easily reachable by bike. The Oosterdok parking garage is just a short walk away and offers numerous electric charging points. A unique combination of tranquility, history, and vibrancy – right in the heart of the city.
Details
Living area of approx. 140 m² (in accordance with NEN2580)
Approx. 237 m² gross floor area (in accordance with NEN2580)
Spacious rooftop terrace of approx. 24 m², south-facing
Bright living room with high ceilings and open kitchen
3 bedrooms and 2 bathrooms
Unique layout spread over 2 levels, full of character and natural light
Fully renovated in recent years, most recently the new kitchen
The oldest warehouse in Amsterdam, a national monument
Located on freehold land (no ground lease)
Financially healthy and active Homeowners’ Association (VvE), professionally managed
Monthly VvE contribution: €150.00
Transfer in consultation (can be soon).
The entrance to the apartment is on the third floor. Here, you’ll find the generous living room with a ceiling height of nearly 3.5 meters, original wooden beams, and large front-facing windows offering views of Amsterdam’s only Basilica. At the rear is a modern open-plan kitchen equipped with various built-in appliances.
This floor houses two bedrooms. The master bedroom is very spacious and features a luxurious en-suite bathroom with a bathtub. The second bathroom is accessible from the hallway and includes a shower and a second toilet. Additionally, there is a practical storage room and a separate laundry area.
An open staircase at the front of the living area leads to the mezzanine on the fourth floor. This space includes a third bedroom with direct access to the sunny rooftop terrace. The sloped roof, natural light, and original beams create a warm and serene atmosphere. Additional storage space is available on the landing.
Thanks to the split-level layout and elevation change at the front, this part of the home feels like a private wing within the apartment. The third floor, which forms the lower level of the residence, also includes a second bathroom with toilet, a separate laundry area, and multiple built-in closets.
Location Oudezijds Kolk is one of Amsterdam’s oldest and most charming canals, tucked away between Central Station and Nieuwmarkt. Everything is within walking distance: cozy cafés, excellent restaurants, museums, shops, and public transport. The city’s surrounding nature is also easily reachable by bike. The Oosterdok parking garage is just a short walk away and offers numerous electric charging points. A unique combination of tranquility, history, and vibrancy – right in the heart of the city.
Details
Living area of approx. 140 m² (in accordance with NEN2580)
Approx. 237 m² gross floor area (in accordance with NEN2580)
Spacious rooftop terrace of approx. 24 m², south-facing
Bright living room with high ceilings and open kitchen
3 bedrooms and 2 bathrooms
Unique layout spread over 2 levels, full of character and natural light
Fully renovated in recent years, most recently the new kitchen
The oldest warehouse in Amsterdam, a national monument
Located on freehold land (no ground lease)
Financially healthy and active Homeowners’ Association (VvE), professionally managed
Monthly VvE contribution: €150.00
Transfer in consultation (can be soon).
-
Tipo di proprietà
Appartamento
-
Anno di costruzione
1617
-
Prezzo/piede²
$880
Caratteristiche
Caratteristiche
Lot
Interni
Outdoor
Esplora la zona
Oudezijds Kolk 5-C, 1012 AL Amsterdam, Netherlands, Olanda Settentrionale, Paesi Bassi
Visualizza su Google Maps
Prezzo per sqft
Basso
Alto
Iscritto da 4 anni
Hai chiesto informazioni su questa proprietà
L'agente La contatterà al più presto
Pubblicato da
66
Annunci
2022
Iscritto
Prenota una visita con the agent
Scegli una data e indica se preferisci un tour virtuale o di persona con l’agente.
Data preferita
Tipo di tour
Prima pubblicazione
Novembre 12
Proprietà simili nelle vicinanze
Nuovi annunci a Amsterdam-Centrum

Esplora più immobili in vendita
tipi di proprietà Amsterdam-Centrum, Paesi Bassi
Amsterdam-Centrum, Paesi Bassi ricerche popolari
- Proprietà immobiliari Vista sull'acqua a Amsterdam-Centrum, Paesi Bassi
- Proprietà immobiliari Rinnovato a Amsterdam-Centrum, Paesi Bassi
- Proprietà immobiliari con Camino a Amsterdam-Centrum, Paesi Bassi
- Proprietà immobiliari con Terrazza a Amsterdam-Centrum, Paesi Bassi
- Proprietà immobiliari con Giardino a Amsterdam-Centrum, Paesi Bassi
- Proprietà immobiliari Privacy a Amsterdam-Centrum, Paesi Bassi
- Proprietà immobiliari con Balcone a Amsterdam-Centrum, Paesi Bassi
- Proprietà immobiliari con Cucina aperta a Amsterdam-Centrum, Paesi Bassi
- Proprietà immobiliari Moderno a Amsterdam-Centrum, Paesi Bassi
- Proprietà immobiliari Vista panoramica / Scenica a Amsterdam-Centrum, Paesi Bassi
- Proprietà immobiliari con Aria condizionata a Amsterdam-Centrum, Paesi Bassi
- Proprietà immobiliari Vista Città a Amsterdam-Centrum, Paesi Bassi
- Proprietà immobiliari con Ascensore a Amsterdam-Centrum, Paesi Bassi
- Proprietà immobiliari con Ufficio a Amsterdam-Centrum, Paesi Bassi
- Proprietà immobiliari con Bar a Amsterdam-Centrum, Paesi Bassi
- Proprietà immobiliari con Centro Fitness / Palestra a Amsterdam-Centrum, Paesi Bassi
- Proprietà immobiliari con Libreria a Amsterdam-Centrum, Paesi Bassi
- Proprietà immobiliari con Garage a Amsterdam-Centrum, Paesi Bassi
- Proprietà immobiliari con Sauna a Amsterdam-Centrum, Paesi Bassi
- Proprietà immobiliari Nuove costruzioni a Amsterdam-Centrum, Paesi Bassi
- Proprietà immobiliari Alta quota a Amsterdam-Centrum, Paesi Bassi
- Proprietà immobiliari con Cantina a Amsterdam-Centrum, Paesi Bassi
- Proprietà immobiliari Duplex a Amsterdam-Centrum, Paesi Bassi
- Proprietà immobiliari con Piscina a Amsterdam-Centrum, Paesi Bassi
- Proprietà immobiliari con Piscina coperta a Amsterdam-Centrum, Paesi Bassi
- Proprietà immobiliari Investimento immobiliare a Amsterdam-Centrum, Paesi Bassi
- Proprietà immobiliari con Idromassaggio a Amsterdam-Centrum, Paesi Bassi
Guide e storie correlate
La fiducia dei migliori broker del mondo
Gli agenti dietro le proprietà più straordinarie del mondo pubblicano su JamesEdition.
- Annunci di Sotheby's, Christie's, BARNES ed Engel & Völkers
- Ogni annuncio è verificato prima della pubblicazione
- Si metta in contatto diretto con agenti verificati
Continuando, accetta i nostri Termini e la nostra Informativa sulla privacy.