$3,518,299
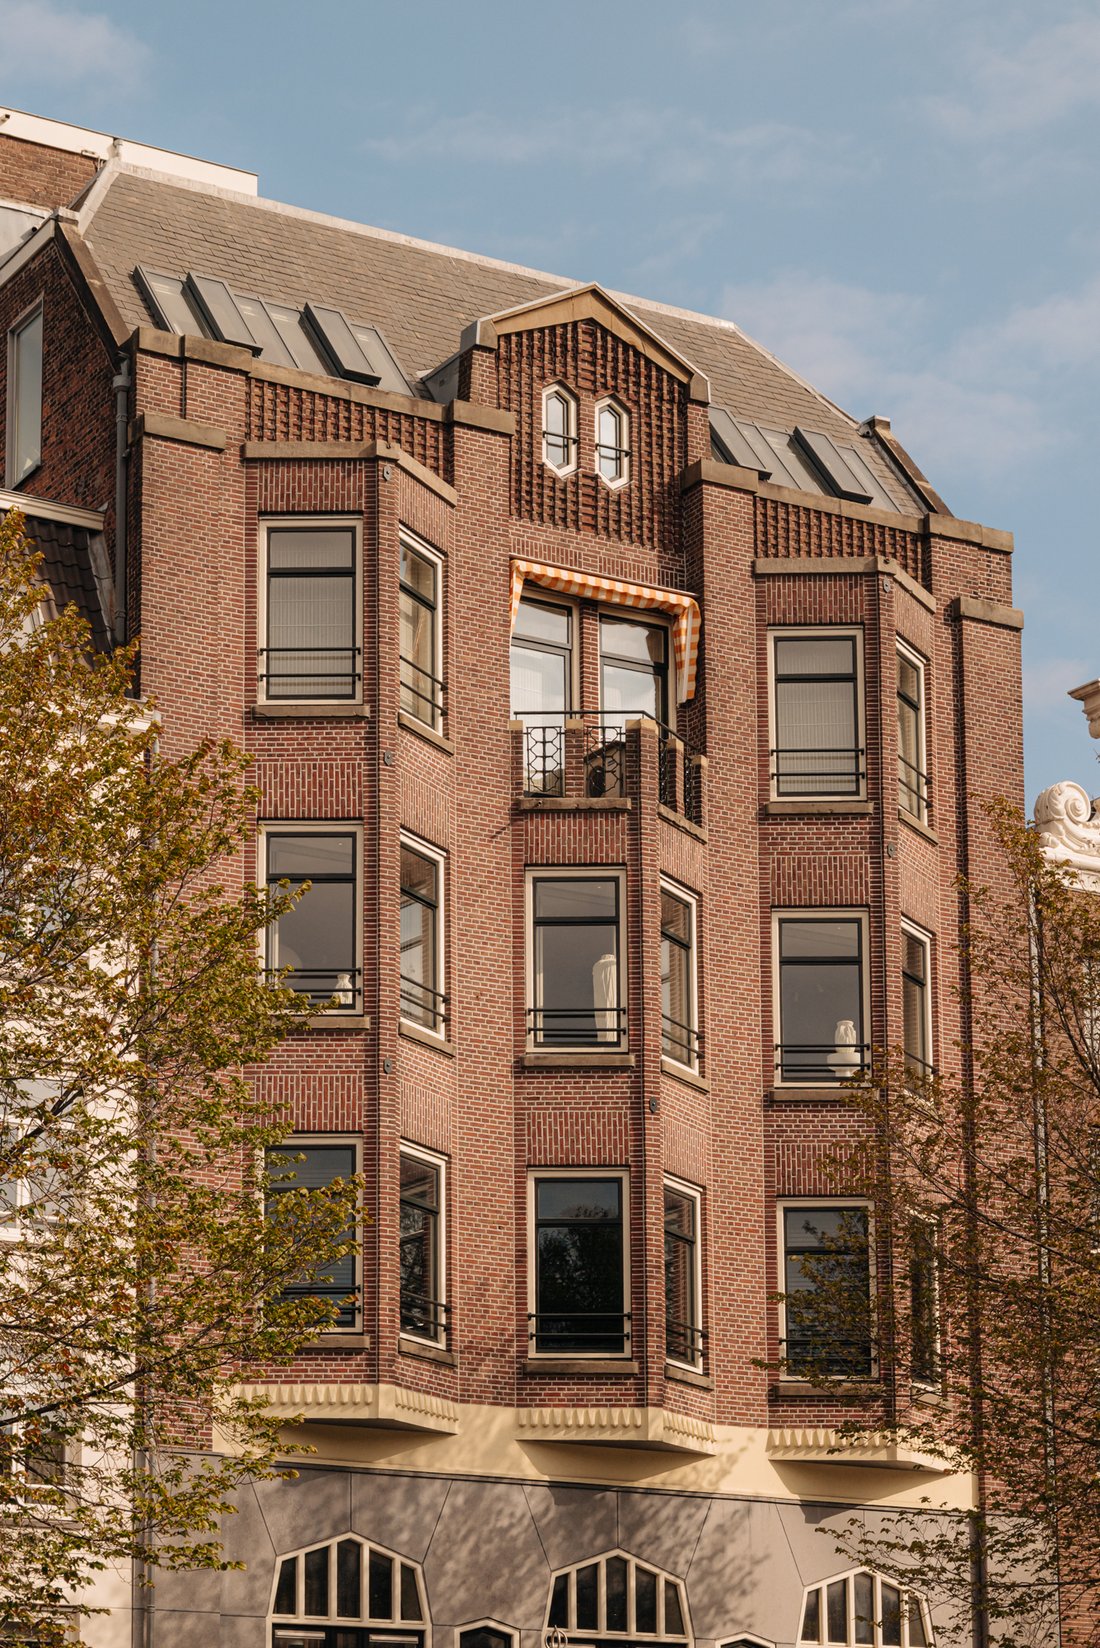
Una Residenza Sul Canale Unica Nel Suo Genere Sul Prinsengracht
- 2 Camere
- 2 Bagni
- 2,046 Sqft
Informazioni sulla proprietà
La descrizione è stata tradotta automaticamente.
La descrizione viene visualizzata nella lingua originale.
This exceptional apartment is unlike anything else Amsterdam has to offer. Set along the Prinsengracht, it has been designed, down to the smallest detail, to hold its own quiet in the middle of a lively city. The walls and ceilings are finished in hand-applied plaster, rounded forms return throughout, from the arched doorways to the curved window ledges, and the light that comes off the canal move
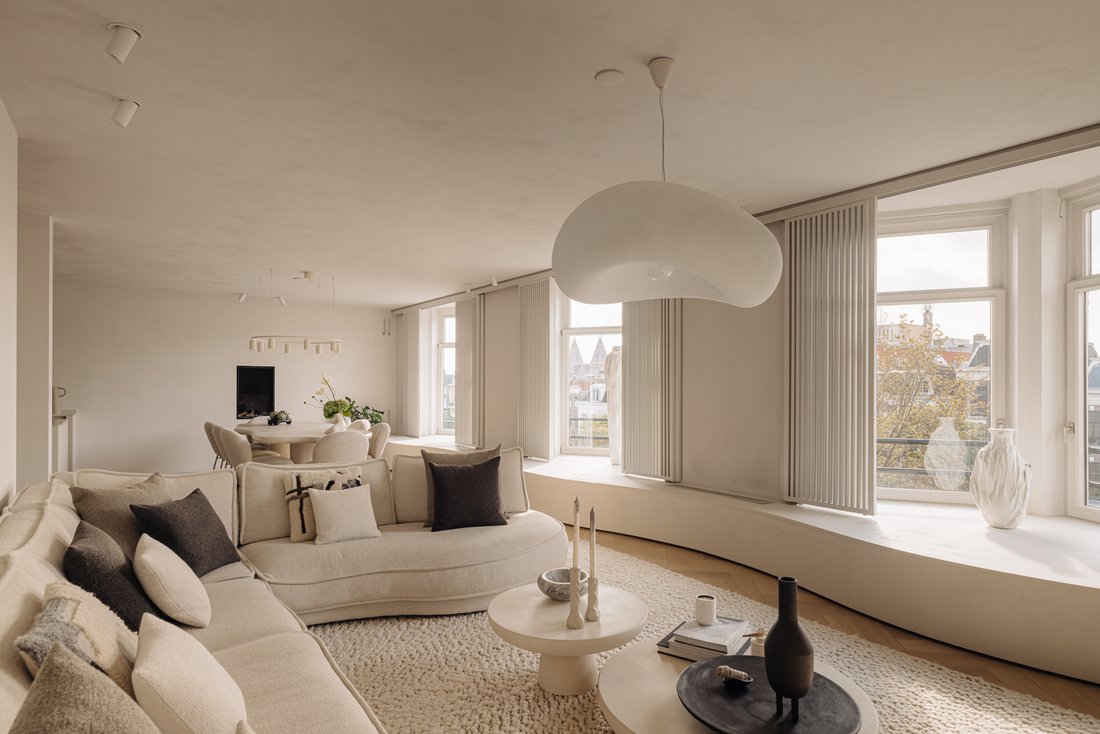
This exceptional apartment is unlike anything else Amsterdam has to offer. Set along the Prinsengracht, it has been designed, down to the smallest detail, to hold its own quiet in the middle of a lively city. The walls and ceilings are finished in hand-applied plaster, rounded forms return throughout, from the arched doorways to the curved window ledges, and the light that comes off the canal moves across those surfaces all day. And it is quiet, genuinely quiet, in a way you rarely find this close to the centre of the city. Nothing in the apartment demands your attention, which is precisely what creates its serene atmosphere.
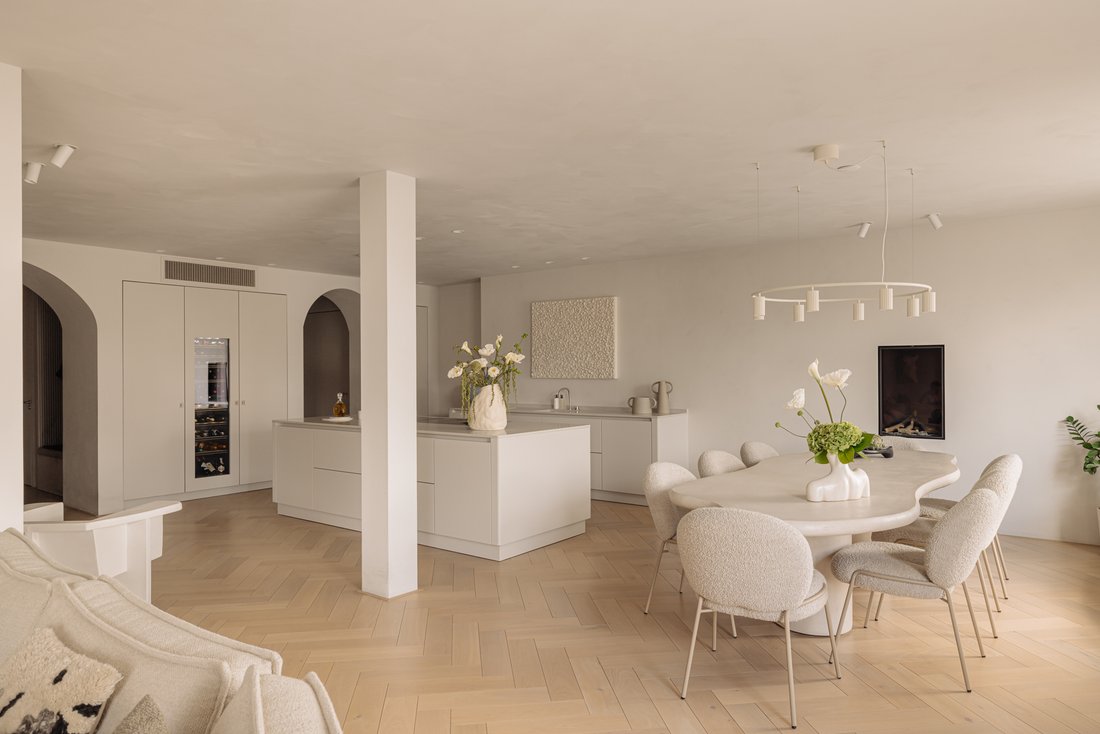
Measuring approximately 190 m², with a 12-metre-wide frontage overlooking the canal, it has a sense of grandeur, light and panoramic views that is virtually impossible to find elsewhere in the city. Tall windows run the full width of the front, so the apartment follows the light and the water through the day. The herringbone floor runs on into the open kitchen, designed by Piet Boon Studio, which combines timeless elegance with contemporary comfort.
The residence features two generous bedrooms, each paired with its own luxurious bathroom, creating the feeling of a boutique hotel in your own home. High-end finishes, refined materials and bespoke craftsmanship run through every room.
This is a rare opportunity to own a residence on one of Amsterdam’s most prestigious canals, where design, space and light come together on a scale the canals rarely allow.
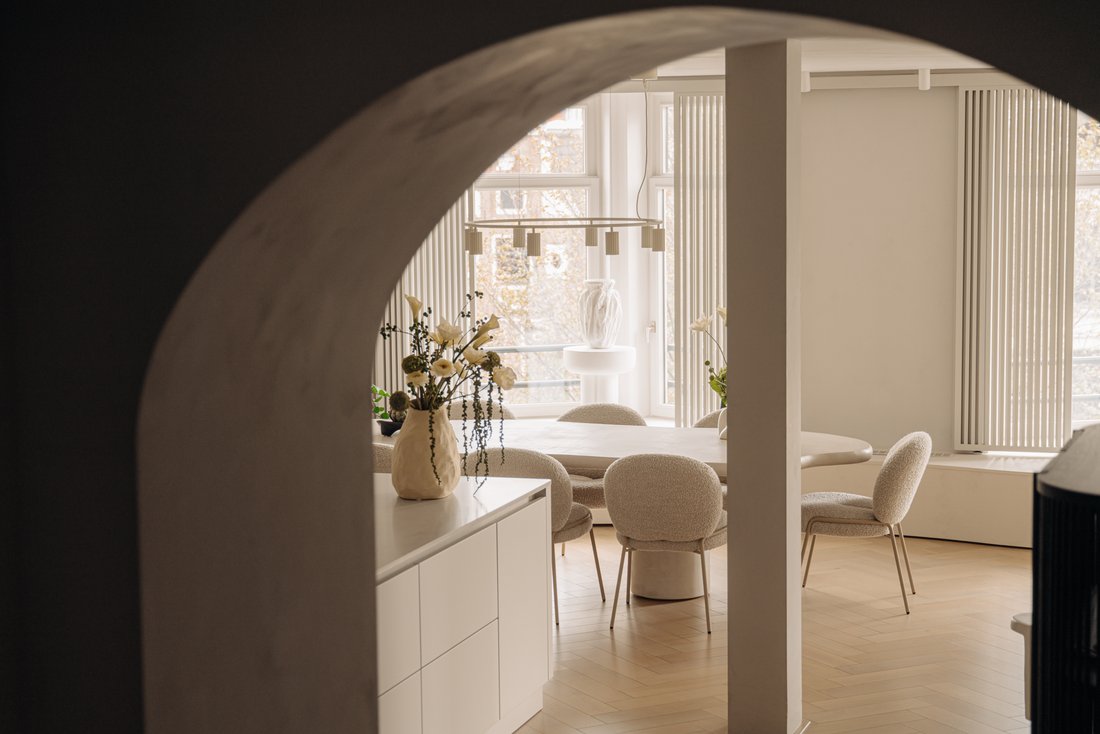
Layout: You enter the hall, where a run of full-height doors conceals built-in cabinetry along its length, taking care of coats and storage. The guest toilet opens off the hall, finished in the same plaster, with a stone basin. Turn right and the apartment opens through an arched doorway into the living room, where the view over the canal arrives all at once.
The living room sits at the front, defined by its tall windows and the broad, rounded ledges beneath them. Vertical blinds in the same tone as the walls filter the daylight, so the mood of the room can shift from bright and open to soft and shaded. A bespoke lighting plan by Maretti Lighting runs through the entire apartment and does the same after dark. The open kitchen flows on from here, designed by Piet Boon Studio and finished in the same palette. It centres on a generous island with an integrated hob, with high-end appliances and a climate-controlled wine cabinet, and an arched opening leads to the utility kitchen, where a full wall of storage is kept out of sight.
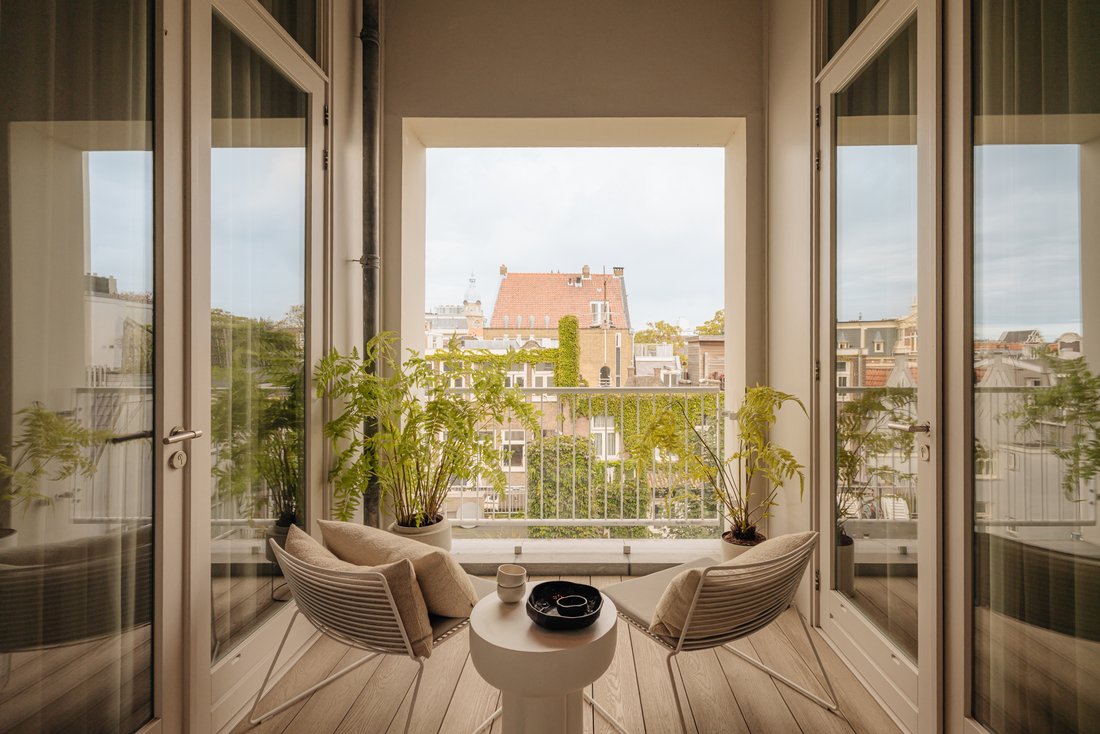
Both bedrooms lie at the rear, where the apartment is quieter still, and open onto the balcony. The primary bedroom has a walk-in wardrobe of illuminated cabinetry around a glass-topped island, with its bathroom beside it: a long basin with twin taps, a floating dressing table beneath a backlit mirror and a walk-in shower. The second bedroom has its own en suite bathroom, finished with the same care.
Details
Living area of 189.5 m² (in accordance with NEN2580)
Balcony at the rear
2 bedrooms, 2 bathrooms and 3 toilets
Set within a characterful canal house, and the building has a lift
Fully renovated under architectural supervision, with extensive bespoke joinery
Bespoke lighting plan by Maretti Lighting throughout the apartment
Piet Boon Studio-designed kitchen with integrated appliances
Bathrooms finished in the same spirit as the kitchen, with matching materials and rounded forms
Hand-applied plasterwork, arched openings and a herringbone floor throughout
Private external storage unit in the basement
Located on freehold land (no ground lease)
Active homeowners’ association (VvE), service costs of € 686,93 per month
Transfer in consultation.
Location: Prinsengracht 711 sits on one of the finest stretches of the canal belt, between the Leidsestraat and the Vijzelgracht. Around the corner lies the Spiegelgracht, one of the prettiest short canals in the city and the heart of the Spiegelkwartier, lined with art and antique dealers and running straight to the Rijksmuseum at the end of the street.
The Leidseplein, the Vondelpark and the shops and restaurants of the Utrechtsestraat, P. C. Hooftstraat and the Negen Straatjes are all a short walk away. Trams and buses stop nearby, and the A10 ring road is quickly reached via the Stadhouderskade.
Measuring approximately 190 m², with a 12-metre-wide frontage overlooking the canal, it has a sense of grandeur, light and panoramic views that is virtually impossible to find elsewhere in the city. Tall windows run the full width of the front, so the apartment follows the light and the water through the day. The herringbone floor runs on into the open kitchen, designed by Piet Boon Studio, which combines timeless elegance with contemporary comfort.
The residence features two generous bedrooms, each paired with its own luxurious bathroom, creating the feeling of a boutique hotel in your own home. High-end finishes, refined materials and bespoke craftsmanship run through every room.
This is a rare opportunity to own a residence on one of Amsterdam’s most prestigious canals, where design, space and light come together on a scale the canals rarely allow.
Layout: You enter the hall, where a run of full-height doors conceals built-in cabinetry along its length, taking care of coats and storage. The guest toilet opens off the hall, finished in the same plaster, with a stone basin. Turn right and the apartment opens through an arched doorway into the living room, where the view over the canal arrives all at once.
The living room sits at the front, defined by its tall windows and the broad, rounded ledges beneath them. Vertical blinds in the same tone as the walls filter the daylight, so the mood of the room can shift from bright and open to soft and shaded. A bespoke lighting plan by Maretti Lighting runs through the entire apartment and does the same after dark. The open kitchen flows on from here, designed by Piet Boon Studio and finished in the same palette. It centres on a generous island with an integrated hob, with high-end appliances and a climate-controlled wine cabinet, and an arched opening leads to the utility kitchen, where a full wall of storage is kept out of sight.
Both bedrooms lie at the rear, where the apartment is quieter still, and open onto the balcony. The primary bedroom has a walk-in wardrobe of illuminated cabinetry around a glass-topped island, with its bathroom beside it: a long basin with twin taps, a floating dressing table beneath a backlit mirror and a walk-in shower. The second bedroom has its own en suite bathroom, finished with the same care.
Details
Living area of 189.5 m² (in accordance with NEN2580)
Balcony at the rear
2 bedrooms, 2 bathrooms and 3 toilets
Set within a characterful canal house, and the building has a lift
Fully renovated under architectural supervision, with extensive bespoke joinery
Bespoke lighting plan by Maretti Lighting throughout the apartment
Piet Boon Studio-designed kitchen with integrated appliances
Bathrooms finished in the same spirit as the kitchen, with matching materials and rounded forms
Hand-applied plasterwork, arched openings and a herringbone floor throughout
Private external storage unit in the basement
Located on freehold land (no ground lease)
Active homeowners’ association (VvE), service costs of € 686,93 per month
Transfer in consultation.
Location: Prinsengracht 711 sits on one of the finest stretches of the canal belt, between the Leidsestraat and the Vijzelgracht. Around the corner lies the Spiegelgracht, one of the prettiest short canals in the city and the heart of the Spiegelkwartier, lined with art and antique dealers and running straight to the Rijksmuseum at the end of the street.
The Leidseplein, the Vondelpark and the shops and restaurants of the Utrechtsestraat, P. C. Hooftstraat and the Negen Straatjes are all a short walk away. Trams and buses stop nearby, and the A10 ring road is quickly reached via the Stadhouderskade.
-
Tipo di proprietà
Appartamento
-
Prezzo/piede²
$1,720
Caratteristiche
Caratteristiche
Lot
Interni
- Soffitto alto
- Camino
- Isola della cucina
- Ascensore
- Cucina aperta
- Controsoffitti in pietra
- Cabina armadio
Outdoor
Esplora la zona
Prinsengracht 711D, 1017 JW Amsterdam, Netherlands, Olanda Settentrionale, Paesi Bassi
Visualizza su Google Maps
Prezzo per sqft
Basso
Alto
Hai chiesto informazioni su questa proprietà
L'agente La contatterà al più presto
Pubblicato da
6
Annunci
2025
Iscritto
Prenota una visita con Leanne Rensen
Scegli una data e indica se preferisci un tour virtuale o di persona con l’agente.
Data preferita
Tipo di tour
More than just a real estate agent, DSTRCT is the future of buying and selling. Our expert team from certified age
More than just a real estate agent, DSTRCT is the future of buying and selling. Our expert team from certified agents and architects to render artists and social specialists, will guide you on your real estate journey. With over 65+ years of combined experience, our real estate agents are professional, well connected and know how to match the perfect home to the perfect owner. Our real estate brokers know the key locations like no one else, while our extensive network ensures that we are always the first to know about off-market opportunities.
Prima pubblicazione
Novembre 10
Proprietà simili nelle vicinanze
Nuovi annunci a Amsterdam-Centrum


Esplora più immobili in vendita
tipi di proprietà Amsterdam-Centrum, Paesi Bassi
Amsterdam-Centrum, Paesi Bassi ricerche popolari
- Proprietà immobiliari Vista sull'acqua a Amsterdam-Centrum, Paesi Bassi
- Proprietà immobiliari con Giardino a Amsterdam-Centrum, Paesi Bassi
- Proprietà immobiliari Rinnovato a Amsterdam-Centrum, Paesi Bassi
- Proprietà immobiliari con Camino a Amsterdam-Centrum, Paesi Bassi
- Proprietà immobiliari con Terrazza a Amsterdam-Centrum, Paesi Bassi
- Proprietà immobiliari con Balcone a Amsterdam-Centrum, Paesi Bassi
- Proprietà immobiliari con Aria condizionata a Amsterdam-Centrum, Paesi Bassi
- Proprietà immobiliari con Ufficio a Amsterdam-Centrum, Paesi Bassi
- Proprietà immobiliari con Ascensore a Amsterdam-Centrum, Paesi Bassi
- Proprietà immobiliari con Cucina aperta a Amsterdam-Centrum, Paesi Bassi
- Proprietà immobiliari con Bar a Amsterdam-Centrum, Paesi Bassi
- Proprietà immobiliari Privacy a Amsterdam-Centrum, Paesi Bassi
- Proprietà immobiliari Moderno a Amsterdam-Centrum, Paesi Bassi
- Proprietà immobiliari Vista Città a Amsterdam-Centrum, Paesi Bassi
- Proprietà immobiliari Vista panoramica / Scenica a Amsterdam-Centrum, Paesi Bassi
- Proprietà immobiliari con Libreria a Amsterdam-Centrum, Paesi Bassi
- Proprietà immobiliari con Garage a Amsterdam-Centrum, Paesi Bassi
- Proprietà immobiliari con Cantina a Amsterdam-Centrum, Paesi Bassi
- Proprietà immobiliari con Centro Fitness / Palestra a Amsterdam-Centrum, Paesi Bassi
- Proprietà immobiliari Nuove costruzioni a Amsterdam-Centrum, Paesi Bassi
- Proprietà immobiliari Duplex a Amsterdam-Centrum, Paesi Bassi
- Proprietà immobiliari con Piscina a Amsterdam-Centrum, Paesi Bassi
- Proprietà immobiliari con Sauna a Amsterdam-Centrum, Paesi Bassi
- Proprietà immobiliari con Piscina coperta a Amsterdam-Centrum, Paesi Bassi
- Proprietà immobiliari con Idromassaggio a Amsterdam-Centrum, Paesi Bassi
- Proprietà immobiliari con Cinema a Amsterdam-Centrum, Paesi Bassi
Guide e storie correlate
La fiducia dei migliori broker del mondo
Gli agenti dietro le proprietà più straordinarie del mondo pubblicano su JamesEdition.
- Annunci di Sotheby's, Christie's, BARNES ed Engel & Völkers
- Ogni annuncio è verificato prima della pubblicazione
- Si metta in contatto diretto con agenti verificati
Continuando, accetta i nostri Termini e la nostra Informativa sulla privacy.