


$2,546,693
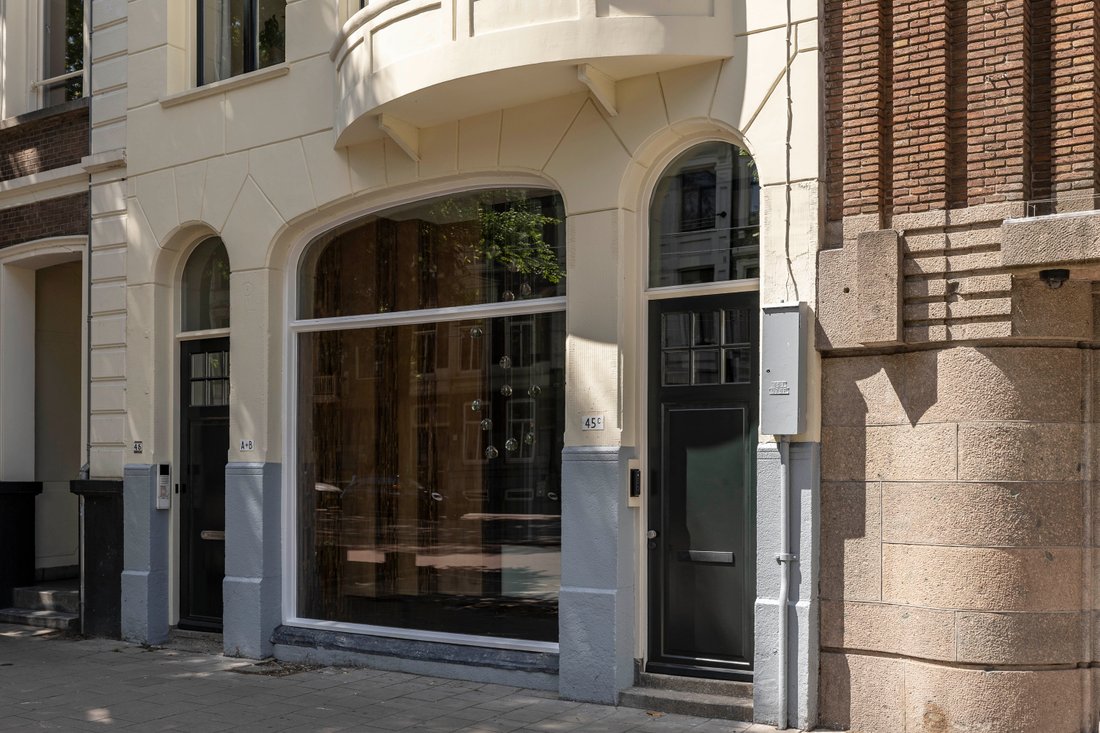
Spazioso Appartamento DI Design DI 160 M² Dietro Una Maestosa Facciata Del 1803 Sulla Sarphatistraat
- 4 Camere
- 2 Bagni
- 1,723 Sqft
- Aggiornato: Luglio 8
- 26
Informazioni sulla proprietà
La descrizione è stata tradotta automaticamente.
La descrizione viene visualizzata nella lingua originale.
Dietro la facciata storica di un palazzo signorile risalente al 1803 si trova un appartamento di design sorprendentemente spazioso di poco più di 160 m², ampiamente ristrutturato e parzialmente ampliato. Sebbene l’edificio abbia mantenuto il suo caratteristico carattere storico, è stato completamente ricostruito verso la fine del millennio a seguito di un incendio. Il soggiorno su due livelli, con
Behind the historic façade of a stately building dating from 1803 lies a surprisingly spacious design apartment of just over 160 m², extensively renovated and partly extended. Although the building has retained its distinctive historic character, it was completely rebuilt around the turn of the millennium following a fire. The split-level living room, with a ceiling height of more than four meters
Dietro la facciata storica di un palazzo signorile risalente al 1803 si trova un appartamento di design sorprendentemente spazioso di poco più di 160 m², ampiamente ristrutturato e parzialmente ampliato. Sebbene l’edificio abbia mantenuto il suo caratteristico carattere storico, è stato completamente ricostruito verso la fine del millennio a seguito di un incendio. Il soggiorno su due livelli, con un’altezza del soffitto di oltre quattro metri, le pareti di stoccaggio realizzate su misura e le finiture di lusso conferiscono alla casa una firma distintiva. Con quattro camere da letto, due bagni e una terrazza che conduce su un giardino profondo e soleggiato, offre anche una quantità eccezionale di spazio abitativo. Situato sulla maestosa Sarphatistraat, appena oltre l’Amstel e al confine tra Plantagebuurt e Weesperbuurt.
Disposizione: L’ingresso è sul lato della strada e si apre nel corridoio del piano terra rialzato. Nella parte anteriore si trova il soggiorno su due livelli, dove un’altezza del soffitto di oltre quattro metri dà immediatamente il tono. Una parete portaoggetti su misura si integra perfettamente con lo spazio e offre un ampio spazio di archiviazione senza compromettere il carattere aperto. Le grandi finestre nella parte anteriore lasciano entrare molta luce diurna e creano un piacevole collegamento con la strada. Questo piano ha anche una toilette separata. Pochi gradini più in alto, il soggiorno prosegue nel secondo livello del piano terra rialzato, che ospita la lussuosa cucina aperta e l’adiacente sala da pranzo. Dotata di una grande isola di cottura e di elettrodomestici integrati di fascia alta come un Quooker Fusion, la disposizione aperta della cucina la rende un luogo di ritrovo naturale. Dalla sala da pranzo, grandi porte scorrevoli si aprono sulla terrazza, da dove la vista si estende sul profondo giardino rivolto a nord-ovest. Grazie alla posizione favorevole e agli alberi circostanti, si tratta di uno spazio esterno piacevole e riparato con molta privacy e vista sul verde, dove è possibile godersi il sole nel pomeriggio e in prima serata. Dal corridoio, una scala privata conduce a una camera da letto con bagno al piano seminterrato nella parte anteriore. Questa versatile camera è attualmente utilizzata come alloggio per gli ospiti e dispone di un ripostiglio e di un bagno privato con un elegante mobile da bagno di design, che le conferisce un carattere indipendente e privato. Una seconda scala interna conduce alla parte posteriore del piano seminterrato, che è sorprendentemente luminoso e spazioso. Sul lato del giardino ci sono due camere da letto con ampie finestre e vista sul verde, che, grazie al loro collegamento diretto con il giardino, hanno un’atmosfera tranquilla e rivolta verso l’esterno. Accanto c’è una terza stanza, attualmente adibita a palestra, che può essere facilmente utilizzata come ulteriore camera da letto o studio. Questo piano dispone anche di un lussuoso secondo bagno, una toilette separata e una cabina dispensa. In tutto il piano seminterrato, vari armadi a muro su misura offrono un ampio e pratico spazio di archiviazione. C’è anche un ripostiglio esterno vicino al giardino.
Dettagli
Superficie abitabile di 160,30 m² e superficie lorda di 182 m² (secondo NEN 2580)
Terrazza soleggiata di 18 m² che conduce su un profondo giardino di circa 54 m² (72 m² in totale), esposto a nord-ovest
Quattro camere da letto (una attualmente adibita a palestra), due bagni e due toilette separate
Soggiorno su due livelli con un’altezza del soffitto di oltre quattro metri e ampie finestre che offrono viste verdi sulla terrazza e sul giardino dal soggiorno e dalle due camere da letto
Dotato di riscaldamento a pavimento, aria condizionata, sistema audio Dolby-Atmos Bowers & Wilkins integrato e varie funzioni di automazione domestica, tra gli altri sistemi di accesso senza chiave
Ampio spazio di archiviazione grazie agli armadi a muro su misura in diverse stanze
Elegante edificio risalente al 1803; completamente ricostruito intorno al 2000 a seguito di un incendio, risultando in effetti una costruzione moderna dietro la sua facciata storica. Inoltre, la facciata anteriore è stata recentemente sottoposta a un’ampia manutenzione.
Ristrutturato secondo standard elevati nel 2018 e parzialmente ampliato in un lussuoso appartamento di design in condizioni eccellenti
Molto ben isolato e con etichetta energetica A
Situato su un terreno di proprietà (quindi nessuna proprietà in affitto)
Associazione di piccoli proprietari «Sarphatistraat 45»; i costi del servizio ammontano a 146, - € al mese
Consegna previo accordo; è possibile la consegna anticipata.
Ubicazione: Sarphatistraat si trova ai margini del centro della città, all’incrocio tra i verdi Plantagebuurt e Weesperbuurt. L’Amstel e le terrazze lungo il Weesperzijde sono raggiungibili a piedi, così come Artis, l’Hortus Botanicus e il vivace Roeterseiland. Per lo shopping quotidiano, i negozi e i ristoranti, c’è l’imbarazzo della scelta nelle immediate vicinanze. L’accessibilità è eccellente: la fermata della metropolitana e del tram Weesperplein è proprio dietro l’angolo e tramite la Wibautstraat e la tangenziale A10 si esce rapidamente dalla città.
Disposizione: L’ingresso è sul lato della strada e si apre nel corridoio del piano terra rialzato. Nella parte anteriore si trova il soggiorno su due livelli, dove un’altezza del soffitto di oltre quattro metri dà immediatamente il tono. Una parete portaoggetti su misura si integra perfettamente con lo spazio e offre un ampio spazio di archiviazione senza compromettere il carattere aperto. Le grandi finestre nella parte anteriore lasciano entrare molta luce diurna e creano un piacevole collegamento con la strada. Questo piano ha anche una toilette separata. Pochi gradini più in alto, il soggiorno prosegue nel secondo livello del piano terra rialzato, che ospita la lussuosa cucina aperta e l’adiacente sala da pranzo. Dotata di una grande isola di cottura e di elettrodomestici integrati di fascia alta come un Quooker Fusion, la disposizione aperta della cucina la rende un luogo di ritrovo naturale. Dalla sala da pranzo, grandi porte scorrevoli si aprono sulla terrazza, da dove la vista si estende sul profondo giardino rivolto a nord-ovest. Grazie alla posizione favorevole e agli alberi circostanti, si tratta di uno spazio esterno piacevole e riparato con molta privacy e vista sul verde, dove è possibile godersi il sole nel pomeriggio e in prima serata. Dal corridoio, una scala privata conduce a una camera da letto con bagno al piano seminterrato nella parte anteriore. Questa versatile camera è attualmente utilizzata come alloggio per gli ospiti e dispone di un ripostiglio e di un bagno privato con un elegante mobile da bagno di design, che le conferisce un carattere indipendente e privato. Una seconda scala interna conduce alla parte posteriore del piano seminterrato, che è sorprendentemente luminoso e spazioso. Sul lato del giardino ci sono due camere da letto con ampie finestre e vista sul verde, che, grazie al loro collegamento diretto con il giardino, hanno un’atmosfera tranquilla e rivolta verso l’esterno. Accanto c’è una terza stanza, attualmente adibita a palestra, che può essere facilmente utilizzata come ulteriore camera da letto o studio. Questo piano dispone anche di un lussuoso secondo bagno, una toilette separata e una cabina dispensa. In tutto il piano seminterrato, vari armadi a muro su misura offrono un ampio e pratico spazio di archiviazione. C’è anche un ripostiglio esterno vicino al giardino.
Dettagli
Superficie abitabile di 160,30 m² e superficie lorda di 182 m² (secondo NEN 2580)
Terrazza soleggiata di 18 m² che conduce su un profondo giardino di circa 54 m² (72 m² in totale), esposto a nord-ovest
Quattro camere da letto (una attualmente adibita a palestra), due bagni e due toilette separate
Soggiorno su due livelli con un’altezza del soffitto di oltre quattro metri e ampie finestre che offrono viste verdi sulla terrazza e sul giardino dal soggiorno e dalle due camere da letto
Dotato di riscaldamento a pavimento, aria condizionata, sistema audio Dolby-Atmos Bowers & Wilkins integrato e varie funzioni di automazione domestica, tra gli altri sistemi di accesso senza chiave
Ampio spazio di archiviazione grazie agli armadi a muro su misura in diverse stanze
Elegante edificio risalente al 1803; completamente ricostruito intorno al 2000 a seguito di un incendio, risultando in effetti una costruzione moderna dietro la sua facciata storica. Inoltre, la facciata anteriore è stata recentemente sottoposta a un’ampia manutenzione.
Ristrutturato secondo standard elevati nel 2018 e parzialmente ampliato in un lussuoso appartamento di design in condizioni eccellenti
Molto ben isolato e con etichetta energetica A
Situato su un terreno di proprietà (quindi nessuna proprietà in affitto)
Associazione di piccoli proprietari «Sarphatistraat 45»; i costi del servizio ammontano a 146, - € al mese
Consegna previo accordo; è possibile la consegna anticipata.
Ubicazione: Sarphatistraat si trova ai margini del centro della città, all’incrocio tra i verdi Plantagebuurt e Weesperbuurt. L’Amstel e le terrazze lungo il Weesperzijde sono raggiungibili a piedi, così come Artis, l’Hortus Botanicus e il vivace Roeterseiland. Per lo shopping quotidiano, i negozi e i ristoranti, c’è l’imbarazzo della scelta nelle immediate vicinanze. L’accessibilità è eccellente: la fermata della metropolitana e del tram Weesperplein è proprio dietro l’angolo e tramite la Wibautstraat e la tangenziale A10 si esce rapidamente dalla città.
Behind the historic façade of a stately building dating from 1803 lies a surprisingly spacious design apartment of just over 160 m², extensively renovated and partly extended. Although the building has retained its distinctive historic character, it was completely rebuilt around the turn of the millennium following a fire. The split-level living room, with a ceiling height of more than four meters, the custom-made storage walls and the luxurious finish give the home a distinctive signature. With four bedrooms, two bathrooms and a terrace leading onto a deep, sunny garden, it also offers an exceptional amount of living space. Set on the stately Sarphatistraat, just beyond the Amstel and on the border of the Plantagebuurt and the Weesperbuurt.
Layout: The entrance is on the street side and opens into the hallway of the raised ground floor. At the front lies the split-level living room, where a ceiling height of more than four metres immediately sets the tone. A custom-made storage wall flows seamlessly with the space and offers generous storage without compromising the open character. Large windows at the front let in plenty of daylight and create a pleasant connection with the street. This floor also has a separate toilet. A few steps up, the living room continues into the second level of the raised ground floor, home to the luxurious open kitchen and the adjoining dining area. Fitted with a large cooking island and high-end integrated appliances such as a Quooker Fusion, the kitchen’s open layout makes it a natural gathering place. From the dining area, large sliding doors open onto the terrace, from where the view extends across the deep, north-west-facing garden. Thanks to the favorable position and the surrounding trees, this is a pleasant, sheltered outdoor space with plenty of privacy and green views, where you can enjoy the sun in the afternoon and early evening. From the hallway, a private staircase leads down to a bedroom with bathroom on the lower ground floor at the front. This versatile room is currently used as guest accommodation and has storage and its own bathroom with an elegant designer vanity unit, giving it a self-contained, private character. A second, internal staircase leads to the rear of the lower ground floor, which is surprisingly light and spacious. On the garden side are two bedrooms with large windows and green views, which, thanks to their direct connection to the garden, have a calm, outward-looking feel. Alongside is a third room, currently arranged as a gym, which is easily used as an additional bedroom or study. This floor also features a luxurious second bathroom, a separate toilet and a walk-in pantry. Throughout the lower ground floor, various custom-made fitted wardrobes providing ample and practical storage. There is also an external storage room near the garden.
Details
Living area of 160.30 m² and gross floor area of 182 m² (in accordance with NEN 2580)
Sunny terrace of 18 m² leading onto a deep garden of approximately 54 m² (72 m² in total), facing north-west
Four bedrooms (one currently arranged as a gym), two bathrooms and two separate toilets
Split-level living room with a ceiling height of more than four meters and large windows offering green views over the terrace and garden from the living room and two bedrooms
Fitted with underfloor heating, air conditioning, a built-in Bowers & Wilkins Dolby-Atmos Soundsystem and various home-automation features among other key-less entry systems
Ample storage thanks to custom-made fitted wardrobes in several rooms
Elegant building dating from 1803; completely rebuilt around 2000 following a fire, resulting in what is effectively a modern construction behind its historic façade. In addition, the front façade has recently undergone extensive maintenance.
Renovated to a high standard in 2018 and partly extended into a luxurious design apartment in excellent condition
Very well insulated and with energy label A
Situated on freehold land (so no leasehold)
Small-scale Owners’ Association ’Sarphatistraat 45’; the service charges are € 146,- per month
Handover by arrangement; early handover is possible.
Location: Sarphatistraat lies on the edge of the city center, at the transition to the green Plantagebuurt and Weesperbuurt. The Amstel and the terraces along the Weesperzijde are within walking distance, as are Artis, the Hortus Botanicus and the lively Roeterseiland. For daily shopping, shops and dining, there is plenty of choice in the immediate surroundings. Accessibility is excellent: the Weesperplein metro and tram stop is just around the corner, and via the Wibautstraat and the A10 ring road you are quickly out of the city.
Layout: The entrance is on the street side and opens into the hallway of the raised ground floor. At the front lies the split-level living room, where a ceiling height of more than four metres immediately sets the tone. A custom-made storage wall flows seamlessly with the space and offers generous storage without compromising the open character. Large windows at the front let in plenty of daylight and create a pleasant connection with the street. This floor also has a separate toilet. A few steps up, the living room continues into the second level of the raised ground floor, home to the luxurious open kitchen and the adjoining dining area. Fitted with a large cooking island and high-end integrated appliances such as a Quooker Fusion, the kitchen’s open layout makes it a natural gathering place. From the dining area, large sliding doors open onto the terrace, from where the view extends across the deep, north-west-facing garden. Thanks to the favorable position and the surrounding trees, this is a pleasant, sheltered outdoor space with plenty of privacy and green views, where you can enjoy the sun in the afternoon and early evening. From the hallway, a private staircase leads down to a bedroom with bathroom on the lower ground floor at the front. This versatile room is currently used as guest accommodation and has storage and its own bathroom with an elegant designer vanity unit, giving it a self-contained, private character. A second, internal staircase leads to the rear of the lower ground floor, which is surprisingly light and spacious. On the garden side are two bedrooms with large windows and green views, which, thanks to their direct connection to the garden, have a calm, outward-looking feel. Alongside is a third room, currently arranged as a gym, which is easily used as an additional bedroom or study. This floor also features a luxurious second bathroom, a separate toilet and a walk-in pantry. Throughout the lower ground floor, various custom-made fitted wardrobes providing ample and practical storage. There is also an external storage room near the garden.
Details
Living area of 160.30 m² and gross floor area of 182 m² (in accordance with NEN 2580)
Sunny terrace of 18 m² leading onto a deep garden of approximately 54 m² (72 m² in total), facing north-west
Four bedrooms (one currently arranged as a gym), two bathrooms and two separate toilets
Split-level living room with a ceiling height of more than four meters and large windows offering green views over the terrace and garden from the living room and two bedrooms
Fitted with underfloor heating, air conditioning, a built-in Bowers & Wilkins Dolby-Atmos Soundsystem and various home-automation features among other key-less entry systems
Ample storage thanks to custom-made fitted wardrobes in several rooms
Elegant building dating from 1803; completely rebuilt around 2000 following a fire, resulting in what is effectively a modern construction behind its historic façade. In addition, the front façade has recently undergone extensive maintenance.
Renovated to a high standard in 2018 and partly extended into a luxurious design apartment in excellent condition
Very well insulated and with energy label A
Situated on freehold land (so no leasehold)
Small-scale Owners’ Association ’Sarphatistraat 45’; the service charges are € 146,- per month
Handover by arrangement; early handover is possible.
Location: Sarphatistraat lies on the edge of the city center, at the transition to the green Plantagebuurt and Weesperbuurt. The Amstel and the terraces along the Weesperzijde are within walking distance, as are Artis, the Hortus Botanicus and the lively Roeterseiland. For daily shopping, shops and dining, there is plenty of choice in the immediate surroundings. Accessibility is excellent: the Weesperplein metro and tram stop is just around the corner, and via the Wibautstraat and the A10 ring road you are quickly out of the city.
-
Tipo di proprietà
Appartamento
-
Anno di costruzione
1803
-
Prezzo/piede²
$1,478
Caratteristiche
- Giardino
- Cucina aperta
- Terrazza
- Centro Fitness / Palestra
- Focolare
- Moderno
- Isola della cucina
- Controsoffitti in pietra
- Rinnovato
Caratteristiche
Lot
- Rinnovato
- Moderno
Interni
- Soffitto alto
- Isola della cucina
- Cucina aperta
- Controsoffitti in pietra
- Centro Fitness / Palestra
Outdoor
- Terrazza
- Focolare
- Giardino
Esplora la zona
Sarphatistraat 45-C, 1018 EW Amsterdam, Netherlands, Olanda Settentrionale, Paesi Bassi
Visualizza su Google Maps
Prezzo per sqft
Basso
Alto
Hai chiesto informazioni su questa proprietà
L'agente La contatterà al più presto
Pubblicato da
5
Annunci
2023
Iscritto
Prenota una visita con Lieke Wassenberg
Scegli una data e indica se preferisci un tour virtuale o di persona con l’agente.
Data preferita
Tipo di tour
More than just a real estate agent, DSTRCT is the future of buying and selling. Our expert team from certified age
More than just a real estate agent, DSTRCT is the future of buying and selling. Our expert team from certified agents and architects to render artists and social specialists, will guide you on your real estate journey. With over 65+ years of combined experience, our real estate agents are professional, well connected and know how to match the perfect home to the perfect owner. Our real estate brokers know the key locations like no one else, while our extensive network ensures that we are always the first to know about off-market opportunities.
Ultimo aggiornamento
Luglio 8
Prima pubblicazione
Luglio 8
Proprietà simili nelle vicinanze
Nuovi annunci a Weesperbuurt en Plantage

Esplora più immobili in vendita
tipi di proprietà Weesperbuurt en Plantage, Paesi Bassi
Weesperbuurt en Plantage, Paesi Bassi ricerche popolari
Guide e storie correlate
La fiducia dei migliori broker del mondo
Gli agenti dietro le proprietà più straordinarie del mondo pubblicano su JamesEdition.
- Annunci di Sotheby's, Christie's, BARNES ed Engel & Völkers
- Ogni annuncio è verificato prima della pubblicazione
- Si metta in contatto diretto con agenti verificati
Continuando, accetta i nostri Termini e la nostra Informativa sulla privacy.