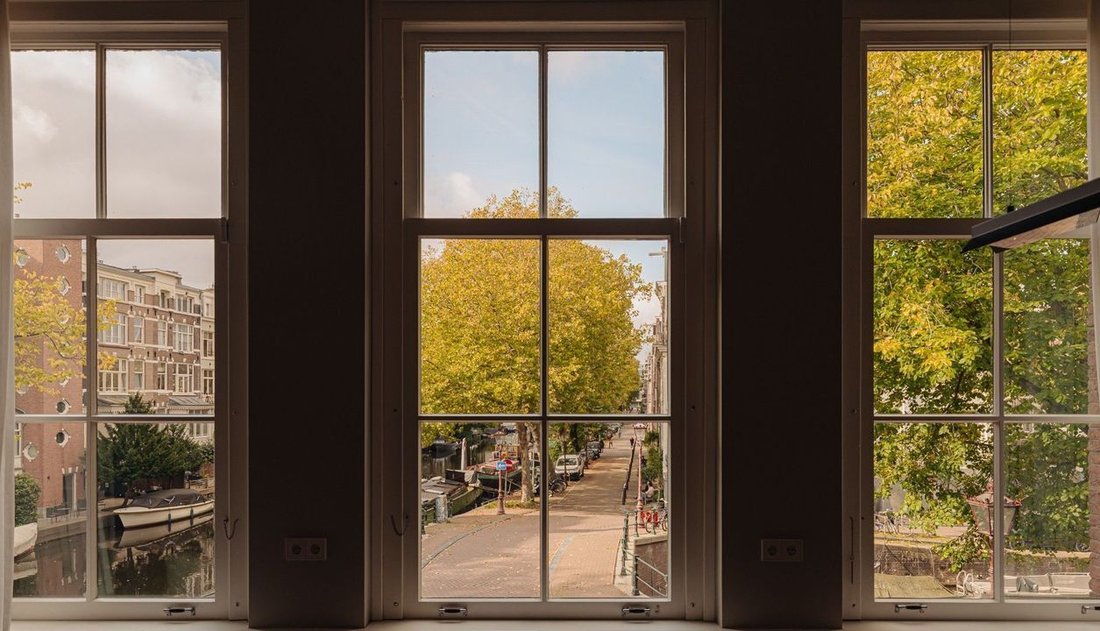
$4,980,140
Reguliersgracht 111
- 6 Camere
- 3,208 Sqft
- 2,670 Sqft lot
- Aggiornato: Settembre 22
- 22
Informazioni sulla proprietà
La descrizione è stata tradotta automaticamente.
La descrizione viene visualizzata nella lingua originale.
Historic grandeur on Amsterdam’s canals
It is with great pride that we present an exceptional historic residence on one of
Amsterdam’s most beloved canals.
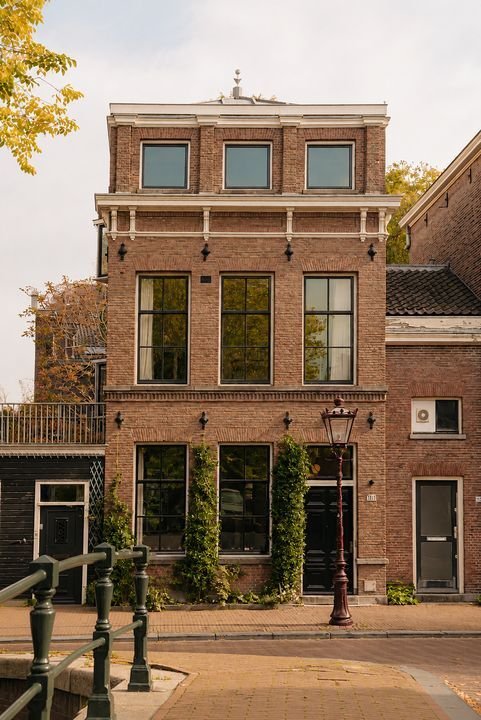
This remarkable house has a rich history: originally built as staff accommodation for the
Reguliersschool and later known as the birthplace of Het Parool. Today, it is
a fully renovated city villa wi
It is with great pride that we present an exceptional historic residence on one of
Amsterdam’s most beloved canals.
This remarkable house has a rich history: originally built as staff accommodation for the
Reguliersschool and later known as the birthplace of Het Parool. Today, it is
a fully renovated city villa wi
Historic grandeur on Amsterdam’s canals
It is with great pride that we present an exceptional historic residence on one of
Amsterdam’s most beloved canals.
This remarkable house has a rich history: originally built as staff accommodation for the
Reguliersschool and later known as the birthplace of Het Parool. Today, it is
a fully renovated city villa with high-quality finishes, where historic charm and
contemporary comfort come together in a unique way.
During the extensive renovation in 2019/2020, the property was fitted with new foundations
and a luxurious basement. Through sustainable choices, bespoke design and the exclusive use of high-quality
materials, a timeless family home has been created that perfectly combines elegance, warmth and functionality.
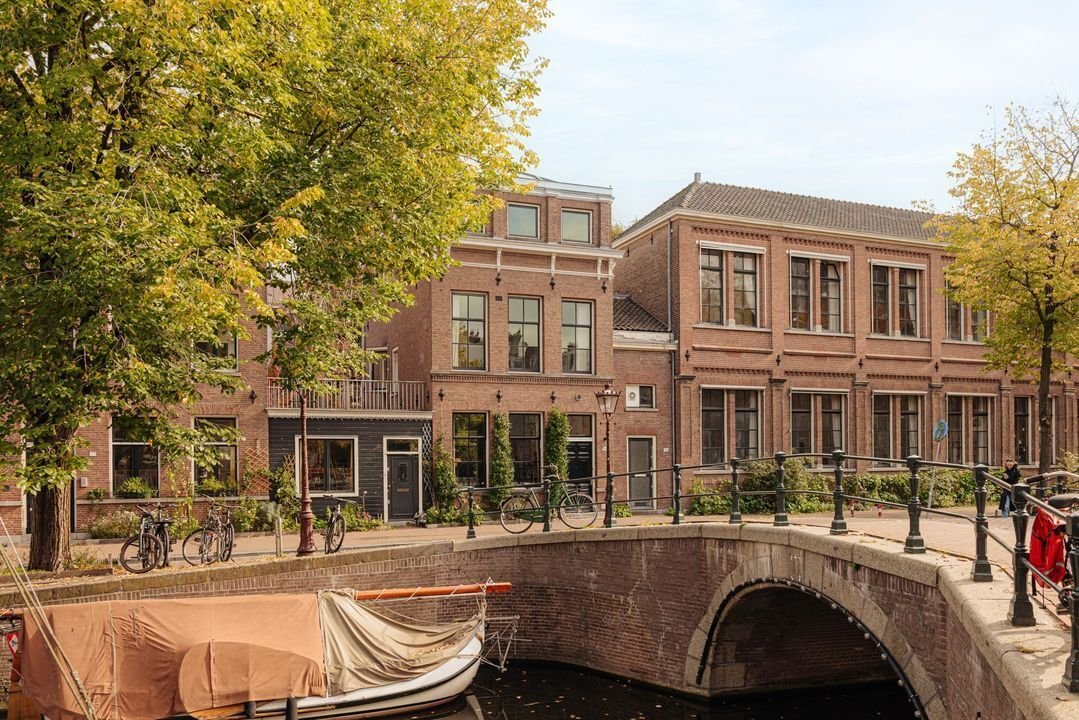
Situated on the corner of Reguliersgracht and Lijnbaansgracht, the property offers a
rare combination of tranquillity, privacy and the best the city has to offer. Iconic locations such as the
Rijksmuseum, Spiegelstraat, Utrechtsestraat and Amstelveld are all within
walking distance.
Behind the stately entrance, an impressive interior unfolds, featuring high ceilings, a
spacious central hall and stylish living areas. The living room, with its gas-fired fireplace, opens onto

the exceptionally wide, architecturally designed garden, approximately 17 metres wide – a
rare privilege in the city centre.
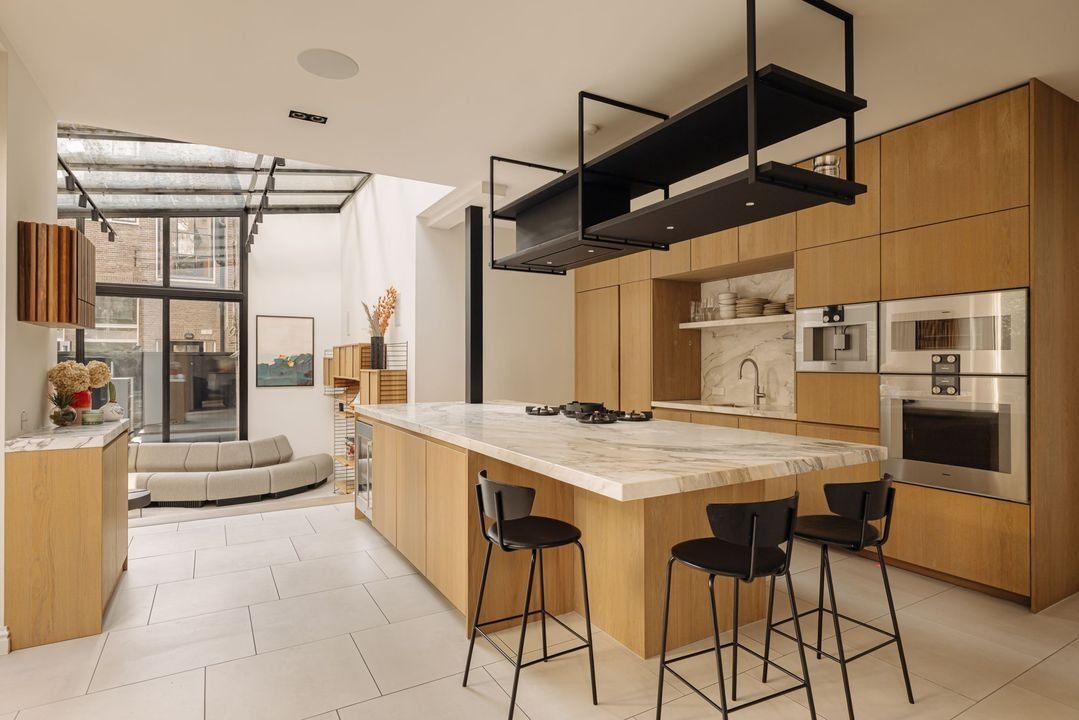
The luxury kitchen, with its marble worktop and full Gaggenau fittings, forms the heart of
the house. The light-filled conservatory offers a delightful spot for long dinners and relaxed
family moments.
The basement features a self-contained suite with a bedroom, bathroom and kitchen,
complemented by a high-end home cinema. On the upper floors are several
bedrooms, luxurious bathrooms, an intimate roof terrace and an exclusive owners’ suite with a walk-in
wardrobe, gym and a spa-like bathroom overlooking the canals.
The entire property exudes quality. Bespoke interiors, an integrated smart home system,
high-quality lighting, security and audio systems complete this residence.
A rare Amsterdam canal house where history, architecture and modern living comfort
come together.
A unique family home in a unique location.
Features:
Leasehold has been bought out in perpetuity
Usable floor area of the property approx. 298 m², measured in accordance with NEN 2580 measurement guidelines
Spacious and sunny garden spanning the full width of the property (17 metres wide)
Number of bedrooms: 6
Number of bathrooms: 3
Smart home system for advanced living comfort
Gas fire for extra atmosphere and warmth
Air conditioning
Renovated in 2019/2020 with a new foundation
It is with great pride that we present an exceptional historic residence on one of
Amsterdam’s most beloved canals.
This remarkable house has a rich history: originally built as staff accommodation for the
Reguliersschool and later known as the birthplace of Het Parool. Today, it is
a fully renovated city villa with high-quality finishes, where historic charm and
contemporary comfort come together in a unique way.
During the extensive renovation in 2019/2020, the property was fitted with new foundations
and a luxurious basement. Through sustainable choices, bespoke design and the exclusive use of high-quality
materials, a timeless family home has been created that perfectly combines elegance, warmth and functionality.
Situated on the corner of Reguliersgracht and Lijnbaansgracht, the property offers a
rare combination of tranquillity, privacy and the best the city has to offer. Iconic locations such as the
Rijksmuseum, Spiegelstraat, Utrechtsestraat and Amstelveld are all within
walking distance.
Behind the stately entrance, an impressive interior unfolds, featuring high ceilings, a
spacious central hall and stylish living areas. The living room, with its gas-fired fireplace, opens onto
the exceptionally wide, architecturally designed garden, approximately 17 metres wide – a
rare privilege in the city centre.
The luxury kitchen, with its marble worktop and full Gaggenau fittings, forms the heart of
the house. The light-filled conservatory offers a delightful spot for long dinners and relaxed
family moments.
The basement features a self-contained suite with a bedroom, bathroom and kitchen,
complemented by a high-end home cinema. On the upper floors are several
bedrooms, luxurious bathrooms, an intimate roof terrace and an exclusive owners’ suite with a walk-in
wardrobe, gym and a spa-like bathroom overlooking the canals.
The entire property exudes quality. Bespoke interiors, an integrated smart home system,
high-quality lighting, security and audio systems complete this residence.
A rare Amsterdam canal house where history, architecture and modern living comfort
come together.
A unique family home in a unique location.
Features:
Leasehold has been bought out in perpetuity
Usable floor area of the property approx. 298 m², measured in accordance with NEN 2580 measurement guidelines
Spacious and sunny garden spanning the full width of the property (17 metres wide)
Number of bedrooms: 6
Number of bathrooms: 3
Smart home system for advanced living comfort
Gas fire for extra atmosphere and warmth
Air conditioning
Renovated in 2019/2020 with a new foundation
-
Tipo di proprietà
Villa
-
Prezzo/piede²
$1,552
Caratteristiche
Caratteristiche
Lot
Interni
- Soffitto alto
- Camino
- Aria condizionata
- Isola della cucina
- Piano cottura a gas
- Bar
- Cinema
- Seminterrato
- Controsoffitti in pietra
- Cabina armadio
- Centro Fitness / Palestra
Outdoor
Esplora la zona
Reguliersgracht 111, Amsterdam, Olanda Settentrionale, Paesi Bassi
Visualizza su Google Maps
Prezzo per sqft
Basso
Alto
Iscritto da 7 anni
Hai chiesto informazioni su questa proprietà
L'agente La contatterà al più presto
Pubblicato da
262
Annunci
2019
Iscritto
Prenota una visita con the agent
Scegli una data e indica se preferisci un tour virtuale o di persona con l’agente.
Data preferita
Tipo di tour

Residence 365 B.V. Christie's International Real Estate - HQ
Herengracht 454, 1017 CA, Amsterdam, Netherlands
Visualizza profilo agenzia
Ultimo aggiornamento
Settembre 22
Prima pubblicazione
Agosto 21
Riferimento annuncio
166a85e8296f0da2caf474abed
Proprietà simili nelle vicinanze
Nuovi annunci a Amsterdam-Centrum


Esplora più immobili in vendita
tipi di proprietà Amsterdam-Centrum, Paesi Bassi
Amsterdam-Centrum, Paesi Bassi ricerche popolari
- Proprietà immobiliari Vista sull'acqua a Amsterdam-Centrum, Paesi Bassi
- Proprietà immobiliari con Balcone a Amsterdam-Centrum, Paesi Bassi
- Proprietà immobiliari con Giardino a Amsterdam-Centrum, Paesi Bassi
- Proprietà immobiliari Rinnovato a Amsterdam-Centrum, Paesi Bassi
- Proprietà immobiliari con Camino a Amsterdam-Centrum, Paesi Bassi
- Proprietà immobiliari con Terrazza a Amsterdam-Centrum, Paesi Bassi
- Proprietà immobiliari Moderno a Amsterdam-Centrum, Paesi Bassi
- Proprietà immobiliari Privacy a Amsterdam-Centrum, Paesi Bassi
- Proprietà immobiliari Vista Città a Amsterdam-Centrum, Paesi Bassi
- Proprietà immobiliari con Cucina aperta a Amsterdam-Centrum, Paesi Bassi
- Proprietà immobiliari con Bar a Amsterdam-Centrum, Paesi Bassi
- Proprietà immobiliari con Aria condizionata a Amsterdam-Centrum, Paesi Bassi
- Proprietà immobiliari Vista panoramica / Scenica a Amsterdam-Centrum, Paesi Bassi
- Proprietà immobiliari con Ascensore a Amsterdam-Centrum, Paesi Bassi
- Proprietà immobiliari con Centro Fitness / Palestra a Amsterdam-Centrum, Paesi Bassi
- Proprietà immobiliari con Ufficio a Amsterdam-Centrum, Paesi Bassi
- Proprietà immobiliari Nuove costruzioni a Amsterdam-Centrum, Paesi Bassi
- Proprietà immobiliari Duplex a Amsterdam-Centrum, Paesi Bassi
- Proprietà immobiliari con Cantina a Amsterdam-Centrum, Paesi Bassi
- Proprietà immobiliari con Libreria a Amsterdam-Centrum, Paesi Bassi
- Proprietà immobiliari con Garage a Amsterdam-Centrum, Paesi Bassi
- Proprietà immobiliari con Piscina a Amsterdam-Centrum, Paesi Bassi
- Proprietà immobiliari con Cinema a Amsterdam-Centrum, Paesi Bassi
- Proprietà immobiliari con Sauna a Amsterdam-Centrum, Paesi Bassi
- Proprietà immobiliari con Piscina coperta a Amsterdam-Centrum, Paesi Bassi
Guide e storie correlate
La fiducia dei migliori broker del mondo
Gli agenti dietro le proprietà più straordinarie del mondo pubblicano su JamesEdition.
- Annunci di Sotheby's, Christie's, BARNES ed Engel & Völkers
- Ogni annuncio è verificato prima della pubblicazione
- Si metta in contatto diretto con agenti verificati
Continuando, accetta i nostri Termini e la nostra Informativa sulla privacy.