$1,792,343
Gaasterlandstraat 28
- 2 Camere
- 1,572 Sqft
- Aggiornato: Giugno 18
- 3
Informazioni sulla proprietà
La descrizione è stata tradotta automaticamente.
La descrizione viene visualizzata nella lingua originale.
Vivere con stile ai massimi livelli! Esclusivo appartamento con 2 camere da letto con ascensore, parcheggio privato con stazione di ricarica, 3 balconi, 2 bagni e la possibilità di occuparsi dell’arredamento completo.
Lusso, luce e qualità della vita si uniscono in questo appartamento con due camere da letto splendidamente rifinito, situato in una posizione privilegiata e dotato di ogni c
Lusso, luce e qualità della vita si uniscono in questo appartamento con due camere da letto splendidamente rifinito, situato in una posizione privilegiata e dotato di ogni c
Stylish living at the highest level! Exclusive 2-bedroom apartment with elevator, private parking with charging station, 3 balconies, 2 bathrooms, and the option to take over the complete furnishings.
Luxury, light, and quality of life come together in this beautifully finished two-bedroom apartment, situated in a prime location and equipped with every imaginable comfort. With high ceilin
Luxury, light, and quality of life come together in this beautifully finished two-bedroom apartment, situated in a prime location and equipped with every imaginable comfort. With high ceilin
Vivere con stile ai massimi livelli! Esclusivo appartamento con 2 camere da letto con ascensore, parcheggio privato con stazione di ricarica, 3 balconi, 2 bagni e la possibilità di occuparsi dell’arredamento completo.
Lusso, luce e qualità della vita si uniscono in questo appartamento con due camere da letto splendidamente rifinito, situato in una posizione privilegiata e dotato di ogni comfort immaginabile. Con soffitti alti, due bagni lussuosi, tre ampi balconi con porte scorrevoli pieghevoli, un parcheggio privato con stazione di ricarica, ascensore e un interno opzionale completamente arredato, questo appartamento è pronto per il trasloco secondo i più alti standard.
LAYOUT — Comfort e stile sin dal primo momento
Attraverso l’elegante e moderno ingresso comune con cassette postali e videocitofono, si raggiunge il primo piano tramite l’ascensore o la tromba delle scale. La casa si apre in un elegante corridoio con mobili personalizzati dal pavimento al soffitto, perfetti per un ingresso ordinato. Troverai anche un moderno bagno per gli ospiti con lavabo e un pratico ripostiglio interno con attacchi per lavatrice e asciugatrice e ampio spazio di archiviazione.
Vivere nella luce: spazioso ed elegante
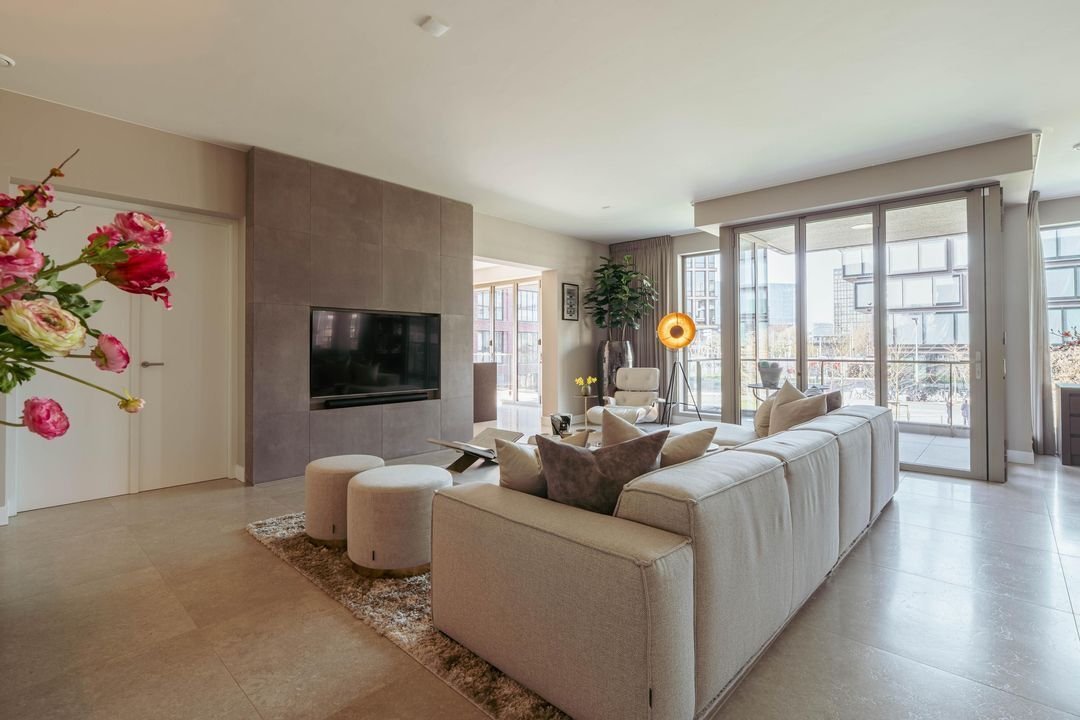
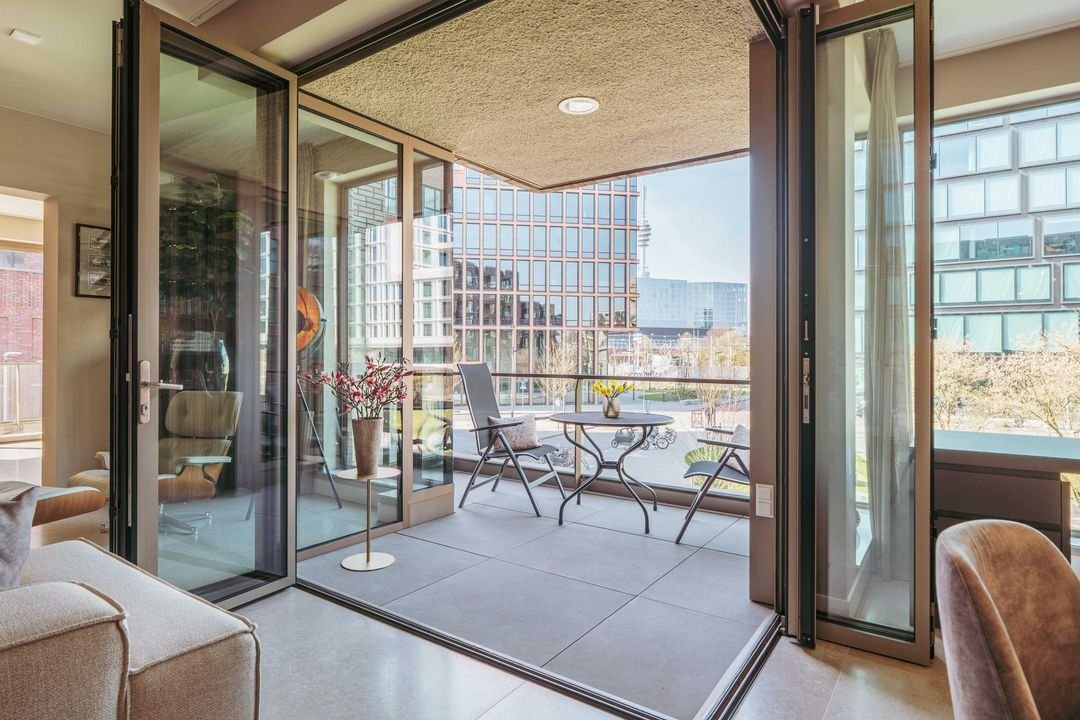
Entra nell’ampio soggiorno e lasciati conquistare dall’abbondanza di luce naturale grazie alla posizione angolare e alle imponenti finestre dal pavimento al soffitto. La zona giorno è sapientemente organizzata con un accogliente salotto, una spaziosa sala da pranzo e uno spazio di lavoro ideale. Attraverso le porte pieghevoli, si esce sul balcone molto profondo rivolto a sud, il tuo secondo soggiorno all’aperto.
Una cucina da sogno
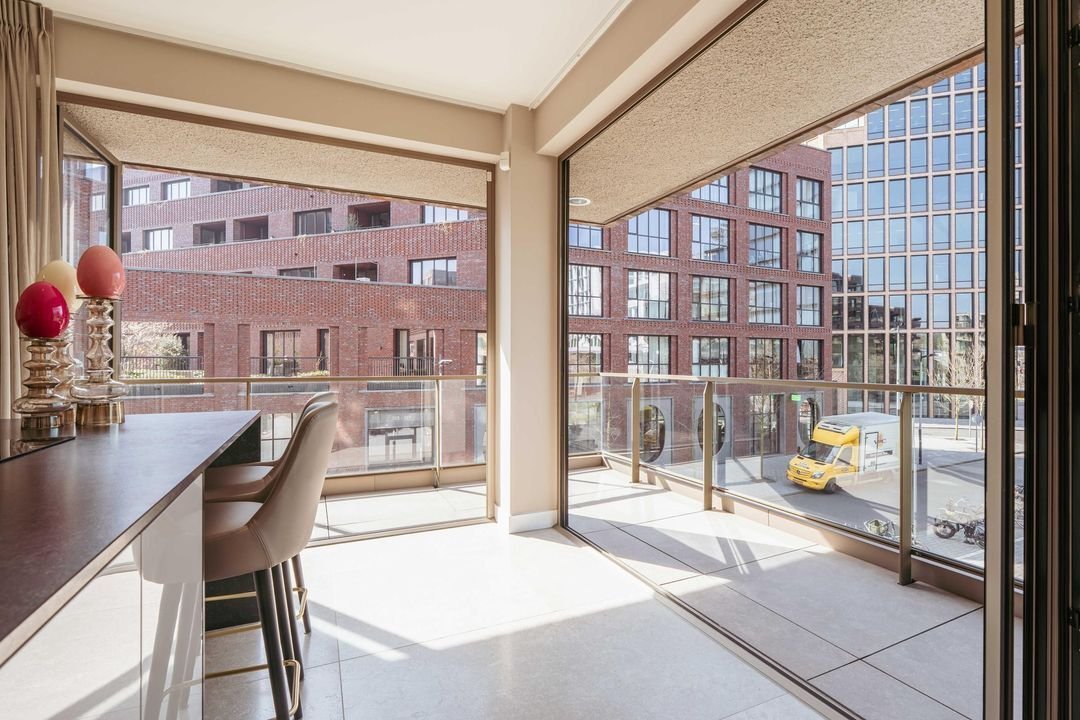
La cucina semiaperta di alta qualità Poggenpohl attira l’attenzione ed è incorniciata su due lati da balconi, rivolti a sud e ovest. Grazie alle porte pieghevoli su entrambi i lati, gli spazi interni ed esterni fluiscono senza soluzione di continuità l’uno nell’altro, perfetti per cene estive o pranzi sotto il sole pomeridiano. La cucina è dotata di un’elegante isola di cottura con barra ed è dotata di tutti gli elettrodomestici da incasso che si possano desiderare: piano cottura a induzione con estrattore integrato, forno combinato/microonde, frigo-congelatore, lavastoviglie, Quooker e una cantinetta climatizzata per il vino.
Dormi come un sogno: due ampie camere da letto
Adiacente al soggiorno si trova la seconda spaziosa camera da letto, con armadi a muro e accesso diretto al terzo balcone. Un corridoio conduce al secondo lussuoso bagno con cabina doccia ed elegante vanità.
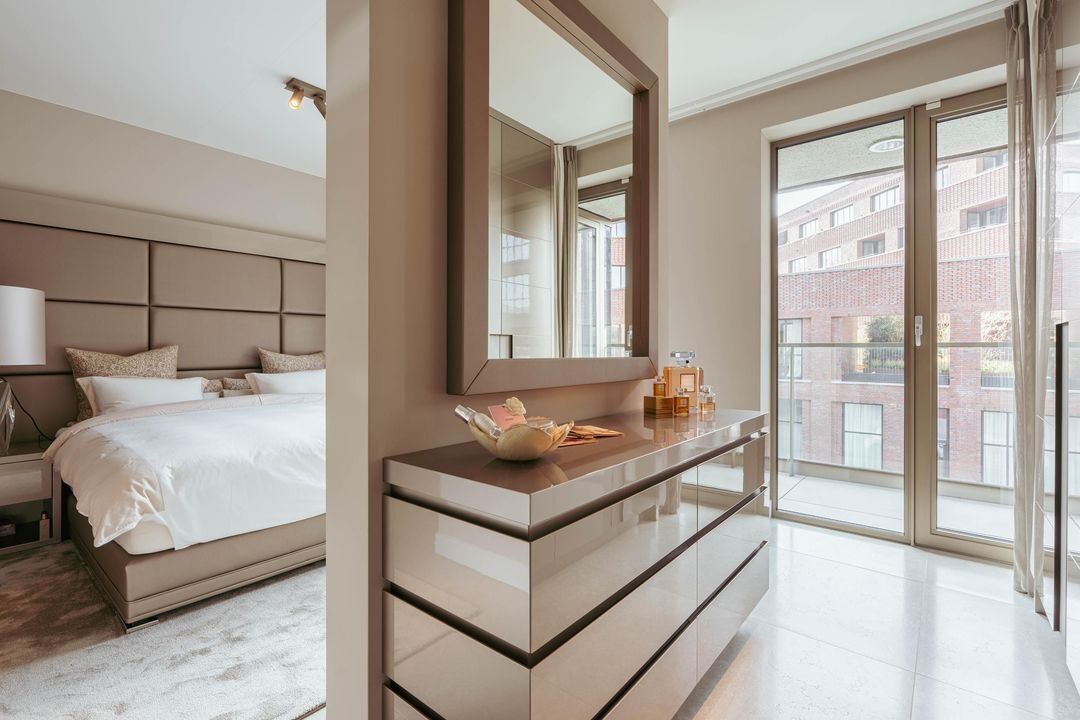
Dall’altro lato di questo corridoio si trova la spettacolare suite principale: un’oasi di tranquillità con accesso al balcone, una spaziosa cabina armadio con mobili personalizzati dal pavimento al soffitto e una seconda cabina armadio che conduce al lussuoso bagno privato. Questo bagno offre una vasca da bagno, una cabina doccia, un secondo WC e un elegante lavabo.
In breve: questo appartamento offre una rara combinazione di lusso, comfort e design, rifinito alla perfezione. Un’opportunità unica per chi cerca una casa spensierata ed elegante.
RISCALDAMENTO E RAFFRESCAMENTO A PAVIMENTO
Tutte le camere sono dotate di riscaldamento e raffreddamento a pavimento, garantendo una temperatura piacevole anche durante le calde estati. Gli appartamenti sono efficienti dal punto di vista energetico. SUD è privo di gas e utilizza un sistema di accumulo di energia termica condiviso per l’intero edificio. I pannelli solari sono installati sul tetto.
Tramite Eteck, viene stipulato un contratto di utilizzo per l’uso della pompa di calore e dell’impianto fotovoltaico (per riscaldamento, raffreddamento ed elettricità). L’attuale costo mensile per il riscaldamento è di 179,37€.
SUD Amsterdam
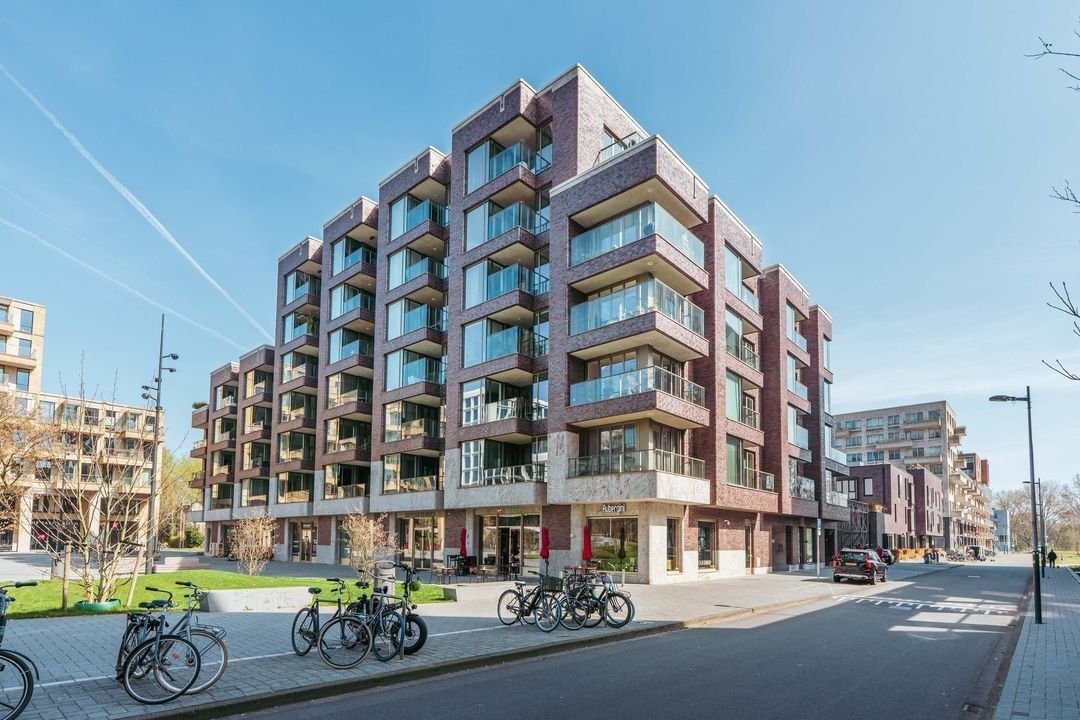
SUD è un edificio con carattere. Il design è ispirato all’architettura di Berlage con splendidi dettagli della facciata, come gli angoli arrotondati nella muratura.
DINTORNI E SERVIZI
L’appartamento è situato nel dinamico Scheldebuurt. Questa posizione offre un perfetto equilibrio tra vivacità urbana e tranquillità.
Il fascino di Oud Zuid è proprio dietro l’angolo, con ottimi negozi per la spesa quotidiana, accoglienti caffetterie per il pranzo e ristoranti di alto livello. A pochi passi, troverete il vivace quartiere De Pijp con ancora più caffetterie, ristoranti, nuovi concept store e il famoso mercato Albert Cuyp.
SUD si trova proprio accanto all’Amstelpark, dove natura, arte e attività ricreative si incontrano e dove inizia il Green Amstelland. Una passeggiata di 15 minuti lungo la Zuidelijke Wandelweg, ai margini della città, porta al fiume Amstel. Una passeggiata di 15 minuti nella direzione opposta porta al Beatrixpark. E a soli 20 minuti in bicicletta si arriva nella Foresta di Amsterdam. Tutto sommato, un sacco di luoghi per sfuggire al trambusto della città.
ACCESSIBILITÀ
Non c’è posto ad Amsterdam dove sia più facile entrare e uscire dalla città, in bici, in auto o con i mezzi pubblici. Dalla stazione RAI di Amsterdam, a pochi minuti a piedi, puoi raggiungere rapidamente il centro della città o altre parti della città con il tram, la metropolitana o la nuova linea Nord-Sud. In treno, sei fuori città e a Schiphol in pochissimo tempo. Le autostrade A10, A4 e A2 sono facilmente raggiungibili anche in auto.
PROPRIETÀ IN AFFITTO
La proprietà si trova su un terreno in affitto concesso dal Comune di Amsterdam. Il termine attuale è valido fino al 15 maggio 2068. Il grL’affitto rotondo viene adeguato ogni 25 anni. L’attuale canone annuo del terreno per l’appartamento è di 5.201€ e non verrà nuovamente adeguato fino al 2043. L’affitto annuo del terreno per il parcheggio è di 179€ e inoltre non verrà adeguato fino al 2043.
Il proprietario è già passato alla locazione perpetua. Al 16 maggio 2068, l’affitto annuo del terreno per l’appartamento sarà di 3.141,76€ (più indicizzazione dal 2026) e per il parcheggio di 274,06€ (più indicizzazione dal 2026).
ASSOCIAZIONE DEI PROPRIETARI (VVE)
Il VvE è gestito professionalmente. Il contributo mensile è di 267,99€ per l’appartamento e 54,82€ per il parcheggio. Un piano di manutenzione a lungo termine (MJOP) è attualmente in fase di preparazione e deve ancora essere approvato dall’assemblea dei membri.
PARTICOLARI
- Superficie abitabile 145,5 m²;
- Etichetta energetica A;
- Tre balconi rivolti a sud e ovest;
- Parcheggio con stazione di ricarica di 60.000€;
- L’intero interno può essere preso in consegna per ulteriori 50.000€;
- Proprietà in affitto già convertita in perpetua a condizioni favorevoli.
Lusso, luce e qualità della vita si uniscono in questo appartamento con due camere da letto splendidamente rifinito, situato in una posizione privilegiata e dotato di ogni comfort immaginabile. Con soffitti alti, due bagni lussuosi, tre ampi balconi con porte scorrevoli pieghevoli, un parcheggio privato con stazione di ricarica, ascensore e un interno opzionale completamente arredato, questo appartamento è pronto per il trasloco secondo i più alti standard.
LAYOUT — Comfort e stile sin dal primo momento
Attraverso l’elegante e moderno ingresso comune con cassette postali e videocitofono, si raggiunge il primo piano tramite l’ascensore o la tromba delle scale. La casa si apre in un elegante corridoio con mobili personalizzati dal pavimento al soffitto, perfetti per un ingresso ordinato. Troverai anche un moderno bagno per gli ospiti con lavabo e un pratico ripostiglio interno con attacchi per lavatrice e asciugatrice e ampio spazio di archiviazione.
Vivere nella luce: spazioso ed elegante
Entra nell’ampio soggiorno e lasciati conquistare dall’abbondanza di luce naturale grazie alla posizione angolare e alle imponenti finestre dal pavimento al soffitto. La zona giorno è sapientemente organizzata con un accogliente salotto, una spaziosa sala da pranzo e uno spazio di lavoro ideale. Attraverso le porte pieghevoli, si esce sul balcone molto profondo rivolto a sud, il tuo secondo soggiorno all’aperto.
Una cucina da sogno
La cucina semiaperta di alta qualità Poggenpohl attira l’attenzione ed è incorniciata su due lati da balconi, rivolti a sud e ovest. Grazie alle porte pieghevoli su entrambi i lati, gli spazi interni ed esterni fluiscono senza soluzione di continuità l’uno nell’altro, perfetti per cene estive o pranzi sotto il sole pomeridiano. La cucina è dotata di un’elegante isola di cottura con barra ed è dotata di tutti gli elettrodomestici da incasso che si possano desiderare: piano cottura a induzione con estrattore integrato, forno combinato/microonde, frigo-congelatore, lavastoviglie, Quooker e una cantinetta climatizzata per il vino.
Dormi come un sogno: due ampie camere da letto
Adiacente al soggiorno si trova la seconda spaziosa camera da letto, con armadi a muro e accesso diretto al terzo balcone. Un corridoio conduce al secondo lussuoso bagno con cabina doccia ed elegante vanità.
Dall’altro lato di questo corridoio si trova la spettacolare suite principale: un’oasi di tranquillità con accesso al balcone, una spaziosa cabina armadio con mobili personalizzati dal pavimento al soffitto e una seconda cabina armadio che conduce al lussuoso bagno privato. Questo bagno offre una vasca da bagno, una cabina doccia, un secondo WC e un elegante lavabo.
In breve: questo appartamento offre una rara combinazione di lusso, comfort e design, rifinito alla perfezione. Un’opportunità unica per chi cerca una casa spensierata ed elegante.
RISCALDAMENTO E RAFFRESCAMENTO A PAVIMENTO
Tutte le camere sono dotate di riscaldamento e raffreddamento a pavimento, garantendo una temperatura piacevole anche durante le calde estati. Gli appartamenti sono efficienti dal punto di vista energetico. SUD è privo di gas e utilizza un sistema di accumulo di energia termica condiviso per l’intero edificio. I pannelli solari sono installati sul tetto.
Tramite Eteck, viene stipulato un contratto di utilizzo per l’uso della pompa di calore e dell’impianto fotovoltaico (per riscaldamento, raffreddamento ed elettricità). L’attuale costo mensile per il riscaldamento è di 179,37€.
SUD Amsterdam
SUD è un edificio con carattere. Il design è ispirato all’architettura di Berlage con splendidi dettagli della facciata, come gli angoli arrotondati nella muratura.
DINTORNI E SERVIZI
L’appartamento è situato nel dinamico Scheldebuurt. Questa posizione offre un perfetto equilibrio tra vivacità urbana e tranquillità.
Il fascino di Oud Zuid è proprio dietro l’angolo, con ottimi negozi per la spesa quotidiana, accoglienti caffetterie per il pranzo e ristoranti di alto livello. A pochi passi, troverete il vivace quartiere De Pijp con ancora più caffetterie, ristoranti, nuovi concept store e il famoso mercato Albert Cuyp.
SUD si trova proprio accanto all’Amstelpark, dove natura, arte e attività ricreative si incontrano e dove inizia il Green Amstelland. Una passeggiata di 15 minuti lungo la Zuidelijke Wandelweg, ai margini della città, porta al fiume Amstel. Una passeggiata di 15 minuti nella direzione opposta porta al Beatrixpark. E a soli 20 minuti in bicicletta si arriva nella Foresta di Amsterdam. Tutto sommato, un sacco di luoghi per sfuggire al trambusto della città.
ACCESSIBILITÀ
Non c’è posto ad Amsterdam dove sia più facile entrare e uscire dalla città, in bici, in auto o con i mezzi pubblici. Dalla stazione RAI di Amsterdam, a pochi minuti a piedi, puoi raggiungere rapidamente il centro della città o altre parti della città con il tram, la metropolitana o la nuova linea Nord-Sud. In treno, sei fuori città e a Schiphol in pochissimo tempo. Le autostrade A10, A4 e A2 sono facilmente raggiungibili anche in auto.
PROPRIETÀ IN AFFITTO
La proprietà si trova su un terreno in affitto concesso dal Comune di Amsterdam. Il termine attuale è valido fino al 15 maggio 2068. Il grL’affitto rotondo viene adeguato ogni 25 anni. L’attuale canone annuo del terreno per l’appartamento è di 5.201€ e non verrà nuovamente adeguato fino al 2043. L’affitto annuo del terreno per il parcheggio è di 179€ e inoltre non verrà adeguato fino al 2043.
Il proprietario è già passato alla locazione perpetua. Al 16 maggio 2068, l’affitto annuo del terreno per l’appartamento sarà di 3.141,76€ (più indicizzazione dal 2026) e per il parcheggio di 274,06€ (più indicizzazione dal 2026).
ASSOCIAZIONE DEI PROPRIETARI (VVE)
Il VvE è gestito professionalmente. Il contributo mensile è di 267,99€ per l’appartamento e 54,82€ per il parcheggio. Un piano di manutenzione a lungo termine (MJOP) è attualmente in fase di preparazione e deve ancora essere approvato dall’assemblea dei membri.
PARTICOLARI
- Superficie abitabile 145,5 m²;
- Etichetta energetica A;
- Tre balconi rivolti a sud e ovest;
- Parcheggio con stazione di ricarica di 60.000€;
- L’intero interno può essere preso in consegna per ulteriori 50.000€;
- Proprietà in affitto già convertita in perpetua a condizioni favorevoli.
Stylish living at the highest level! Exclusive 2-bedroom apartment with elevator, private parking with charging station, 3 balconies, 2 bathrooms, and the option to take over the complete furnishings.
Luxury, light, and quality of life come together in this beautifully finished two-bedroom apartment, situated in a prime location and equipped with every imaginable comfort. With high ceilings, two luxurious bathrooms, three spacious balconies with folding sliding doors, a private parking space with charging station, elevator, and an optional fully furnished interior, this apartment is move-in ready at the highest standard.
LAYOUT – Comfort and style from the very first moment
Through the sleek, modern communal entrance with mailboxes and video intercom, you reach the first floor via the elevator or stairwell. The home opens into a stylish hallway with custom floor-to-ceiling cabinetry, perfect for a tidy entrance. You’ll also find a modern guest toilet with washbasin and a practical internal storage room with washer and dryer connections and ample storage space.
Living in light – Spacious and elegant
Step into the generous living room and be captivated by the abundance of natural light thanks to the corner position and impressive floor-to-ceiling windows. The living area is cleverly arranged with a cozy sitting area, spacious dining area, and an ideal workspace. Through the folding doors, you step out onto the extra-deep south-facing balcony — your second living room in the open air.
A kitchen to dream of
The high-quality semi-open Poggenpohl kitchen is a true eye-catcher and is framed on two sides by balconies, facing south and west. Thanks to the folding doors on both sides, indoor and outdoor spaces flow seamlessly into one another — perfect for summer dinners or lunch in the afternoon sun. The kitchen features a stylish cooking island with bar and is equipped with every built-in appliance you could want: induction hob with integrated extractor, combination oven/microwave, fridge-freezer, dishwasher, Quooker, and a wine climate cabinet.
Sleep like a dream – Two spacious bedrooms
Adjacent to the living room is the second generous bedroom, featuring built-in wardrobes and direct access to the third balcony. A hallway leads to the second luxurious bathroom with walk-in shower and stylish vanity.
On the other side of this hallway you’ll find the spectacular master suite: an oasis of calm with access to the balcony, a spacious walk-in closet with custom floor-to-ceiling cabinetry, plus a second walk-in closet leading to the luxurious en-suite bathroom. This bathroom offers a bathtub, walk-in shower, second toilet, and elegant vanity.
In short: this apartment offers a rare combination of luxury, comfort, and design, finished to perfection. A unique opportunity for anyone seeking a carefree and elegant home.
UNDERFLOOR HEATING AND COOLING
All rooms are equipped with underfloor heating and cooling, ensuring a pleasant temperature even during warm summers. The apartments are energy-efficient. SUD is gas-free and uses a shared thermal energy storage system for the entire building. Solar panels are installed on the roof.
Via Eteck, a usage agreement is made for the use of the heat pump and PV installation (for heating, cooling, and electricity). The current monthly cost for heating is €179.37.
SUD Amsterdam
SUD is a building with character. The design is inspired by Berlage’s architecture with beautiful façade details such as rounded corners in the brickwork.
SURROUNDINGS AND AMENITIES
The apartment is located in the dynamic Scheldebuurt. This location offers a perfect balance between urban vibrancy and tranquility.
The charm of Oud Zuid is just around the corner with great shops for daily groceries and cozy lunch cafés and top-level restaurants. Within walking distance, you’ll find the lively De Pijp neighborhood with even more cafés, restaurants, new concept stores, and the well-known Albert Cuyp Market.
SUD is located right next to Amstelpark, where nature, art, and recreation come together – and where the Green Amstelland begins. A 15-minute walk along the Zuidelijke Wandelweg at the city’s edge brings you to the Amstel River. A 15-minute walk in the other direction takes you to Beatrixpark. And just 20 minutes by bike brings you to the Amsterdam Forest. All in all, plenty of places to escape the hustle and bustle of the city.
ACCESSIBILITY
There is no spot in Amsterdam where it’s easier to get in and out of the city – by bike, car, or public transport. From Amsterdam RAI station, just a few minutes’ walk away, you can quickly reach the city center or other parts of the city by tram, metro, or the new North-South line. By train, you’re out of the city and at Schiphol in no time. The A10, A4, and A2 highways are also easily accessible by car.
LEASEHOLD
The property is located on leasehold land issued by the Municipality of Amsterdam. The current term runs until May 15, 2068. The ground rent is adjusted every 25 years. The current annual ground rent for the apartment is €5,201 and will not be adjusted again until 2043. The annual ground rent for the parking space is €179 and will also not be adjusted until 2043.
The owner has already switched to perpetual leasehold. As of May 16, 2068, the annual ground rent for the apartment will be €3,141.76 (plus indexation from 2026) and for the parking space €274.06 (plus indexation from 2026).
OWNERS’ ASSOCIATION (VVE)
The VvE is professionally managed. The monthly contribution is €267.99 for the apartment and €54.82 for the parking space. A long-term maintenance plan (MJOP) is currently being prepared and still needs to be approved by the members’ meeting.
PARTICULARS
- Living area 145.5 m²;
- Energy label A;
- Three balconies facing south and west;
- Parking space with charging station of € 60.000;
- Entire interior can be taken over for an additional € 50,000;
- Leasehold already converted to perpetual under favorable conditions.
Luxury, light, and quality of life come together in this beautifully finished two-bedroom apartment, situated in a prime location and equipped with every imaginable comfort. With high ceilings, two luxurious bathrooms, three spacious balconies with folding sliding doors, a private parking space with charging station, elevator, and an optional fully furnished interior, this apartment is move-in ready at the highest standard.
LAYOUT – Comfort and style from the very first moment
Through the sleek, modern communal entrance with mailboxes and video intercom, you reach the first floor via the elevator or stairwell. The home opens into a stylish hallway with custom floor-to-ceiling cabinetry, perfect for a tidy entrance. You’ll also find a modern guest toilet with washbasin and a practical internal storage room with washer and dryer connections and ample storage space.
Living in light – Spacious and elegant
Step into the generous living room and be captivated by the abundance of natural light thanks to the corner position and impressive floor-to-ceiling windows. The living area is cleverly arranged with a cozy sitting area, spacious dining area, and an ideal workspace. Through the folding doors, you step out onto the extra-deep south-facing balcony — your second living room in the open air.
A kitchen to dream of
The high-quality semi-open Poggenpohl kitchen is a true eye-catcher and is framed on two sides by balconies, facing south and west. Thanks to the folding doors on both sides, indoor and outdoor spaces flow seamlessly into one another — perfect for summer dinners or lunch in the afternoon sun. The kitchen features a stylish cooking island with bar and is equipped with every built-in appliance you could want: induction hob with integrated extractor, combination oven/microwave, fridge-freezer, dishwasher, Quooker, and a wine climate cabinet.
Sleep like a dream – Two spacious bedrooms
Adjacent to the living room is the second generous bedroom, featuring built-in wardrobes and direct access to the third balcony. A hallway leads to the second luxurious bathroom with walk-in shower and stylish vanity.
On the other side of this hallway you’ll find the spectacular master suite: an oasis of calm with access to the balcony, a spacious walk-in closet with custom floor-to-ceiling cabinetry, plus a second walk-in closet leading to the luxurious en-suite bathroom. This bathroom offers a bathtub, walk-in shower, second toilet, and elegant vanity.
In short: this apartment offers a rare combination of luxury, comfort, and design, finished to perfection. A unique opportunity for anyone seeking a carefree and elegant home.
UNDERFLOOR HEATING AND COOLING
All rooms are equipped with underfloor heating and cooling, ensuring a pleasant temperature even during warm summers. The apartments are energy-efficient. SUD is gas-free and uses a shared thermal energy storage system for the entire building. Solar panels are installed on the roof.
Via Eteck, a usage agreement is made for the use of the heat pump and PV installation (for heating, cooling, and electricity). The current monthly cost for heating is €179.37.
SUD Amsterdam
SUD is a building with character. The design is inspired by Berlage’s architecture with beautiful façade details such as rounded corners in the brickwork.
SURROUNDINGS AND AMENITIES
The apartment is located in the dynamic Scheldebuurt. This location offers a perfect balance between urban vibrancy and tranquility.
The charm of Oud Zuid is just around the corner with great shops for daily groceries and cozy lunch cafés and top-level restaurants. Within walking distance, you’ll find the lively De Pijp neighborhood with even more cafés, restaurants, new concept stores, and the well-known Albert Cuyp Market.
SUD is located right next to Amstelpark, where nature, art, and recreation come together – and where the Green Amstelland begins. A 15-minute walk along the Zuidelijke Wandelweg at the city’s edge brings you to the Amstel River. A 15-minute walk in the other direction takes you to Beatrixpark. And just 20 minutes by bike brings you to the Amsterdam Forest. All in all, plenty of places to escape the hustle and bustle of the city.
ACCESSIBILITY
There is no spot in Amsterdam where it’s easier to get in and out of the city – by bike, car, or public transport. From Amsterdam RAI station, just a few minutes’ walk away, you can quickly reach the city center or other parts of the city by tram, metro, or the new North-South line. By train, you’re out of the city and at Schiphol in no time. The A10, A4, and A2 highways are also easily accessible by car.
LEASEHOLD
The property is located on leasehold land issued by the Municipality of Amsterdam. The current term runs until May 15, 2068. The ground rent is adjusted every 25 years. The current annual ground rent for the apartment is €5,201 and will not be adjusted again until 2043. The annual ground rent for the parking space is €179 and will also not be adjusted until 2043.
The owner has already switched to perpetual leasehold. As of May 16, 2068, the annual ground rent for the apartment will be €3,141.76 (plus indexation from 2026) and for the parking space €274.06 (plus indexation from 2026).
OWNERS’ ASSOCIATION (VVE)
The VvE is professionally managed. The monthly contribution is €267.99 for the apartment and €54.82 for the parking space. A long-term maintenance plan (MJOP) is currently being prepared and still needs to be approved by the members’ meeting.
PARTICULARS
- Living area 145.5 m²;
- Energy label A;
- Three balconies facing south and west;
- Parking space with charging station of € 60.000;
- Entire interior can be taken over for an additional € 50,000;
- Leasehold already converted to perpetual under favorable conditions.
-
Tipo di proprietà
Appartamento
-
Prezzo/piede²
$1,140
Caratteristiche
- Giardino
- Vista sull'acqua
- Cabina armadio
- Ascensore
- Moderno
- Planimetria 3D
- Ufficio
- Lavanderia
- Isola della cucina
Caratteristiche
Lot
- Vista sull'acqua
- Moderno
Interni
- Soffitto alto
- Ufficio
- Isola della cucina
- Bar
- Lavanderia
- Ascensore
- Controsoffitti in pietra
- Cabina armadio
Outdoor
- Balcone
- Parcheggio
- Giardino
Esplora la zona
Gaasterlandstraat 228, Apollobuurt, Olanda Settentrionale, Paesi Bassi
Visualizza su Google Maps
Prezzo per sqft
Basso
Alto
Iscritto da 7 anni
Hai chiesto informazioni su questa proprietà
L'agente La contatterà al più presto
Pubblicato da
262
Annunci
2019
Iscritto
Prenota una visita con the agent
Scegli una data e indica se preferisci un tour virtuale o di persona con l’agente.
Data preferita
Tipo di tour

Residence 365 B.V. Christie's International Real Estate - HQ
Herengracht 454, 1017 CA, Amsterdam, Netherlands
Visualizza profilo agenzia
Ultimo aggiornamento
Giugno 18
Prima pubblicazione
Maggio 27
Riferimento annuncio
1669f3212f2dc4baae3c9d8da5
Proprietà simili nelle vicinanze
Nuovi annunci a Apollobuurt
Esplora più immobili in vendita
tipi di proprietà Apollobuurt, Paesi Bassi
Apollobuurt, Paesi Bassi ricerche popolari
- Proprietà immobiliari Vista sull'acqua a Apollobuurt, Paesi Bassi
- Proprietà immobiliari Investimento immobiliare a Apollobuurt, Paesi Bassi
- Proprietà immobiliari con Sala giochi a Apollobuurt, Paesi Bassi
- Proprietà immobiliari Alta quota a Apollobuurt, Paesi Bassi
- Proprietà immobiliari con Piscina coperta a Apollobuurt, Paesi Bassi
Guide e storie correlate
La fiducia dei migliori broker del mondo
Gli agenti dietro le proprietà più straordinarie del mondo pubblicano su JamesEdition.
- Annunci di Sotheby's, Christie's, BARNES ed Engel & Völkers
- Ogni annuncio è verificato prima della pubblicazione
- Si metta in contatto diretto con agenti verificati
Continuando, accetta i nostri Termini e la nostra Informativa sulla privacy.