$5,080,305
Viale Europa 57
- 12 Camere
- 7,621 Sqft
- 11,173 Sqft lot
- Aggiornato: Giugno 18
- 6
Informazioni sulla proprietà
La descrizione è stata tradotta automaticamente.
La descrizione viene visualizzata nella lingua originale.
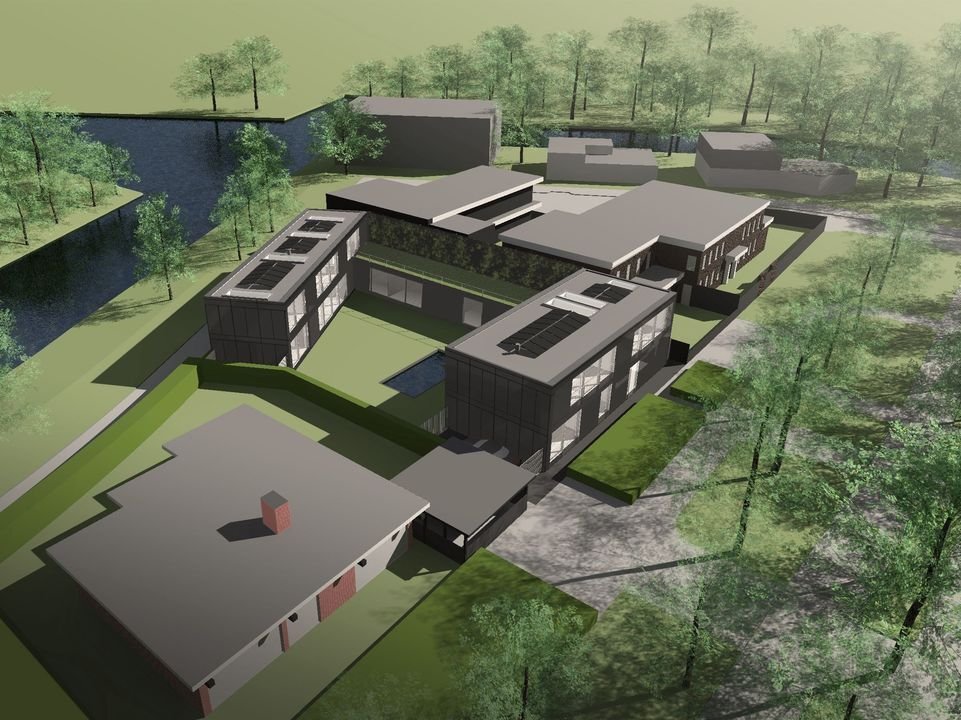
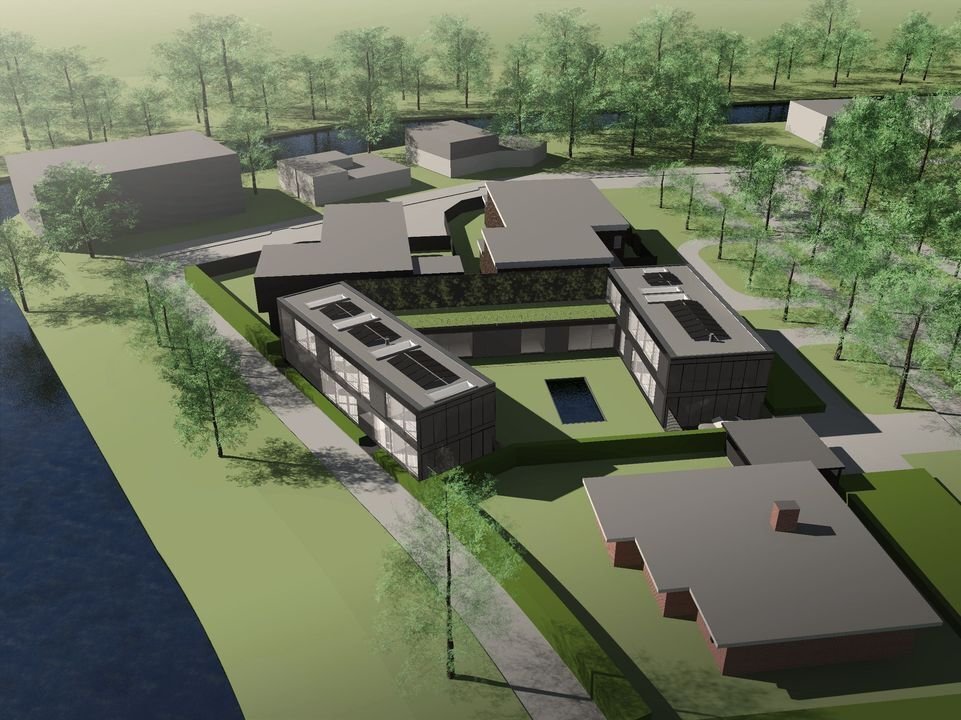
Located near the Amstel River near Amstelveen and Ouderkerk aan de Amstel in a beautiful location in Buitenveldert, in the immediate vicinity of the Amstel Park, lies this detached location for the construction of a detached double bungalow of 771 m2 on a plot of no less than 1,038 m². This unique property has a lovely, large, sunny garden on the water ! On-site parking is available on the drivewa
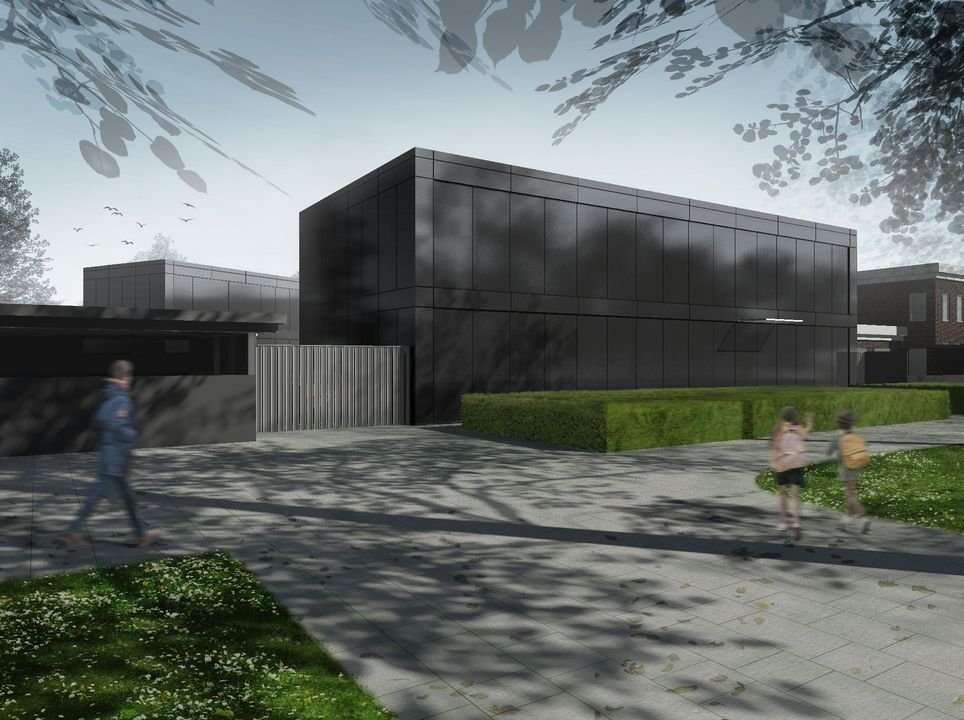
Located near the Amstel River near Amstelveen and Ouderkerk aan de Amstel in a beautiful location in Buitenveldert, in the immediate vicinity of the Amstel Park, lies this detached location for the construction of a detached double bungalow of 771 m2 on a plot of no less than 1,038 m². This unique property has a lovely, large, sunny garden on the water ! On-site parking is available on the driveway, with ample space for several cars.
The plot is located south of Amsterdam in beautiful rural surroundings, with the Zuidas and the city of Amsterdam within easy reach. The shopping facilities of Amsterdam, Ouderkerk aan de Amstel and Amstelveen are only a few minutes away. You also have easy access to various arterial roads, including the A1, A2, A9 and A10.
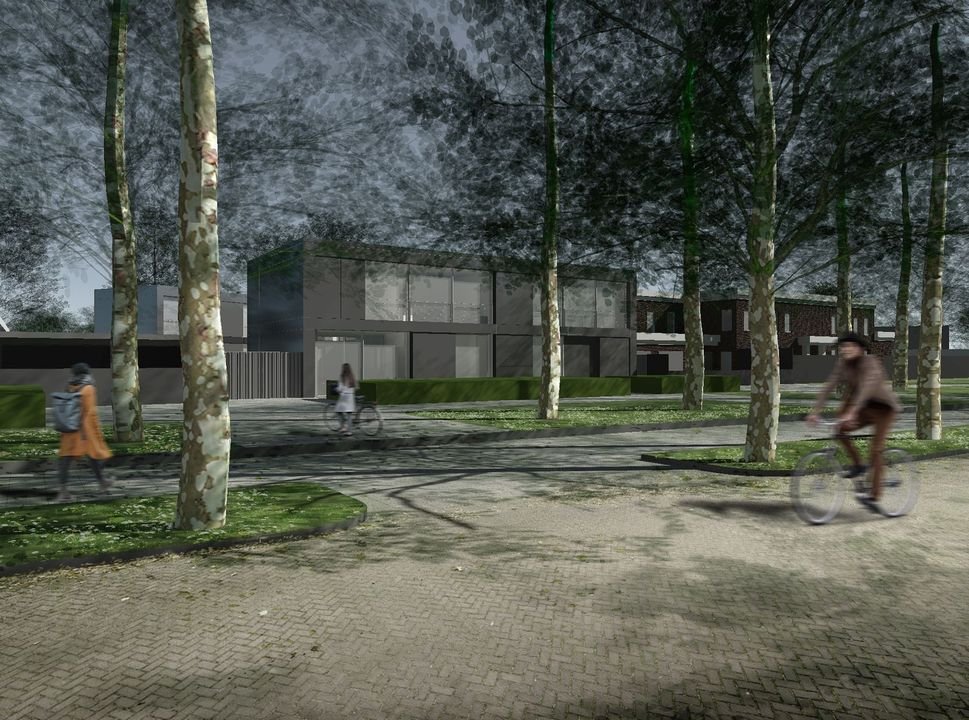
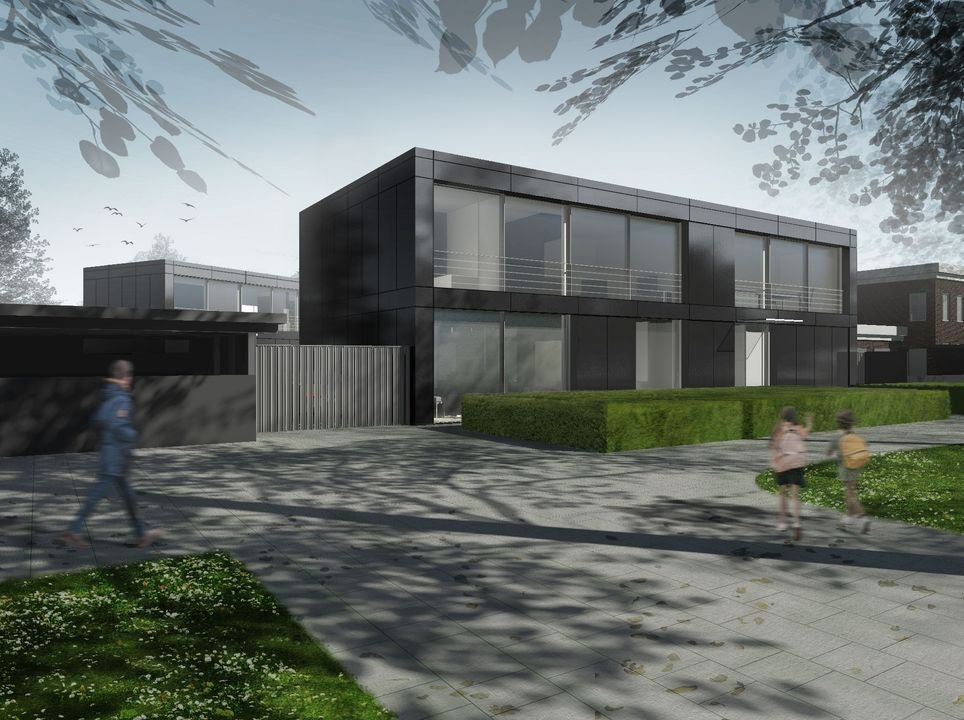
The municipality has granted planning permission for an architect-designed residential villa suitable for double occupancy or independent home office. The ground floor will have an area of 418 m2 and the floor on the front and back house will be 290 m2.
A model of this unique design has been made and a complete construction file with specifications with drawings are available. A comprehensive foundation cost analysis has been prepared by the architect. The first foundation piles have been driven at the front, making the start of construction a fact.
This unique site is now available to a new owner who will complete the construction or realise their own custom design. The building volume has been set at a maximum of 3,000 m3.
Description current residence;
Entrance hall, vestibule, central hall, living room at the back with fireplace and French doors to terrace and garden, located at the waterfront, dining area with open connection to the kitchen equipped with various built-in appliances, behind the kitchen one finds a utility room with washer and dryer connections and a side entrance.
Three bedrooms and two modern bathrooms, one with bath, shower, toilet and washbasin, the other with toilet/shower combination.
The left side of the bungalow now has a home office and consists of three rooms, of which the office at the back has access to a covered terrace. Of course, it is again suitable for home office but you can also include it in the main house.
Extension
The 2001 zoning plan allows construction of 40% of the plot, a gutter height of 7 metres, assuming 3 floors of 400 m2, a house of up to 1,200 m2 with a capacity of 3,600 m3 can be realised. Plenty of possibilities to build your dream house.
Features
* large plot of 1,038 m²
* on-site parking
* total of 7 rooms
* 5 bedrooms
* 2 bathrooms
* extra floor 215 m2 easy to realise
* maximum building volume 3,000 m3 / 790 m2 according to zoning plan (permit granted)
* large garden
* ground rent fixed canon € 909 per year, AB 37/55
* 2014 WOZ value € 1,477,000, BSQ 41% new canon is per Oct 2017 € 8,476 per year
* Transition scheme Perpetual redemption fee is €235,000 one-off, application submitted on time.
The plot is located south of Amsterdam in beautiful rural surroundings, with the Zuidas and the city of Amsterdam within easy reach. The shopping facilities of Amsterdam, Ouderkerk aan de Amstel and Amstelveen are only a few minutes away. You also have easy access to various arterial roads, including the A1, A2, A9 and A10.
The municipality has granted planning permission for an architect-designed residential villa suitable for double occupancy or independent home office. The ground floor will have an area of 418 m2 and the floor on the front and back house will be 290 m2.
A model of this unique design has been made and a complete construction file with specifications with drawings are available. A comprehensive foundation cost analysis has been prepared by the architect. The first foundation piles have been driven at the front, making the start of construction a fact.
This unique site is now available to a new owner who will complete the construction or realise their own custom design. The building volume has been set at a maximum of 3,000 m3.
Description current residence;
Entrance hall, vestibule, central hall, living room at the back with fireplace and French doors to terrace and garden, located at the waterfront, dining area with open connection to the kitchen equipped with various built-in appliances, behind the kitchen one finds a utility room with washer and dryer connections and a side entrance.
Three bedrooms and two modern bathrooms, one with bath, shower, toilet and washbasin, the other with toilet/shower combination.
The left side of the bungalow now has a home office and consists of three rooms, of which the office at the back has access to a covered terrace. Of course, it is again suitable for home office but you can also include it in the main house.
Extension
The 2001 zoning plan allows construction of 40% of the plot, a gutter height of 7 metres, assuming 3 floors of 400 m2, a house of up to 1,200 m2 with a capacity of 3,600 m3 can be realised. Plenty of possibilities to build your dream house.
Features
* large plot of 1,038 m²
* on-site parking
* total of 7 rooms
* 5 bedrooms
* 2 bathrooms
* extra floor 215 m2 easy to realise
* maximum building volume 3,000 m3 / 790 m2 according to zoning plan (permit granted)
* large garden
* ground rent fixed canon € 909 per year, AB 37/55
* 2014 WOZ value € 1,477,000, BSQ 41% new canon is per Oct 2017 € 8,476 per year
* Transition scheme Perpetual redemption fee is €235,000 one-off, application submitted on time.
-
Tipo di proprietà
Villa
-
Prezzo/piede²
$666
Caratteristiche
- Terrazza
- Giardino
- Camino
- Cucina aperta
- Lungomare
- Planimetria 3D
- Lavasciuga
- Ufficio
- Lavanderia
Caratteristiche
Lot
- Lungomare
Interni
- Ufficio
- Camino
- Lavasciuga
- Lavanderia
- Cucina aperta
Outdoor
- Terrazza
- Balcone
- Parcheggio
- Giardino
Esplora la zona
Europaboulevard 57, Apollobuurt, Olanda Settentrionale, Paesi Bassi
Visualizza su Google Maps
Prezzo per sqft
Basso
Alto
Iscritto da 7 anni
Hai chiesto informazioni su questa proprietà
L'agente La contatterà al più presto
Pubblicato da
262
Annunci
2019
Iscritto
Prenota una visita con the agent
Scegli una data e indica se preferisci un tour virtuale o di persona con l’agente.
Data preferita
Tipo di tour

Residence 365 B.V. Christie's International Real Estate - HQ
Herengracht 454, 1017 CA, Amsterdam, Netherlands
Visualizza profilo agenzia
Ultimo aggiornamento
Giugno 18
Prima pubblicazione
Maggio 27
Riferimento annuncio
1669f3212d2dc4baae3c9d86d3
Proprietà simili nelle vicinanze
Nuovi annunci a Apollobuurt
Esplora più immobili in vendita
tipi di proprietà Apollobuurt, Paesi Bassi
Apollobuurt, Paesi Bassi ricerche popolari
- Proprietà immobiliari Vista sull'acqua a Apollobuurt, Paesi Bassi
- Proprietà immobiliari Investimento immobiliare a Apollobuurt, Paesi Bassi
- Proprietà immobiliari con Sala giochi a Apollobuurt, Paesi Bassi
- Proprietà immobiliari Alta quota a Apollobuurt, Paesi Bassi
- Proprietà immobiliari con Piscina coperta a Apollobuurt, Paesi Bassi
Guide e storie correlate
La fiducia dei migliori broker del mondo
Gli agenti dietro le proprietà più straordinarie del mondo pubblicano su JamesEdition.
- Annunci di Sotheby's, Christie's, BARNES ed Engel & Völkers
- Ogni annuncio è verificato prima della pubblicazione
- Si metta in contatto diretto con agenti verificati
Continuando, accetta i nostri Termini e la nostra Informativa sulla privacy.