$1,400,491
Amsterdam
- 3 Camere
- 1 Bagni
- 1,572 Sqft
- Aggiornato: Agosto 18
-
17
Visualizzazioni degli ultimi 30 giorni
Informazioni sulla proprietà
La descrizione è stata tradotta automaticamente.
La descrizione viene visualizzata nella lingua originale.
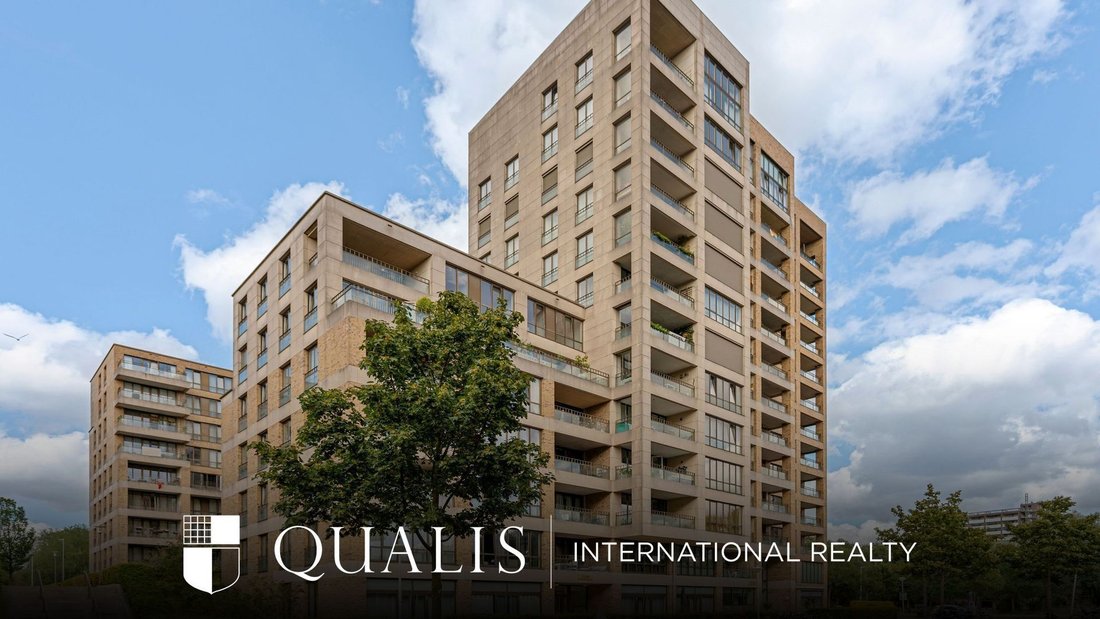
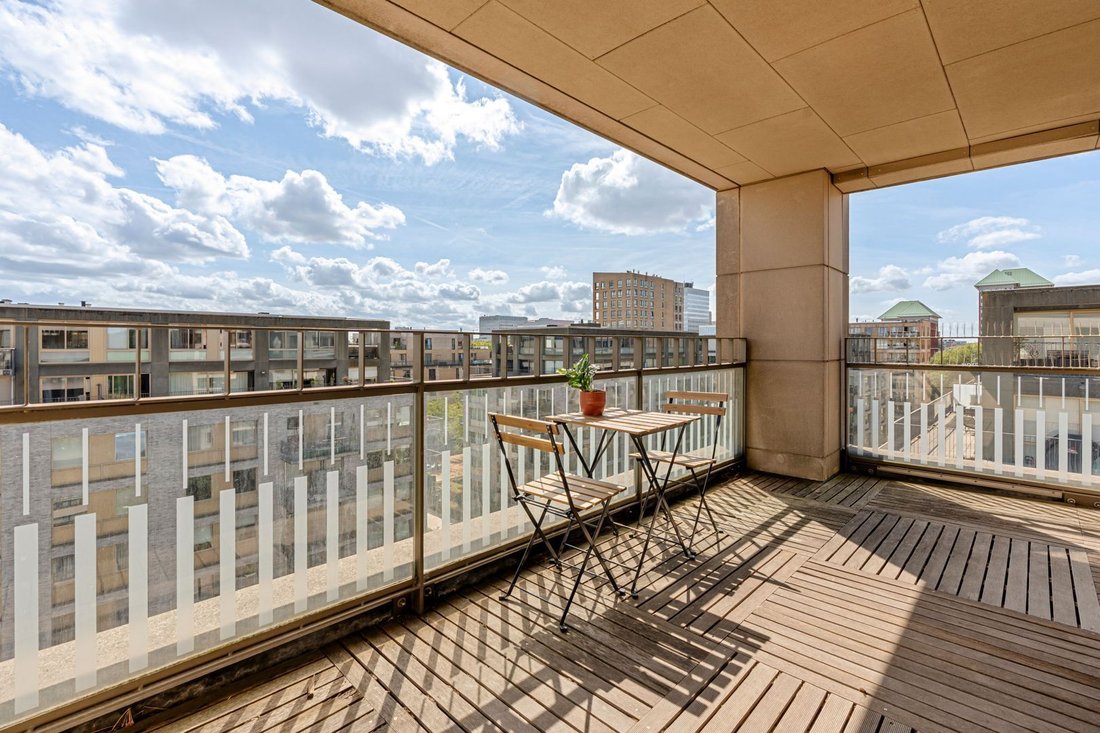
Superb 146 m² apartment with an elevator, featuring a large 12 m² south-facing balcony that gets plenty of sun, plus a parking space and storage room.
The layout includes 3 bedrooms, a walk-in closet, and plenty of storage space. On the ground floor, there is a parking space and a storage room. The apartment has an Energy Label A+.
This beautiful apartment is situated in a prime
The layout includes 3 bedrooms, a walk-in closet, and plenty of storage space. On the ground floor, there is a parking space and a storage room. The apartment has an Energy Label A+.
This beautiful apartment is situated in a prime
Superb 146 m² apartment with an elevator, featuring a large 12 m² south-facing balcony that gets plenty of sun, plus a parking space and storage room.
The layout includes 3 bedrooms, a walk-in closet, and plenty of storage space. On the ground floor, there is a parking space and a storage room. The apartment has an Energy Label A+.
This beautiful apartment is situated in a prime location. Here, you’ll live in comfort and style, with the convenience of parking and an elevator. You’ll be surrounded by greenery and have all amenities within easy reach, with Vondelpark nearby.
Layout
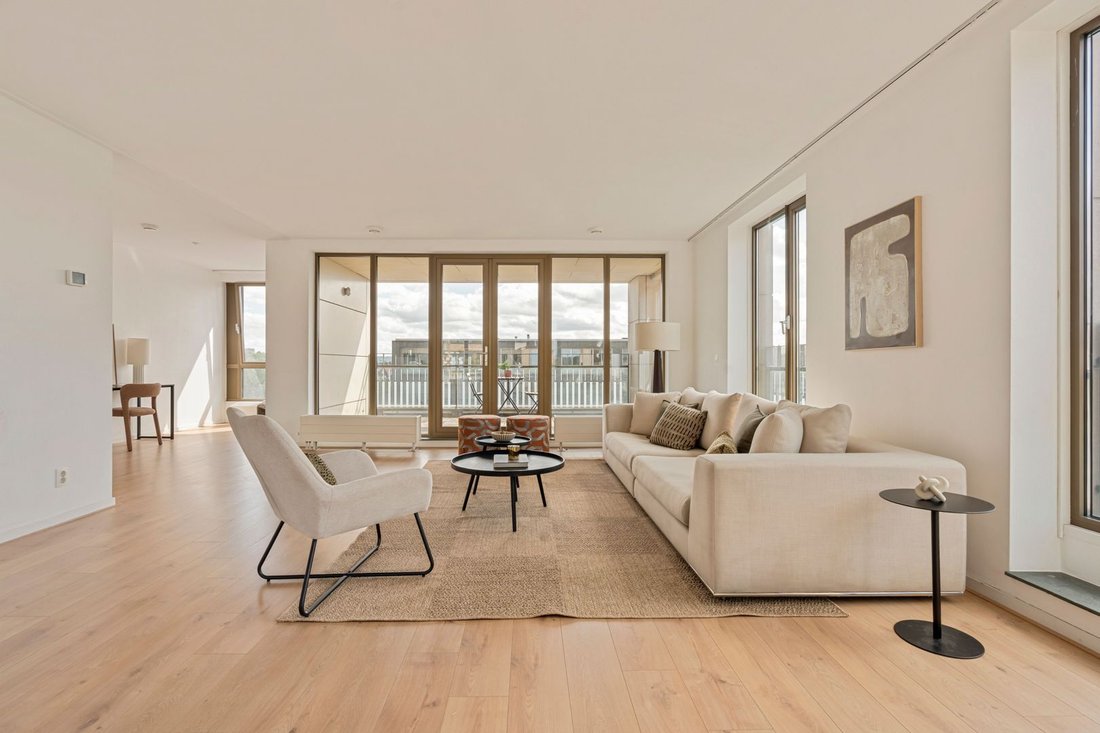
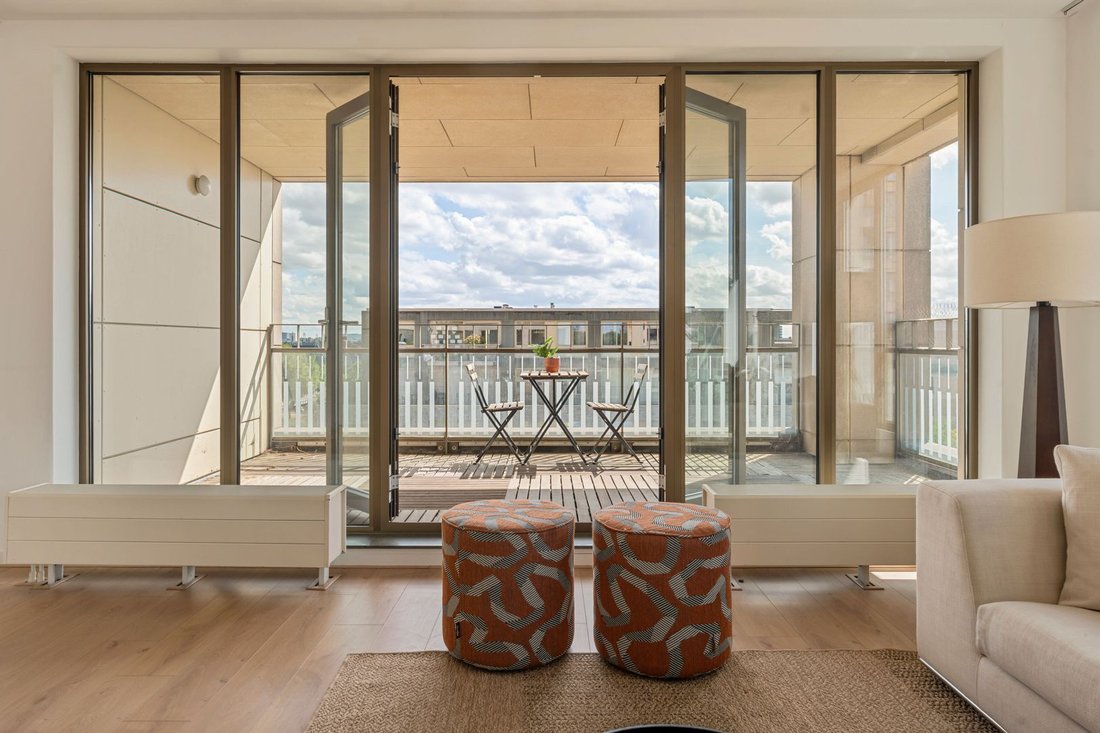
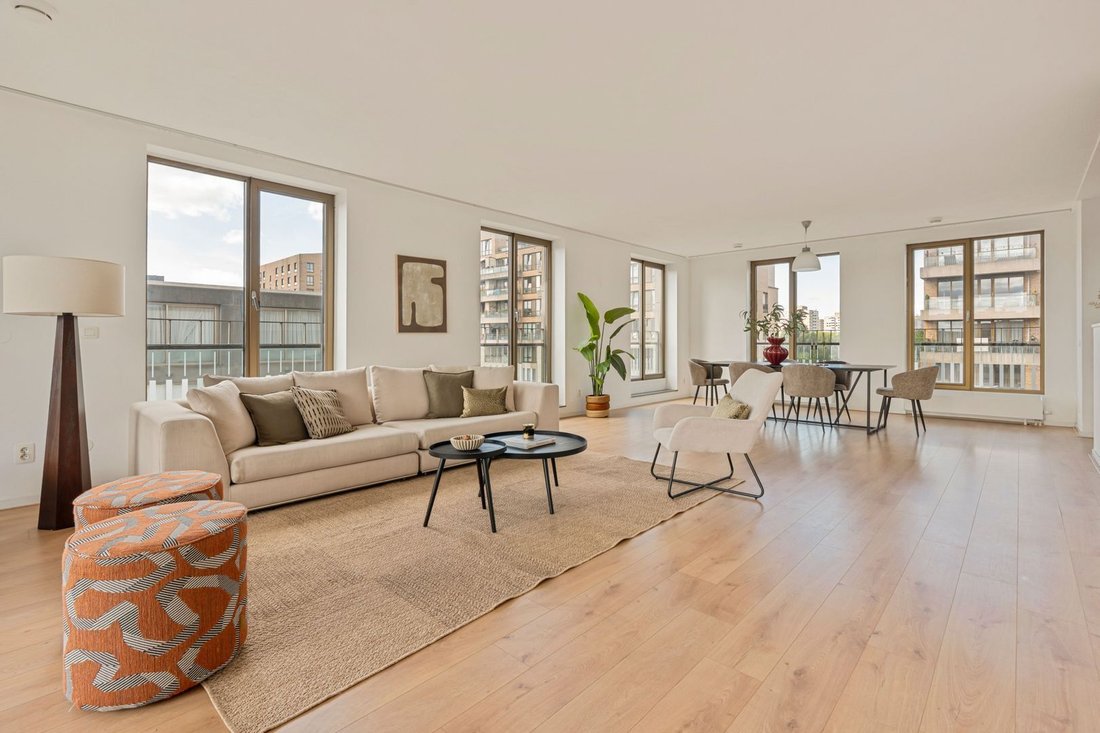
Upon entering, you have immediate access to all rooms. The spacious living room, located just around the corner, receives natural light from all sides thanks to its corner location. The French doors open onto the spacious 12 m² south-facing balcony. The open kitchen maintains a connection with the living area. Adjacent to the spacious kitchen is the pantry, which leads back to the entryway. The living room has a very inviting atmosphere thanks to its unique layout and feels spacious and bright, with views of the surrounding greenery.
The three very spacious bedrooms offer numerous possibilities, whether you need extra space for a family, guests, or a home office. The two smaller bedrooms are a good size. At the rear of the hallway is the master bedroom with an adjoining spacious walk-in closet. All three bedrooms have French doors leading to the large terrace. There is even the possibility of creating a fourth bedroom off the living room.
The well-equipped bathroom is accessible from the hallway and features a luxurious bathtub, a separate shower, a double sink, and a toilet. There is also a separate toilet and a practical laundry room.
Location and Surroundings
This apartment is in an ideal location: you’ll live here surrounded by greenery, with the bustling city life just a stone’s throw away. From the complex, you can cycle straight into Vondelpark. Its location in Amsterdam-Zuid offers a perfect balance between tranquility and vibrancy. Via the A10, you can quickly reach Schiphol Airport or other destinations in the Netherlands.
In the immediate vicinity, you’ll find a wide range of upscale restaurants, cozy cafés, and all kinds of amenities for daily life. The Amstelveenseweg, Koninginneweg, and Cornelis Schuytstraat are within walking distance, and there are plenty of playgrounds, schools, and daycare centers nearby, making this apartment ideal for families.
Details
- Apartment with elevator and parking
- Living area: 146 m²
- 12 m² south-facing balcony, with sun all day and a view of the greenery
- Rooms: 3 spacious bedrooms and a walk-in closet, 1 bathroom
- Parking: Private spot in the parking garage
- Elevator: Available in the building
- Heating: District heating, energy efficiency rating A+
- Homeowners’ Association (VvE): Professionally managed by De Alliantie; association fees are estimated at €365.20, and parking fees at €55.45
- Leasehold: Lease purchased until 2058; the conversion to a perpetual leasehold was completed under favorable terms.
- Project notary: Buma Algera Notariaat
- Special clauses in the deed of sale: “As is, where is” clause, non-residence clause, age clause, and a 1-year anti-speculation clause.
The layout includes 3 bedrooms, a walk-in closet, and plenty of storage space. On the ground floor, there is a parking space and a storage room. The apartment has an Energy Label A+.
This beautiful apartment is situated in a prime location. Here, you’ll live in comfort and style, with the convenience of parking and an elevator. You’ll be surrounded by greenery and have all amenities within easy reach, with Vondelpark nearby.
Layout
Upon entering, you have immediate access to all rooms. The spacious living room, located just around the corner, receives natural light from all sides thanks to its corner location. The French doors open onto the spacious 12 m² south-facing balcony. The open kitchen maintains a connection with the living area. Adjacent to the spacious kitchen is the pantry, which leads back to the entryway. The living room has a very inviting atmosphere thanks to its unique layout and feels spacious and bright, with views of the surrounding greenery.
The three very spacious bedrooms offer numerous possibilities, whether you need extra space for a family, guests, or a home office. The two smaller bedrooms are a good size. At the rear of the hallway is the master bedroom with an adjoining spacious walk-in closet. All three bedrooms have French doors leading to the large terrace. There is even the possibility of creating a fourth bedroom off the living room.
The well-equipped bathroom is accessible from the hallway and features a luxurious bathtub, a separate shower, a double sink, and a toilet. There is also a separate toilet and a practical laundry room.
Location and Surroundings
This apartment is in an ideal location: you’ll live here surrounded by greenery, with the bustling city life just a stone’s throw away. From the complex, you can cycle straight into Vondelpark. Its location in Amsterdam-Zuid offers a perfect balance between tranquility and vibrancy. Via the A10, you can quickly reach Schiphol Airport or other destinations in the Netherlands.
In the immediate vicinity, you’ll find a wide range of upscale restaurants, cozy cafés, and all kinds of amenities for daily life. The Amstelveenseweg, Koninginneweg, and Cornelis Schuytstraat are within walking distance, and there are plenty of playgrounds, schools, and daycare centers nearby, making this apartment ideal for families.
Details
- Apartment with elevator and parking
- Living area: 146 m²
- 12 m² south-facing balcony, with sun all day and a view of the greenery
- Rooms: 3 spacious bedrooms and a walk-in closet, 1 bathroom
- Parking: Private spot in the parking garage
- Elevator: Available in the building
- Heating: District heating, energy efficiency rating A+
- Homeowners’ Association (VvE): Professionally managed by De Alliantie; association fees are estimated at €365.20, and parking fees at €55.45
- Leasehold: Lease purchased until 2058; the conversion to a perpetual leasehold was completed under favorable terms.
- Project notary: Buma Algera Notariaat
- Special clauses in the deed of sale: “As is, where is” clause, non-residence clause, age clause, and a 1-year anti-speculation clause.
-
Tipo di proprietà
Appartamento
-
Piani
1
-
Anno di costruzione
2009
-
Prezzo/piede²
$891
Caratteristiche
- Terrazza
- Cabina armadio
- Cucina aperta
- Ascensore
- Balcone
- Lavanderia
- Controsoffitti in pietra
- Parcheggio
Esplora la zona
Amsterdam, Olanda Settentrionale, Paesi Bassi
Visualizza su Google Maps
Prezzo per sqft
Basso
Alto
Iscritto da 6 anni
Hai chiesto informazioni su questa proprietà
L'agente La contatterà al più presto
Pubblicato da
140
Annunci
2020
Iscritto
Prenota una visita con the agent
Scegli una data e indica se preferisci un tour virtuale o di persona con l’agente.
Data preferita
Tipo di tour
Ultimo aggiornamento
Agosto 18
Prima pubblicazione
Aug 18
Riferimento annuncio
6a844982d0c65003733d561c
Proprietà simili nelle vicinanze
Nuovi annunci a Osdorp-Oost

Esplora più immobili in vendita
tipi di proprietà Osdorp-Oost, Paesi Bassi
Osdorp-Oost, Paesi Bassi ricerche popolari
- Proprietà immobiliari Privacy a Osdorp-Oost, Paesi Bassi
- Proprietà immobiliari Vista sull'acqua a Osdorp-Oost, Paesi Bassi
- Proprietà immobiliari Moderno a Osdorp-Oost, Paesi Bassi
- Proprietà immobiliari con Idromassaggio a Osdorp-Oost, Paesi Bassi
- Proprietà immobiliari Nuove costruzioni a Osdorp-Oost, Paesi Bassi
- Proprietà immobiliari con Aria condizionata a Osdorp-Oost, Paesi Bassi
- Proprietà immobiliari con Libreria a Osdorp-Oost, Paesi Bassi
- Proprietà immobiliari con Cinema a Osdorp-Oost, Paesi Bassi
- Proprietà immobiliari con Cucina esterna a Osdorp-Oost, Paesi Bassi
- Proprietà immobiliari con Sauna a Osdorp-Oost, Paesi Bassi
- Proprietà immobiliari Vista panoramica / Scenica a Osdorp-Oost, Paesi Bassi
Guide e storie correlate
La fiducia dei migliori broker del mondo
Gli agenti dietro le proprietà più straordinarie del mondo pubblicano su JamesEdition.
- Annunci di Sotheby's, Christie's, BARNES ed Engel & Völkers
- Ogni annuncio è verificato prima della pubblicazione
- Si metta in contatto diretto con agenti verificati
Continuando, accetta i nostri Termini e la nostra Informativa sulla privacy.