$3,209,029
Villa Ad Amsterdam
- 6 Camere
- 4 Bagni
- 4,769 Sqft
- 10,172 Sqft lot
- Aggiornato: Giugno 16
- 17
Informazioni sulla proprietà
La descrizione è stata tradotta automaticamente.
La descrizione viene visualizzata nella lingua originale.
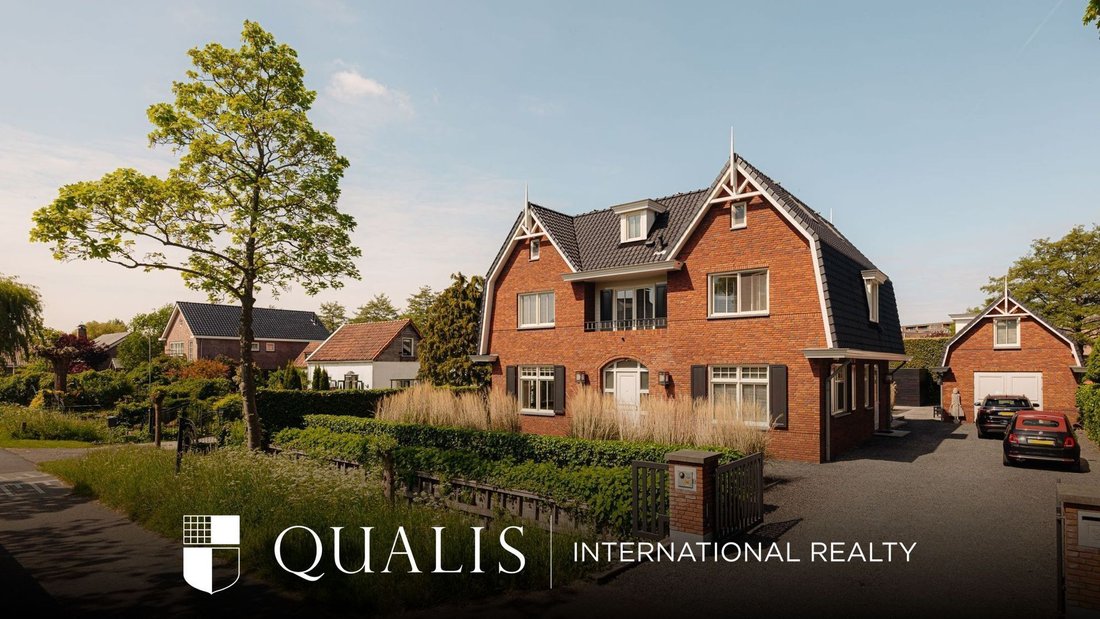
Located at Zuiderakerweg 32, this exceptional detached villa of approximately 440 m² combines luxury, comfort, and exclusivity in a residential experience of international standing. The property features outstanding amenities including a private cinema, wellness and gym area, billiard room, elegant library, and a luxurious detached guest building with garage and home office. Together, these elemen
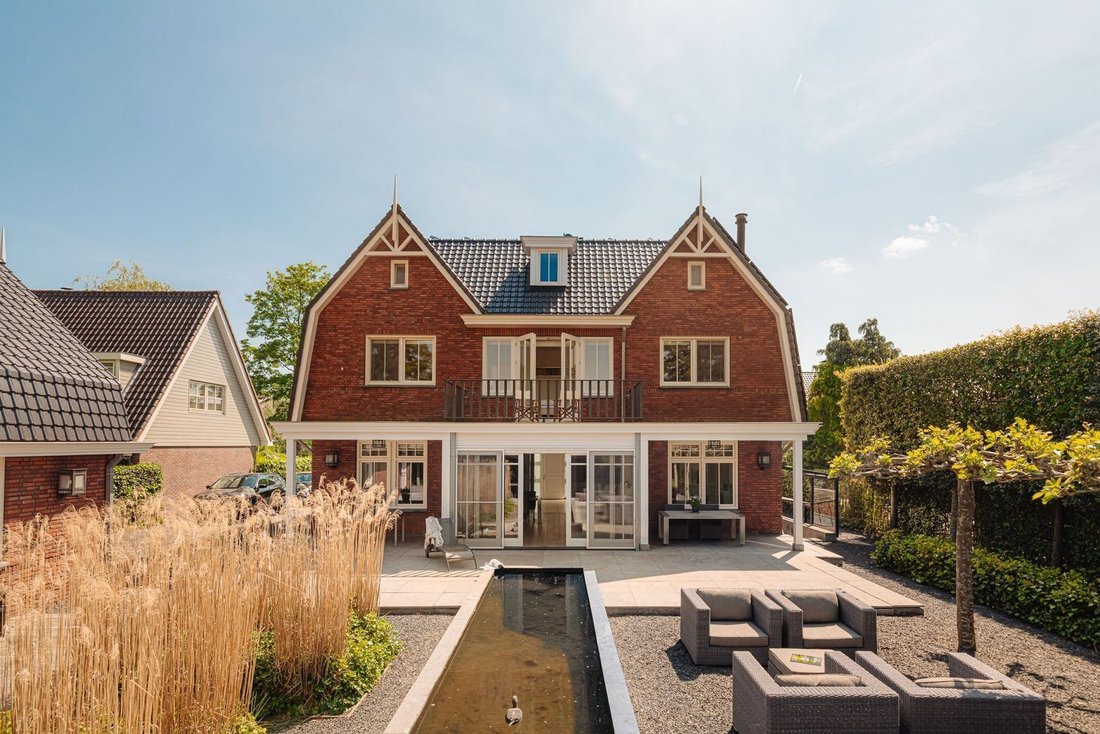
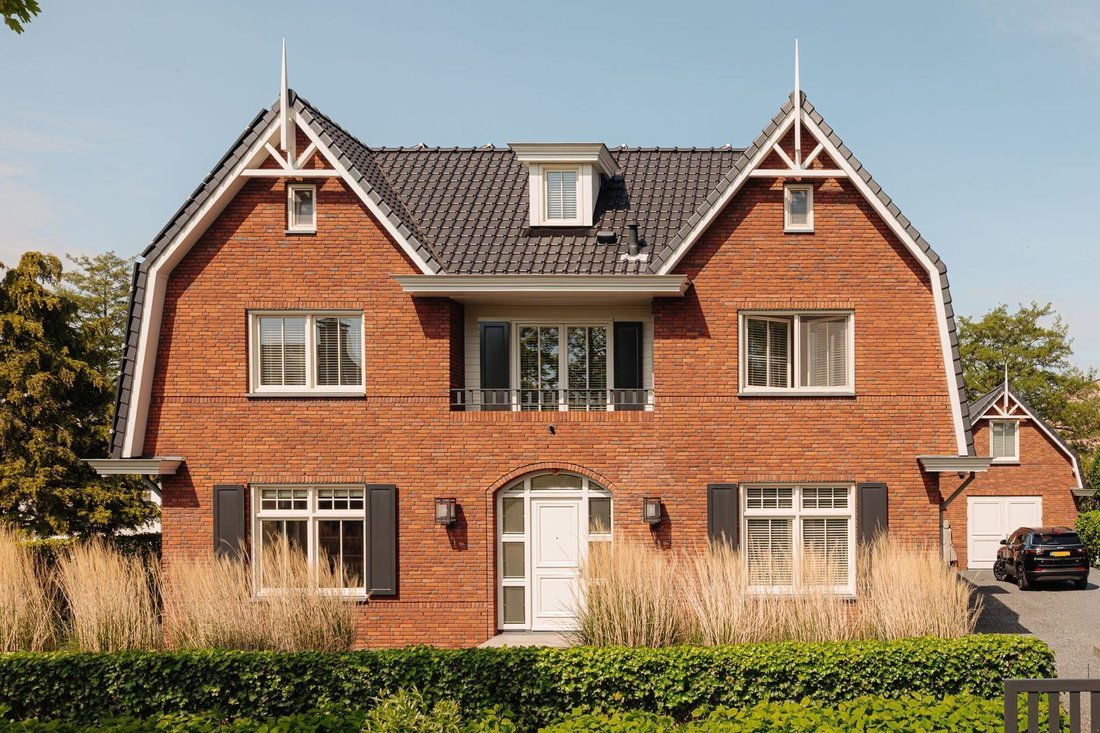
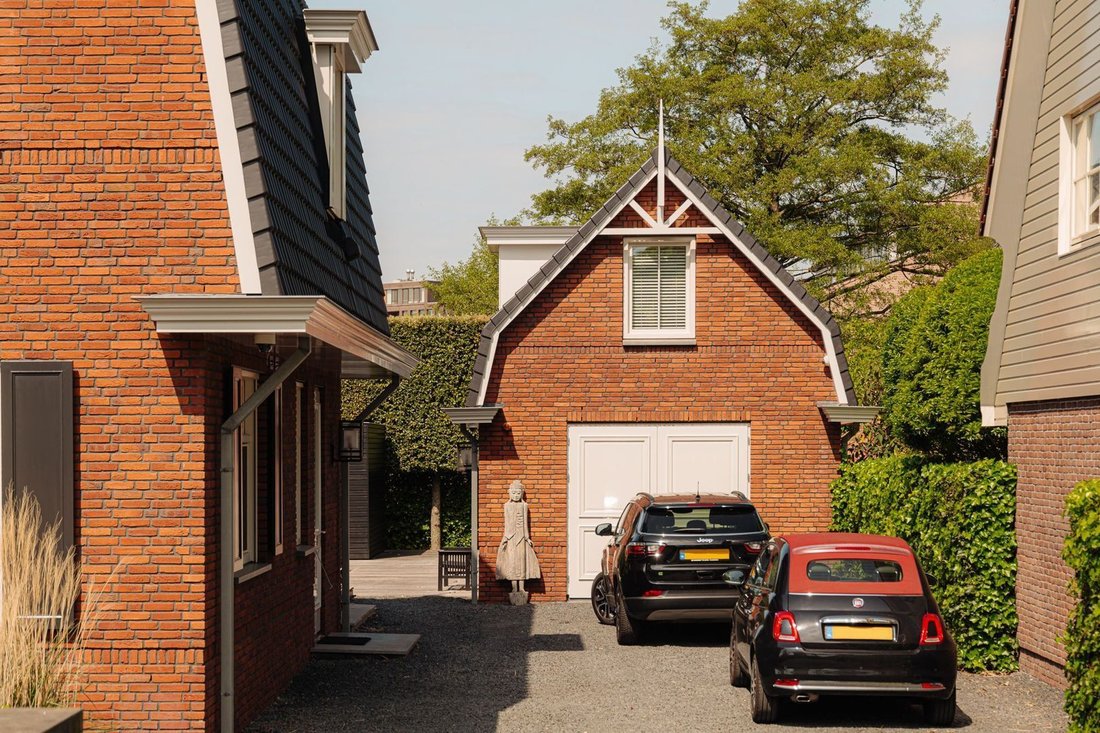
Located at Zuiderakerweg 32, this exceptional detached villa of approximately 440 m² combines luxury, comfort, and exclusivity in a residential experience of international standing. The property features outstanding amenities including a private cinema, wellness and gym area, billiard room, elegant library, and a luxurious detached guest building with garage and home office. Together, these elements create the atmosphere of an exclusive private resort focused entirely on relaxation and privacy. The spacious living areas are characterized by abundant natural light and refined finishes. Outside, the beautifully landscaped garden with a mirror pond offers complete tranquility and privacy, while the generous plot provides parking space for up to seven cars. An extraordinary family home where luxury and sophisticated living come together effortlessly.
LOCATION
Situated on the charming Zuiderakerweg, this villa enjoys a unique location where peace, space, and city amenities meet. The neighborhood is characterized by detached homes, spacious plots, and quiet residential streets with limited traffic, ensuring a high degree of privacy and comfort. At the same time, shops, schools, sports facilities, and public transport are all within easy reach.
ACCESSIBILITY
The property is excellently accessible by bicycle, car, and public transport. Various amenities, recreational areas, and Amsterdam city center can easily be reached by bike. By car, the location is highly convenient thanks to quick access to the A4, A5, A9, and A10 ring road, providing excellent connections to Schiphol Airport, Haarlem, Hoofddorp, and Amsterdam Zuid. Public transport connections, including tram, metro, and bus services, are located nearby and offer fast connections to Station Zuid, Amsterdam city center, and Schiphol.
LAYOUT
Ground floor
An impressive front entrance leads into the grand entrance hall, offering a stylish first impression and beautiful views of the landscaped garden. The spacious living room features large windows that flood the space with natural light and offers ample room for both a comfortable lounge area around the fireplace and an elegant dining area. French doors seamlessly connect the indoor and outdoor living spaces. A private library provides a peaceful retreat, while the luxurious kitchen is fitted with a stylish cooking island and high-end built-in appliances.
First floor
The impressive staircase leads to the first floor, where the master suite is located. The master bedroom features a luxurious en-suite bathroom with double vanity and walk-in shower, as well as access to a private terrace overlooking the sunset. This floor also offers two additional bedrooms, one with its own en-suite bathroom, and an exceptionally spacious laundry room. All rooms are fitted with custom-made wardrobes.
Second floor (attic level)
The attic floor includes two generous bedrooms, each with a walk-in closet and dedicated office space. A bathroom with walk-in shower, toilet, and vanity unit is also located on this floor.
Basement
The basement extends beneath the entire house and is fully dedicated to luxury and relaxation. It includes an exclusive private cinema, an elegant billiard room, and a fully equipped gym with adjoining wellness facilities. Additional storage rooms ensure a perfect balance between luxury and practicality.
The garden
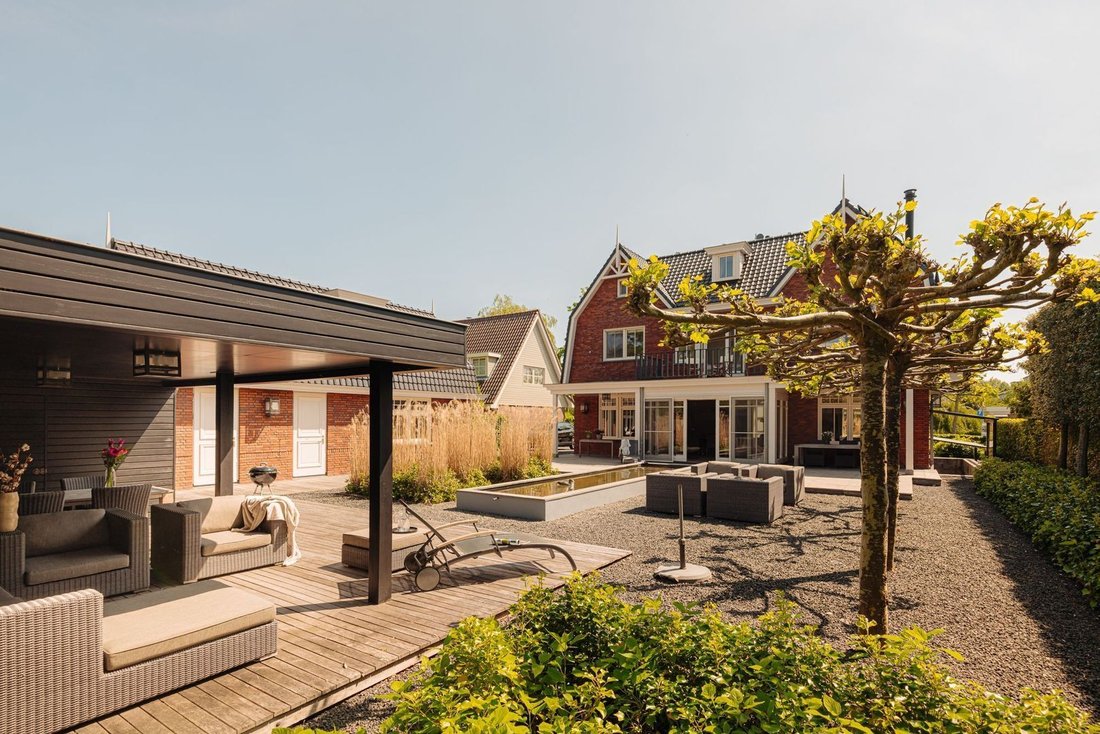
The beautifully landscaped garden, designed by Dick Beijer, forms a serene extension of the home and offers the perfect combination of tranquility, privacy, and elegance. The stylish mirror pond creates a calm and relaxing atmosphere, while the carefully designed greenery enhances the exclusive character of the property.
The garden features two covered terraces, allowing comfortable outdoor living throughout the day. At the rear of the garden, an additional lounge area beneath a charming canopy provides an ideal setting for relaxing or enjoying long summer evenings with family and friends. A practical storage space is also included.
The detached guest building
The stylish detached building is a valuable addition to the villa, combining functionality with luxury. It includes a spacious garage and a fully equipped office space, ideal for working from home or receiving business guests in privacy. The building can also easily serve as an au pair residence and already includes a bathroom, making it equally suitable as a guest house or independent living space.
PARKING
The property offers extensive private parking with space for up to seven cars. Paid parking applies in the surrounding area.
OWNERSHIP
The property is offered as full ownership freehold, meaning there is no leasehold (erfpacht) involved.
HIGHLIGHTS
• energy label A
• freehold ownership
• living area: 442.5 m²
• additional indoor space: 18.2 m²
• outdoor building-related space: 36.5 m²
• external storage space: 5.8 m²
• volume: 1,640 m³
• transfer date in consultation
• buyer may choose the notary within a 15 km radius of the property
• sale agreement is only binding once both buyer and seller have signed the written purchase agreement
• seller reserves the right of award
Disclaimer
The measurement instruction is based on the NEN2580 standard and is intended to provide a more uniform method for indicating usable floor area. Differences in measurement outcomes due to interpretation, rounding, or practical limitations may still occur.
All sales information has been compiled with due care. No liability is accepted for inaccuracies, incompleteness, or consequences thereof. Buyers are expressly advised to conduct their own due diligence.
Interested in this property? We recommend engaging your own NVM purchasing agent to represent your interests and assist throughout the buying process.
LOCATION
Situated on the charming Zuiderakerweg, this villa enjoys a unique location where peace, space, and city amenities meet. The neighborhood is characterized by detached homes, spacious plots, and quiet residential streets with limited traffic, ensuring a high degree of privacy and comfort. At the same time, shops, schools, sports facilities, and public transport are all within easy reach.
ACCESSIBILITY
The property is excellently accessible by bicycle, car, and public transport. Various amenities, recreational areas, and Amsterdam city center can easily be reached by bike. By car, the location is highly convenient thanks to quick access to the A4, A5, A9, and A10 ring road, providing excellent connections to Schiphol Airport, Haarlem, Hoofddorp, and Amsterdam Zuid. Public transport connections, including tram, metro, and bus services, are located nearby and offer fast connections to Station Zuid, Amsterdam city center, and Schiphol.
LAYOUT
Ground floor
An impressive front entrance leads into the grand entrance hall, offering a stylish first impression and beautiful views of the landscaped garden. The spacious living room features large windows that flood the space with natural light and offers ample room for both a comfortable lounge area around the fireplace and an elegant dining area. French doors seamlessly connect the indoor and outdoor living spaces. A private library provides a peaceful retreat, while the luxurious kitchen is fitted with a stylish cooking island and high-end built-in appliances.
First floor
The impressive staircase leads to the first floor, where the master suite is located. The master bedroom features a luxurious en-suite bathroom with double vanity and walk-in shower, as well as access to a private terrace overlooking the sunset. This floor also offers two additional bedrooms, one with its own en-suite bathroom, and an exceptionally spacious laundry room. All rooms are fitted with custom-made wardrobes.
Second floor (attic level)
The attic floor includes two generous bedrooms, each with a walk-in closet and dedicated office space. A bathroom with walk-in shower, toilet, and vanity unit is also located on this floor.
Basement
The basement extends beneath the entire house and is fully dedicated to luxury and relaxation. It includes an exclusive private cinema, an elegant billiard room, and a fully equipped gym with adjoining wellness facilities. Additional storage rooms ensure a perfect balance between luxury and practicality.
The garden
The beautifully landscaped garden, designed by Dick Beijer, forms a serene extension of the home and offers the perfect combination of tranquility, privacy, and elegance. The stylish mirror pond creates a calm and relaxing atmosphere, while the carefully designed greenery enhances the exclusive character of the property.
The garden features two covered terraces, allowing comfortable outdoor living throughout the day. At the rear of the garden, an additional lounge area beneath a charming canopy provides an ideal setting for relaxing or enjoying long summer evenings with family and friends. A practical storage space is also included.
The detached guest building
The stylish detached building is a valuable addition to the villa, combining functionality with luxury. It includes a spacious garage and a fully equipped office space, ideal for working from home or receiving business guests in privacy. The building can also easily serve as an au pair residence and already includes a bathroom, making it equally suitable as a guest house or independent living space.
PARKING
The property offers extensive private parking with space for up to seven cars. Paid parking applies in the surrounding area.
OWNERSHIP
The property is offered as full ownership freehold, meaning there is no leasehold (erfpacht) involved.
HIGHLIGHTS
• energy label A
• freehold ownership
• living area: 442.5 m²
• additional indoor space: 18.2 m²
• outdoor building-related space: 36.5 m²
• external storage space: 5.8 m²
• volume: 1,640 m³
• transfer date in consultation
• buyer may choose the notary within a 15 km radius of the property
• sale agreement is only binding once both buyer and seller have signed the written purchase agreement
• seller reserves the right of award
Disclaimer
The measurement instruction is based on the NEN2580 standard and is intended to provide a more uniform method for indicating usable floor area. Differences in measurement outcomes due to interpretation, rounding, or practical limitations may still occur.
All sales information has been compiled with due care. No liability is accepted for inaccuracies, incompleteness, or consequences thereof. Buyers are expressly advised to conduct their own due diligence.
Interested in this property? We recommend engaging your own NVM purchasing agent to represent your interests and assist throughout the buying process.
-
Tipo di proprietà
Villa
-
Piani
4
-
Anno di costruzione
2010
-
Prezzo/piede²
$672
Caratteristiche
Esplora la zona
Amsterdam, Olanda Settentrionale, Paesi Bassi
Visualizza su Google Maps
Prezzo per sqft
Basso
Alto
Iscritto da 7 anni
Hai chiesto informazioni su questa proprietà
L'agente La contatterà al più presto
Pubblicato da
163
Annunci
2020
Iscritto
Prenota una visita con the agent
Scegli una data e indica se preferisci un tour virtuale o di persona con l’agente.
Data preferita
Tipo di tour
Ultimo aggiornamento
Giugno 16
Prima pubblicazione
Giugno 16
Riferimento annuncio
6a2ff0a5c23a57da0d27c567
Proprietà simili nelle vicinanze
Nuovi annunci a Osdorp-Oost

Esplora più immobili in vendita
tipi di proprietà Osdorp-Oost, Paesi Bassi
Osdorp-Oost, Paesi Bassi ricerche popolari
- Proprietà immobiliari Privacy a Osdorp-Oost, Paesi Bassi
- Proprietà immobiliari Vista sull'acqua a Osdorp-Oost, Paesi Bassi
- Proprietà immobiliari con Idromassaggio a Osdorp-Oost, Paesi Bassi
- Proprietà immobiliari Nuove costruzioni a Osdorp-Oost, Paesi Bassi
- Proprietà immobiliari con Aria condizionata a Osdorp-Oost, Paesi Bassi
- Proprietà immobiliari Vista panoramica / Scenica a Osdorp-Oost, Paesi Bassi
- Proprietà immobiliari con Cinema a Osdorp-Oost, Paesi Bassi
- Proprietà immobiliari Duplex a Osdorp-Oost, Paesi Bassi
- Proprietà immobiliari con Libreria a Osdorp-Oost, Paesi Bassi
- Proprietà immobiliari con Sauna a Osdorp-Oost, Paesi Bassi
- Proprietà immobiliari Moderno a Osdorp-Oost, Paesi Bassi
- Proprietà immobiliari con Cucina esterna a Osdorp-Oost, Paesi Bassi
Guide e storie correlate
La fiducia dei migliori broker del mondo
Gli agenti dietro le proprietà più straordinarie del mondo pubblicano su JamesEdition.
- Annunci di Sotheby's, Christie's, BARNES ed Engel & Völkers
- Ogni annuncio è verificato prima della pubblicazione
- Si metta in contatto diretto con agenti verificati
Continuando, accetta i nostri Termini e la nostra Informativa sulla privacy.