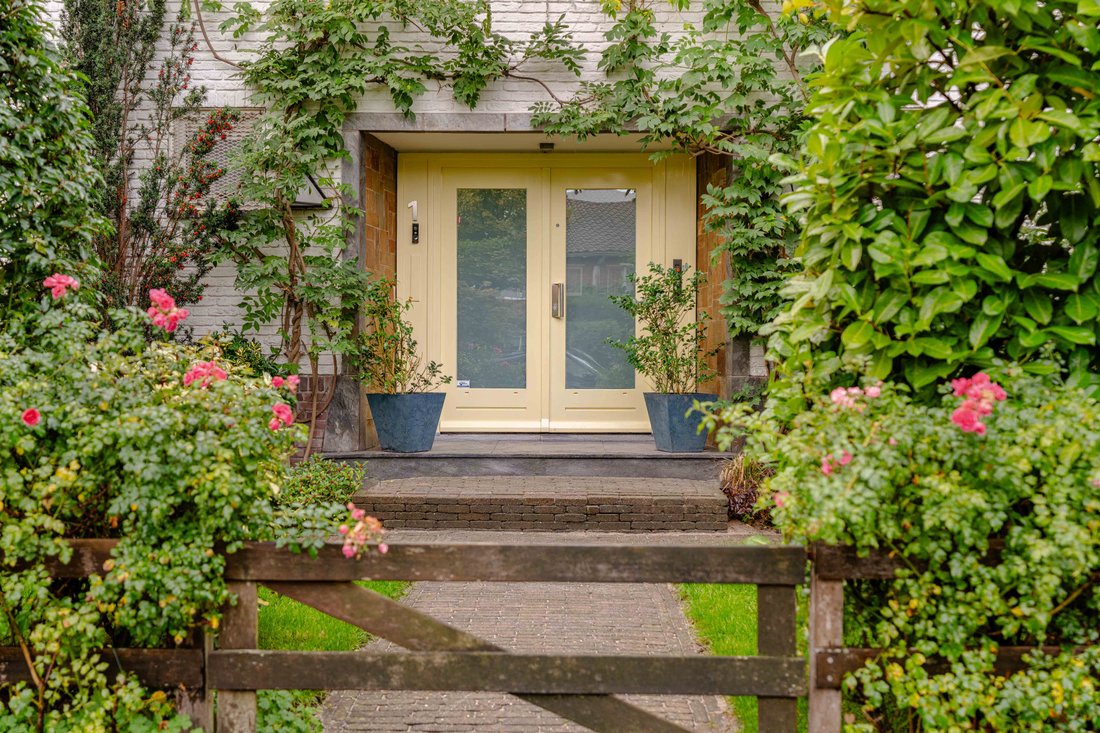
Zonnestein 1, Amstelveen
- 6 Camere
- 2 Bagni
- 3,757 Sqft
- 522.0 Ac lot
Informazioni sulla proprietà
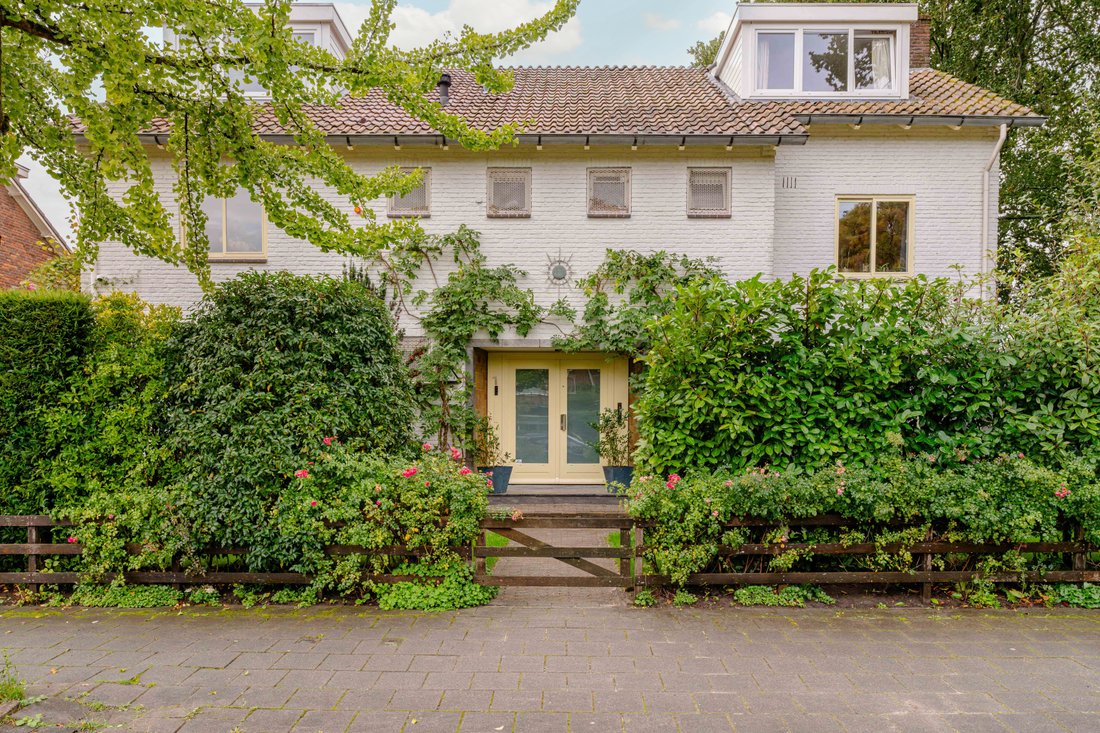
Welcome to Zonnestein 1, a rare opportunity to enjoy detached living in one of Amstelveen’s most sought-after locations. Formerly home to the Bag Museum, the property was completely remodelled, redesigned and renovated under architectural supervision in 2008.
This stylish detached villa offers approximately 358 sq. m. of usable floor area on a plot of approximately 522 sq. m. It occu
Welcome to Zonnestein 1, a rare opportunity to enjoy detached living in one of Amstelveen’s most sought-after locations. Formerly home to the Bag Museum, the property was completely remodelled, redesigned and renovated under architectural supervision in 2008.
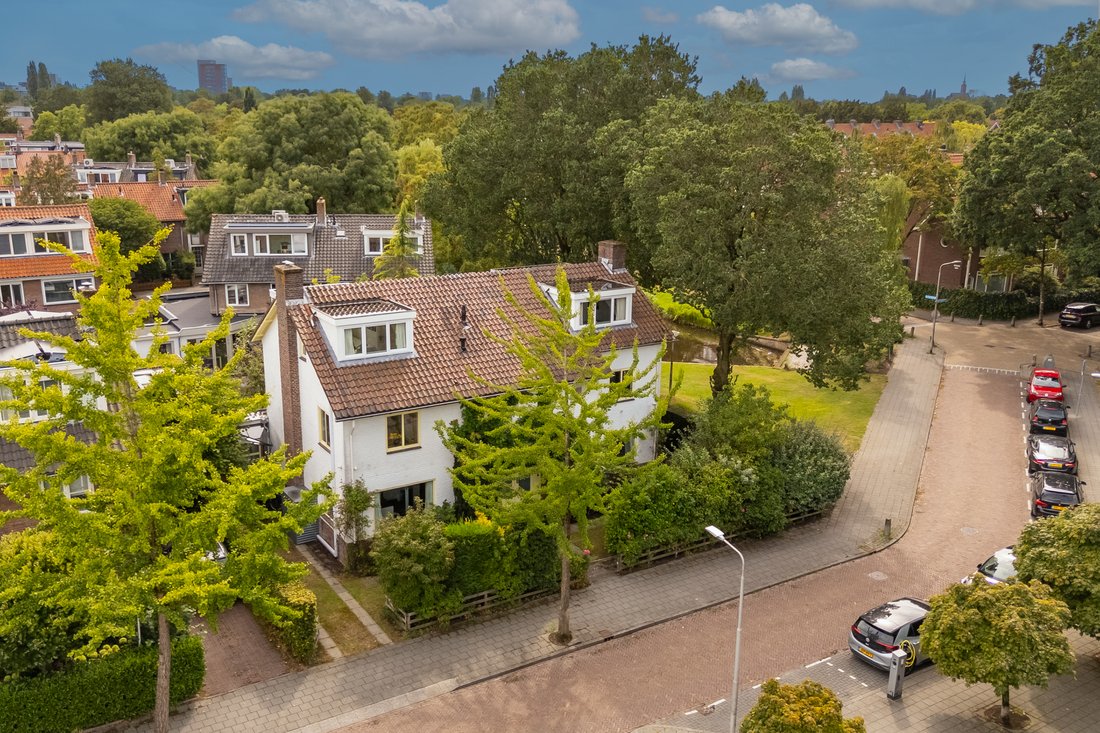
This stylish detached villa offers approximately 358 sq. m. of usable floor area on a plot of approximately 522 sq. m. It occupies a prime position in the desirable Elsrijk neighbourhood, directly behind the Kruiskerk and adjacent to Jan van Hulstpark. The property offers peace, privacy and open views from almost every room.
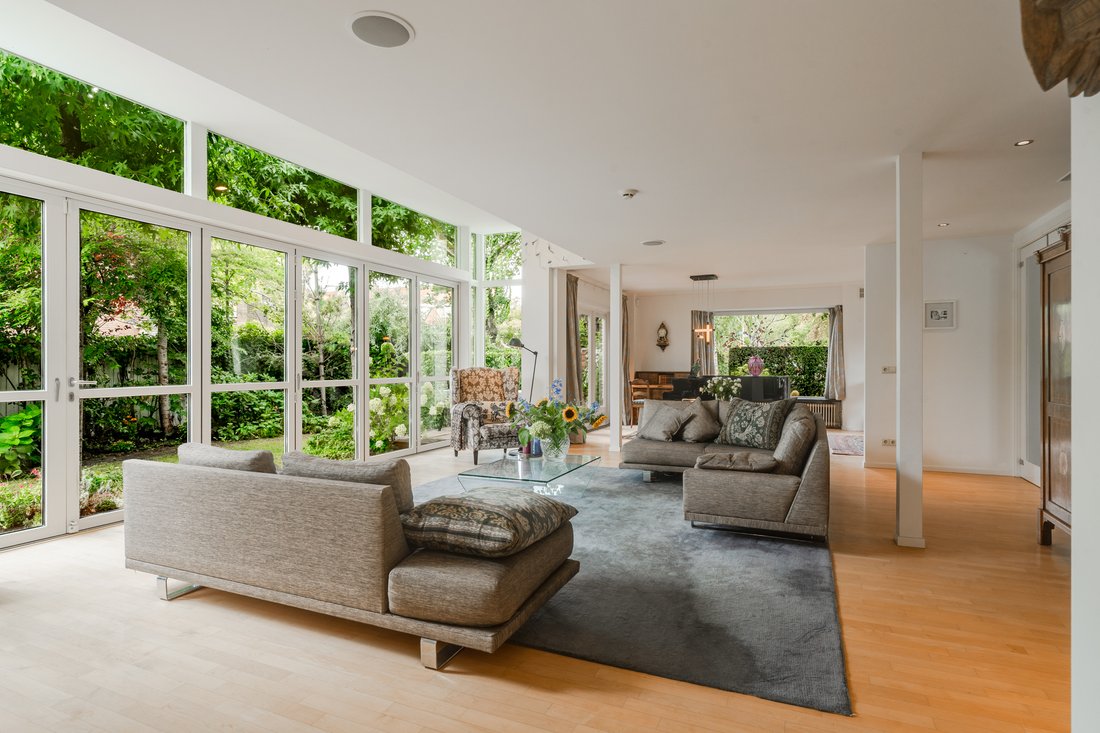
Inside, the generous proportions are immediately apparent. The extended living room features high ceilings, large windows and abundant natural light. The spacious Bulthaup kitchen forms the heart of the home. With six bedrooms, two bathrooms and flexible spaces for working, playing and relaxing, the property is ideally suited to a large family or anyone wishing to combine living and working from home. The hybrid heat pump and solar panels contribute to energy label A.
LAYOUT
Ground floor
Spacious entrance hall with cloakroom, staircase and separate toilet. Double doors lead to the extended L-shaped living room, offering several possibilities for separate seating, working or library areas.
The adjoining Bulthaup kitchen is fitted with high-quality built-in appliances, including a double oven, and offers ample space for cooking and dining.
From the kitchen, the extension is accessible. This area has underfloor heating and is currently arranged as an office/playroom with additional storage. It could also be used as a practice room, studio or separate living area.
First floor
Landing with separate laundry room and three generously sized bedrooms. The layout could be reconfigured to create additional bedrooms. The spacious bathroom features a bathtub, separate shower, double washbasin and toilet.
Second floor
Landing with separate toilet and technical room. This floor offers three further bedrooms and a second bathroom with washbasin and walk-in shower.
Garden
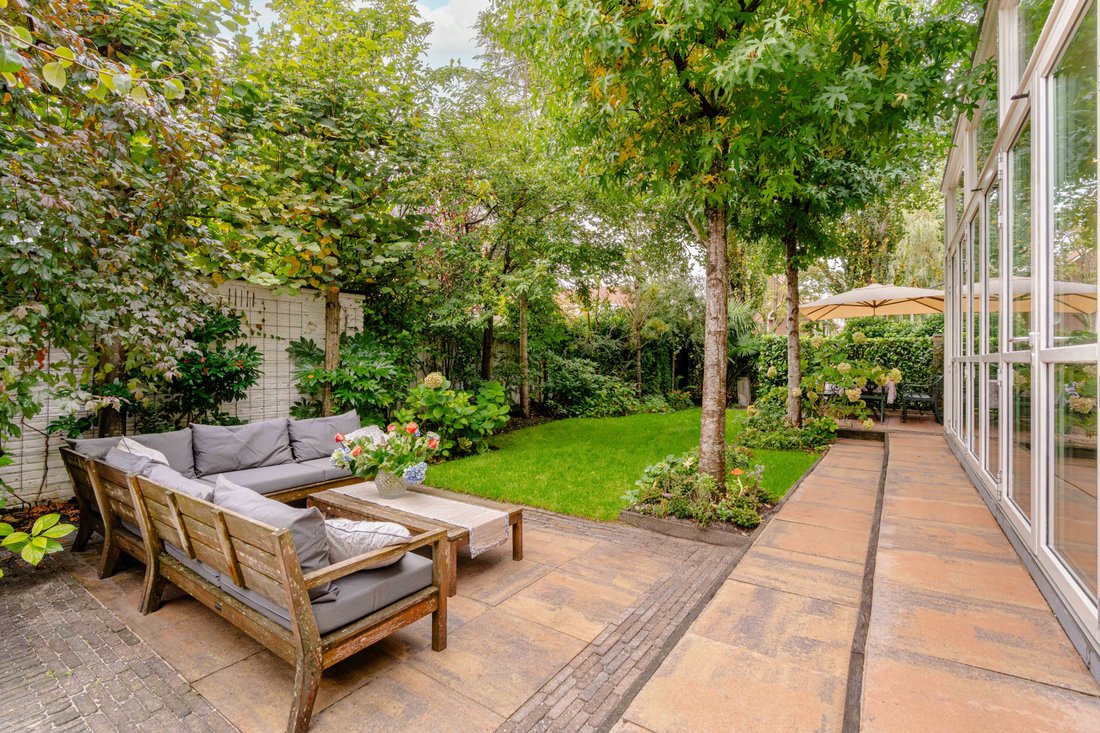
The villa is surrounded by a landscaped garden. The south-west facing rear garden offers privacy thanks to the mature trees. Parking is available on the private driveway, with additional parking nearby.
LOCATION
Zonnestein 1 is situated in the green and popular Elsrijk neighbourhood. Shops, supermarkets and daily amenities are nearby, while Stadshart Amstelveen offers a wide range of shops, restaurants and cultural facilities. Schools, childcare and sports facilities are also within easy reach.
The Kruiskerk bus stop and Zonnestein tram stop provide good connections towards Amsterdam Zuid and central Amsterdam. The Zuidas, Amsterdam city centre and Schiphol Airport are easily accessible.
DETAILS
Approx. 358 sq. m. usable floor area, of which approx. 350 sq. m. is living space;
Plot approx. 522 sq. m.;
Freehold land;
Six bedrooms and two bathrooms;
Bulthaup kitchen;
South-west facing rear garden;
Parking on private property;
Energy label A;
Hybrid heat pump and 7 solar panels;
Ground floor largely fitted with underfloor heating;
Ground floor largely fitted with bullet-resistant glass;
Transfer in consultation.
-
Tipo di proprietà
Casa
-
Anno di costruzione
1957
-
Prezzo/piede²
$989
Caratteristiche
- Giardino
- Rinnovato
- Soffitto alto
- Vista panoramica / Scenica
- Ufficio
- Lavanderia
- Privacy
- Parcheggio
Esplora la zona
L'agente La contatterà al più presto
Pubblicato da
Prenota una visita con Marianne Joanknecht
Scegli una data e indica se preferisci un tour virtuale o di persona con l’agente.

Proprietà simili nelle vicinanze
Nuovi annunci a Amstelveen

Esplora più immobili in vendita
tipi di proprietà Amstelveen, Paesi Bassi
Amstelveen, Paesi Bassi ricerche popolari
- Proprietà immobiliari con Terrazza a Amstelveen, Paesi Bassi
- Proprietà immobiliari con Giardino a Amstelveen, Paesi Bassi
- Proprietà immobiliari Vista sull'acqua a Amstelveen, Paesi Bassi
- Proprietà immobiliari con Bar a Amstelveen, Paesi Bassi
- Proprietà immobiliari con Sauna a Amstelveen, Paesi Bassi
- Proprietà immobiliari con Cucina aperta a Amstelveen, Paesi Bassi
- Proprietà immobiliari Lungomare a Amstelveen, Paesi Bassi
- Proprietà immobiliari Nuove costruzioni a Amstelveen, Paesi Bassi
- Proprietà immobiliari Vista sul fiume a Amstelveen, Paesi Bassi
- Proprietà immobiliari Moderno a Amstelveen, Paesi Bassi
- Proprietà immobiliari con Piscina coperta a Amstelveen, Paesi Bassi
- Proprietà immobiliari con Cantina a Amstelveen, Paesi Bassi
- Proprietà immobiliari con Sala giochi a Amstelveen, Paesi Bassi
- Proprietà immobiliari Lungofiume a Amstelveen, Paesi Bassi
Guide e storie correlate
La fiducia dei migliori broker del mondo
Gli agenti dietro le proprietà più straordinarie del mondo pubblicano su JamesEdition.
- Annunci di Sotheby's, Christie's, BARNES ed Engel & Völkers
- Ogni annuncio è verificato prima della pubblicazione
- Si metta in contatto diretto con agenti verificati
Continuando, accetta i nostri Termini e la nostra Informativa sulla privacy.