$1,558,770
Appartamento DI Circa 171 M² Nella Tranquilla Parte Posteriore Del Prestigioso Progetto DI Nuova Costruzione The Mayor!
- 4 Camere
- 2 Bagni
- 1,841 Sqft
Informazioni sulla proprietà
La descrizione è stata tradotta automaticamente.
La descrizione viene visualizzata nella lingua originale.
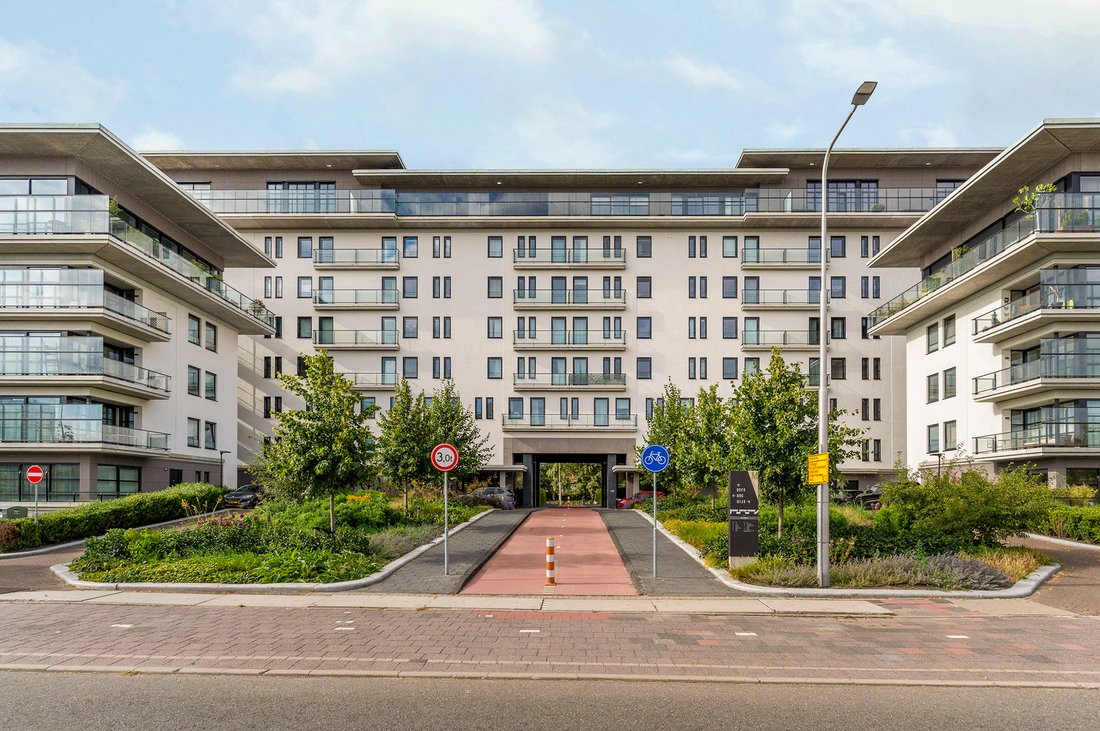
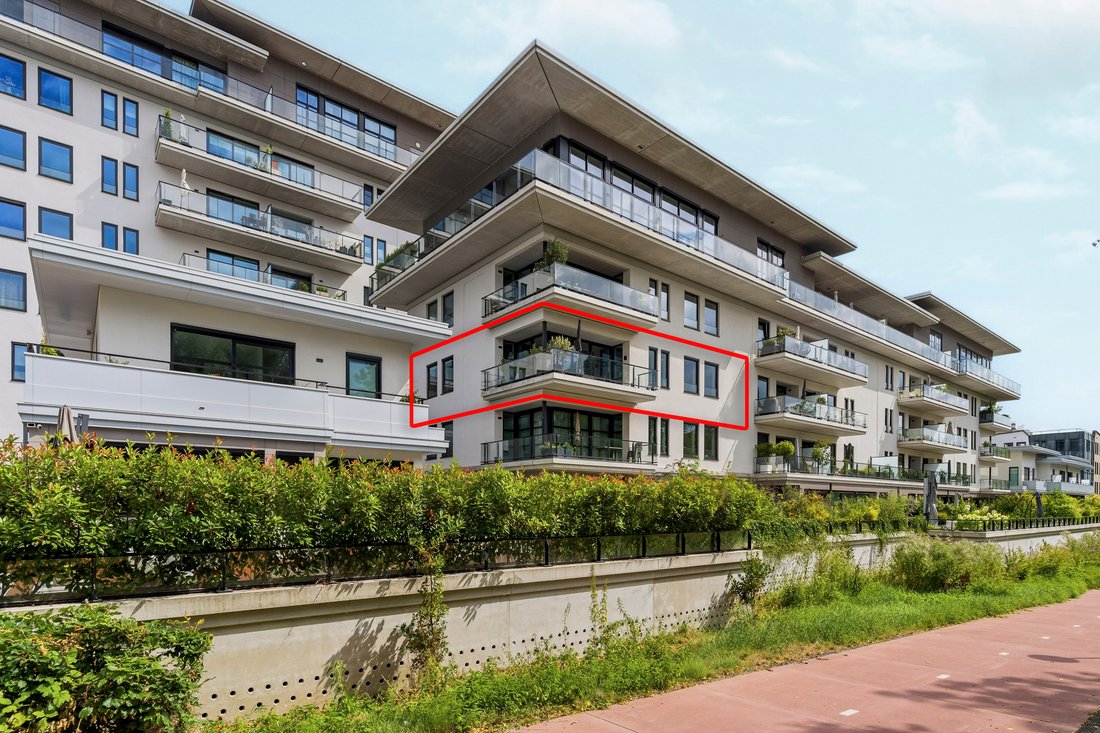
In a prime location near the Stadshart of Amstelveen, we offer this spacious apartment of approx. 171 m² (gross floor area 187.11 m²) with four bedrooms, a generous 18 m² south-facing balcony, all situated on the second floor at the quiet rear of the prestigious new-build project The Mayor!
This beautiful apartment distinguishes itself through its high-quality finish. The apartment featur
This beautiful apartment distinguishes itself through its high-quality finish. The apartment featur
In a prime location near the Stadshart of Amstelveen, we offer this spacious apartment of approx. 171 m² (gross floor area 187.11 m²) with four bedrooms, a generous 18 m² south-facing balcony, all situated on the second floor at the quiet rear of the prestigious new-build project The Mayor!
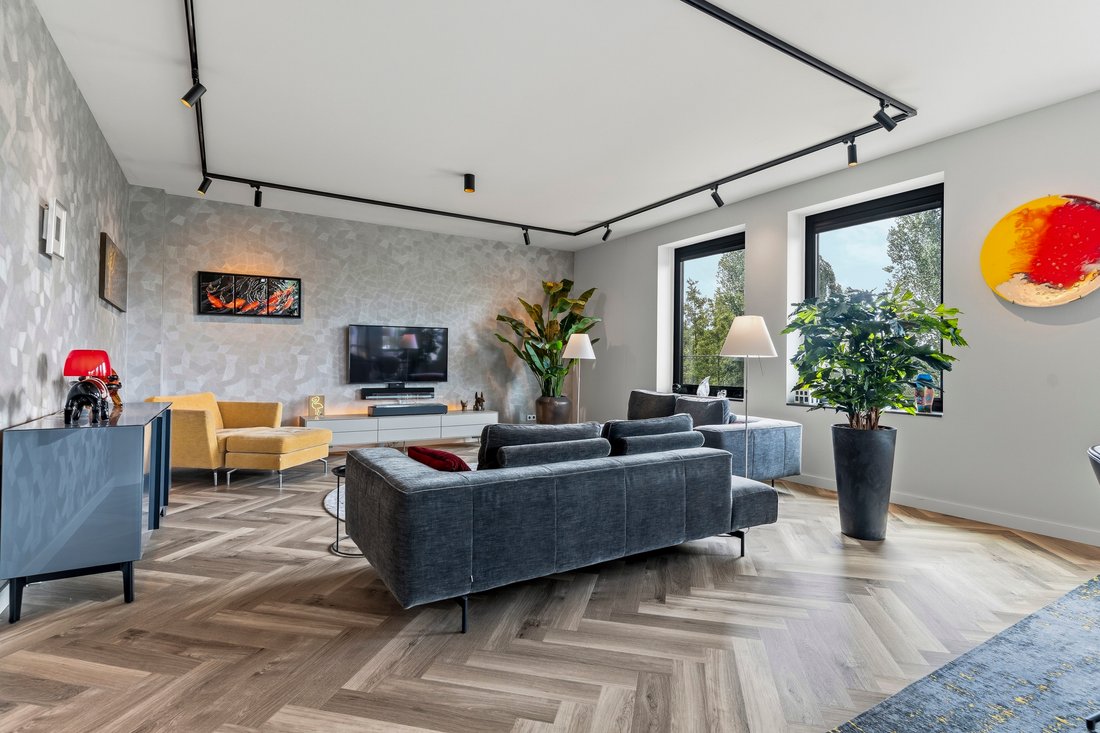
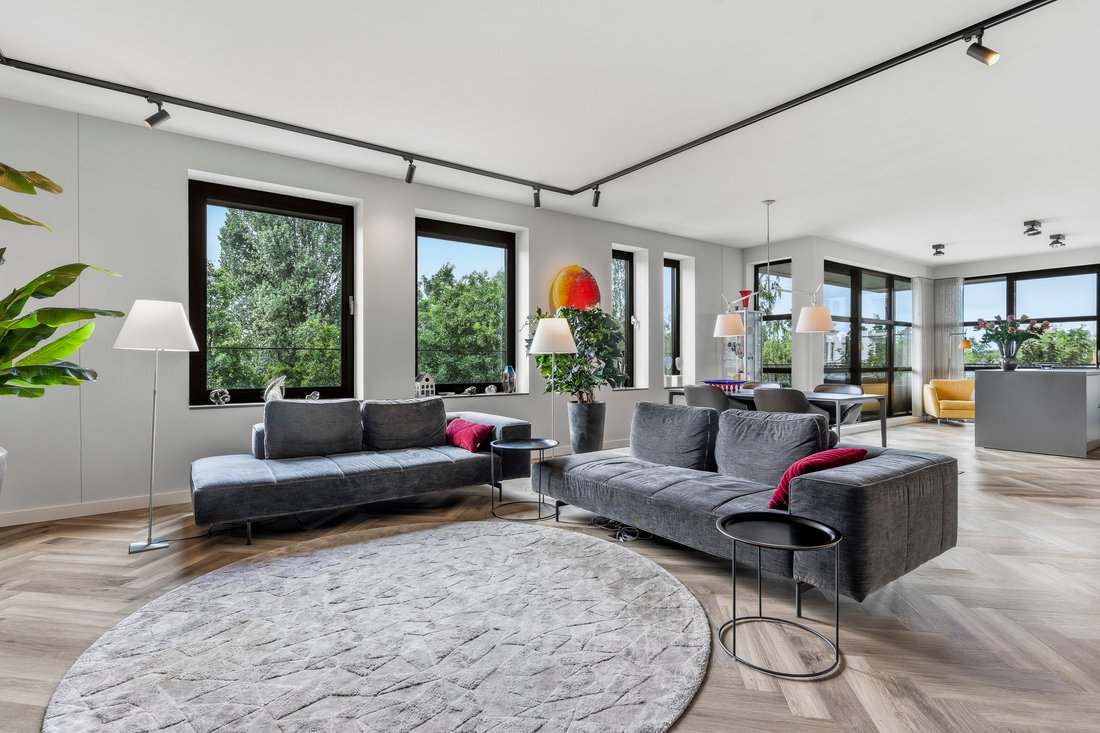
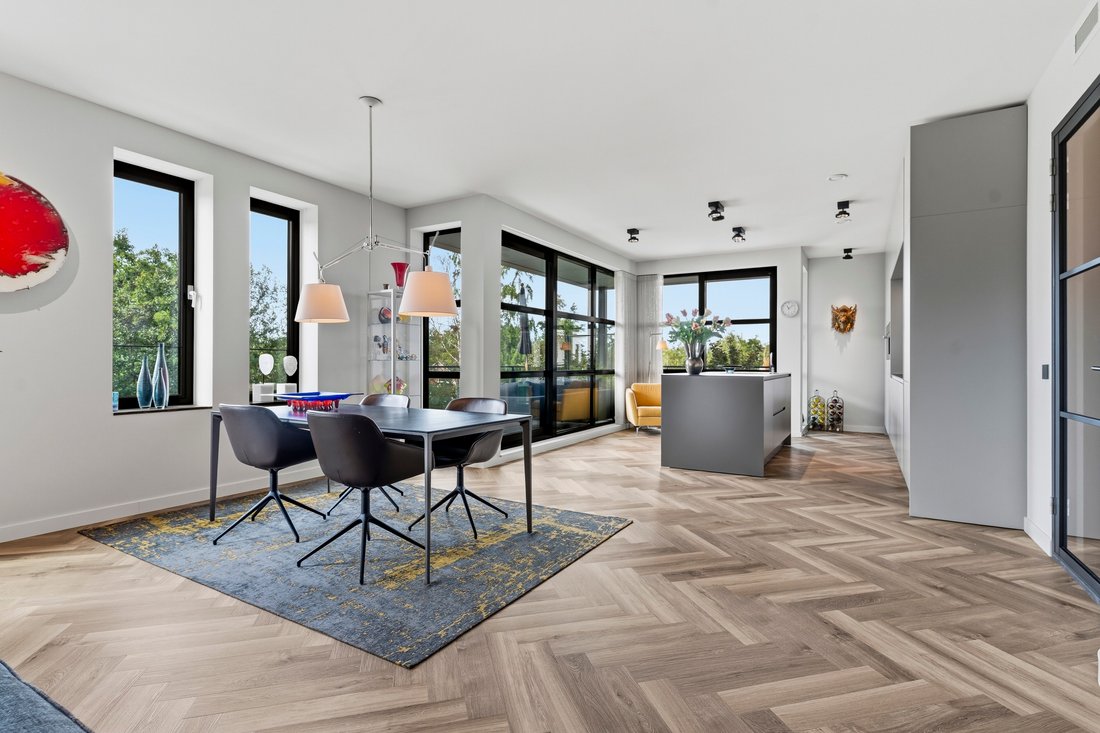
This beautiful apartment distinguishes itself through its high-quality finish. The apartment features a beautiful herringbone floor with underfloor heating and cooling, a modern and fully equipped kitchen with a kitchen island, four bedrooms, and two luxury bathrooms.
Thanks to the large windows, the apartment is flooded with natural light, ensuring a very pleasant living experience.
LAYOUT:
The living room is wonderfully spacious and offers a fantastic unobstructed view of the greenery at the rear of the complex. From the kitchen, there is access to a generous south-facing balcony, where you can quietly enjoy the sun all day long.
To the right in the living room is the modern and stylish kitchen with a luxury kitchen island. The kitchen is fully equipped with high-quality built-in appliances, including a hob with integrated extraction, refrigerator, freezer, oven, microwave, and dishwasher. The entire unit is finished with a stylish worktop, giving the kitchen a sleek and luxurious appearance.
Located at the front of the apartment are the entrance/hallway as well as the four spacious bedrooms.
The hallway provides access to a modern, separate toilet room with a wall-mounted toilet and washbasin, a utility room with connections for a washing machine/dryer, and a second bathroom. This bathroom features a beautiful vanity unit and a spacious walk-in shower. Additionally, a stunning walk-in closet has been created with stylish built-in wardrobes.
The generous master bedroom features a beautiful and luxurious bathroom equipped with a bathtub, toilet, walk-in shower, and vanity unit.
The apartment is finished to a high standard and features underfloor heating and cooling, beautiful interior doors with luxury door fittings, a lovely herringbone PVC floor, and the use of luxury materials. Furthermore, it includes a separate storage unit and the option to rent two parking spaces in the basement. Both the storage unit and the parking spaces are accessible by elevator. The design of The Mayor’s park-like surroundings and inner gardens is by Lodewijk Baljon Landschapsarchitecten. They are known for their artisanal applications using new techniques and materials. The landscape architects are also designing the new Meander Park, which is being constructed on top of the sunken and covered A9 motorway.
LOCATION
Amstelveen is an international city where business, culture, and leisure come together in harmony. Within walking distance of The Mayor are the theatre, music venue P60, the Cobra Museum, and Cinema Amstelveen. Additionally, the Stadshart, featuring The City Garden among others, offers a wide range of restaurants, cafes, and brasseries. Various luxury shops, boutiques, and practical amenities are also located right around the corner. And should you wish to visit Amsterdam, you can reach Museumplein in just over a fifteen-minute drive. Amstelveen is home to two golf courses, and the international school is also in the immediate vicinity. The Zuidas, Schiphol, and Amsterdam Centre are easily accessible by both public transport and car. You can also drive onto the A9 within a few minutes.
DETAILS:
- Living area approx. 171 m².
- Completed in 2022/23
- Freehold
- A concierge is present during the day
- Complex equipped with solar panels and a heat recovery system
- Energy label A+
- Spacious south-facing balcony (rear of the complex) of 18.1 m²
- The apartment features underfloor heating and cooling
- Equipped with two luxuriously finished bathrooms
- Modern Siematic kitchen with kitchen island and built-in Miele appliances
- Includes separate storage unit of 12.2 m²
- Ceiling height of no less than 2.80 meters! - Two parking spaces for sale for € 50,000 per space, subject to license plate registration
- Located approx. 300 meters from the Stadshart
- Monthly HOA contribution: € 457.62 per month for the apartment and €28 for the storage unit and € 28 per month per parking space
- Remote-controlled vertical blinds on the south and west sides
- Choice of notary for the buyer, provided that the purchase agreement is drawn up by a notary in accordance with the Ring Amsterdam model.
This beautiful apartment distinguishes itself through its high-quality finish. The apartment features a beautiful herringbone floor with underfloor heating and cooling, a modern and fully equipped kitchen with a kitchen island, four bedrooms, and two luxury bathrooms.
Thanks to the large windows, the apartment is flooded with natural light, ensuring a very pleasant living experience.
LAYOUT:
The living room is wonderfully spacious and offers a fantastic unobstructed view of the greenery at the rear of the complex. From the kitchen, there is access to a generous south-facing balcony, where you can quietly enjoy the sun all day long.
To the right in the living room is the modern and stylish kitchen with a luxury kitchen island. The kitchen is fully equipped with high-quality built-in appliances, including a hob with integrated extraction, refrigerator, freezer, oven, microwave, and dishwasher. The entire unit is finished with a stylish worktop, giving the kitchen a sleek and luxurious appearance.
Located at the front of the apartment are the entrance/hallway as well as the four spacious bedrooms.
The hallway provides access to a modern, separate toilet room with a wall-mounted toilet and washbasin, a utility room with connections for a washing machine/dryer, and a second bathroom. This bathroom features a beautiful vanity unit and a spacious walk-in shower. Additionally, a stunning walk-in closet has been created with stylish built-in wardrobes.
The generous master bedroom features a beautiful and luxurious bathroom equipped with a bathtub, toilet, walk-in shower, and vanity unit.
The apartment is finished to a high standard and features underfloor heating and cooling, beautiful interior doors with luxury door fittings, a lovely herringbone PVC floor, and the use of luxury materials. Furthermore, it includes a separate storage unit and the option to rent two parking spaces in the basement. Both the storage unit and the parking spaces are accessible by elevator. The design of The Mayor’s park-like surroundings and inner gardens is by Lodewijk Baljon Landschapsarchitecten. They are known for their artisanal applications using new techniques and materials. The landscape architects are also designing the new Meander Park, which is being constructed on top of the sunken and covered A9 motorway.
LOCATION
Amstelveen is an international city where business, culture, and leisure come together in harmony. Within walking distance of The Mayor are the theatre, music venue P60, the Cobra Museum, and Cinema Amstelveen. Additionally, the Stadshart, featuring The City Garden among others, offers a wide range of restaurants, cafes, and brasseries. Various luxury shops, boutiques, and practical amenities are also located right around the corner. And should you wish to visit Amsterdam, you can reach Museumplein in just over a fifteen-minute drive. Amstelveen is home to two golf courses, and the international school is also in the immediate vicinity. The Zuidas, Schiphol, and Amsterdam Centre are easily accessible by both public transport and car. You can also drive onto the A9 within a few minutes.
DETAILS:
- Living area approx. 171 m².
- Completed in 2022/23
- Freehold
- A concierge is present during the day
- Complex equipped with solar panels and a heat recovery system
- Energy label A+
- Spacious south-facing balcony (rear of the complex) of 18.1 m²
- The apartment features underfloor heating and cooling
- Equipped with two luxuriously finished bathrooms
- Modern Siematic kitchen with kitchen island and built-in Miele appliances
- Includes separate storage unit of 12.2 m²
- Ceiling height of no less than 2.80 meters! - Two parking spaces for sale for € 50,000 per space, subject to license plate registration
- Located approx. 300 meters from the Stadshart
- Monthly HOA contribution: € 457.62 per month for the apartment and €28 for the storage unit and € 28 per month per parking space
- Remote-controlled vertical blinds on the south and west sides
- Choice of notary for the buyer, provided that the purchase agreement is drawn up by a notary in accordance with the Ring Amsterdam model.
-
Tipo di proprietà
Appartamento
-
Piani
1
-
Livello del piano
2
-
Anno di costruzione
2022
-
Prezzo/piede²
$846
-
Consumo
A
Caratteristiche
- Garage
- Cabina armadio
- Centro Fitness / Palestra
- Ufficio
- Piano cottura a gas
- Aria condizionata
- Balcone
- Isola della cucina
- Parcheggio
Esplora la zona
Burgemeester Rijnderslaan 252, 1185 MD Amstelveen, Netherlands, Olanda Settentrionale, Paesi Bassi
Visualizza su Google Maps
Prezzo per sqft
Basso
Alto
Iscritto da 6 mesi
Hai chiesto informazioni su questa proprietà
L'agente La contatterà al più presto
Pubblicato da
3
Annunci
2026
Iscritto
Prenota una visita con the agent
Scegli una data e indica se preferisci un tour virtuale o di persona con l’agente.
Data preferita
Tipo di tour
Keij & Stefels b.v.
26 Paulus Potterstraat, 1071 DA, Amsterdam, Noord-Holland, Netherlands
Visualizza profilo agenzia
Kobus Keij en Peter Stefels richtten op 1 april 1989 full-service makelaarskantoor Keij & Stefels op. Dit deden
Kobus Keij en Peter Stefels richtten op 1 april 1989 full-service makelaarskantoor Keij & Stefels op. Dit deden zij uit passie voor Amsterdam en haar bewoners. Tegenwoordig is Keij & Stefels uitgegroeid tot een bruisend vastgoedkantoor midden in Amsterdam Oud Zuid. Wij zijn trots op ons portfolio aan woningen en bedrijfspanden in Groot-Amsterdam en het feit dat wij onszelf tot één van de grotere technisch en financieel beheerders van onroerende zaken op de Amsterdamse vastgoedmarkt mogen rekenen.
Kobus Keij and Peter Stefels founded the full-service real estate agency Keij & Stefels on April 1, 1989. They did this out of a passion for Amsterdam and its residents. Today, Keij & Stefels has grown into a vibrant real estate agency in the heart of Amsterdam Oud Zuid. We are proud of our portfolio of residential and commercial properties in Greater Amsterdam and the fact that we count ourselves among the larger technical and financial property managers in the Amsterdam real estate market.
Kobus Keij and Peter Stefels founded the full-service real estate agency Keij & Stefels on April 1, 1989. They did this out of a passion for Amsterdam and its residents. Today, Keij & Stefels has grown into a vibrant real estate agency in the heart of Amsterdam Oud Zuid. We are proud of our portfolio of residential and commercial properties in Greater Amsterdam and the fact that we count ourselves among the larger technical and financial property managers in the Amsterdam real estate market.
Prima pubblicazione
Novembre 6
Proprietà simili nelle vicinanze
Nuovi annunci a Amstelveen


Esplora più immobili in vendita
tipi di proprietà Amstelveen, Paesi Bassi
Amstelveen, Paesi Bassi ricerche popolari
- Proprietà immobiliari con Giardino a Amstelveen, Paesi Bassi
- Proprietà immobiliari con Terrazza a Amstelveen, Paesi Bassi
- Proprietà immobiliari Vista sull'acqua a Amstelveen, Paesi Bassi
- Proprietà immobiliari con Bar a Amstelveen, Paesi Bassi
- Proprietà immobiliari con Cucina aperta a Amstelveen, Paesi Bassi
- Proprietà immobiliari con Sauna a Amstelveen, Paesi Bassi
- Proprietà immobiliari Lungomare a Amstelveen, Paesi Bassi
- Proprietà immobiliari Moderno a Amstelveen, Paesi Bassi
- Proprietà immobiliari Nuove costruzioni a Amstelveen, Paesi Bassi
- Proprietà immobiliari Vista sul fiume a Amstelveen, Paesi Bassi
- Proprietà immobiliari con Sala giochi a Amstelveen, Paesi Bassi
- Proprietà immobiliari con Piscina coperta a Amstelveen, Paesi Bassi
- Proprietà immobiliari con Cantina a Amstelveen, Paesi Bassi
- Proprietà immobiliari Duplex a Amstelveen, Paesi Bassi
- Proprietà immobiliari Lungofiume a Amstelveen, Paesi Bassi
Guide e storie correlate
La fiducia dei migliori broker del mondo
Gli agenti dietro le proprietà più straordinarie del mondo pubblicano su JamesEdition.
- Annunci di Sotheby's, Christie's, BARNES ed Engel & Völkers
- Ogni annuncio è verificato prima della pubblicazione
- Si metta in contatto diretto con agenti verificati
Continuando, accetta i nostri Termini e la nostra Informativa sulla privacy.