$7,865,661
Villa A Amstelveen
- 4 Camere
- 6,244 Sqft
- 8,999 Sqft lot
- Aggiornato: Settembre 16
Informazioni sulla proprietà
La descrizione è stata tradotta automaticamente.
La descrizione viene visualizzata nella lingua originale.
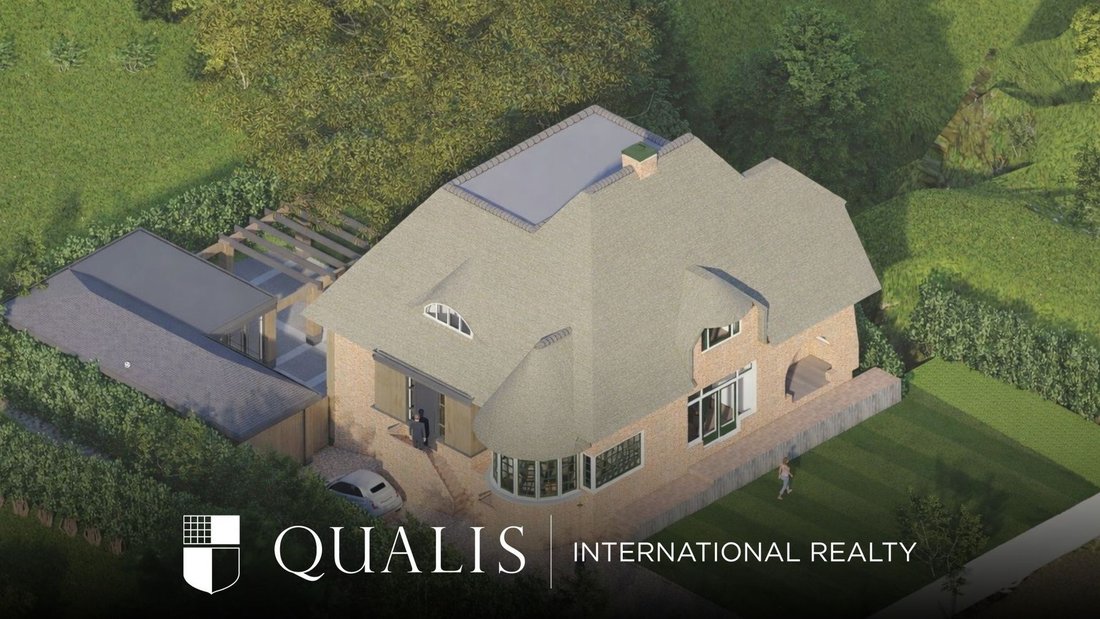
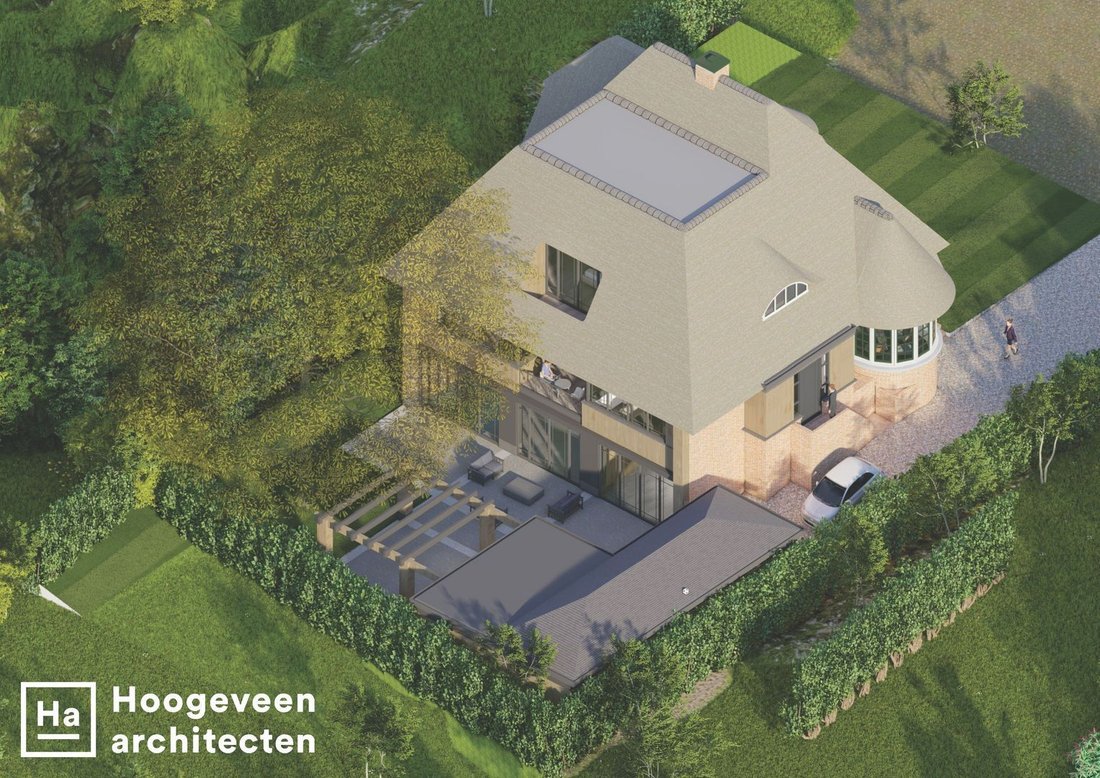
Newly built detached thatched villa with lift, situated in a truly beautiful location on the Amstel river, offering fantastic views over the water and meadows, including a private jetty. The plot of land has an area of no less than 836 m² with a garden all around where you can find a spot in the sun all day long. Once completed, the villa will have 580 m² of floor space, of which 506 m² is living
Newly built detached thatched villa with lift, situated in a truly beautiful location on the Amstel river, offering fantastic views over the water and meadows, including a private jetty. The plot of land has an area of no less than 836 m² with a garden all around where you can find a spot in the sun all day long. Once completed, the villa will have 580 m² of floor space, of which 506 m² is living space and 37 m² is other indoor garage space and 37 m² is basement space/parking lift.
LAYOUT:
A detached authentic 1930s villa, which will be completely rebuilt in 2025/2026, divided over the ground floor, bel étage and first floor with the following layout:
Bel étage:
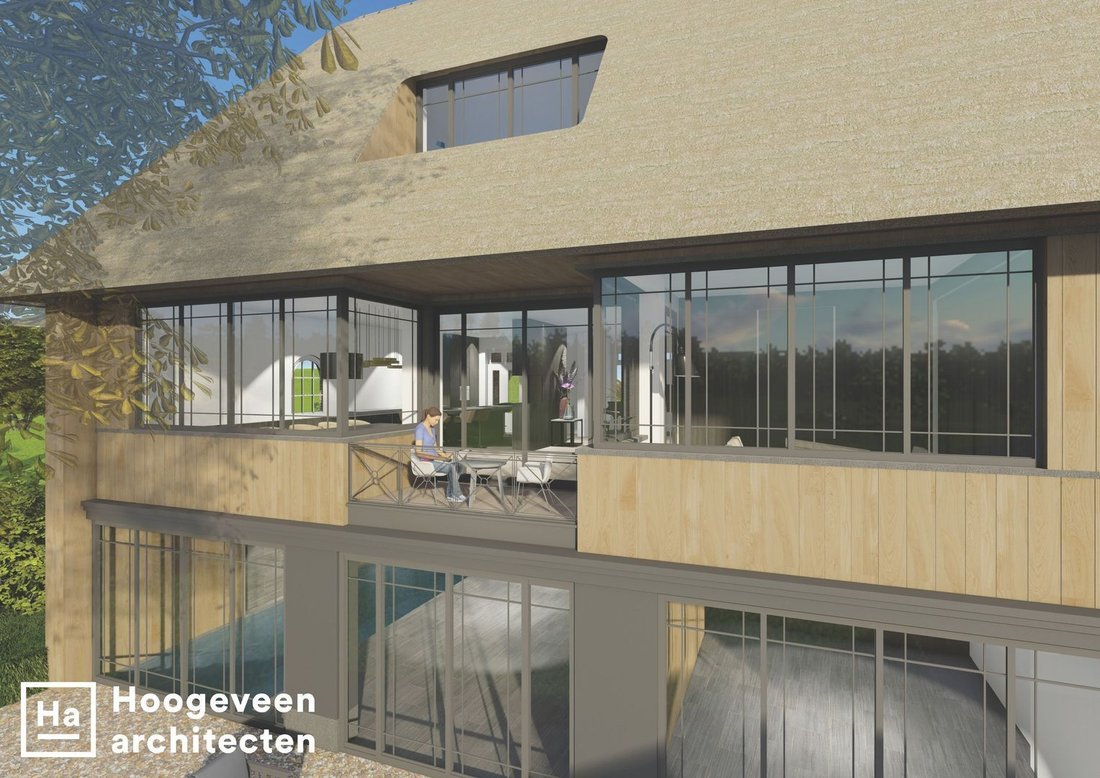
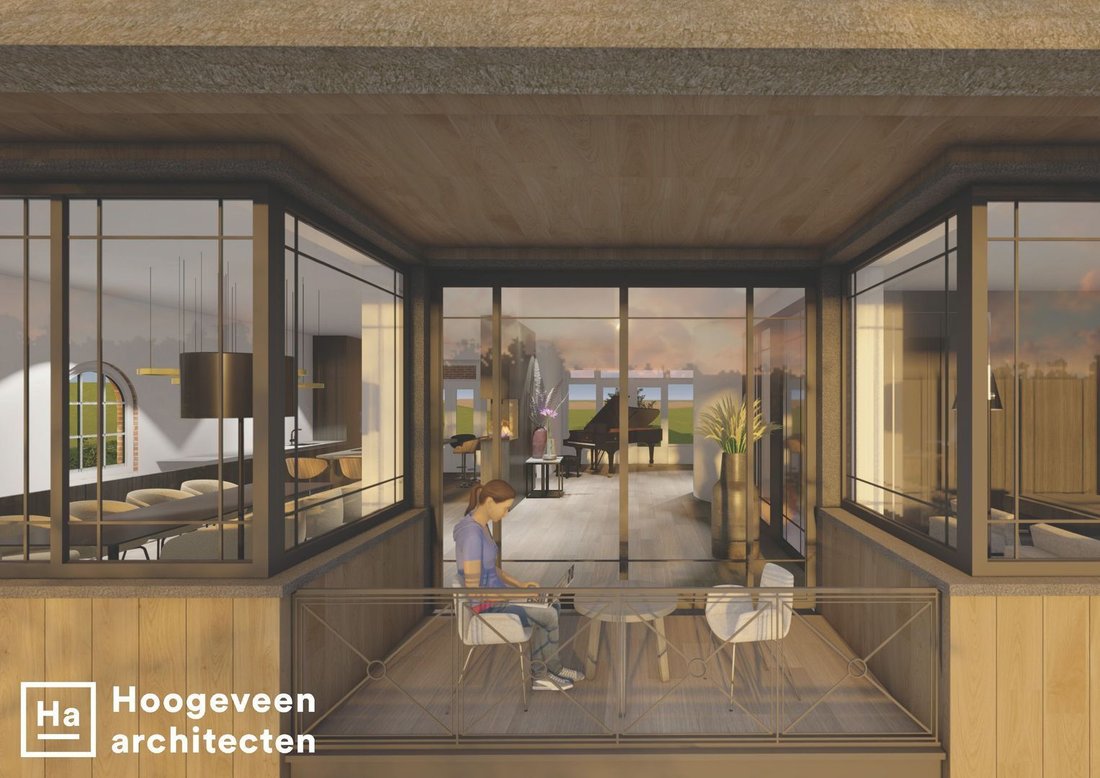
Long driveway next to the villa and spacious front garden, entrance via steps and platform to the front door, spacious hall with lift and cloakroom/toilet, access to the front living room with round bay window consisting of windows all around and windows at the front offering views over the Amstel. The living floor has interconnected rooms. The living room and kitchen offer French doors to the morning sun terrace on the Amstel and the spacious front garden. Continuing from the living room, you enter the dining room at the rear, which provides access through French doors to the veranda/loggia with a view over the garden. Next to the entrance is the enclosed study.
First floor:
The first floor has a spacious landing with access to all rooms. There are three bedrooms on this floor: a master bedroom with built-in wardrobes and a view of the garden, and two beautiful guest rooms with their own bathroom at the front with a view of the Amstel.
Ground floor/garden level:
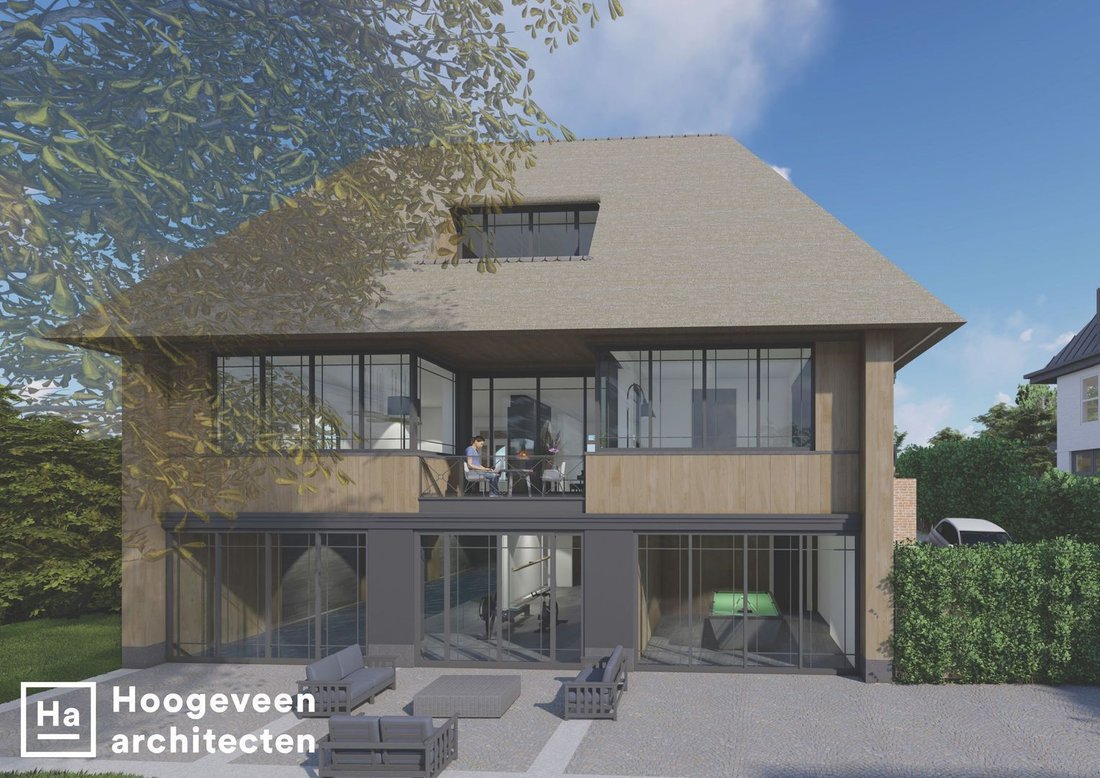
A delightful floor with a lounge, fitness room with sauna and spacious shower, and a 13-metre indoor swimming pool. There is also a lovely lounge room with a TV corner. Access to the garden room, which can be used as guest accommodation with its own pantry and bathroom.
A very large, long indoor garage with car lift to the basement. Parking for a total of 3 cars.
At the front of the villa, a private jetty has been built on the Amstel river. Perfect for your own boat to take beautiful boat trips to Amsterdam or Ouderkerk aan de Amstel. The jetty also offers a great opportunity for a (daily) refreshing dip in the clean natural water!
CADASTRE DATA
Municipality of Amstelveen, section W, number 122.
Plot area: 836 m².
OWN LAND
The detached villa is situated on its own land.
SURFACES
In accordance with NEN2580, the living area is 506 m².
In accordance with NEN2580, the other indoor space comprises a 37 m² garage and a 37 m² basement.
Total usable area 580 m².
LOCATION AND ACCESSIBILITY
This spacious villa is located on the most beautiful stretch of the beloved Amstel River, halfway between Amsterdam and Ouderkerk aan de Amstel. A spacious and rural environment, on the outskirts of Amstelveen and a short distance from the city of Amsterdam. Within cycling distance of various schools and shopping centres. Close to restaurants such as De Kruidfabriek by Lute and the renovated Klein Kalfje. With its location on the water and private jetty, you have the opportunity to take beautiful boat trips.
The location is very easily accessible by car. Within a few minutes, you can reach the A9 motorway and the A10 ring road with connections to the A2 and A4. There are also public transport options. The connections to RAI station, ZUID station and Schiphol Airport are very good.
YEAR OF CONSTRUCTION
The detached villa was built around 1935 and completely rebuilt under architectural supervision in 2025.
FEATURES
Traditional architectural style with a completely new thatched roof.
The entire house has new wooden window frames and double glazing, with modern new aluminium sliding doors at the rear.
Heating by central heating boiler with underfloor heating.
Completely new electrical and home automation installations.
SPECIAL FEATURES
- Detached villa with private jetty in a prime location on the Amstel.
- Lovely spacious sunny garden surrounding the house with several terraces and unobstructed views.
- The house has been carefully rebuilt under architectural supervision.
- The house has an indoor garage with space for 3 cars.
- Located on private land.
- Swimming pool with wellness facilities.
- New foundations with a new basement.
DELIVERY
Delivery will take place in consultation, the house will be completely finished, and the buyer will have a say in the materials depending on the time of purchase.
LAYOUT:
A detached authentic 1930s villa, which will be completely rebuilt in 2025/2026, divided over the ground floor, bel étage and first floor with the following layout:
Bel étage:
Long driveway next to the villa and spacious front garden, entrance via steps and platform to the front door, spacious hall with lift and cloakroom/toilet, access to the front living room with round bay window consisting of windows all around and windows at the front offering views over the Amstel. The living floor has interconnected rooms. The living room and kitchen offer French doors to the morning sun terrace on the Amstel and the spacious front garden. Continuing from the living room, you enter the dining room at the rear, which provides access through French doors to the veranda/loggia with a view over the garden. Next to the entrance is the enclosed study.
First floor:
The first floor has a spacious landing with access to all rooms. There are three bedrooms on this floor: a master bedroom with built-in wardrobes and a view of the garden, and two beautiful guest rooms with their own bathroom at the front with a view of the Amstel.
Ground floor/garden level:
A delightful floor with a lounge, fitness room with sauna and spacious shower, and a 13-metre indoor swimming pool. There is also a lovely lounge room with a TV corner. Access to the garden room, which can be used as guest accommodation with its own pantry and bathroom.
A very large, long indoor garage with car lift to the basement. Parking for a total of 3 cars.
At the front of the villa, a private jetty has been built on the Amstel river. Perfect for your own boat to take beautiful boat trips to Amsterdam or Ouderkerk aan de Amstel. The jetty also offers a great opportunity for a (daily) refreshing dip in the clean natural water!
CADASTRE DATA
Municipality of Amstelveen, section W, number 122.
Plot area: 836 m².
OWN LAND
The detached villa is situated on its own land.
SURFACES
In accordance with NEN2580, the living area is 506 m².
In accordance with NEN2580, the other indoor space comprises a 37 m² garage and a 37 m² basement.
Total usable area 580 m².
LOCATION AND ACCESSIBILITY
This spacious villa is located on the most beautiful stretch of the beloved Amstel River, halfway between Amsterdam and Ouderkerk aan de Amstel. A spacious and rural environment, on the outskirts of Amstelveen and a short distance from the city of Amsterdam. Within cycling distance of various schools and shopping centres. Close to restaurants such as De Kruidfabriek by Lute and the renovated Klein Kalfje. With its location on the water and private jetty, you have the opportunity to take beautiful boat trips.
The location is very easily accessible by car. Within a few minutes, you can reach the A9 motorway and the A10 ring road with connections to the A2 and A4. There are also public transport options. The connections to RAI station, ZUID station and Schiphol Airport are very good.
YEAR OF CONSTRUCTION
The detached villa was built around 1935 and completely rebuilt under architectural supervision in 2025.
FEATURES
Traditional architectural style with a completely new thatched roof.
The entire house has new wooden window frames and double glazing, with modern new aluminium sliding doors at the rear.
Heating by central heating boiler with underfloor heating.
Completely new electrical and home automation installations.
SPECIAL FEATURES
- Detached villa with private jetty in a prime location on the Amstel.
- Lovely spacious sunny garden surrounding the house with several terraces and unobstructed views.
- The house has been carefully rebuilt under architectural supervision.
- The house has an indoor garage with space for 3 cars.
- Located on private land.
- Swimming pool with wellness facilities.
- New foundations with a new basement.
DELIVERY
Delivery will take place in consultation, the house will be completely finished, and the buyer will have a say in the materials depending on the time of purchase.
-
Tipo di proprietà
Villa
-
Piani
3
-
Anno di costruzione
1935
-
Prezzo/piede²
$1,259
Caratteristiche
- Terrazza
- Giardino
- Vista sull'acqua
- Garage
- Piscina coperta
- Lungomare
- Centro Fitness / Palestra
- Sauna
- Ascensore
Caratteristiche
Lot
Interni
Outdoor
- Terrazza
- Balcone
- Parcheggio
- Garage
- Spazio di vita all'aperto
- Giardino
Esplora la zona
Amstelveen, Olanda Settentrionale, Paesi Bassi
Visualizza su Google Maps
Prezzo per sqft
Basso
Alto
Iscritto da 7 anni
Hai chiesto informazioni su questa proprietà
L'agente La contatterà al più presto
Pubblicato da
159
Annunci
2020
Iscritto
Prenota una visita con the agent
Scegli una data e indica se preferisci un tour virtuale o di persona con l’agente.
Data preferita
Tipo di tour
Ultimo aggiornamento
Settembre 16
Prima pubblicazione
Sep 16
Riferimento annuncio
69f31a53a8178ddd319f2836
Proprietà simili nelle vicinanze
Nuovi annunci a Amstelveen

Esplora più immobili in vendita
tipi di proprietà Amstelveen, Paesi Bassi
Amstelveen, Paesi Bassi ricerche popolari
- Proprietà immobiliari con Terrazza a Amstelveen, Paesi Bassi
- Proprietà immobiliari con Giardino a Amstelveen, Paesi Bassi
- Proprietà immobiliari Vista sull'acqua a Amstelveen, Paesi Bassi
- Proprietà immobiliari con Bar a Amstelveen, Paesi Bassi
- Proprietà immobiliari con Cucina aperta a Amstelveen, Paesi Bassi
- Proprietà immobiliari con Sauna a Amstelveen, Paesi Bassi
- Proprietà immobiliari Lungomare a Amstelveen, Paesi Bassi
- Proprietà immobiliari Moderno a Amstelveen, Paesi Bassi
- Proprietà immobiliari Nuove costruzioni a Amstelveen, Paesi Bassi
- Proprietà immobiliari Vista sul fiume a Amstelveen, Paesi Bassi
- Proprietà immobiliari con Cantina a Amstelveen, Paesi Bassi
- Proprietà immobiliari con Piscina coperta a Amstelveen, Paesi Bassi
- Proprietà immobiliari con Sala giochi a Amstelveen, Paesi Bassi
- Proprietà immobiliari Lungofiume a Amstelveen, Paesi Bassi
Guide e storie correlate
La fiducia dei migliori broker del mondo
Gli agenti dietro le proprietà più straordinarie del mondo pubblicano su JamesEdition.
- Annunci di Sotheby's, Christie's, BARNES ed Engel & Völkers
- Ogni annuncio è verificato prima della pubblicazione
- Si metta in contatto diretto con agenti verificati
Continuando, accetta i nostri Termini e la nostra Informativa sulla privacy.