La Visita È Possibile! Wohnen Am Schlosspark — 3 Camere Con Giardino Privato, Grande Terrazza E
- 2 Camere
- 1 Bagni
- 1,954 Sqft
- Aggiornato: Oggi
Informazioni sulla proprietà
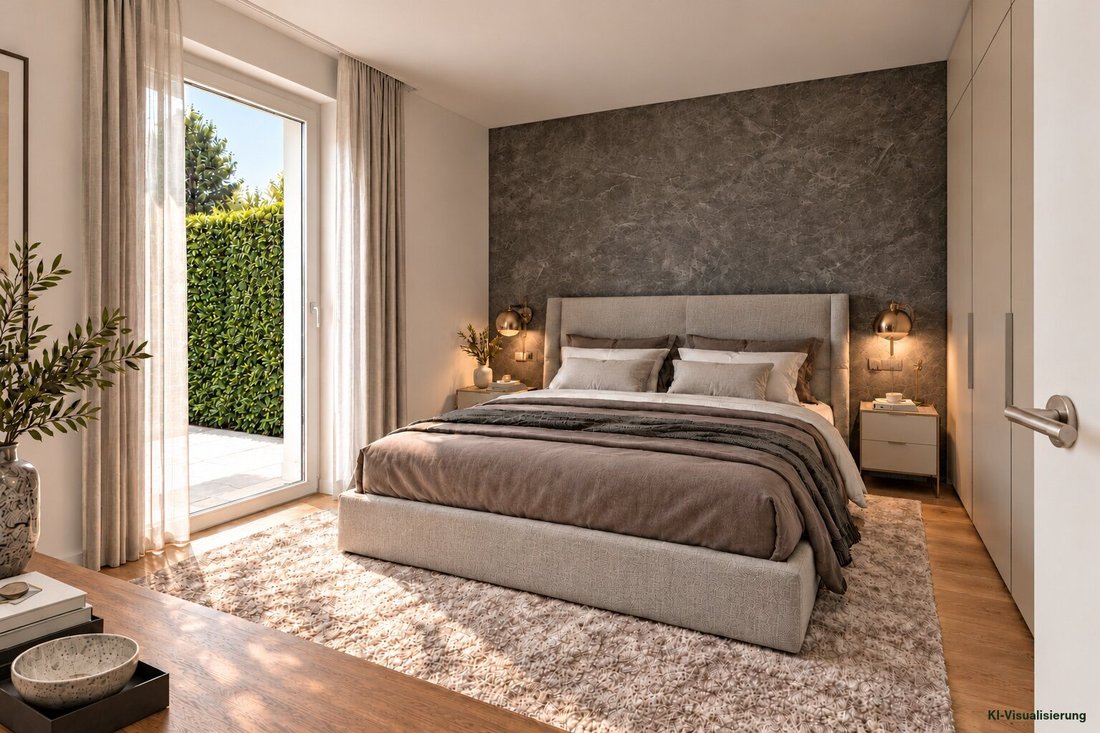
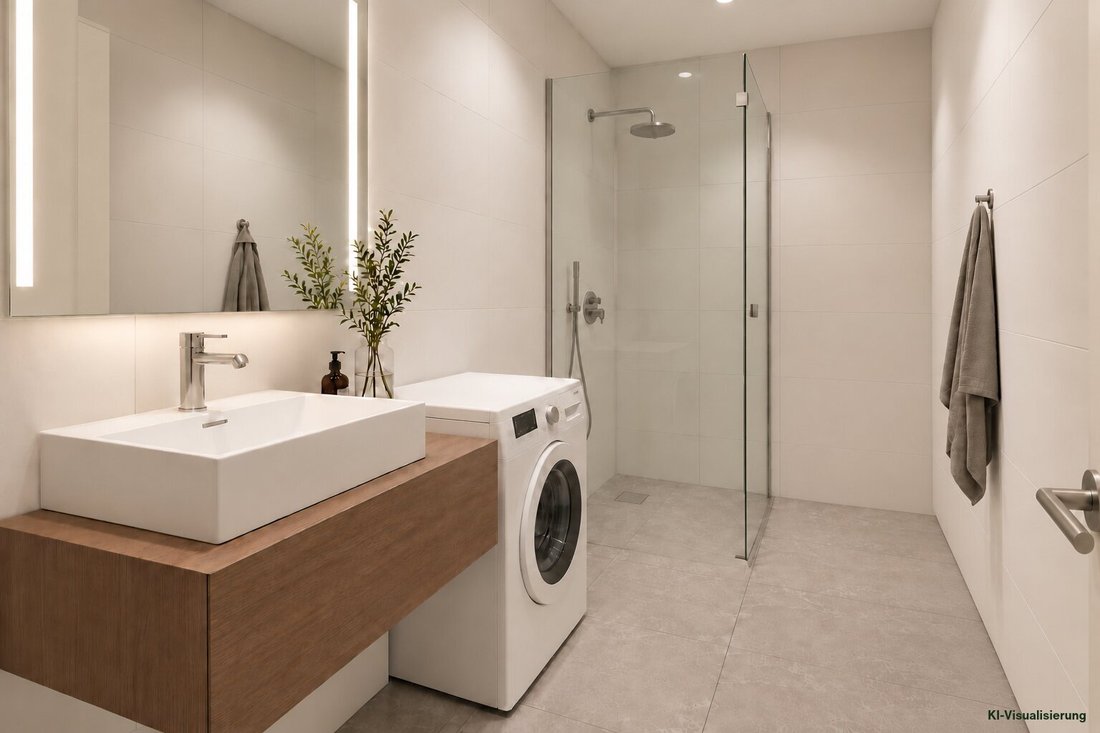
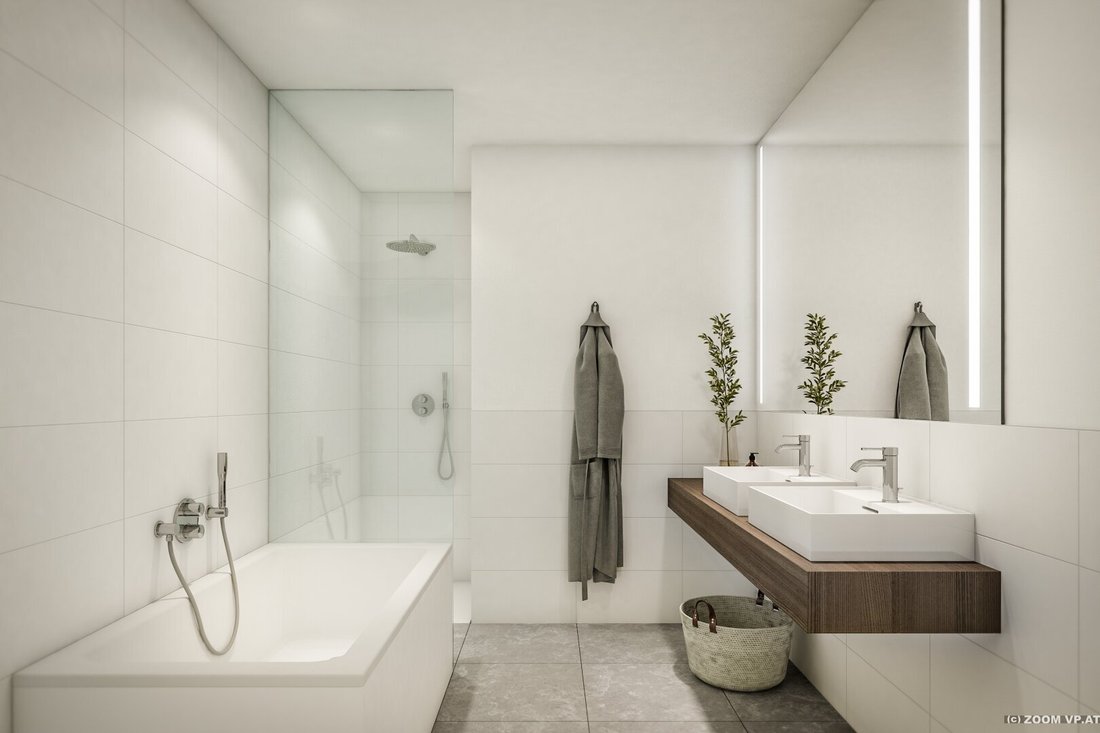
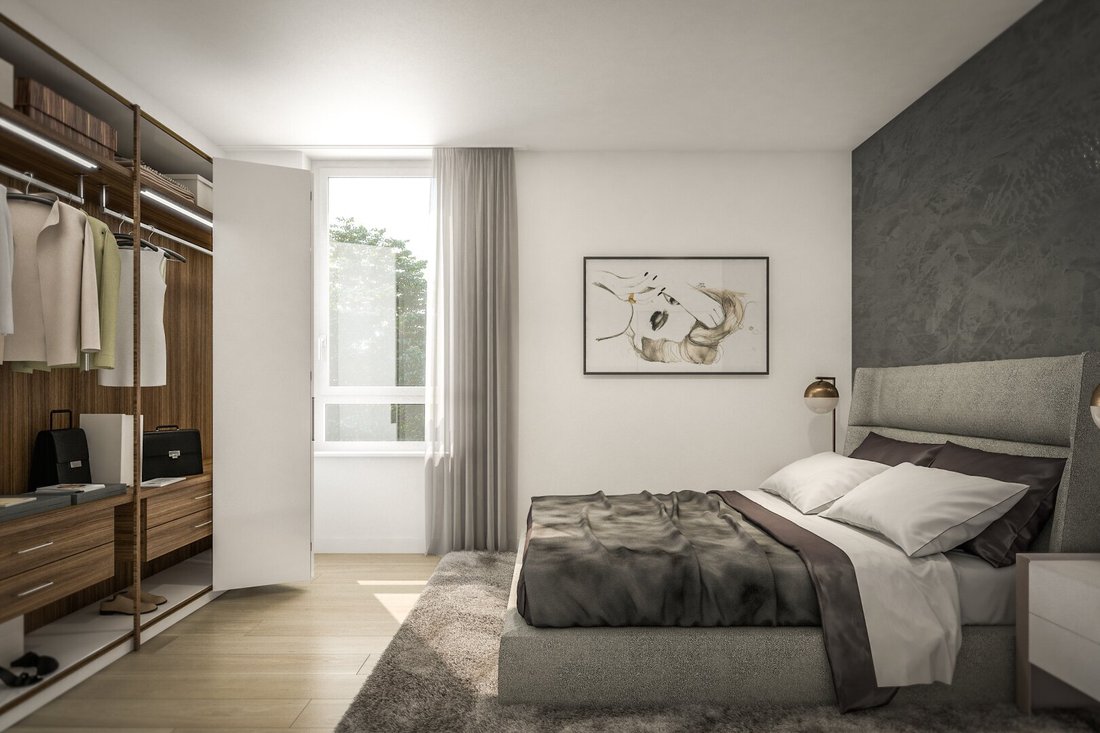
This 3-room garden apartment at Schlosspark combines high-quality features with spacious outdoor areas and a beautiful view of Traunstein on approximately 77 m² of living space. Two bedrooms, a bathroom with a shower, a separate toilet, a generous entrance area with a wardrobe, and a practical storage room provide space for comfortable living.
The heart of the apartment is the a
This 3-room garden apartment at Schlosspark combines high-quality features with spacious outdoor areas and a beautiful view of Traunstein on approximately 77 m² of living space. Two bedrooms, a bathroom with a shower, a separate toilet, a generous entrance area with a wardrobe, and a practical storage room provide space for comfortable living.
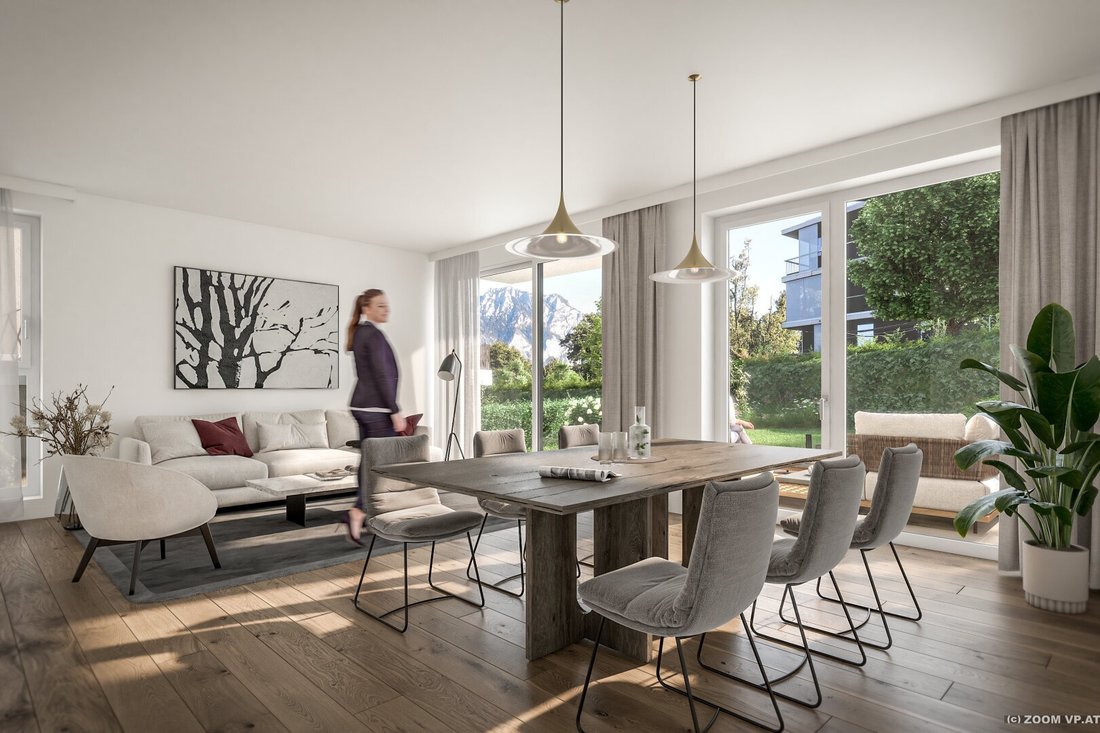
The heart of the apartment is the approximately 33 m² living-dining area with an open kitchen and large windows. From here, you can step directly onto the nearly 40 m² terrace and into the approximately 65 m² private garden. Whether enjoying breakfast outdoors, relaxing on the sun lounger, or spending an evening with friends – here you can enjoy your personal retreat with a view of Traunstein.
Quality and comfort are also emphasized in the fittings: high-quality wood-aluminum windows with triple glazing, external sun protection, and classic country-style oak hardwood flooring create a stylish living atmosphere. The underfloor heating provides cozy warmth in winter and is used for cooling in summer.
The Schlosspark Appartements project includes 22 apartments, and the high-quality features extend throughout the entire project – from the garage to the apartment. Spacious garage spaces, a package room, and generous common areas are a matter of course. The project is currently in the shell construction phase. Completion is planned for autumn 2027.
For more information about the project, please visit the project homepage! After your inquiry, you will automatically receive the brochure including the price list and all project plans. If you are interested in other apartments in the project, I will gladly send you the corresponding brochures.
Apartment Details:
- Living area: 77.28 m²
- Terrace area: 39.50 m²
- Garden area: 64.74 m²
- Stone paving: 31.90 m²
- Features: underfloor heating with cooling, wood-aluminum windows, prepared external sun protection
- Floor: 1st upper floor
- Orientation: southwest
- Completion: autumn 2027
Costs
- Purchase price for owner-occupiers: EUR 588,000
- Purchase price for investors: EUR 526,260 plus 20% VAT
- Operating costs: EUR 349.20 including reserve plus heating costs
- Underground parking space: EUR 33,500
- Purchase price for investor parking space: EUR 30,150 plus 20% VAT
- No commission! The commission is paid by the seller
- Land registry entry: 1.1% of the purchase price
- Property transfer tax: 3.5% of the purchase price
Discover our full range and all other services at [hidden information]
In accordance with the FAGG (Distance and Off-Premises Contracts Act) and the VRUG (Consumer Rights Directive Implementation Act), we can only arrange appointments after receiving a written inquiry with complete contact details (contact form). This also applies to providing relevant information such as the location. We are happy to assist you promptly and competently in this way.
Please note that artificial intelligence was used to process the photos.
We point out that there is a close economic relationship between the agent and the client. The agent acts as a dual agent.
The real estate agent declares that, contrary to the usual practice of dual agents in the real estate industry, he acts solely on behalf of the landlord in rentals.
The agent acts as a dual agent.
Schlosspark - Zentrum Altmünster - Traunsee
-
Tipo di proprietà
Appartamento
-
Piani
4
-
Anno di costruzione
2027
-
Prezzo/piede²
$336
Caratteristiche
- Garage
- Vista sulle montagne
- Giardino
- Terrazza
- Cucina aperta
- Ascensore
- Aria condizionata
- Planimetria 2D
- Vista sull'acqua
Esplora la zona
L'agente La contatterà al più presto
Pubblicato da
Prenota una visita con the agent
Scegli una data e indica se preferisci un tour virtuale o di persona con l’agente.
Proprietà simili nelle vicinanze
Nuovi annunci a Altmünster


Esplora più immobili in vendita
tipi di proprietà Altmünster, Austria
Altmünster, Austria ricerche popolari
- Proprietà immobiliari con Giardino a Altmünster, Austria
- Proprietà immobiliari con Camino a Altmünster, Austria
- Proprietà immobiliari con Ascensore a Altmünster, Austria
- Proprietà immobiliari con Terrazza a Altmünster, Austria
- Proprietà immobiliari con Piscina a Altmünster, Austria
- Proprietà immobiliari con Sauna a Altmünster, Austria
- Proprietà immobiliari con Aria condizionata a Altmünster, Austria
- Proprietà immobiliari con Cucina aperta a Altmünster, Austria
- Proprietà immobiliari con Idromassaggio a Altmünster, Austria
- Proprietà immobiliari Nuove costruzioni a Altmünster, Austria
- Proprietà immobiliari con Bar a Altmünster, Austria
- Proprietà immobiliari con Ufficio a Altmünster, Austria
- Proprietà immobiliari con Cantina a Altmünster, Austria
Altmünster, Austria Quartieri
Guide e storie correlate
La fiducia dei migliori broker del mondo
Gli agenti dietro le proprietà più straordinarie del mondo pubblicano su JamesEdition.
- Annunci di Sotheby's, Christie's, BARNES ed Engel & Völkers
- Ogni annuncio è verificato prima della pubblicazione
- Si metta in contatto diretto con agenti verificati
Continuando, accetta i nostri Termini e la nostra Informativa sulla privacy.