$1,481,383
Alcabideche Unifamiliare Indipendente
- 4 Camere
- 4 Bagni
- 3,418 Sqft
- 32,723 Sqft lot
- Aggiornato: Agosto 31
Informazioni sulla proprietà
La descrizione è stata tradotta automaticamente.
La descrizione viene visualizzata nella lingua originale.
T4 House with Garden and Private Pool in a Private Condominium of 3 Houses | Manique, Alcabideche, Cascais
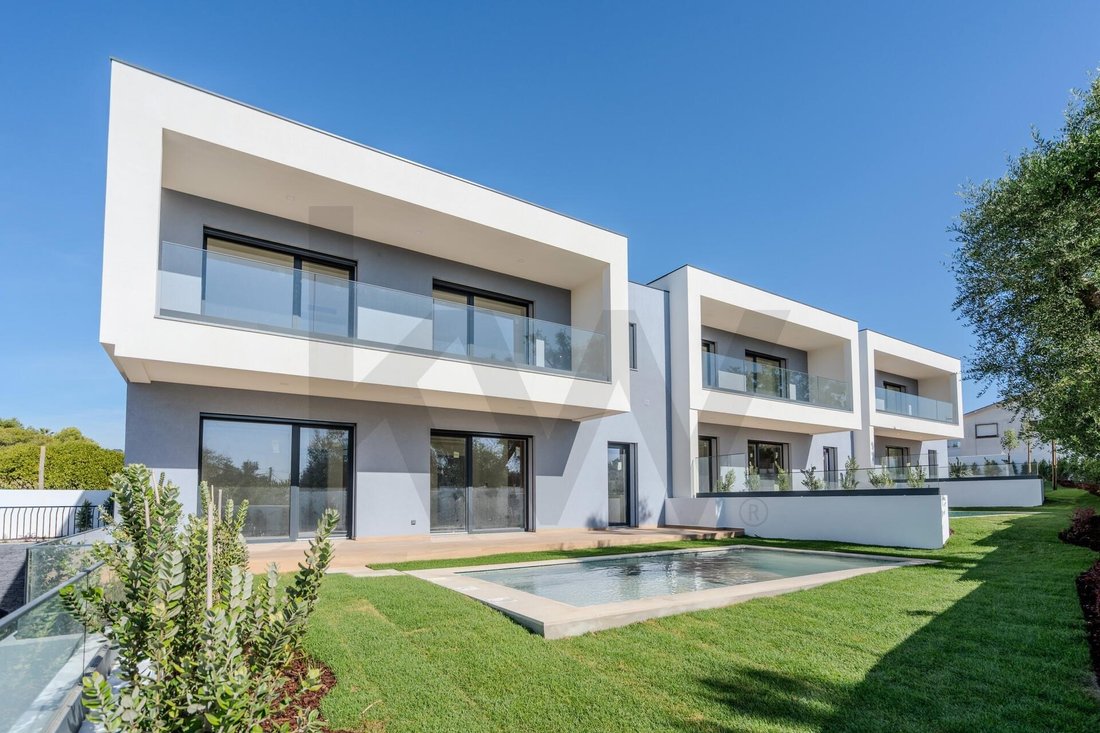
Imagine living in a modern and exclusive gated condominium, composed of only three T4 houses, where every detail has been meticulously planned for your comfort and well-being!
Premium quality construction and A+ energy efficiency, where functionality prevails without sacrifi
Imagine living in a modern and exclusive gated condominium, composed of only three T4 houses, where every detail has been meticulously planned for your comfort and well-being!
Premium quality construction and A+ energy efficiency, where functionality prevails without sacrifi
T4 House with Garden and Private Pool in a Private Condominium of 3 Houses | Manique, Alcabideche, Cascais
Imagine living in a modern and exclusive gated condominium, composed of only three T4 houses, where every detail has been meticulously planned for your comfort and well-being!
Premium quality construction and A+ energy efficiency, where functionality prevails without sacrificing aesthetics: these are just some of the features you will find in this house.
Located in a quiet area, close to a wide range of reputable schools and with quick access to various services and shops, this condominium offers the perfect balance between comfort, security, convenience, and leisure—in other words, QUALITY OF LIFE!
As a reference, this condominium is within driving distance of:
- 4 minutes from Escola Salesiana de Manique
- 10 minutes from Tasis Portugal International School
- 11 minutes from Carlucci American International School of Lisbon
- 5 minutes from the Estoril Coast Motorway (A5) access
- 3 minutes from Aldi supermarket in Manique
- 6 minutes from Cascais Shopping Mall
- 7 minutes from Estoril Golf Club
- 10 minutes from Poça and Tamariz Beaches
Set on a 3,040 m2 plot, this T4 house features a Gross Construction Area of 317.52 m2 and a private garden and pool area of 75.98 m2.
With 3 floors – Ground Floor (Main Floor), 1st Floor, and Basement – it consists of:
1. Ground Floor:
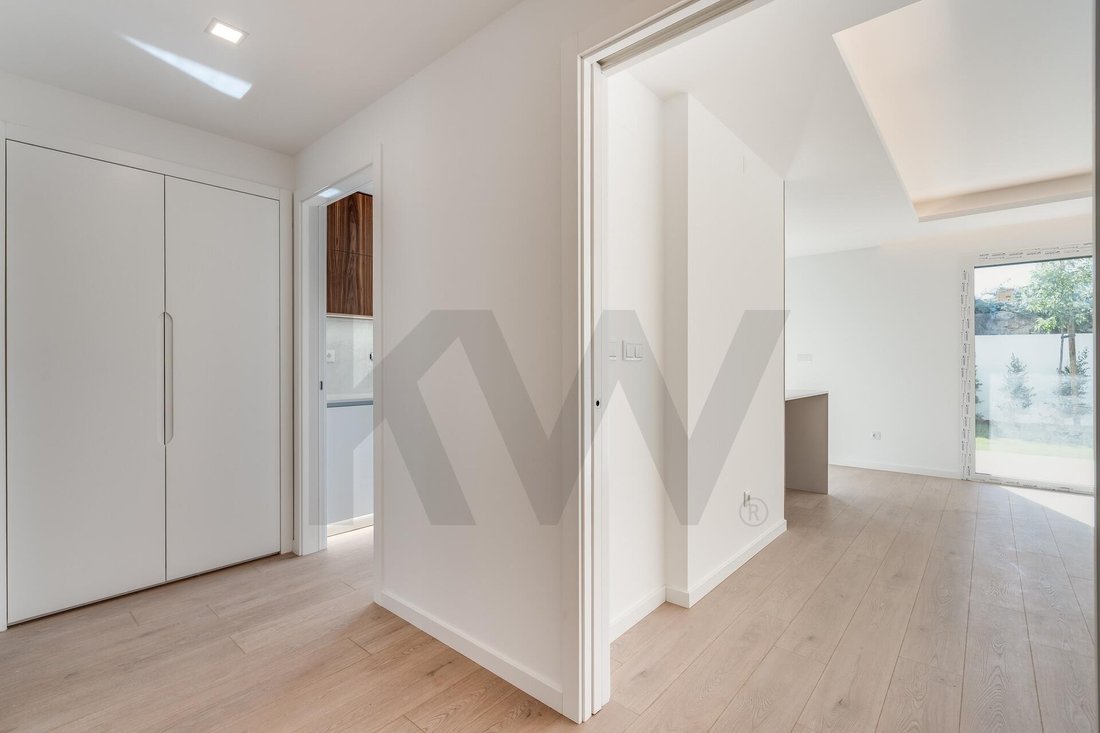
- Entrance Hall: 7.75 m2
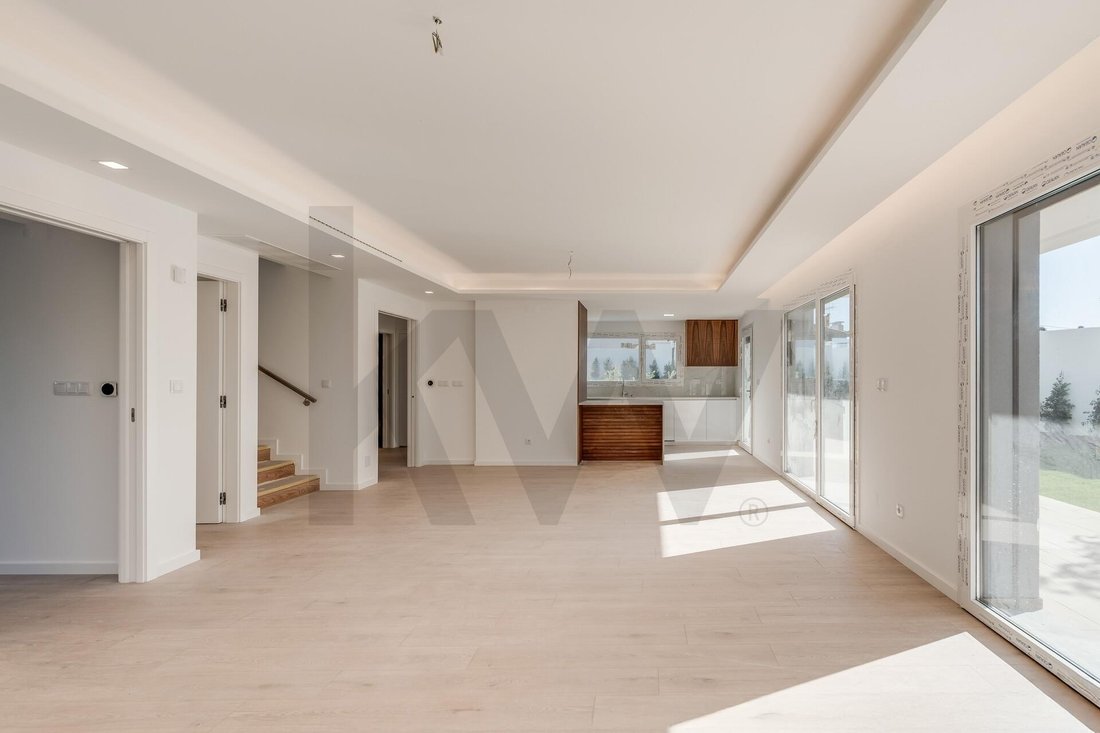
- Living Room: 38.05 m2
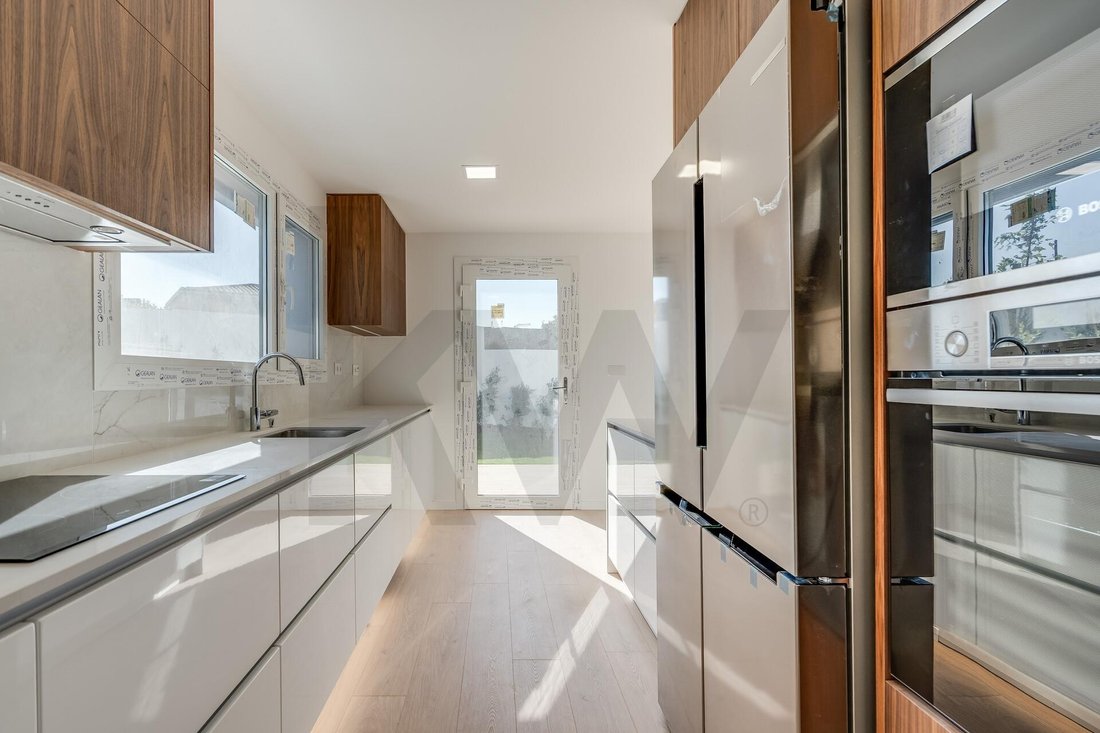
- Kitchen: 13.55 m2
- Bathroom: 5.50 m2
- Bedroom/Office: 12.06 m2
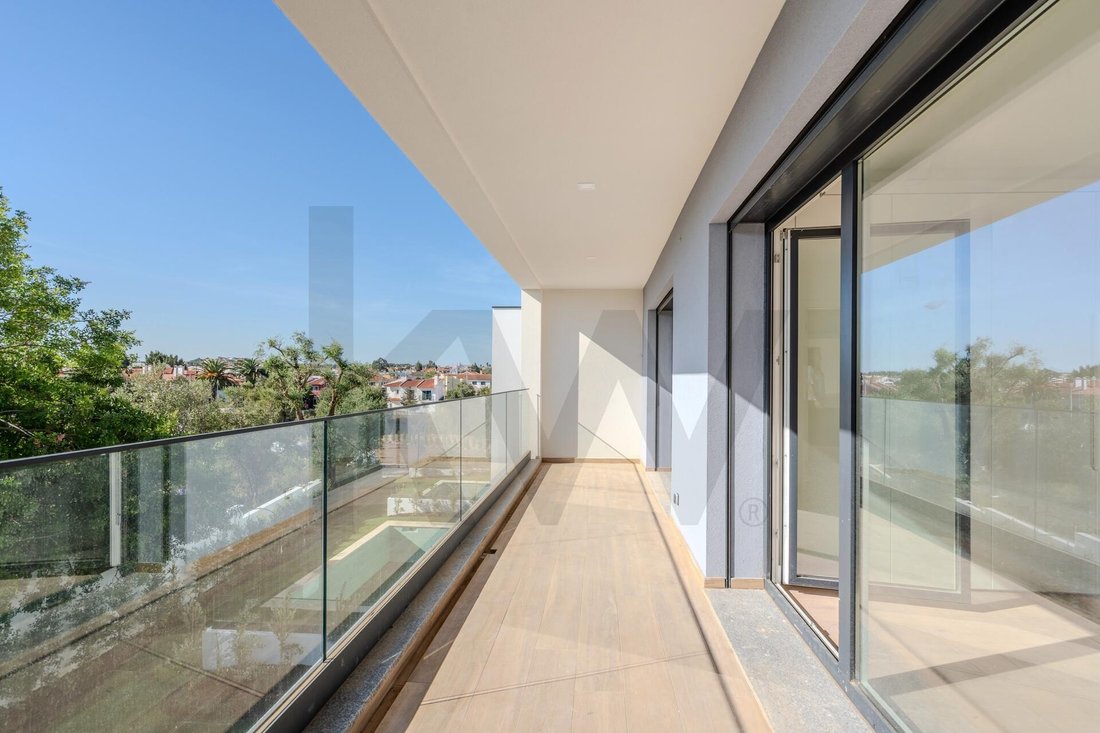
- Terrace + Porch: 38.47 m2
- Exclusive garden (with pool): 75.98 m2
- Pool: 21 m2
2. 1st Floor:
- Suite 1: 18.78 m2
- Suite 1 Bathroom: 7.92 m2
- Suite 2: 15.19 m2
- Suite 2 Bathroom: 5.70 m2
- Suite 3: 15.02 m2
- Suite 3 Bathroom: 4.90 m2
- Balconies: 22.00 m2
3. Basement:
- Technical Room + Circulation Space: 24.56 m2
- Private parking for 2 vehicles: 36.59 m2
Additional Features, Materials, and Equipment:
- All suites and the ground floor bedroom include a closet or built-in wardrobe
- All bathrooms have windows to the outside
- Interior doors and wardrobes lacquered white
- Floating flooring in hall, bedrooms, living room, and kitchen
- Ceramic flooring on terraces and balconies
- Interior stairs in oak wood
- Kitchen with Silestone Et. Statuario countertop and equipped with BOSCH appliances
- Bathrooms with compact sinks, GROHE faucets, and suspended ROCA Inspira Square Branco toilets
- Electric thermal blinds
- PVC window frames – white interior and gray exterior – with double laminated Guardian Sun glass
- Daikin air conditioning with low static pressure ducts
- Heat pump with forced solar system
- Central vacuum system
- High-security armored entrance door
- Video intercom, CCTV IP alarm, and KNX home automation control
- Access to parking with automatic gate
- Additional parking space outside the garage
- Automatic exterior gates
Whether to live in or invest, this house is a SAFE VALUE. Don’t waste time and BOOK YOUR VISIT NOW!
Keller Williams is synonymous with excellence. We take great pride in offering exceptional service to each of our clients. As such, we collaborate in partnership with the market to maximize all opportunities.
If you are a real estate professional and believe you have a potential buyer for this property, do not hesitate to contact me. I will be delighted to assist and share this exceptional opportunity with you on a 50%-50% basis.
Imagine living in a modern and exclusive gated condominium, composed of only three T4 houses, where every detail has been meticulously planned for your comfort and well-being!
Premium quality construction and A+ energy efficiency, where functionality prevails without sacrificing aesthetics: these are just some of the features you will find in this house.
Located in a quiet area, close to a wide range of reputable schools and with quick access to various services and shops, this condominium offers the perfect balance between comfort, security, convenience, and leisure—in other words, QUALITY OF LIFE!
As a reference, this condominium is within driving distance of:
- 4 minutes from Escola Salesiana de Manique
- 10 minutes from Tasis Portugal International School
- 11 minutes from Carlucci American International School of Lisbon
- 5 minutes from the Estoril Coast Motorway (A5) access
- 3 minutes from Aldi supermarket in Manique
- 6 minutes from Cascais Shopping Mall
- 7 minutes from Estoril Golf Club
- 10 minutes from Poça and Tamariz Beaches
Set on a 3,040 m2 plot, this T4 house features a Gross Construction Area of 317.52 m2 and a private garden and pool area of 75.98 m2.
With 3 floors – Ground Floor (Main Floor), 1st Floor, and Basement – it consists of:
1. Ground Floor:
- Entrance Hall: 7.75 m2
- Living Room: 38.05 m2
- Kitchen: 13.55 m2
- Bathroom: 5.50 m2
- Bedroom/Office: 12.06 m2
- Terrace + Porch: 38.47 m2
- Exclusive garden (with pool): 75.98 m2
- Pool: 21 m2
2. 1st Floor:
- Suite 1: 18.78 m2
- Suite 1 Bathroom: 7.92 m2
- Suite 2: 15.19 m2
- Suite 2 Bathroom: 5.70 m2
- Suite 3: 15.02 m2
- Suite 3 Bathroom: 4.90 m2
- Balconies: 22.00 m2
3. Basement:
- Technical Room + Circulation Space: 24.56 m2
- Private parking for 2 vehicles: 36.59 m2
Additional Features, Materials, and Equipment:
- All suites and the ground floor bedroom include a closet or built-in wardrobe
- All bathrooms have windows to the outside
- Interior doors and wardrobes lacquered white
- Floating flooring in hall, bedrooms, living room, and kitchen
- Ceramic flooring on terraces and balconies
- Interior stairs in oak wood
- Kitchen with Silestone Et. Statuario countertop and equipped with BOSCH appliances
- Bathrooms with compact sinks, GROHE faucets, and suspended ROCA Inspira Square Branco toilets
- Electric thermal blinds
- PVC window frames – white interior and gray exterior – with double laminated Guardian Sun glass
- Daikin air conditioning with low static pressure ducts
- Heat pump with forced solar system
- Central vacuum system
- High-security armored entrance door
- Video intercom, CCTV IP alarm, and KNX home automation control
- Access to parking with automatic gate
- Additional parking space outside the garage
- Automatic exterior gates
Whether to live in or invest, this house is a SAFE VALUE. Don’t waste time and BOOK YOUR VISIT NOW!
Keller Williams is synonymous with excellence. We take great pride in offering exceptional service to each of our clients. As such, we collaborate in partnership with the market to maximize all opportunities.
If you are a real estate professional and believe you have a potential buyer for this property, do not hesitate to contact me. I will be delighted to assist and share this exceptional opportunity with you on a 50%-50% basis.
-
Tipo di proprietà
Casa
-
Anno di costruzione
2025
-
Prezzo/piede²
$433
Caratteristiche
- Giardino
- Piscina
- Terrazza
- Garage
- Sauna
- Vista sulle montagne
- Cabina armadio
- Planimetria 2D
- Cancello
Caratteristiche
Lot
- Vista sulle montagne
Interni
- Sauna
- Controsoffitti in pietra
- Cabina armadio
Outdoor
- Terrazza
- Balcone
- Parcheggio
- Piscina
- Garage
- Cancello
- Giardino
Esplora la zona
Estrada das Neves, Alcabideche, Cascais 2645-481, Lisbona, Portogallo
Visualizza su Google Maps
Prezzo per sqft
Basso
Alto
Iscritto da 9 mesi
Hai chiesto informazioni su questa proprietà
L'agente La contatterà al più presto
Pubblicato da
236
Annunci
2026
Iscritto
Prenota una visita con the agent
Scegli una data e indica se preferisci un tour virtuale o di persona con l’agente.
Data preferita
Tipo di tour

Ultimo aggiornamento
Agosto 31
Prima pubblicazione
Marzo 3
Riferimento annuncio
2089908931974222
Proprietà simili nelle vicinanze
Nuovi annunci a Alcabideche

Esplora più immobili in vendita
tipi di proprietà Alcabideche, Lisbona, Portogallo
- Ville in vendita in Alcabideche, Lisbona, Portogallo
- Appartamenti in vendita in Alcabideche, Lisbona, Portogallo
- Terreno in vendita in Alcabideche, Lisbona, Portogallo
- Fincas in vendita in Alcabideche, Lisbona, Portogallo
- Case di campagna in vendita in Alcabideche, Lisbona, Portogallo
- Tenute agricole in vendita in Alcabideche, Lisbona, Portogallo
- Condomini in vendita in Alcabideche, Lisbona, Portogallo
Alcabideche, Lisbona, Portogallo ricerche popolari
- Proprietà immobiliari Vista mare a Alcabideche, Lisbona, Portogallo
- Proprietà immobiliari Vista sul fiume a Alcabideche, Lisbona, Portogallo
- Proprietà immobiliari con Campo da tennis a Alcabideche, Lisbona, Portogallo
- Proprietà immobiliari con Vigneto / Azienda vinicola a Alcabideche, Lisbona, Portogallo
- Proprietà immobiliari Residenza a Alcabideche, Lisbona, Portogallo
- Proprietà immobiliari con Spiaggia Privata a Alcabideche, Lisbona, Portogallo
- Proprietà immobiliari Lungofiume a Alcabideche, Lisbona, Portogallo
- Proprietà immobiliari Vista sull'oceano a Alcabideche, Lisbona, Portogallo
Guide e storie correlate
La fiducia dei migliori broker del mondo
Gli agenti dietro le proprietà più straordinarie del mondo pubblicano su JamesEdition.
- Annunci di Sotheby's, Christie's, BARNES ed Engel & Völkers
- Ogni annuncio è verificato prima della pubblicazione
- Si metta in contatto diretto con agenti verificati
Continuando, accetta i nostri Termini e la nostra Informativa sulla privacy.