$1,474,965
Casa Con 4 Camere Da Letto In Una Comunità Recintata A Cascais
- 4 Camere
- 4 Bagni
- 3,423 Sqft
- 32,723 Sqft lot
- Aggiornato: Ieri
Informazioni sulla proprietà
La descrizione è stata tradotta automaticamente.
La descrizione viene visualizzata nella lingua originale.
4 Bedroom Villa with Garden and Private Pool in a Gated Community of 3 Villas | Manique, Alcabideche, Cascais
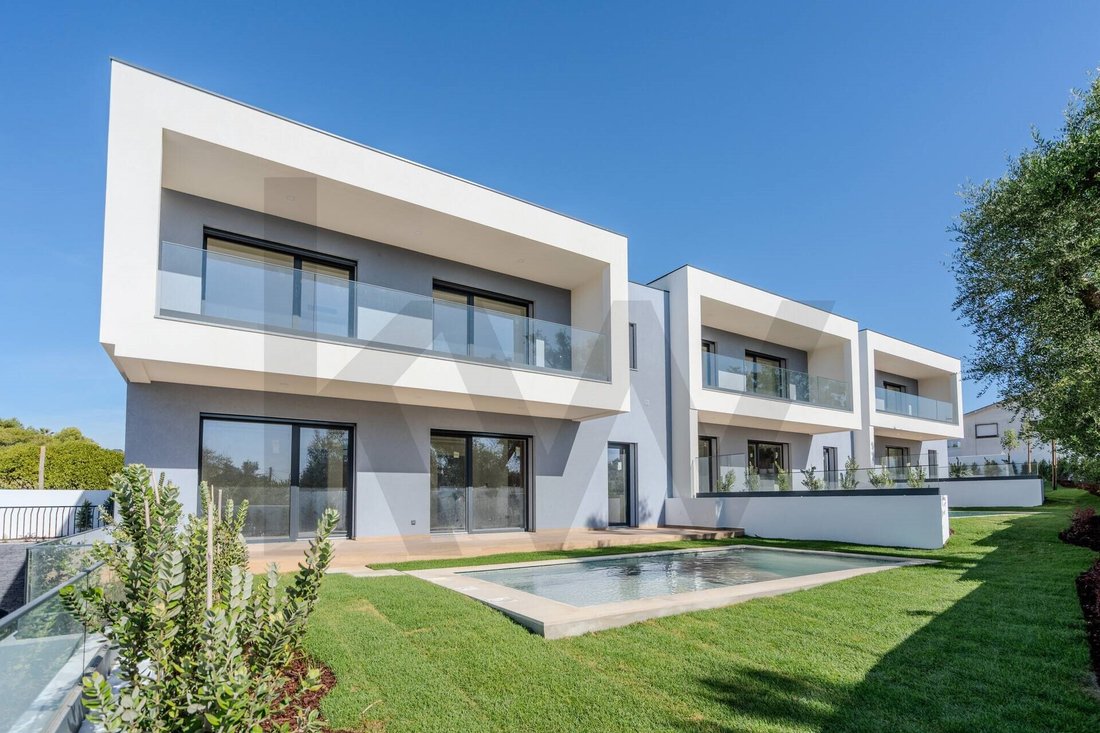
Imagine living in a modern and exclusive gated community, comprised of only three 4-Bedroom villas, where every detail has been meticulously planned for your comfort and well-being!
Premium-quality construction and energy efficiency, where functionality prevails without s
Imagine living in a modern and exclusive gated community, comprised of only three 4-Bedroom villas, where every detail has been meticulously planned for your comfort and well-being!
Premium-quality construction and energy efficiency, where functionality prevails without s
4 Bedroom Villa with Garden and Private Pool in a Gated Community of 3 Villas | Manique, Alcabideche, Cascais
Imagine living in a modern and exclusive gated community, comprised of only three 4-Bedroom villas, where every detail has been meticulously planned for your comfort and well-being!
Premium-quality construction and energy efficiency, where functionality prevails without sacrificing aesthetics: these are just some of the features you’ll find in this villa.
In a quiet area, close to a wide range of renowned schools and with quick access to a variety of services and shops, this condominium offers the perfect balance of comfort, security, convenience, and leisure: or, in other words, QUALITY OF LIFE!
For reference, this condominium is within driving distance of:
- 4 minutes from the Salesian School of Manique;
- 10 minutes from Tasis Portugal International School
- 11 minutes from Carlucci American International School of Lisbon
- 5 minutes from the access to the Estoril Coast Motorway (A5)
- 3 minutes from Aldi Manique Supermarket
- 6 minutes from Cascais Shopping Mall
- 7 minutes from Estoril Golf Club
- 10 minutes from Poça and Tamariz Beaches.
Located on a 3,040 m2 plot, this four-bedroom villa boasts a Gross Building Area of 317.52 m2 and a private garden and pool area of 75.98 m2.
With three floors - Ground Floor (Main Floor), First Floor, and Basement - it comprises:
1. Ground Floor
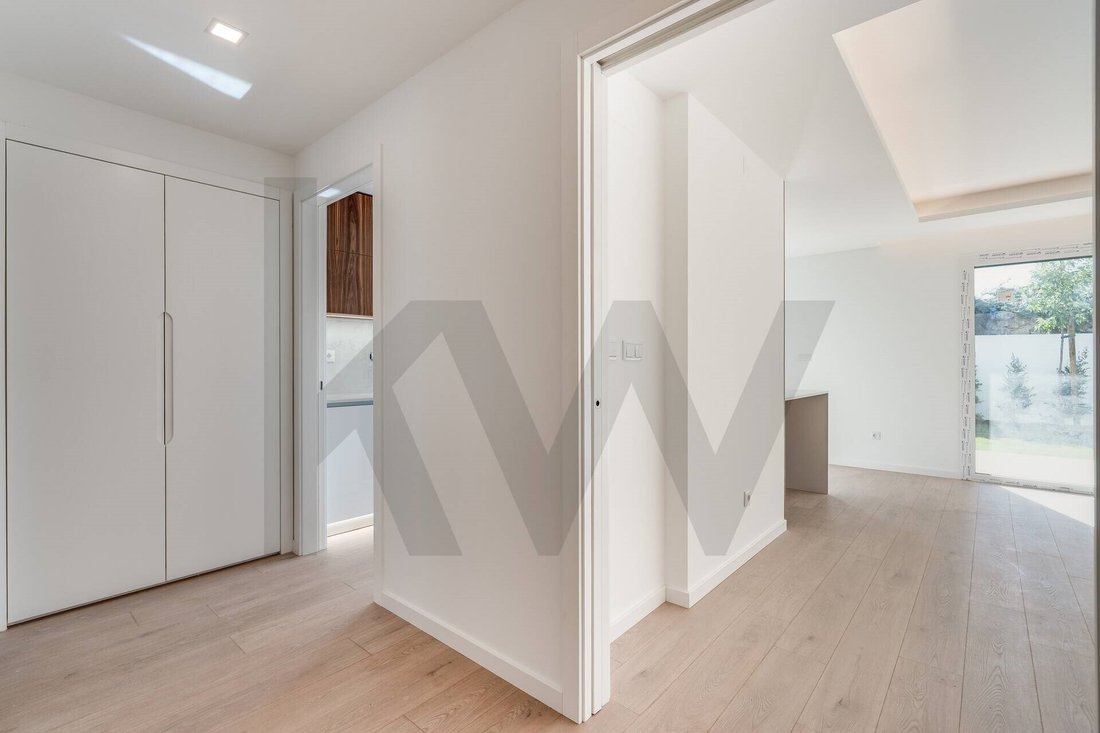
- Entrance Hall: 7.75 m2
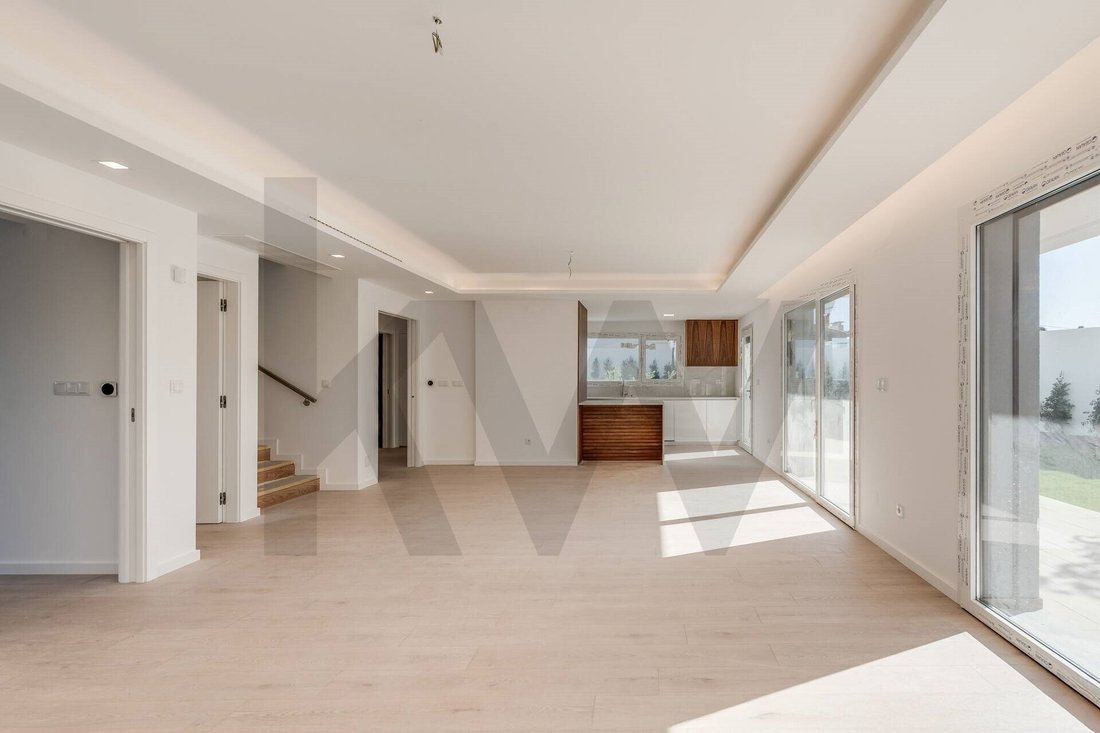
- Living Room: 38.05 m2
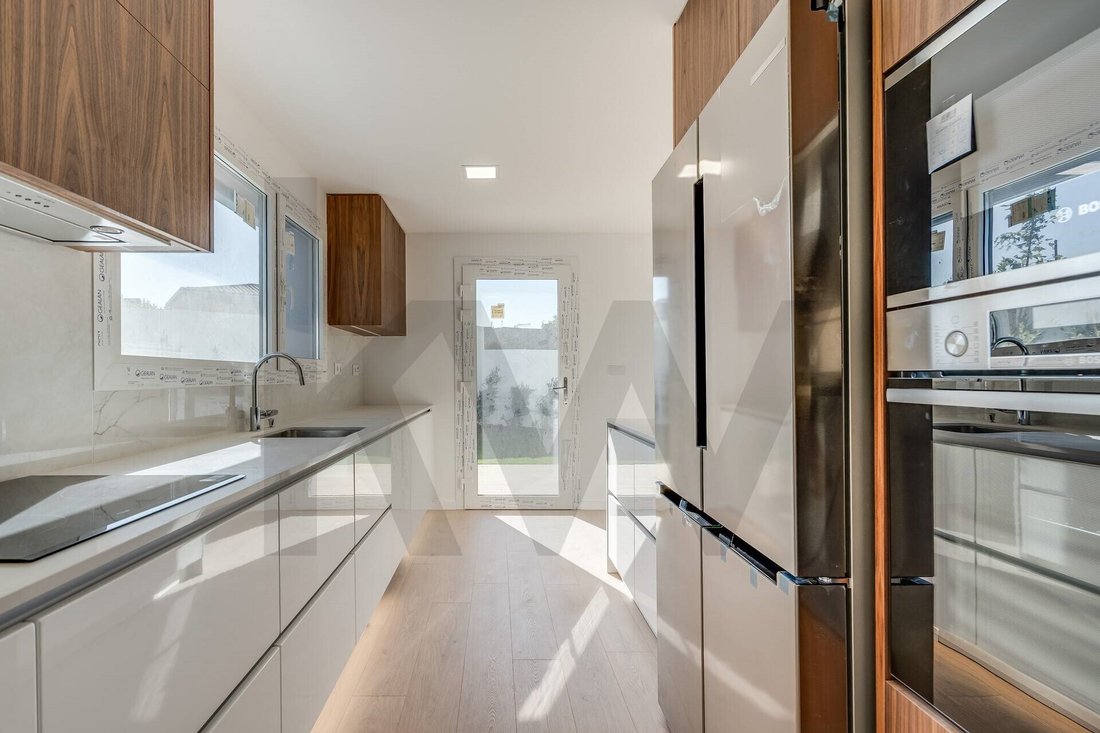
- Kitchen: 13.55 m2
- Bathroom: 5.50 m2
- Bedroom/Office: 12.06 m2
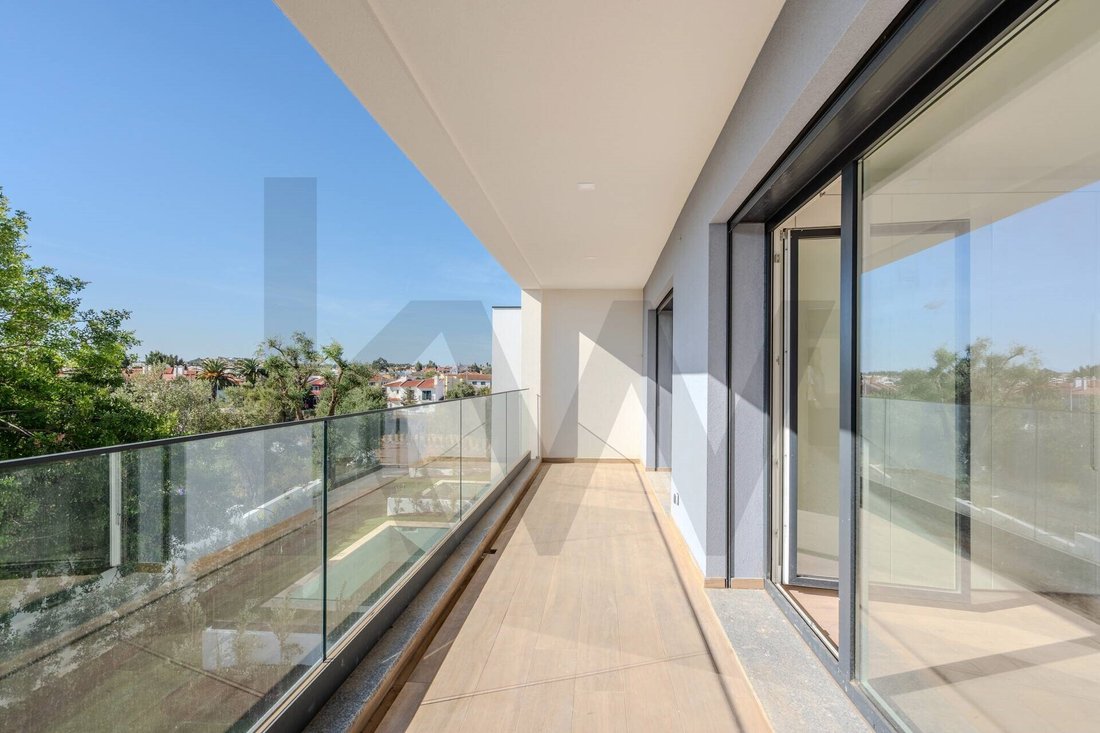
- Porch Terrace: 38.47 m2
- Exclusive garden (with pool): 75.98 m2
- Pool: 21 m2
2. First Floor
- Suite 1: 18.78 m2
- Suite 1 Bathroom: 7.92 m2
- Suite 2: 15.19 m2
- Suite 2 Bathroom: 5.70 m2
- Suite 3: 15.02 m2
- Suite 3 Bathroom: 4.90 m2
- Balconies: 22.00 m2
3. Basement:
- Technical Compartment + Circulation Area: 24.56 m2
- Private Parking for 2 Vehicles: 36.59 m2
Additional Features, Materials, and Equipment:
- All suites and ground-floor bedrooms include walk-in closets or built-in wardrobes
- All bathrooms have exterior windows
- White lacquered interior doors and wardrobes
- Floating flooring in the hall, bedrooms, living room, and kitchen
- Ceramic flooring on terraces and balconies
- Oak wood interior stairs
- Kitchen with Silestone Et. countertops Statuary and equipped with BOSCH appliances
- Bathrooms with compact sinks, GROHE faucets, and wall-hung ’ROCA’ Inspira Square White toilets
- Insulated electric blinds
- PVC window frames - white interior and gray exterior - with Guardian Sun laminated double glazing
- Daikin air conditioning with low static pressure ducts
- Heat pump with forced solar system
- Central vacuum system
- High-security armored entrance door
- Video intercom, IP CCTV alarm, and KNX home automation control
- Access to parking with a gate/automatic system
- Additional parking space outside the garage
- Exterior gates with an automation system. Whether you live or invest, this home is a
Energy Rating: A+
#ref:KWPT-023667
Imagine living in a modern and exclusive gated community, comprised of only three 4-Bedroom villas, where every detail has been meticulously planned for your comfort and well-being!
Premium-quality construction and energy efficiency, where functionality prevails without sacrificing aesthetics: these are just some of the features you’ll find in this villa.
In a quiet area, close to a wide range of renowned schools and with quick access to a variety of services and shops, this condominium offers the perfect balance of comfort, security, convenience, and leisure: or, in other words, QUALITY OF LIFE!
For reference, this condominium is within driving distance of:
- 4 minutes from the Salesian School of Manique;
- 10 minutes from Tasis Portugal International School
- 11 minutes from Carlucci American International School of Lisbon
- 5 minutes from the access to the Estoril Coast Motorway (A5)
- 3 minutes from Aldi Manique Supermarket
- 6 minutes from Cascais Shopping Mall
- 7 minutes from Estoril Golf Club
- 10 minutes from Poça and Tamariz Beaches.
Located on a 3,040 m2 plot, this four-bedroom villa boasts a Gross Building Area of 317.52 m2 and a private garden and pool area of 75.98 m2.
With three floors - Ground Floor (Main Floor), First Floor, and Basement - it comprises:
1. Ground Floor
- Entrance Hall: 7.75 m2
- Living Room: 38.05 m2
- Kitchen: 13.55 m2
- Bathroom: 5.50 m2
- Bedroom/Office: 12.06 m2
- Porch Terrace: 38.47 m2
- Exclusive garden (with pool): 75.98 m2
- Pool: 21 m2
2. First Floor
- Suite 1: 18.78 m2
- Suite 1 Bathroom: 7.92 m2
- Suite 2: 15.19 m2
- Suite 2 Bathroom: 5.70 m2
- Suite 3: 15.02 m2
- Suite 3 Bathroom: 4.90 m2
- Balconies: 22.00 m2
3. Basement:
- Technical Compartment + Circulation Area: 24.56 m2
- Private Parking for 2 Vehicles: 36.59 m2
Additional Features, Materials, and Equipment:
- All suites and ground-floor bedrooms include walk-in closets or built-in wardrobes
- All bathrooms have exterior windows
- White lacquered interior doors and wardrobes
- Floating flooring in the hall, bedrooms, living room, and kitchen
- Ceramic flooring on terraces and balconies
- Oak wood interior stairs
- Kitchen with Silestone Et. countertops Statuary and equipped with BOSCH appliances
- Bathrooms with compact sinks, GROHE faucets, and wall-hung ’ROCA’ Inspira Square White toilets
- Insulated electric blinds
- PVC window frames - white interior and gray exterior - with Guardian Sun laminated double glazing
- Daikin air conditioning with low static pressure ducts
- Heat pump with forced solar system
- Central vacuum system
- High-security armored entrance door
- Video intercom, IP CCTV alarm, and KNX home automation control
- Access to parking with a gate/automatic system
- Additional parking space outside the garage
- Exterior gates with an automation system. Whether you live or invest, this home is a
Energy Rating: A+
#ref:KWPT-023667
-
Tipo di proprietà
Casa
-
Anno di costruzione
2025
-
Prezzo/piede²
$430
-
Emissioni
NI
-
Consumo
A+
Caratteristiche
- Giardino
- Piscina
- Terrazza
- Cabina armadio
- Comunità recintata
- Moderno
- Vista sulle montagne
- Planimetria 2D
- Seminterrato
Caratteristiche
Lot
- Comunità recintata
- Vista sulle montagne
- Moderno
Interni
- Ufficio
- Aria condizionata
- Piano cottura a gas
- Seminterrato
- Controsoffitti in pietra
- Cabina armadio
Outdoor
- Terrazza
- Balcone
- Parcheggio
- Piscina
- Cancello
- Giardino
Esplora la zona
Estrada das Neves, Alcabideche, Lisbona, Portogallo
Visualizza su Google Maps
Prezzo per sqft
Basso
Alto
Iscritto da 1 mese
Hai chiesto informazioni su questa proprietà
L'agente La contatterà al più presto
Pubblicato da
344
Annunci
2026
Iscritto
Prenota una visita con the agent
Scegli una data e indica se preferisci un tour virtuale o di persona con l’agente.
Data preferita
Tipo di tour
Ultimo aggiornamento
Ieri
Prima pubblicazione
Novembre 4
Riferimento annuncio
KWPT-023667-0526915933
Proprietà simili nelle vicinanze
Nuovi annunci a Alcabideche


Esplora più immobili in vendita
tipi di proprietà Alcabideche, Lisbona, Portogallo
- Ville in vendita in Alcabideche, Lisbona, Portogallo
- Appartamenti in vendita in Alcabideche, Lisbona, Portogallo
- Terreno in vendita in Alcabideche, Lisbona, Portogallo
- Fincas in vendita in Alcabideche, Lisbona, Portogallo
- Case di campagna in vendita in Alcabideche, Lisbona, Portogallo
- Tenute agricole in vendita in Alcabideche, Lisbona, Portogallo
- Condomini in vendita in Alcabideche, Lisbona, Portogallo
Alcabideche, Lisbona, Portogallo ricerche popolari
- Proprietà immobiliari Vista mare a Alcabideche, Lisbona, Portogallo
- Proprietà immobiliari Vista sul fiume a Alcabideche, Lisbona, Portogallo
- Proprietà immobiliari con Campo da tennis a Alcabideche, Lisbona, Portogallo
- Proprietà immobiliari con Vigneto / Azienda vinicola a Alcabideche, Lisbona, Portogallo
- Proprietà immobiliari Residenza a Alcabideche, Lisbona, Portogallo
- Proprietà immobiliari con Spiaggia Privata a Alcabideche, Lisbona, Portogallo
- Proprietà immobiliari Lungofiume a Alcabideche, Lisbona, Portogallo
- Proprietà immobiliari Vista sull'oceano a Alcabideche, Lisbona, Portogallo
Guide e storie correlate
La fiducia dei migliori broker del mondo
Gli agenti dietro le proprietà più straordinarie del mondo pubblicano su JamesEdition.
- Annunci di Sotheby's, Christie's, BARNES ed Engel & Völkers
- Ogni annuncio è verificato prima della pubblicazione
- Si metta in contatto diretto con agenti verificati
Continuando, accetta i nostri Termini e la nostra Informativa sulla privacy.