$1,963,955
Alcabideche Unifamiliare Indipendente
- 5 Camere
- 2,662 Sqft
- 5,167 Sqft lot
- Aggiornato: Ottobre 27
Informazioni sulla proprietà
La descrizione è stata tradotta automaticamente.
La descrizione viene visualizzata nella lingua originale.
General Description
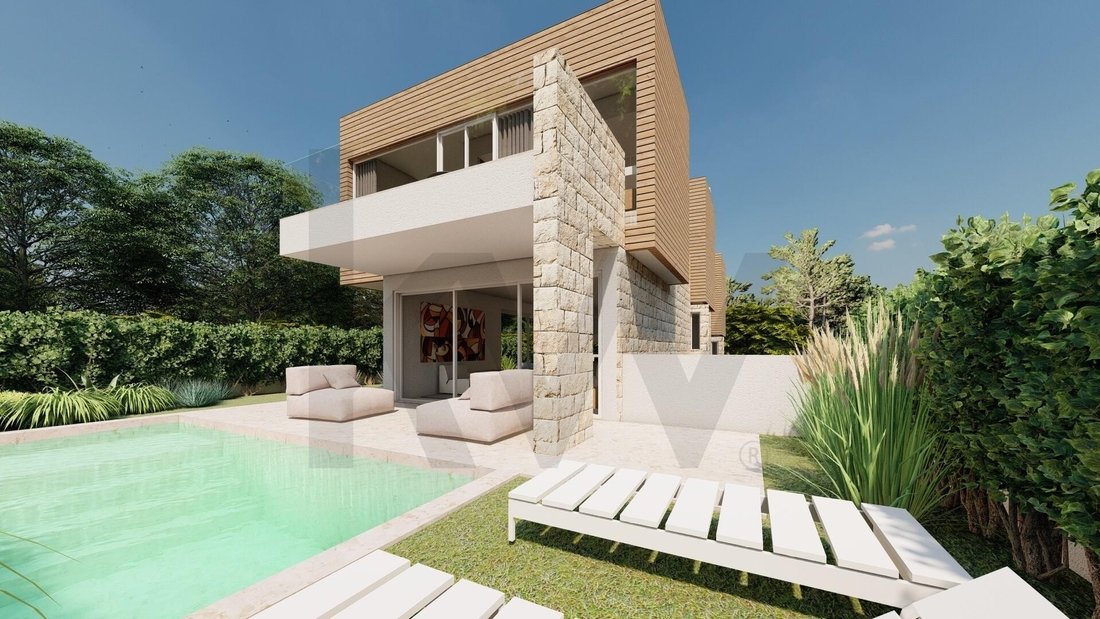
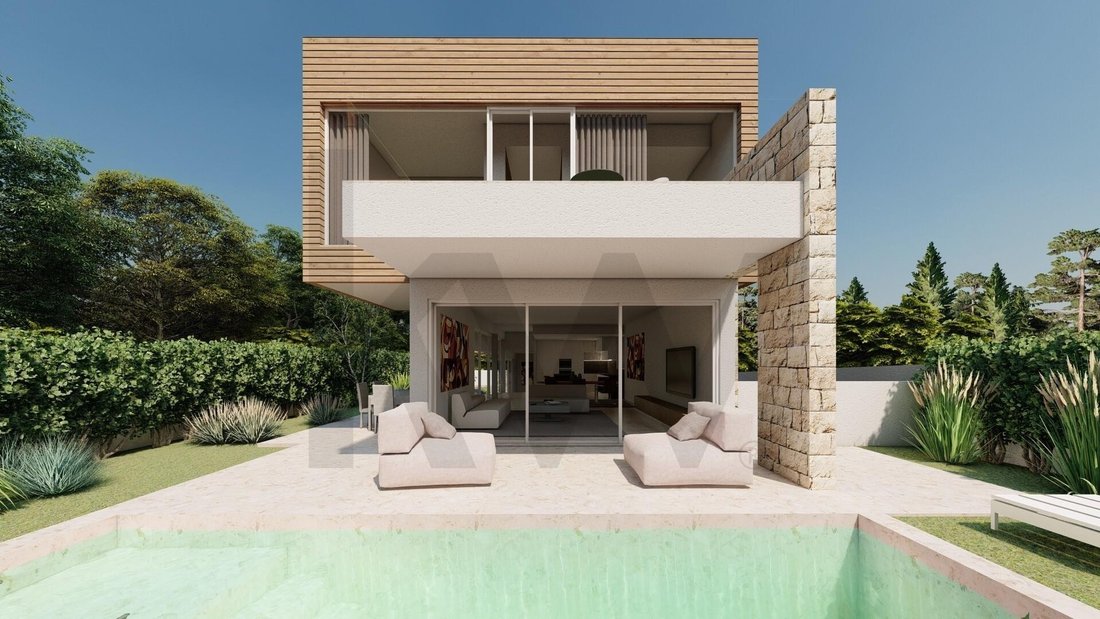
Imagine a house that is not just a place to live, but a refuge designed to elevate your quality of life. Located in Adroana, this detached T5 villa, set on a wonderful 480m2 plot, is the result of a contemporary architectural project that prioritizes natural light, fluid spaces, and a constant connection with the outdoors.
With a total built area of 418.45 m², ever
Imagine a house that is not just a place to live, but a refuge designed to elevate your quality of life. Located in Adroana, this detached T5 villa, set on a wonderful 480m2 plot, is the result of a contemporary architectural project that prioritizes natural light, fluid spaces, and a constant connection with the outdoors.
With a total built area of 418.45 m², ever
General Description
Imagine a house that is not just a place to live, but a refuge designed to elevate your quality of life. Located in Adroana, this detached T5 villa, set on a wonderful 480m2 plot, is the result of a contemporary architectural project that prioritizes natural light, fluid spaces, and a constant connection with the outdoors.
With a total built area of 418.45 m², every detail has been carefully considered to offer maximum comfort to a modern family that values exclusivity and functionality.
Regarding finishes, the project stands out for its high standards:
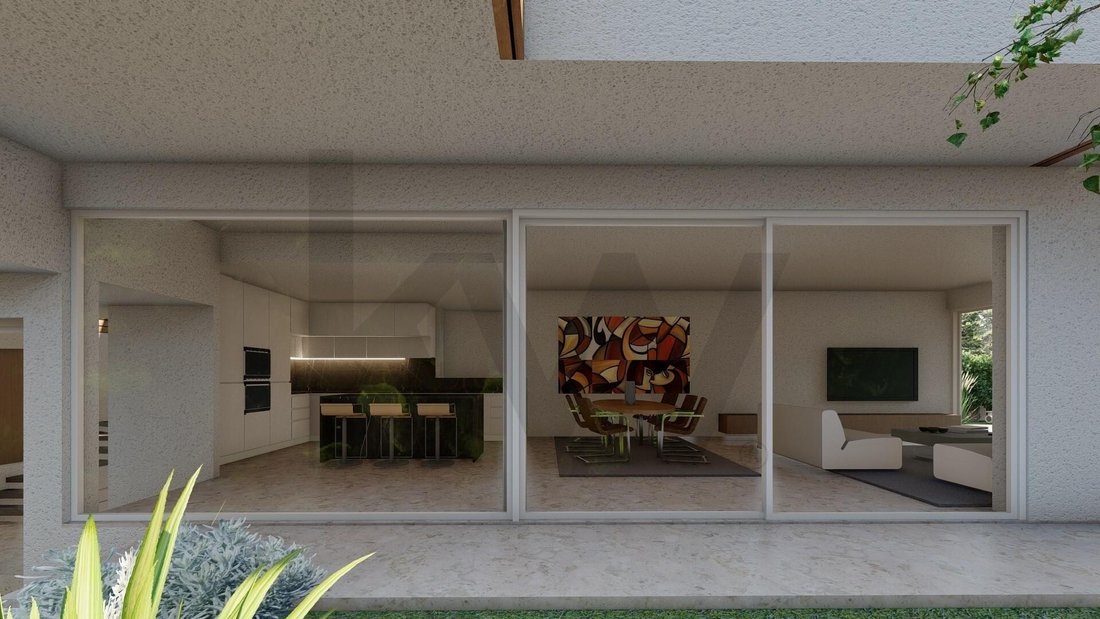
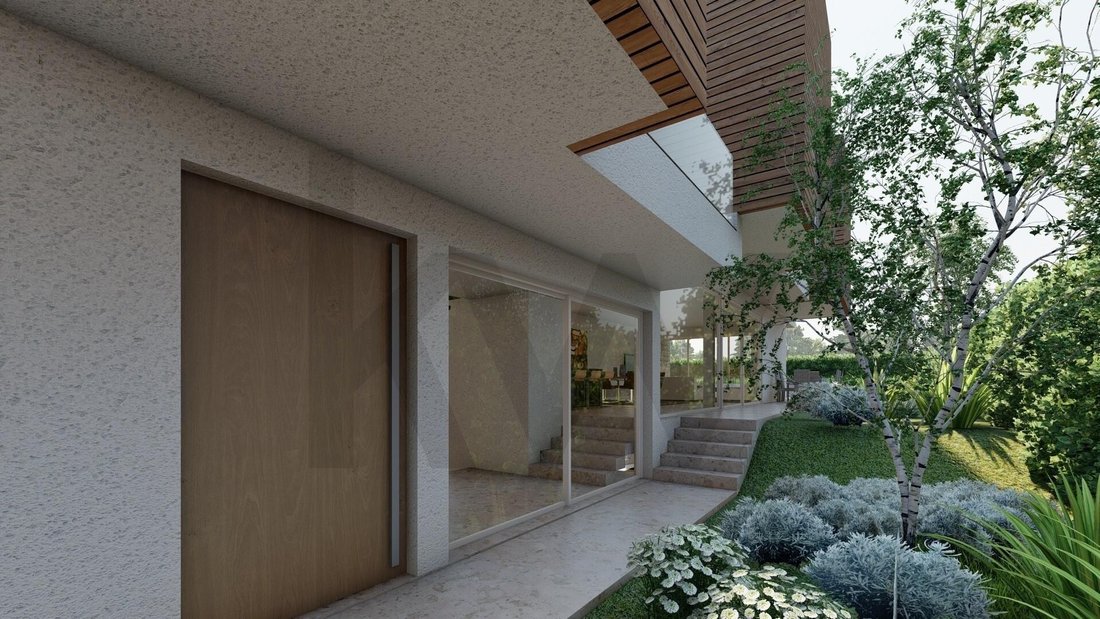
- Sliding frames creating entire glass walls
- Heated floors throughout the house
- Air conditioning
- Solar panels
- Equipped kitchen
- Many other modern, comfortable, and luxurious details
Since the property is still under construction, there is the possibility to choose some finishes, allowing customization to suit the family who will live there.
The villa is intelligently distributed over three floors, perfectly separating social, private, and leisure areas:
Ground Floor: The Heart of the House
The invitation begins in a spacious open space where the 50 m² living room and the 16.50 m² kitchen harmoniously connect, creating the ideal setting for family dinners or gatherings with friends. It also provides direct access to the outdoors, where the deck and the 26.25 m² pool promise to be the highlights of your summer days.
A major feature here is the outdoor lounge area, which includes a social space and an outdoor fireplace, enhancing the home’s charm.
The ground floor also includes a full suite (21.30 m²) that can serve as an office or guest bedroom.
First Floor: The Private Retreat
Dedicated to rest, this floor houses two generous suites and two additional bedrooms, served by a full bathroom.
The big difference? All bedrooms have access to private balconies or terraces (ranging from 9.80 m² to 12.30 m²), ensuring you wake up every day to open views and fresh air.
Basement: Space and Convenience
With an area of 126.25 m², the basement is the logistical heart of the house. It includes:
- Parking for 4 cars (63.75 m²)
- A functional laundry room with storage space
- A guest bathroom
- Machine room
- Additional storage areas
This ensures organization is never a concern.
Location
Located in Adroana, Alcabideche, the villa enjoys the tranquility typical of this residential area without sacrificing proximity to major urban centers.
It is just minutes from Cascais and Estoril, with easy access to prestigious international schools, shopping centers, and the stunning beaches of the coast.
Living in Adroana means choosing the serenity of the countryside with the cosmopolitan vibe of Cascais at your doorstep.
Main Features
- Detached T5 villa with 3 floors
- 480 m² plot
- Gross built area of 418.45 m²
- Social Area: Open-plan living and dining room (50 m²) integrated with kitchen (16.50 m²)
- Suites and Bedrooms: 3 private suites and 2 additional bedrooms, all with access to terraces or balconies
- Outdoor Leisure: Private pool (26.25 m²) with deck and spacious terraces
- Parking: Basement garage with capacity for 4 cars (63.75 m²)
- Functionality: Independent laundry, machine room, and storage area in the basement
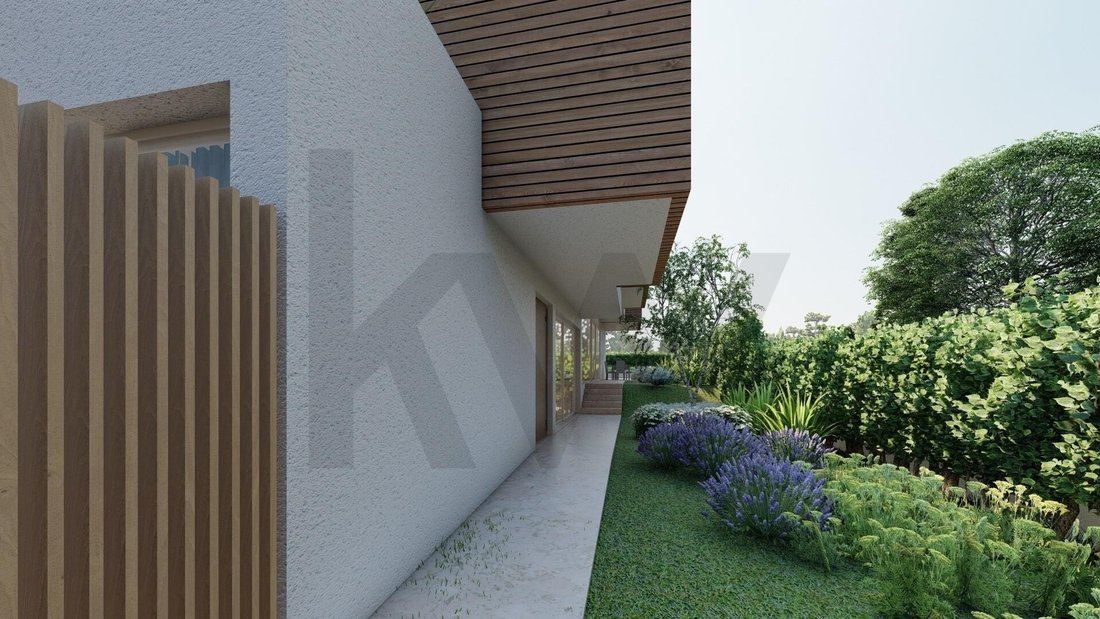
- Design: Contemporary architecture
Come discover where modernity meets comfort. This is the home that will define your next chapter.
Imagine a house that is not just a place to live, but a refuge designed to elevate your quality of life. Located in Adroana, this detached T5 villa, set on a wonderful 480m2 plot, is the result of a contemporary architectural project that prioritizes natural light, fluid spaces, and a constant connection with the outdoors.
With a total built area of 418.45 m², every detail has been carefully considered to offer maximum comfort to a modern family that values exclusivity and functionality.
Regarding finishes, the project stands out for its high standards:
- Sliding frames creating entire glass walls
- Heated floors throughout the house
- Air conditioning
- Solar panels
- Equipped kitchen
- Many other modern, comfortable, and luxurious details
Since the property is still under construction, there is the possibility to choose some finishes, allowing customization to suit the family who will live there.
The villa is intelligently distributed over three floors, perfectly separating social, private, and leisure areas:
Ground Floor: The Heart of the House
The invitation begins in a spacious open space where the 50 m² living room and the 16.50 m² kitchen harmoniously connect, creating the ideal setting for family dinners or gatherings with friends. It also provides direct access to the outdoors, where the deck and the 26.25 m² pool promise to be the highlights of your summer days.
A major feature here is the outdoor lounge area, which includes a social space and an outdoor fireplace, enhancing the home’s charm.
The ground floor also includes a full suite (21.30 m²) that can serve as an office or guest bedroom.
First Floor: The Private Retreat
Dedicated to rest, this floor houses two generous suites and two additional bedrooms, served by a full bathroom.
The big difference? All bedrooms have access to private balconies or terraces (ranging from 9.80 m² to 12.30 m²), ensuring you wake up every day to open views and fresh air.
Basement: Space and Convenience
With an area of 126.25 m², the basement is the logistical heart of the house. It includes:
- Parking for 4 cars (63.75 m²)
- A functional laundry room with storage space
- A guest bathroom
- Machine room
- Additional storage areas
This ensures organization is never a concern.
Location
Located in Adroana, Alcabideche, the villa enjoys the tranquility typical of this residential area without sacrificing proximity to major urban centers.
It is just minutes from Cascais and Estoril, with easy access to prestigious international schools, shopping centers, and the stunning beaches of the coast.
Living in Adroana means choosing the serenity of the countryside with the cosmopolitan vibe of Cascais at your doorstep.
Main Features
- Detached T5 villa with 3 floors
- 480 m² plot
- Gross built area of 418.45 m²
- Social Area: Open-plan living and dining room (50 m²) integrated with kitchen (16.50 m²)
- Suites and Bedrooms: 3 private suites and 2 additional bedrooms, all with access to terraces or balconies
- Outdoor Leisure: Private pool (26.25 m²) with deck and spacious terraces
- Parking: Basement garage with capacity for 4 cars (63.75 m²)
- Functionality: Independent laundry, machine room, and storage area in the basement
- Design: Contemporary architecture
Come discover where modernity meets comfort. This is the home that will define your next chapter.
-
Tipo di proprietà
Casa
-
Prezzo/piede²
$737
Caratteristiche
- Giardino
- Piscina
- Terrazza
- Garage
- Cucina aperta
- Moderno
- Seminterrato
- Lavanderia
- Parcheggio
Caratteristiche
Lot
- Moderno
Interni
- Aria condizionata
- Lavanderia
- Cucina aperta
- Seminterrato
Outdoor
- Terrazza
- Balcone
- Parcheggio
- Piscina
- Garage
- Giardino
Esplora la zona
Alcabideche, Lisbona, Portogallo
Visualizza su Google Maps
Prezzo per sqft
Basso
Alto
Iscritto da 9 mesi
Hai chiesto informazioni su questa proprietà
L'agente La contatterà al più presto
Pubblicato da
10
Annunci
2026
Iscritto
Prenota una visita con the agent
Scegli una data e indica se preferisci un tour virtuale o di persona con l’agente.
Data preferita
Tipo di tour

Ultimo aggiornamento
Ottobre 27
Prima pubblicazione
Febbraio 18
Riferimento annuncio
2083548304672412
Proprietà simili nelle vicinanze
Nuovi annunci a Alcabideche

Esplora più immobili in vendita
tipi di proprietà Alcabideche, Lisbona, Portogallo
- Ville in vendita in Alcabideche, Lisbona, Portogallo
- Appartamenti in vendita in Alcabideche, Lisbona, Portogallo
- Terreno in vendita in Alcabideche, Lisbona, Portogallo
- Fincas in vendita in Alcabideche, Lisbona, Portogallo
- Case di campagna in vendita in Alcabideche, Lisbona, Portogallo
- Tenute agricole in vendita in Alcabideche, Lisbona, Portogallo
- Condomini in vendita in Alcabideche, Lisbona, Portogallo
Alcabideche, Lisbona, Portogallo ricerche popolari
- Proprietà immobiliari Vista mare a Alcabideche, Lisbona, Portogallo
- Proprietà immobiliari Vista sul fiume a Alcabideche, Lisbona, Portogallo
- Proprietà immobiliari con Campo da tennis a Alcabideche, Lisbona, Portogallo
- Proprietà immobiliari con Vigneto / Azienda vinicola a Alcabideche, Lisbona, Portogallo
- Proprietà immobiliari Residenza a Alcabideche, Lisbona, Portogallo
- Proprietà immobiliari con Spiaggia Privata a Alcabideche, Lisbona, Portogallo
- Proprietà immobiliari Lungofiume a Alcabideche, Lisbona, Portogallo
- Proprietà immobiliari Vista sull'oceano a Alcabideche, Lisbona, Portogallo
Guide e storie correlate
La fiducia dei migliori broker del mondo
Gli agenti dietro le proprietà più straordinarie del mondo pubblicano su JamesEdition.
- Annunci di Sotheby's, Christie's, BARNES ed Engel & Völkers
- Ogni annuncio è verificato prima della pubblicazione
- Si metta in contatto diretto con agenti verificati
Continuando, accetta i nostri Termini e la nostra Informativa sulla privacy.