


$975,605
Casa Albigny Sur Saône
- 2 Camere
- 2 Bagni
- 1,594 Sqft
- 21,528 Sqft lot
- Aggiornato: Ottobre 14
Informazioni sulla proprietà
La descrizione è stata tradotta automaticamente.
La descrizione viene visualizzata nella lingua originale.
Albigny-sur-Saône: great potential in a green setting for this 148m² single-story architect-designed house to renovate, with a 95m² basement on a 2000m² flat, buildable, wooded, and quiet plot.
On the ground floor:
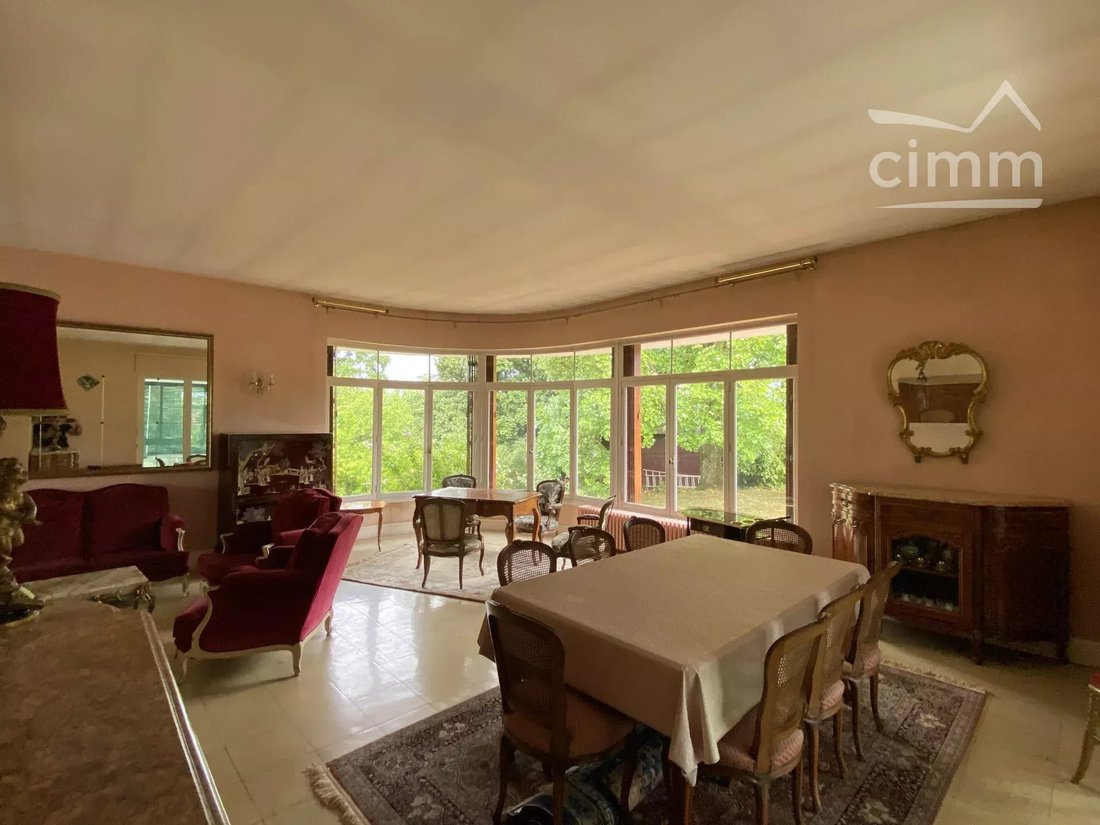
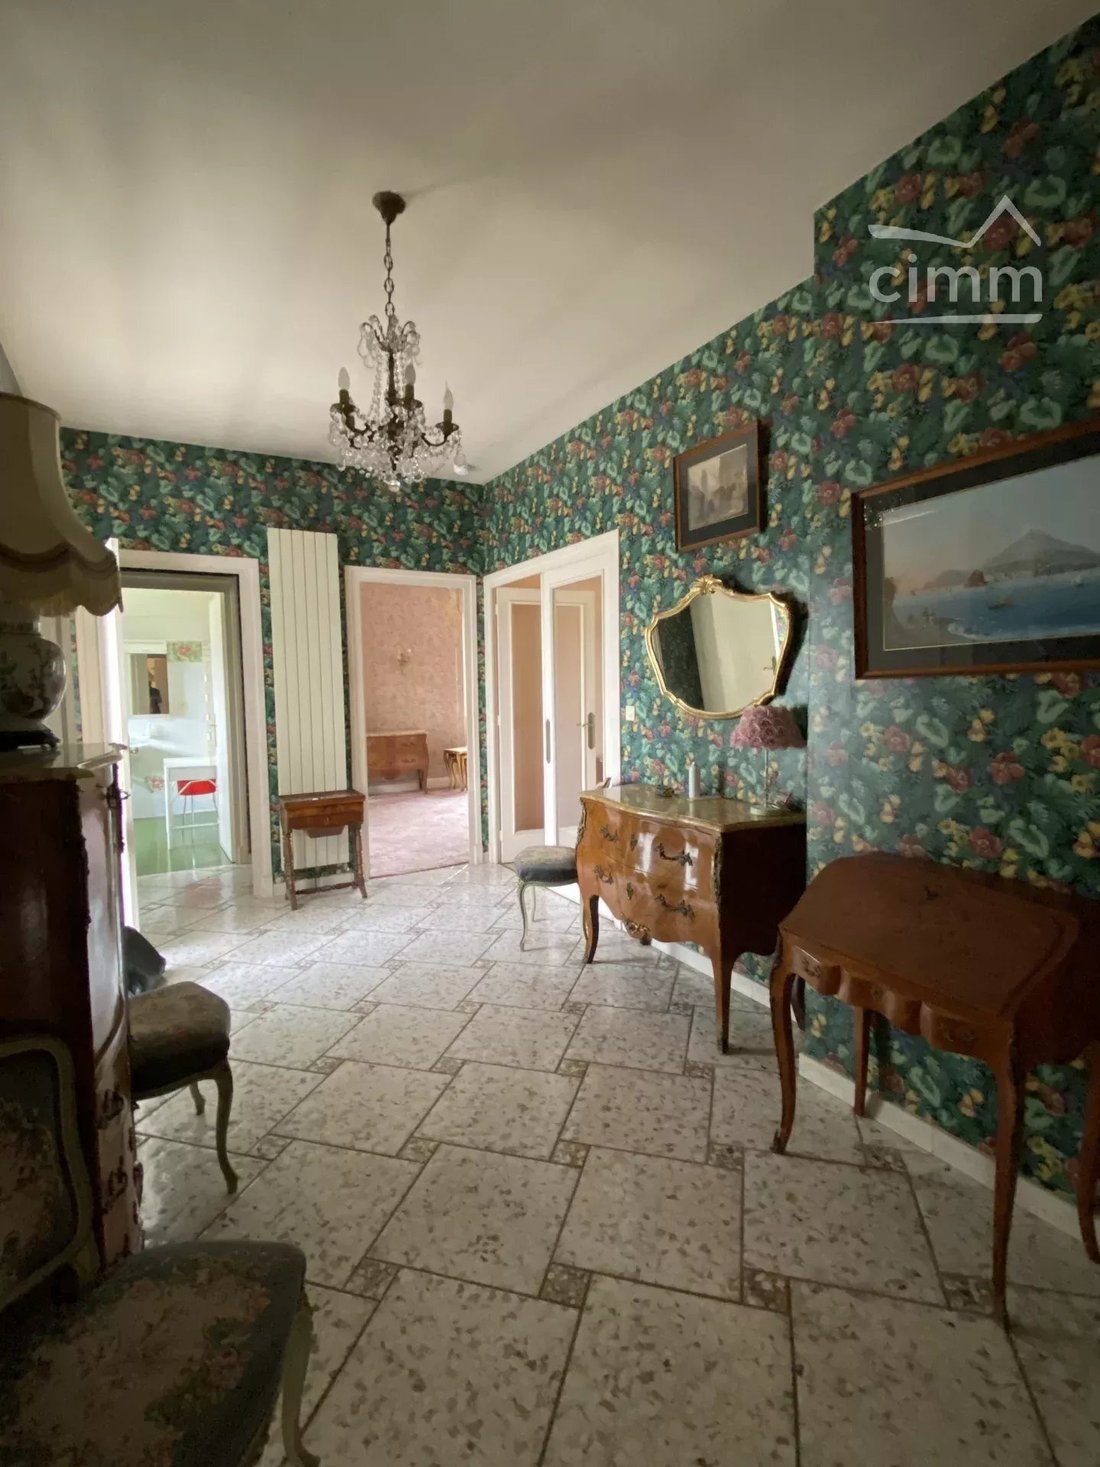
- Entrance hall of 15.30m² leading to a large, bright living/dining room of 46m² facing southwest, with a fireplace.
- Equipped kitchen of 16.30m² opening onto a 14.20m
On the ground floor:
- Entrance hall of 15.30m² leading to a large, bright living/dining room of 46m² facing southwest, with a fireplace.
- Equipped kitchen of 16.30m² opening onto a 14.20m
Albigny-sur-Saône: great potential in a green setting for this 148m² single-story architect-designed house to renovate, with a 95m² basement on a 2000m² flat, buildable, wooded, and quiet plot.
On the ground floor:
- Entrance hall of 15.30m² leading to a large, bright living/dining room of 46m² facing southwest, with a fireplace.
- Equipped kitchen of 16.30m² opening onto a 14.20m² veranda with garden access.
- Bedroom of 21.80m² with shower room/WC.
- Bedroom of 13.10m² with bathroom of 8.40m².
- Separate WC.
- Numerous closets and storage spaces.
- Possibility of a third bedroom.
In the basement:
- Laundry room 14.80m²
- Office 12.80m²
- Cellar 11.60m²
- Dressing room
- Boiler room with Frisquet gas boiler connected to city gas
- Garage 40m²
- Crawl space
- Connected to the main sewer system.
Close to public transport (2 minutes on foot to the SNCF train station and buses), shops, and 5 minutes from Neuville sur Saône. Albigny-sur-Saône was ranked the second best town and village to live in 2026 in the Rhône department and will open a middle school in September 2027 that can accommodate over 700 students.
Feel free to contact me! Fees payable by the seller. Estimated annual energy costs for standard use, based on 2026 energy prices: €4650 ~ €6310.
Thierry JAGLAIN - Sales agent - EI - RSAC Lyon [hidden information] - RCS [hidden information] - QBE guarantee fund €200,000
Le informazioni sui rischi a cui è esposta questa proprietà sono disponibili sul sito web di Géorisques: https://www.georisques.gouv.fr/
On the ground floor:
- Entrance hall of 15.30m² leading to a large, bright living/dining room of 46m² facing southwest, with a fireplace.
- Equipped kitchen of 16.30m² opening onto a 14.20m² veranda with garden access.
- Bedroom of 21.80m² with shower room/WC.
- Bedroom of 13.10m² with bathroom of 8.40m².
- Separate WC.
- Numerous closets and storage spaces.
- Possibility of a third bedroom.
In the basement:
- Laundry room 14.80m²
- Office 12.80m²
- Cellar 11.60m²
- Dressing room
- Boiler room with Frisquet gas boiler connected to city gas
- Garage 40m²
- Crawl space
- Connected to the main sewer system.
Close to public transport (2 minutes on foot to the SNCF train station and buses), shops, and 5 minutes from Neuville sur Saône. Albigny-sur-Saône was ranked the second best town and village to live in 2026 in the Rhône department and will open a middle school in September 2027 that can accommodate over 700 students.
Feel free to contact me! Fees payable by the seller. Estimated annual energy costs for standard use, based on 2026 energy prices: €4650 ~ €6310.
Thierry JAGLAIN - Sales agent - EI - RSAC Lyon [hidden information] - RCS [hidden information] - QBE guarantee fund €200,000
Le informazioni sui rischi a cui è esposta questa proprietà sono disponibili sul sito web di Géorisques: https://www.georisques.gouv.fr/
-
Tipo di proprietà
Casa
-
Piani
2
-
Anno di costruzione
1956
-
Prezzo/piede²
$612
Caratteristiche
- Giardino
- Garage
- Camino
- Cancello
Esplora la zona
Curis-au-Mont-d'Or, Auvergne-Rodano-Alpi, Francia
Visualizza su Google Maps
Prezzo per sqft
Basso
Alto
Iscritto da 4 anni
Hai chiesto informazioni su questa proprietà
L'agente La contatterà al più presto
Pubblicato da
112
Annunci
2022
Iscritto
Prenota una visita con the agent
Scegli una data e indica se preferisci un tour virtuale o di persona con l’agente.
Data preferita
Tipo di tour
Ultimo aggiornamento
Ottobre 14
Prima pubblicazione
Settembre 15
Riferimento annuncio
87260020
Proprietà simili nelle vicinanze
Nuovi annunci a Curis-au-Mont-d'Or

Esplora più immobili in vendita
tipi di proprietà Curis-au-Mont-d'Or, Auvergne-Rodano-Alpi, Francia
Curis-au-Mont-d'Or, Auvergne-Rodano-Alpi, Francia ricerche popolari
- Proprietà immobiliari Vista panoramica / Scenica a Curis-au-Mont-d'Or, Auvergne-Rodano-Alpi, Francia
- Proprietà immobiliari con Sala giochi a Curis-au-Mont-d'Or, Auvergne-Rodano-Alpi, Francia
- Proprietà immobiliari Privacy a Curis-au-Mont-d'Or, Auvergne-Rodano-Alpi, Francia
- Proprietà immobiliari Nuove costruzioni a Curis-au-Mont-d'Or, Auvergne-Rodano-Alpi, Francia
- Proprietà immobiliari con Cantina a Curis-au-Mont-d'Or, Auvergne-Rodano-Alpi, Francia
- Proprietà immobiliari con Cucina aperta a Curis-au-Mont-d'Or, Auvergne-Rodano-Alpi, Francia
Guide e storie correlate
La fiducia dei migliori broker del mondo
Gli agenti dietro le proprietà più straordinarie del mondo pubblicano su JamesEdition.
- Annunci di Sotheby's, Christie's, BARNES ed Engel & Völkers
- Ogni annuncio è verificato prima della pubblicazione
- Si metta in contatto diretto con agenti verificati
Continuando, accetta i nostri Termini e la nostra Informativa sulla privacy.