$1,546,370
Magnifique Hôtel Particulier À L'emplacement Idéal
- 6 Camere
- 4 Bagni
- 5,135 Sqft
- 4,629 Sqft lot
- Aggiornato: Luglio 1
Informazioni sulla proprietà
La descrizione è stata tradotta automaticamente.
La descrizione viene visualizzata nella lingua originale.
Located in the heart of the city, this late 19th-century townhouse offers an exceptional living space with undeniable charm. In the Louis-Philippe style with Haussmannian influences, the building captivates with the nobility of its facade where finely crafted brickwork interacts with sandstone and period ornamental elements. Antique ironwork, mascarons, capitals, and terracotta details reflect the
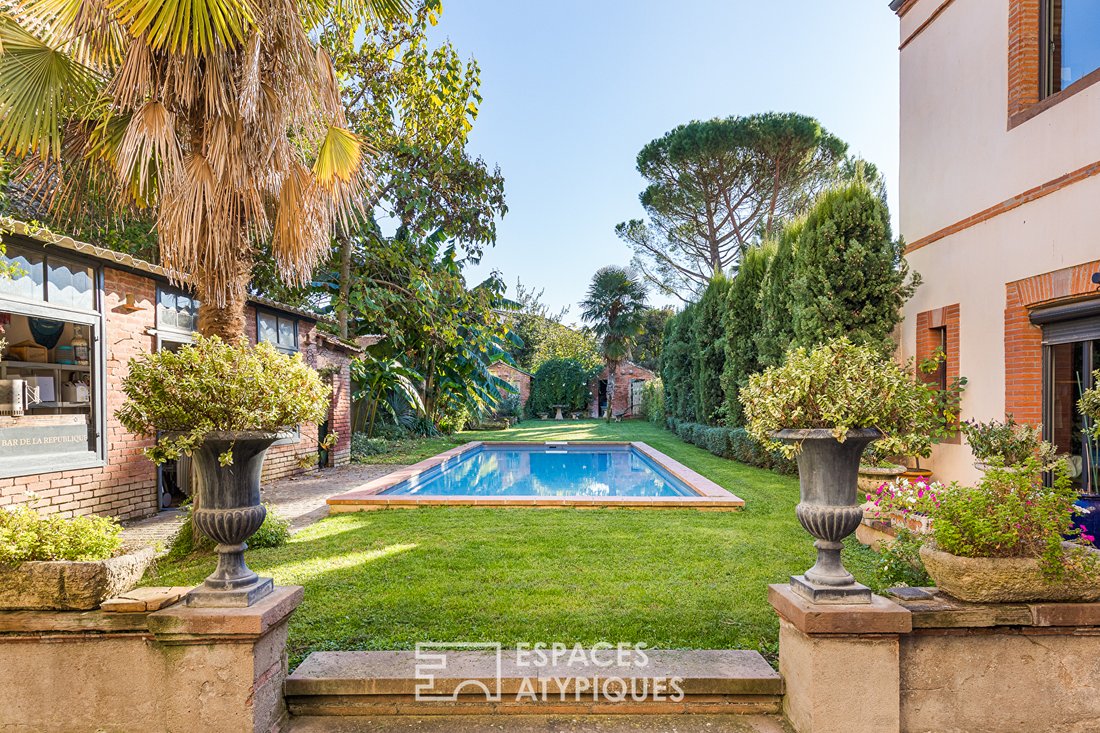
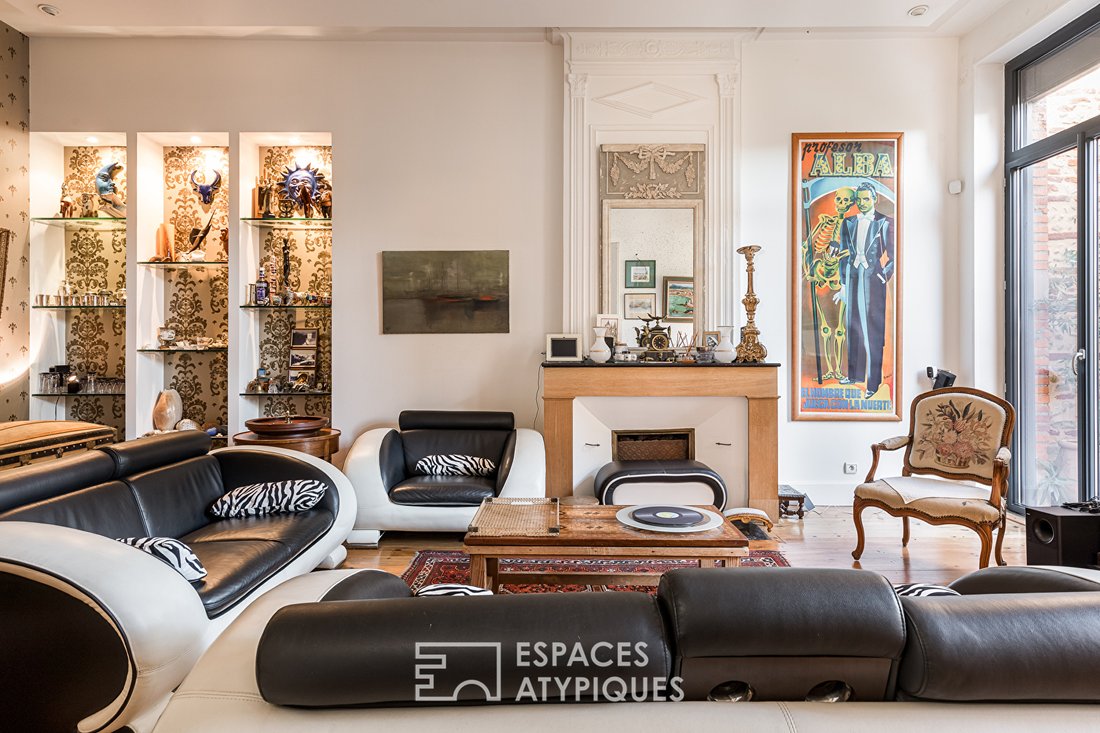
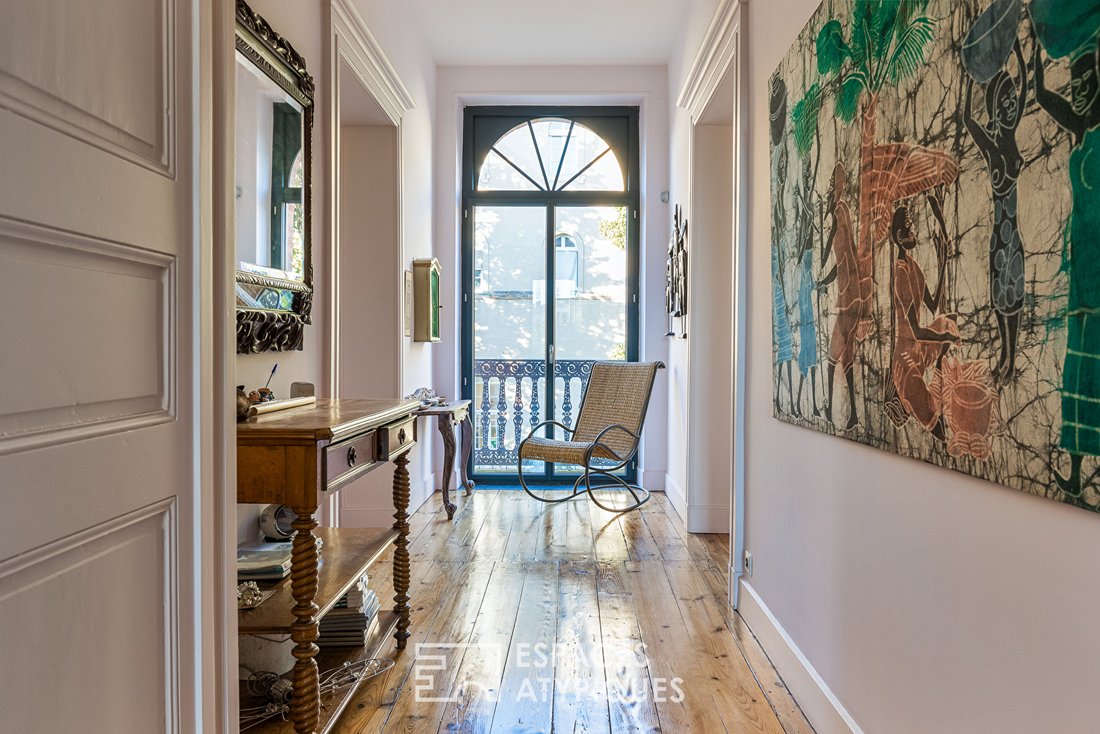
Located in the heart of the city, this late 19th-century townhouse offers an exceptional living space with undeniable charm. In the Louis-Philippe style with Haussmannian influences, the building captivates with the nobility of its facade where finely crafted brickwork interacts with sandstone and period ornamental elements. Antique ironwork, mascarons, capitals, and terracotta details reflect the architectural refinement typical of buildings constructed in Albi between 1850 and 1875. Behind this remarkable facade, the house reveals generous, light-filled volumes and a lifestyle firmly focused on elegance and discretion. From the entrance, the tone is set. The through hall, adorned with original cement tiles, naturally draws the eye toward an unexpected garden, a true oasis of calm in the city center. The reception areas follow one another with elegance. The living room, generously open to the outside thanks to its dual exposure, combines refinement and conviviality. The dining room harmoniously extends the space and leads to a family kitchen overlooking the garden and its terrace. A pantry and laundry room complete this ensemble designed for everyday comfort. An independent room of about 22 m² offers great flexibility of use: office, additional bedroom, or space dedicated to a professional activity. The original staircase leads to the upper floors, where the house reveals the full extent of its volumes. The first floor houses several generously sized bedrooms, including an elegant master suite bathed in light. The top floor offers two large suites with boudoirs, covering more than 120 m² in an intimate and privileged atmosphere. An independent wing of the house has been designed as a space dedicated to passions and creativity. It can be envisioned as a recreation room, workshop, wellness area, or a more private lounge. Outside, the landscaped garden forms a rare green setting in the city center. The pool, designed as a basin, blends subtly into the vegetation and fully contributes to the serenity of the place. The pool house extends this atmosphere and invites you to fully enjoy the sunny days. A vaulted cellar, ideal for tastings and moments of sharing, as well as a large garage capable of accommodating several vehicles, complete the features of this unique property. A rare and private place where the charm of the old meets a decidedly contemporary lifestyle. - Character and charm - Quality renovation - City gas heating and reversible air conditioning ENERGY CLASS: C / CLIMATE CLASS: C Estimated average annual energy expenses for standard use, based on energy prices from 2021, 2022, and 2023: between 3,700 euros and 5,090 euros Information on risks to which this property is exposed is available on the Géorisques website: [hidden information] Laurie de Vedelly (EI) Commercial Agent - RSAC Number: - ALBI.
Le informazioni sui rischi a cui è esposta questa proprietà sono disponibili sul sito web di Géorisques: https://www.georisques.gouv.fr/
Le informazioni sui rischi a cui è esposta questa proprietà sono disponibili sul sito web di Géorisques: https://www.georisques.gouv.fr/
-
Tipo di proprietà
Villa
-
Anno di costruzione
1875
-
Prezzo/piede²
$301
Esplora la zona
Grand Centre, Albi, Francia
Visualizza su Google Maps
Prezzo per sqft
Basso
Alto
Iscritto da 4 anni
Hai chiesto informazioni su questa proprietà
L'agente La contatterà al più presto
Pubblicato da
53
Annunci
2022
Iscritto
Prenota una visita con the agent
Scegli una data e indica se preferisci un tour virtuale o di persona con l’agente.
Data preferita
Tipo di tour

Ultimo aggiornamento
Luglio 1
Prima pubblicazione
Agosto 10, 2025
Riferimento annuncio
10697
La fiducia dei migliori broker del mondo
Gli agenti dietro le proprietà più straordinarie del mondo pubblicano su JamesEdition.
- Annunci di Sotheby's, Christie's, BARNES ed Engel & Völkers
- Ogni annuncio è verificato prima della pubblicazione
- Si metta in contatto diretto con agenti verificati
Continuando, accetta i nostri Termini e la nostra Informativa sulla privacy.