



Prezzo su richiesta
Affascinante Loft In Stile Newyorkese Location Delle Riprese Vicino A Roma
- 4 Camere
- 5 Bagni
- 5,415 Sqft
- 16,039 Sqft lot
- Aggiornato: Agosto 7
- 23
Informazioni sulla proprietà
La descrizione è stata tradotta automaticamente.
La descrizione viene visualizzata nella lingua originale.
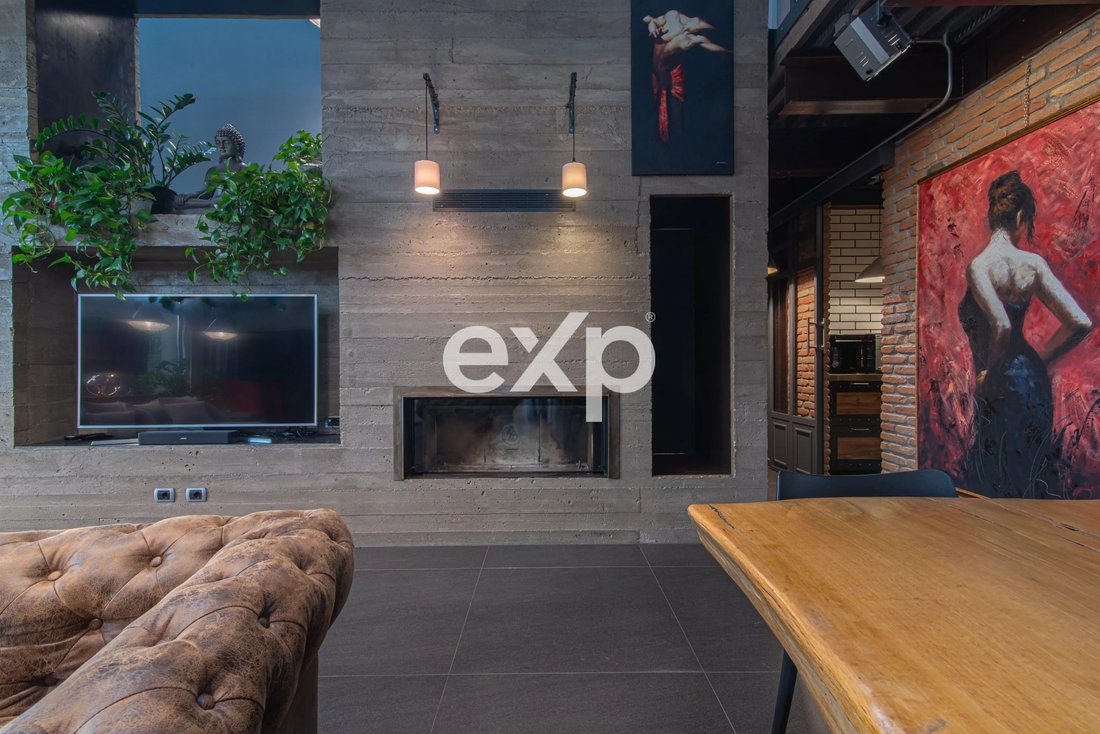
Questo affascinante loft in stile industriale, rifinito con materiali di qualità, offre un comfort di lusso. Questo è il motivo per cui questa proprietà continua ad essere una location cinematografica dove vengono prodotti numerosi film, serie TV e molti spot pubblicitari.
La proprietà sviluppa un totale di 1.555 metri quadrati divisi in 3 parti: 500 metri quadrati di loft residenziale in stil
La proprietà sviluppa un totale di 1.555 metri quadrati divisi in 3 parti: 500 metri quadrati di loft residenziale in stil
This industrial style charming loft, finished with quality materials, offers luxurious comfort. This is the reason why this property continues to be a filming location where numerous movie films, TV series and many commercials are produced.
The property develops a total of 1,555 square meters divided into 3 parts: 500 square meters of New York style residential loft, 343 square meters of offic
The property develops a total of 1,555 square meters divided into 3 parts: 500 square meters of New York style residential loft, 343 square meters of offic
Questo affascinante loft in stile industriale, rifinito con materiali di qualità, offre un comfort di lusso. Questo è il motivo per cui questa proprietà continua ad essere una location cinematografica dove vengono prodotti numerosi film, serie TV e molti spot pubblicitari.
La proprietà sviluppa un totale di 1.555 metri quadrati divisi in 3 parti: 500 metri quadrati di loft residenziale in stile newyorkese, 343 metri quadrati di uffici su due livelli, 715 metri quadrati di loft industriale, ideale per parcheggiare auto di lusso. Inoltre una tettoia di 200 metri quadrati può essere utilizzata come sala hobby.
La parte principale di questa proprietà è costituita da un ampio loft con soffitti alti 6 metri, circondato da ampie finestre e con una grande cucina dotata di un’isola cucina centrale. A sinistra dall’ingresso principale c’è una suite privata composta da camera da letto, corridoio, home office e un ampio bagno, seguita da un’unità con camera da letto, soggiorno, sala benessere con vasca idromassaggio, sauna, grotta di sale e cucina abitabile.
Al secondo piano, collegato con una scala completa in ferro, si trovano 2 camere da letto, una zona relax con piscina idromassaggio a 7 posti, un ampio bagno e una zona giorno collegata alla grande e panoramica terrazza coperta. Dalla zona giorno superiore ci si affaccia sulla grande sala sottostante.
Possibilità di avere una piscina con ulteriore area giardino.
La proprietà è dotata di un sistema di allarme di sicurezza con videosorveglianza avanzata (125 telecamere sia all’interno che all’esterno dell’intera proprietà, 6 delle quali controllate dal movimento, collegate a un’unica sala di controllo di sicurezza). Alcuni dei servizi che caratterizzano questa proprietà unica sono: cinque cancelli elettrici, illuminazione a parete, sistema di depurazione dell’acqua potabile, sistema di riscaldamento e raffreddamento a pavimento, sistema di trattamento dell’aria e controllo del microclima, pannelli solari per la produzione di acqua calda. L’intero edificio è schermato contro i campi elettromagnetici ed è dotato di finestre in PVC con 4 vetri antisfondamento.
L’impianto fotovoltaico da 45 kWh genera 16.000€ all’anno di energia: una parte viene scambiata con la società di servizi per l’autosufficienza energetica dell’edificio (classe A +++) mentre i restanti 7.000€ vengono fatturati e riscossi dal proprietario.
Questa proprietà dispone anche di uno spazio polivalente di circa 450 mq con un’altra cucina, lavanderia e bagno. Questo spazio è attualmente dedicato agli animali domestici. Un ulteriore spazio di 120 mq offre una lavanderia in stile industriale con bagno per il personale di servizio.
Il garage/magazzino dell’edificio, situato sul retro, è di circa 1100 mq di cui 450 soppalcati, comprensivo di un ufficio attrezzato e riscaldato di 55 mq, un locale tecnico di 30 mq con bagno e due bagni aggiuntivi.
La parte posteriore dell’immobile ha una dependance di 65 mq composta da camera da letto, cucina/soggiorno e bagno adibito ad alloggio per il personale di servizio.
La proprietà è facilmente raggiungibile da Roma, con soli 40 minuti dall’aeroporto internazionale Leonardo da Vinci di Fiumicino e 10 minuti di treno dalle stazioni di Pomezia e Albano Laziale. Dista 15 km dalle spiagge attrezzate e libere del litorale romano. Circondato dalla campagna romana, vicinissimo a Trigoria, al Campus Biomedicale, ai parchi tematici Zoomarine e Cinecittà World, ai Golf Club di Fioranello, Castel Gandolfo, Acqua Santa e a uno dei più grandi outlet della capitale.
Conclusioni
La proprietà favorirà gli acquirenti che desiderano migliorare il proprio portafoglio esistente.
La sua posizione di facile accesso è particolarmente preziosa. Il più grande vantaggio di questa proprietà è la sapiente combinazione di una proprietà di lusso con una proprietà a reddito. Protegge la riservatezza degli occupanti anche quando ci sono troupe di ripresa e offre una totale privacy dall’esterno. Per tutti questi motivi questa struttura è particolarmente adatta per essere una residenza di lusso, moderna, efficiente ed ecologica.
La proprietà sviluppa un totale di 1.555 metri quadrati divisi in 3 parti: 500 metri quadrati di loft residenziale in stile newyorkese, 343 metri quadrati di uffici su due livelli, 715 metri quadrati di loft industriale, ideale per parcheggiare auto di lusso. Inoltre una tettoia di 200 metri quadrati può essere utilizzata come sala hobby.
La parte principale di questa proprietà è costituita da un ampio loft con soffitti alti 6 metri, circondato da ampie finestre e con una grande cucina dotata di un’isola cucina centrale. A sinistra dall’ingresso principale c’è una suite privata composta da camera da letto, corridoio, home office e un ampio bagno, seguita da un’unità con camera da letto, soggiorno, sala benessere con vasca idromassaggio, sauna, grotta di sale e cucina abitabile.
Al secondo piano, collegato con una scala completa in ferro, si trovano 2 camere da letto, una zona relax con piscina idromassaggio a 7 posti, un ampio bagno e una zona giorno collegata alla grande e panoramica terrazza coperta. Dalla zona giorno superiore ci si affaccia sulla grande sala sottostante.
Possibilità di avere una piscina con ulteriore area giardino.
La proprietà è dotata di un sistema di allarme di sicurezza con videosorveglianza avanzata (125 telecamere sia all’interno che all’esterno dell’intera proprietà, 6 delle quali controllate dal movimento, collegate a un’unica sala di controllo di sicurezza). Alcuni dei servizi che caratterizzano questa proprietà unica sono: cinque cancelli elettrici, illuminazione a parete, sistema di depurazione dell’acqua potabile, sistema di riscaldamento e raffreddamento a pavimento, sistema di trattamento dell’aria e controllo del microclima, pannelli solari per la produzione di acqua calda. L’intero edificio è schermato contro i campi elettromagnetici ed è dotato di finestre in PVC con 4 vetri antisfondamento.
L’impianto fotovoltaico da 45 kWh genera 16.000€ all’anno di energia: una parte viene scambiata con la società di servizi per l’autosufficienza energetica dell’edificio (classe A +++) mentre i restanti 7.000€ vengono fatturati e riscossi dal proprietario.
Questa proprietà dispone anche di uno spazio polivalente di circa 450 mq con un’altra cucina, lavanderia e bagno. Questo spazio è attualmente dedicato agli animali domestici. Un ulteriore spazio di 120 mq offre una lavanderia in stile industriale con bagno per il personale di servizio.
Il garage/magazzino dell’edificio, situato sul retro, è di circa 1100 mq di cui 450 soppalcati, comprensivo di un ufficio attrezzato e riscaldato di 55 mq, un locale tecnico di 30 mq con bagno e due bagni aggiuntivi.
La parte posteriore dell’immobile ha una dependance di 65 mq composta da camera da letto, cucina/soggiorno e bagno adibito ad alloggio per il personale di servizio.
La proprietà è facilmente raggiungibile da Roma, con soli 40 minuti dall’aeroporto internazionale Leonardo da Vinci di Fiumicino e 10 minuti di treno dalle stazioni di Pomezia e Albano Laziale. Dista 15 km dalle spiagge attrezzate e libere del litorale romano. Circondato dalla campagna romana, vicinissimo a Trigoria, al Campus Biomedicale, ai parchi tematici Zoomarine e Cinecittà World, ai Golf Club di Fioranello, Castel Gandolfo, Acqua Santa e a uno dei più grandi outlet della capitale.
Conclusioni
La proprietà favorirà gli acquirenti che desiderano migliorare il proprio portafoglio esistente.
La sua posizione di facile accesso è particolarmente preziosa. Il più grande vantaggio di questa proprietà è la sapiente combinazione di una proprietà di lusso con una proprietà a reddito. Protegge la riservatezza degli occupanti anche quando ci sono troupe di ripresa e offre una totale privacy dall’esterno. Per tutti questi motivi questa struttura è particolarmente adatta per essere una residenza di lusso, moderna, efficiente ed ecologica.
This industrial style charming loft, finished with quality materials, offers luxurious comfort. This is the reason why this property continues to be a filming location where numerous movie films, TV series and many commercials are produced.
The property develops a total of 1,555 square meters divided into 3 parts: 500 square meters of New York style residential loft, 343 square meters of offices on two levels, 715 square meters of industrial loft, ideal for parking luxury cars. In addition a 200 square meter canopy can be used as a hobby room.
The main portion of this property consists of a spacious loft with 6 meter high ceilings, surrounded by large windows and with a large kitchen room equipped with a central kitchen island. On the left from the main entrance there is a private suite consisting of a bedroom, hallway, home office and a large bathroom, followed by a unit with bedroom, living room, wellness room with whirlpool tub, sauna, salt cave and an eat-in kitchen.
On the second floor, connected with a full iron staircase, there are 2 bedrooms, a relaxation area with a 7-seater hydromassage pool, a large bathroom and a living area connected to the large and panoramic covered terrace. From the upper living area you overlook the large hall below.
Opportunity to have a swimming pool with additional garden area .
The property is equipped with a security alarm system with advanced video surveillance (125 cameras both inside and outside of the entire property, 6 of which are motion-controlled, connected to a single security control room). Some of the amenities that come with this unique property are: five electric gates, wall lighting, drinking water purification system, floor heating and cooling system, air treatment and microclimate control system, solar panels for the production of hot water. The whole building is shielded for electromagnetic fields and is equipped with PVC windows with 4 shatterproof glass.
The 45 KWh photovoltaic system generates € 16,000 per year of energy: a part of it is exchanged with the service company for the energy self-sufficiency of the building (class A +++) while the remaining € 7,000 are billed and collected by the owner.
This property also has a multipurpose space of approximately 450 sqm with another kitchen, laundry room and bathroom. This space is currently dedicated to pets. An additional 120 sqm space offers an industrial-style laundry room with a bathroom for the service staff.
The garage / warehouse room of the building, located on the back, is approximately 1100 square meters of which 450 are lofted, including an equipped and heated office of 55 square meters, a technical room of 30 square meters with bathroom, and two additional bathrooms.
The rear part of the property has an outbuilding of 65 square meters consisting of bedroom, kitchen / living room and bathroom used as an accommodation for service staff.
The property is easily accessible from Rome, with only 40 minutes from the Leonardo da Vinci international airport of Fiumicino and 10 minutes by train from the stations of Pomezia and Albano Laziale. It is 15 km from the equipped and free beaches of the Roman coast. Surrounded by the Roman countryside, very close to Trigoria, the Biomedical Campus, the Zoomarine and Cinecittà World theme parks, the Golf Clubs of Fioranello, Castel Gandolfo, Acqua Santa and one of the largest outlets in the capital.
Conclusions
The property will favor buyers wishing to enhance their existing portfolio.
Its easy access position is particularly valuable. The greatest advantage of this property is the skilful combination of a luxury property together with an income property. It protects the occupants’ confidentiality even when there are filming crews around and gives total privacy from the outside. For all of these reasons this asset is particularly suited to be a luxury, modern, efficient and eco-friendly residence.
The property develops a total of 1,555 square meters divided into 3 parts: 500 square meters of New York style residential loft, 343 square meters of offices on two levels, 715 square meters of industrial loft, ideal for parking luxury cars. In addition a 200 square meter canopy can be used as a hobby room.
The main portion of this property consists of a spacious loft with 6 meter high ceilings, surrounded by large windows and with a large kitchen room equipped with a central kitchen island. On the left from the main entrance there is a private suite consisting of a bedroom, hallway, home office and a large bathroom, followed by a unit with bedroom, living room, wellness room with whirlpool tub, sauna, salt cave and an eat-in kitchen.
On the second floor, connected with a full iron staircase, there are 2 bedrooms, a relaxation area with a 7-seater hydromassage pool, a large bathroom and a living area connected to the large and panoramic covered terrace. From the upper living area you overlook the large hall below.
Opportunity to have a swimming pool with additional garden area .
The property is equipped with a security alarm system with advanced video surveillance (125 cameras both inside and outside of the entire property, 6 of which are motion-controlled, connected to a single security control room). Some of the amenities that come with this unique property are: five electric gates, wall lighting, drinking water purification system, floor heating and cooling system, air treatment and microclimate control system, solar panels for the production of hot water. The whole building is shielded for electromagnetic fields and is equipped with PVC windows with 4 shatterproof glass.
The 45 KWh photovoltaic system generates € 16,000 per year of energy: a part of it is exchanged with the service company for the energy self-sufficiency of the building (class A +++) while the remaining € 7,000 are billed and collected by the owner.
This property also has a multipurpose space of approximately 450 sqm with another kitchen, laundry room and bathroom. This space is currently dedicated to pets. An additional 120 sqm space offers an industrial-style laundry room with a bathroom for the service staff.
The garage / warehouse room of the building, located on the back, is approximately 1100 square meters of which 450 are lofted, including an equipped and heated office of 55 square meters, a technical room of 30 square meters with bathroom, and two additional bathrooms.
The rear part of the property has an outbuilding of 65 square meters consisting of bedroom, kitchen / living room and bathroom used as an accommodation for service staff.
The property is easily accessible from Rome, with only 40 minutes from the Leonardo da Vinci international airport of Fiumicino and 10 minutes by train from the stations of Pomezia and Albano Laziale. It is 15 km from the equipped and free beaches of the Roman coast. Surrounded by the Roman countryside, very close to Trigoria, the Biomedical Campus, the Zoomarine and Cinecittà World theme parks, the Golf Clubs of Fioranello, Castel Gandolfo, Acqua Santa and one of the largest outlets in the capital.
Conclusions
The property will favor buyers wishing to enhance their existing portfolio.
Its easy access position is particularly valuable. The greatest advantage of this property is the skilful combination of a luxury property together with an income property. It protects the occupants’ confidentiality even when there are filming crews around and gives total privacy from the outside. For all of these reasons this asset is particularly suited to be a luxury, modern, efficient and eco-friendly residence.
-
Tipo di proprietà
Villa
-
Piani
2
Caratteristiche
- Giardino
- Piscina
- Terrazza
- Garage
- Cantina
- Sala giochi
- Sauna
- Idromassaggio
- Camino
Caratteristiche
Lot
Interni
- Soffitto alto
- Ufficio
- Camino
- Aria condizionata
- Isola della cucina
- Piano cottura a gas
- Idromassaggio
- Lavasciuga
- Bar
- Lavanderia
- Sauna
- Sala giochi
- Cantina
Outdoor
Esplora la zona
Via Latina, Albano Laziale, Lazio, Italia
Visualizza su Google Maps
Prezzo per sqft
Basso
Alto
Situata ad Albano Laziale, questa esclusiva proprietà offre la vicinanza a Roma, arricchita dalla bellezza naturale e dalla raffinatezza urbana. Goditi le viste serene del Lago Albano o esplora i paesaggi verdi vicini dei Castelli Romani. Scopri l’eccellenza culinaria, lussuose cantine e la ricchezza culturale, tutto a breve distanza in auto. Ideale per acquirenti che cercano tranquillità e facile accesso alla vibrante vita della capitale italiana.
Ottieni luoghi vicini
Attrazioni
Scuole
Aeroporto di Roma-Ciampino
Aeroporto
17 min
Porto di Anzio
Porto / Marina
40 min
Stazione di Albano Laziale
Stazione ferroviaria
5 min
Lago Albano
Natura & All'aperto
10 min
Castel Gandolfo
Cultura & Patrimonio
12 min
Parco regionale dei Castelli Romani
Natura & All'aperto
15 min
Marymount International School Roma
Scuola internazionale
30 min
Scuola Internazionale di Roma
Scuola internazionale
31 min
Iscritto da 4 anni
Hai chiesto informazioni su questa proprietà
L'agente La contatterà al più presto
Pubblicato da
73
Annunci
2022
Iscritto
Prenota una visita con the agent
Scegli una data e indica se preferisci un tour virtuale o di persona con l’agente.
Data preferita
Tipo di tour
Ultimo aggiornamento
Agosto 7
Prima pubblicazione
Aprile 25, 2024
Riferimento annuncio
SC2417
La fiducia dei migliori broker del mondo
Gli agenti dietro le proprietà più straordinarie del mondo pubblicano su JamesEdition.
- Annunci di Sotheby's, Christie's, BARNES ed Engel & Völkers
- Ogni annuncio è verificato prima della pubblicazione
- Si metta in contatto diretto con agenti verificati
Continuando, accetta i nostri Termini e la nostra Informativa sulla privacy.