$962,454
Agen Rive Gauche, Charmant Domaine 775 M², Dépendances, Chapelle, Terres Irriguées 17ha
- 9 Camere
- 5 Bagni
- 8,343 Sqft
- 43.52 Ac lot
- Aggiornato: Maggio 13
- 46
Informazioni sulla proprietà
La descrizione è stata tradotta automaticamente.
La descrizione viene visualizzata nella lingua originale.
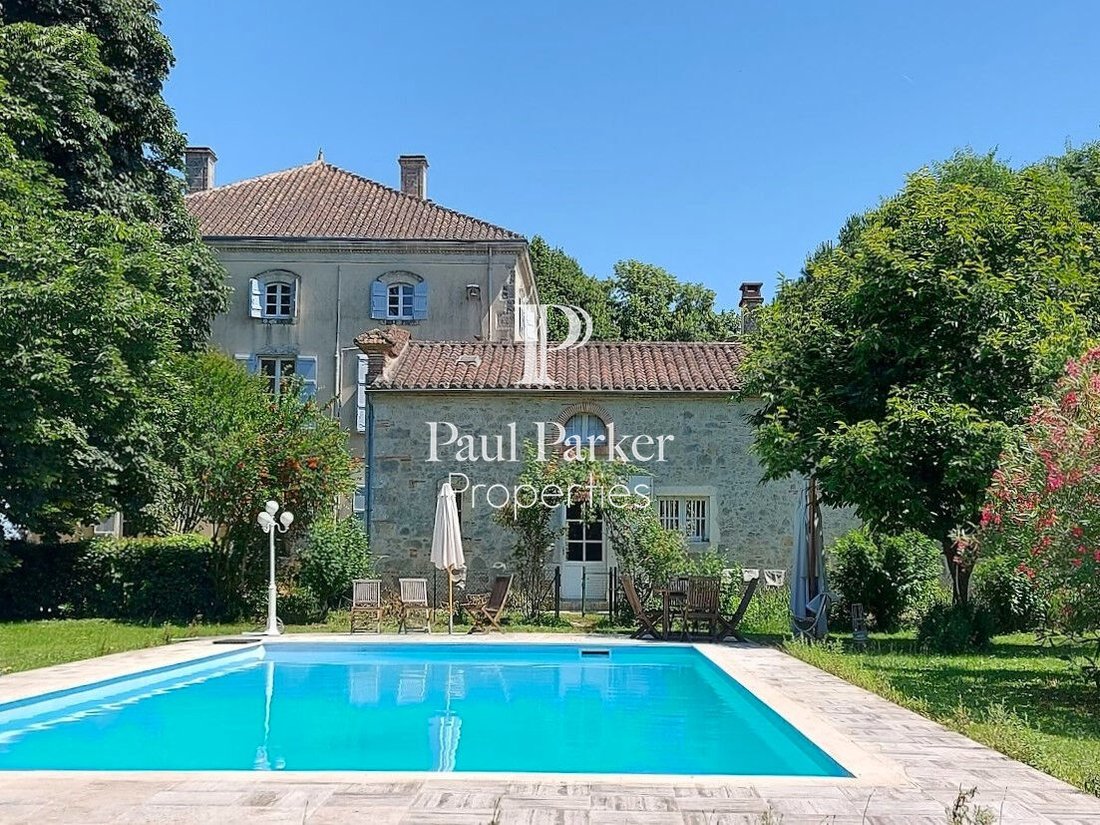
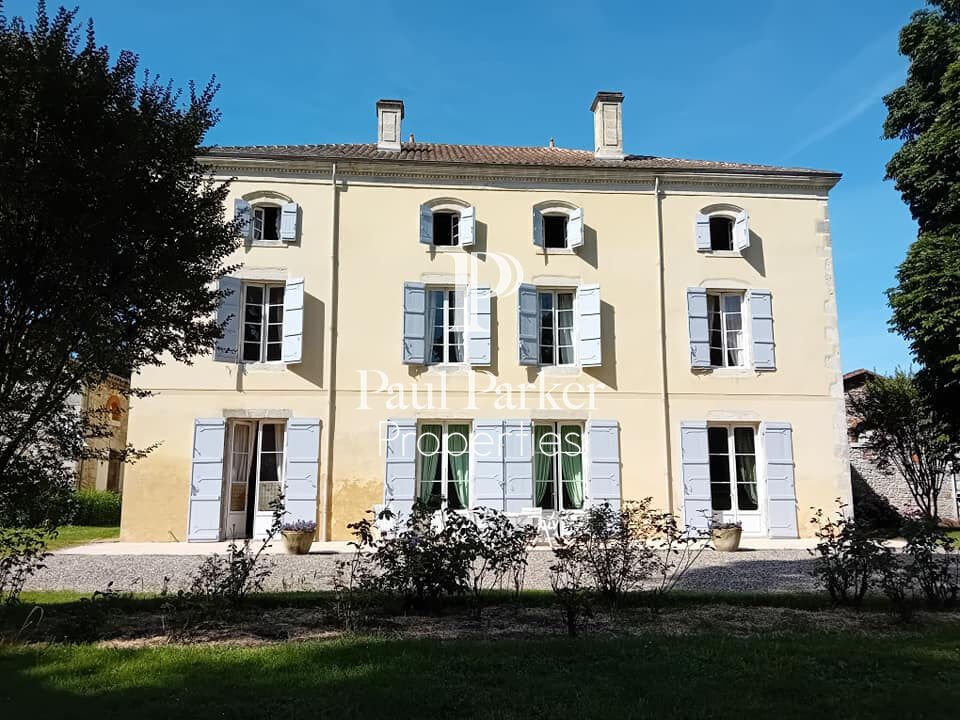
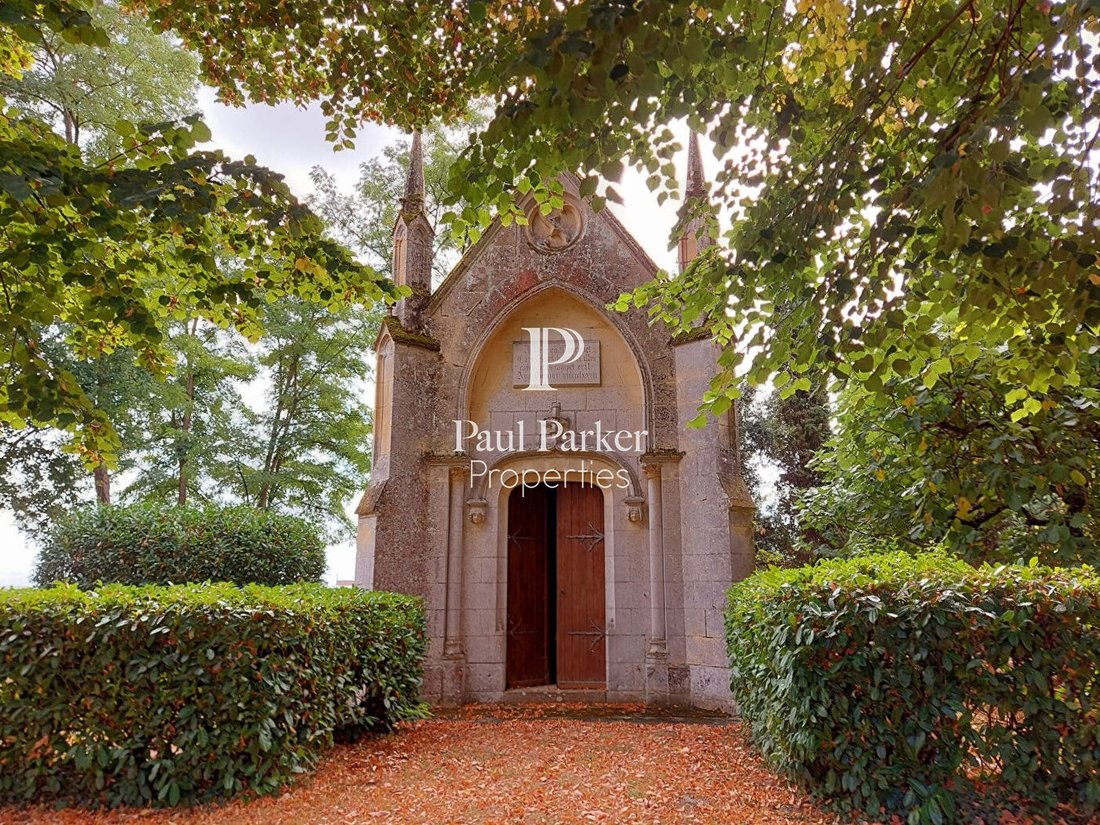
AGEN rive gauche, vi propongo questo affascinante domaine très bien entretenu avec autour son parc, sa chapelle du 19ème et ses terres irriguées. Si compone di una maison de maître du 19ème de 17 pièces, 9 chambres de sur 685 m², de una maison de métayer 4 pièces, 2 chambres de 90m², d’une orangerie et d’une ancienne écurie de circa 250 m², di une Chapelle édifiée en 1876 e di una piscina de 14x6;
AGEN left bank, I offer you this charming and well-maintained estate surrounded by its park, a 19th-century chapel, and irrigated lands. It consists of a 19th-century manor house with 17 rooms, 9 bedrooms, nearly 685 m², a tenant farmer’s house with 4 rooms, 2 bedrooms, 90 m², an orangery, and a former stable of nearly 250 m², a chapel built in 1876, and a 14x6 meter swimming pool. Land distributi
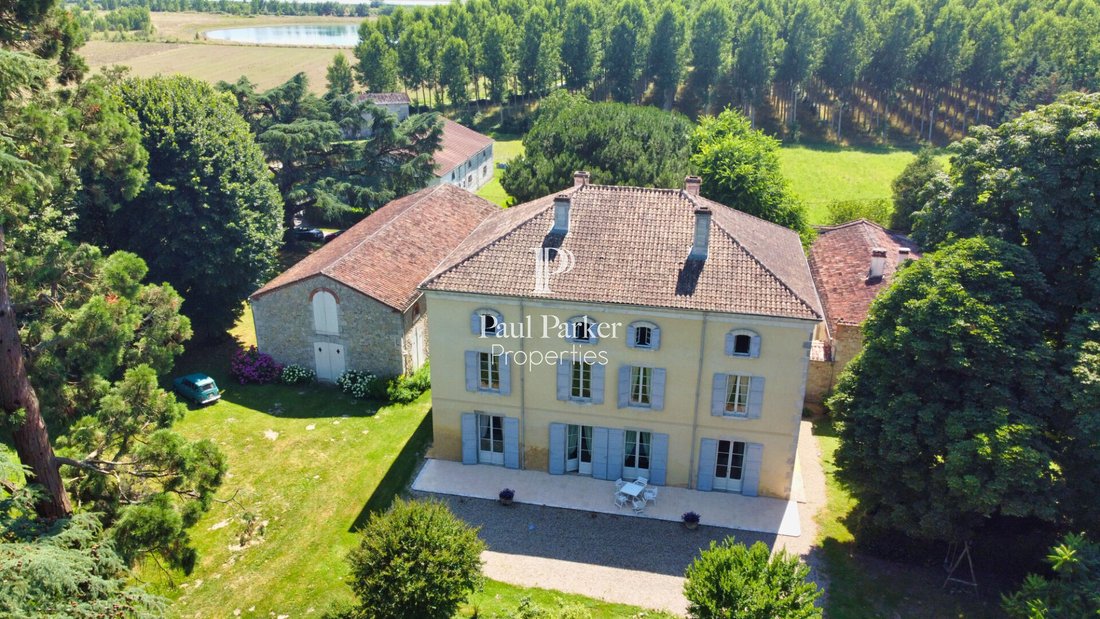
AGEN rive gauche, vi propongo questo affascinante domaine très bien entretenu avec autour son parc, sa chapelle du 19ème et ses terres irriguées. Si compone di una maison de maître du 19ème de 17 pièces, 9 chambres de sur 685 m², de una maison de métayer 4 pièces, 2 chambres de 90m², d’une orangerie et d’une ancienne écurie de circa 250 m², di une Chapelle édifiée en 1876 e di una piscina de 14x6; Répartition des terreni: - 2,2 ha di parco arborato, - 15,4 ha di terreno agricolo, di cui 8 ha irriguéesLa casa, sa Chapelle, sa piscina et ses dépendances sont impiantées dans parc fleuri, arboré de cèdres et de marronniers bicentenaire et de diverses essences. Corte, terrazze, dépendances si trovano ai bordi del corpo principale disposto a forma di «U» e offre 2 accessi: L’ingresso principale dall’allée traversante du parc e un secondaire situato sul lato posteriore. Il s’agit d’un ensemble autentico, generoso e conviviale.La casa principale elevée de 2 étages offre en rez-de-chaussée: - Une vaste Entrée de 30m² avec ses carreaux d’origine et son escalier en pierre - Premier Salon au Style Napoléon III de 45m² - Un second Salon (Bibliothèque) 24m² - Salle à Manger 43m² -- Cucina 50m² con caminetto aperto - Salon de Thé 30m² - Camera 39m² con sala d’acqua privata - WC separatoSa l’étage: - Palier de 28m² -- Salon privé (o Chambre) de 47m2 - Una camera 33m² - Sala da bagno 12m² - Corridoio con placards 24m² - Camera 32m² - Sala da bagno 5,35m² - - Camera 29m² Au dernier étage: - Palier de 28m² - Camera 26m² - Camera 24,4m² - Camera 35m2 - Billard (ou Chambre) 35m² - - Salle d’eau 8m² - - WC separatiComfort: pompa di calore Daikin, toiture, charpente e tavolo impianti elettrici recenti, pozzi con surpressore, l’insieme a potenziale considerevole est très bien entretenu et functionnel, nessun rumore sonoro; Gare TGV 20 mn, Gare TER 6 mn, Accès Péage, axe Bordeaux Toulouse 14 mn, commerces à 5 mn in autoNote DPE: C (122) GES = A (4) Prezzo: 860000 euro, les honoraires sont à la charge du vendeurPour visiter et vous accompagner dans votre projet, contactez Téréda TOLAN, au [hidden information] o via email a [hidden information] Secondo l’articolo [hidden information] .5 du Code Monétaire et Financier, pour l’organisation de la visite, la presentation d’une pièce d’identité sarai richiesto.Questa vendita è garantita 12 mesi. Questa presentazione annuncia a été rédigée sous la responsabilité editoriale de Téréda TOLAN agissant en qualité de conseiller immobilier indépendant sous portage salarial auprès de PAUL PARKER PROPERTIES , domicilié 10 rue du Colisée 75008 PARIS, marque de la SAS PROPRIETES PRIVEES, Réseau national immobilier, au capital de 40 000, RCS NANTES n° [informazioni nascoste], Carte professionnelle T et G n° CPI [informazioni nascoste] CCI Nantes, Garantie GALIAN, 89 rue La Boétie, 75008 Parigi.Mandat 430075 Le professionnel garantit et sécurise votre projet immobilier’
Le informazioni sui rischi a cui è esposta questa proprietà sono disponibili sul sito web di Géorisques: https://www.georisques.gouv.fr/
Le informazioni sui rischi a cui è esposta questa proprietà sono disponibili sul sito web di Géorisques: https://www.georisques.gouv.fr/
AGEN left bank, I offer you this charming and well-maintained estate surrounded by its park, a 19th-century chapel, and irrigated lands. It consists of a 19th-century manor house with 17 rooms, 9 bedrooms, nearly 685 m², a tenant farmer’s house with 4 rooms, 2 bedrooms, 90 m², an orangery, and a former stable of nearly 250 m², a chapel built in 1876, and a 14x6 meter swimming pool. Land distribution: - 2.2 ha of wooded park, - 15.4 ha of agricultural land, including 8 ha irrigated. The house, its chapel, pool, and outbuildings are set in a flowered park planted with bicentennial cedars and chestnut trees and various other species. Courtyard, terraces, and outbuildings are located around the main building arranged in a ’U’ shape, offering two entrances: the main entrance through the park’s driveway and a secondary one at the back. It is an authentic, generous, and welcoming estate. The main house, raised over 2 floors, offers on the ground floor: - A large 30 m² entrance with original tiles and a stone staircase - First living room in Napoléon III style, 45 m² - Second living room (library), 24 m² - Dining room, 43 m² - Kitchen, 50 m² with open fireplace - Tea room, 30 m² - Bedroom, 39 m² with private shower room - Separate WC On the first floor: - Landing, 28 m² - Private lounge (or bedroom), 47 m² - Bedroom, 33 m² - Bathroom, 12 m² - Hallway with closets, 24 m² - Bedroom, 32 m² - Bathroom, 5.35 m² - Bedroom, 29 m² On the top floor: - Landing, 28 m² - Bedroom, 26 m² - Bedroom, 24.4 m² - Bedroom, 35 m² - Billiard room (or bedroom), 35 m² - Shower room, 8 m² - Separate WC Comfort: Daikin heat pump, recent roof, framework, and electrical panels, well with booster pump. The entire property has considerable potential, is very well maintained and functional, with no noise disturbance. TGV station 20 minutes, TER station 6 minutes, toll access, Bordeaux-Toulouse axis 14 minutes, shops 5 minutes by car. Energy rating: DPE: C (122), GES: A (4). Price: 860,000 euros, fees paid by the seller. To visit and assist you with your project, contact Téréda TOLAN at [hidden information] or by email at [hidden information]. According to article [hidden information].5 of the Monetary and Financial Code, an identity document will be requested for organizing the visit. This sale is guaranteed for 12 months. This announcement was written under the editorial responsibility of Téréda TOLAN, acting as an independent real estate advisor under payroll portage with PAUL PARKER PROPERTIES, located at 10 rue du Colisée 75008 PARIS, a brand of SAS PROPRIETES PRIVEES, a national real estate network with a capital of 40,000 euros, RCS NANTES no. [hidden information], professional card T and G no. CPI [hidden information] CCI Nantes, GALIAN guarantee, 89 rue La Boétie, 75008 Paris. Mandate 430075. The professional guarantees and secures your real estate project.
Le informazioni sui rischi a cui è esposta questa proprietà sono disponibili sul sito web di Géorisques: https://www.georisques.gouv.fr/
Le informazioni sui rischi a cui è esposta questa proprietà sono disponibili sul sito web di Géorisques: https://www.georisques.gouv.fr/
-
Tipo di proprietà
Castello
-
Anno di costruzione
1900
-
Prezzo/piede²
$115
Caratteristiche
Caratteristiche
Lot
Interni
Outdoor
Esplora la zona
École Paul Bert-Lycée Bernard Palissy, Agen, Francia
Visualizza su Google Maps
Prezzo per sqft
Basso
Alto
Vedi altri 32 annunci a École Paul Bert-Lycée Bernard Palissy
Iscritto da 5 mesi
Hai chiesto informazioni su questa proprietà
L'agente La contatterà al più presto
Pubblicato da
8
Annunci
2026
Iscritto
Prenota una visita con the agent
Scegli una data e indica se preferisci un tour virtuale o di persona con l’agente.
Data preferita
Tipo di tour
Ultimo aggiornamento
Maggio 13
Prima pubblicazione
Maggio 13
Riferimento annuncio
4300753PTOE
La fiducia dei migliori broker del mondo
Gli agenti dietro le proprietà più straordinarie del mondo pubblicano su JamesEdition.
- Annunci di Sotheby's, Christie's, BARNES ed Engel & Völkers
- Ogni annuncio è verificato prima della pubblicazione
- Si metta in contatto diretto con agenti verificati
Continuando, accetta i nostri Termini e la nostra Informativa sulla privacy.