$3,332,076
Una Residenza Restaurata Del XVIII Secolo Con Annessi, Su 11 Ettari DI Terreno, Come Una Provenza
- 9 Camere
- 1 Bagni
- 13,402 Sqft
- 1,217 Sqft lot
- Aggiornato: Settembre 11
- 11
Informazioni sulla proprietà
La descrizione è stata tradotta automaticamente.
La descrizione viene visualizzata nella lingua originale.
A restored 18th-century residence with outbuildings, on 11 hectares of land, like a Provence fortified village, near Agen. A limestone track branches off from a country road and leads on for approximately 150 metres, lined on one side by overhanging crags and on the other by alternating dense foliage as well as meadows below. The narrow, one-way lane splits as it reaches the buildings, with one le
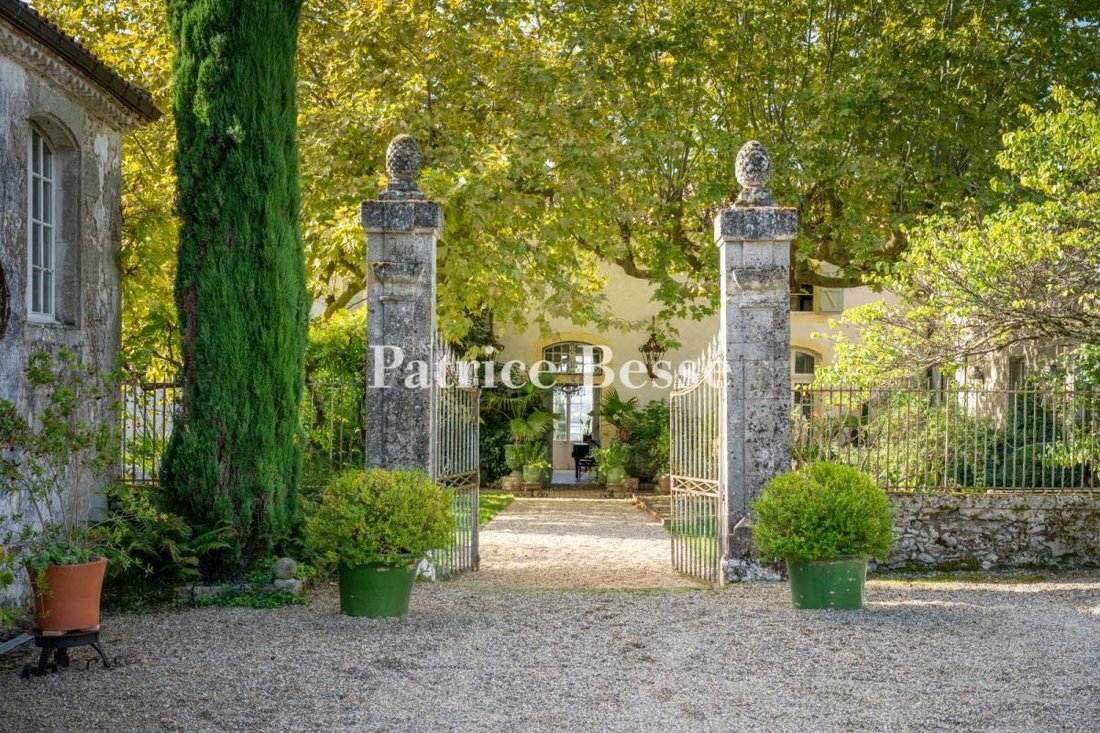
A restored 18th-century residence with outbuildings, on 11 hectares of land, like a Provence fortified village, near Agen. A limestone track branches off from a country road and leads on for approximately 150 metres, lined on one side by overhanging crags and on the other by alternating dense foliage as well as meadows below. The narrow, one-way lane splits as it reaches the buildings, with one leading to the residence, while the other curves round to rejoin the road further on. The entrance to the property is marked by a first wrought iron gate, while a second, more imposing, 18th-century one welcomes the visitor opposite the house’s enclosed courtyard.
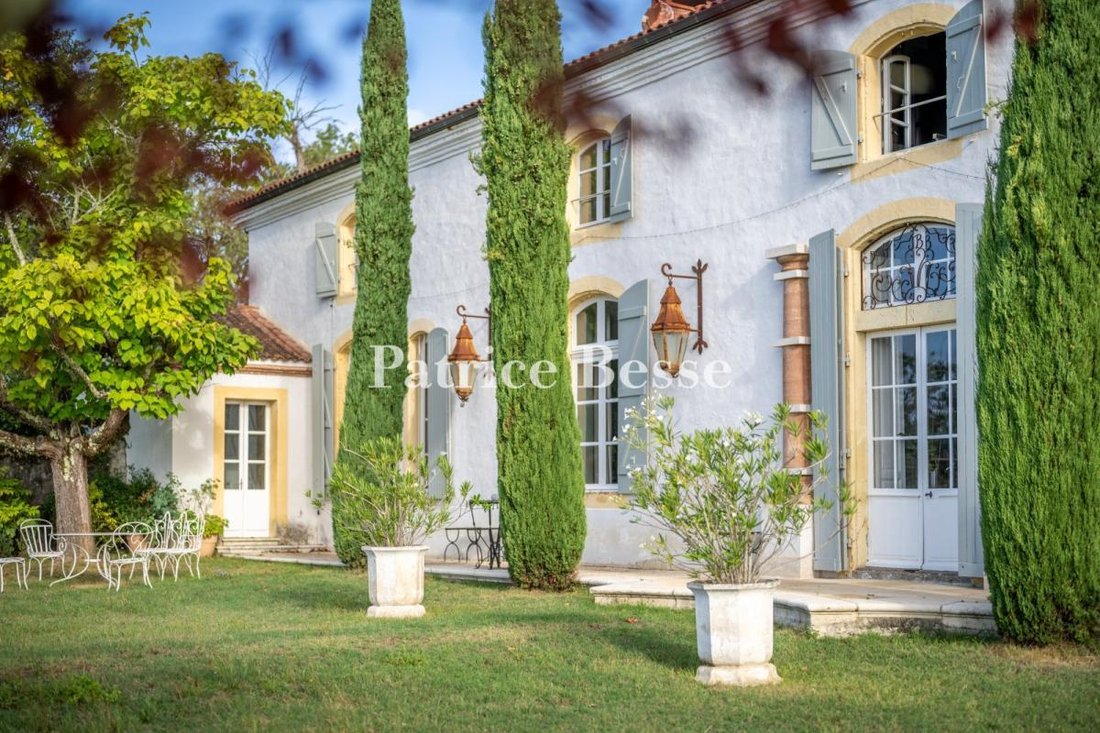
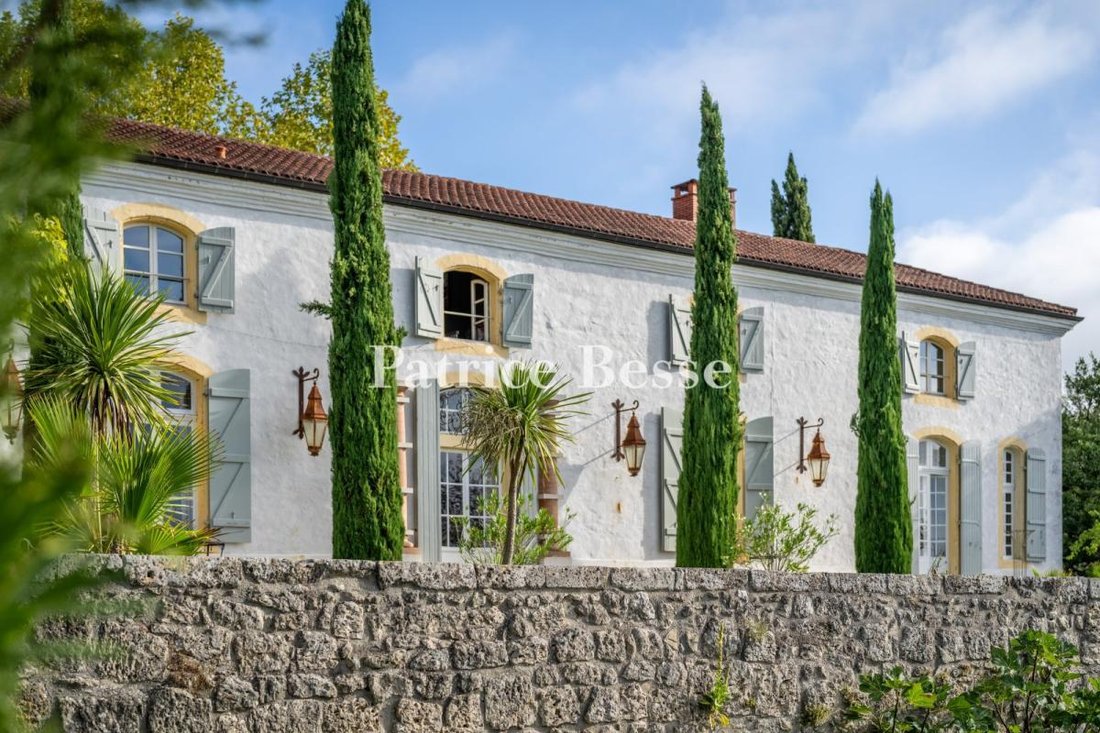
The main façade can be seen behind a small wall topped with wrought iron railings. The two-storey residence is made with ashlar and has been rendered with lime on the southern wing. The hipped roof made of Romanesque tiles is underlined by a double or even triple genoise corbel as well as rainwater gutters. The arrangement on each level of an odd number of windows is symmetrical in its positioning: the ground floor is bathed in light through wide, small-paned windows, while the first floor is dotted with half-moon windows. The window frames are underlined in ochre-coloured tones and fitted with grey painted wooden shutters, providing discrete sophistication to the building as a whole. The main section forms an L-shape with the west wing and boasts a sober and elegant façade at the end of the courtyard. On the ground floor, two windows flank the period, solid wood, 18th-century entrance door.
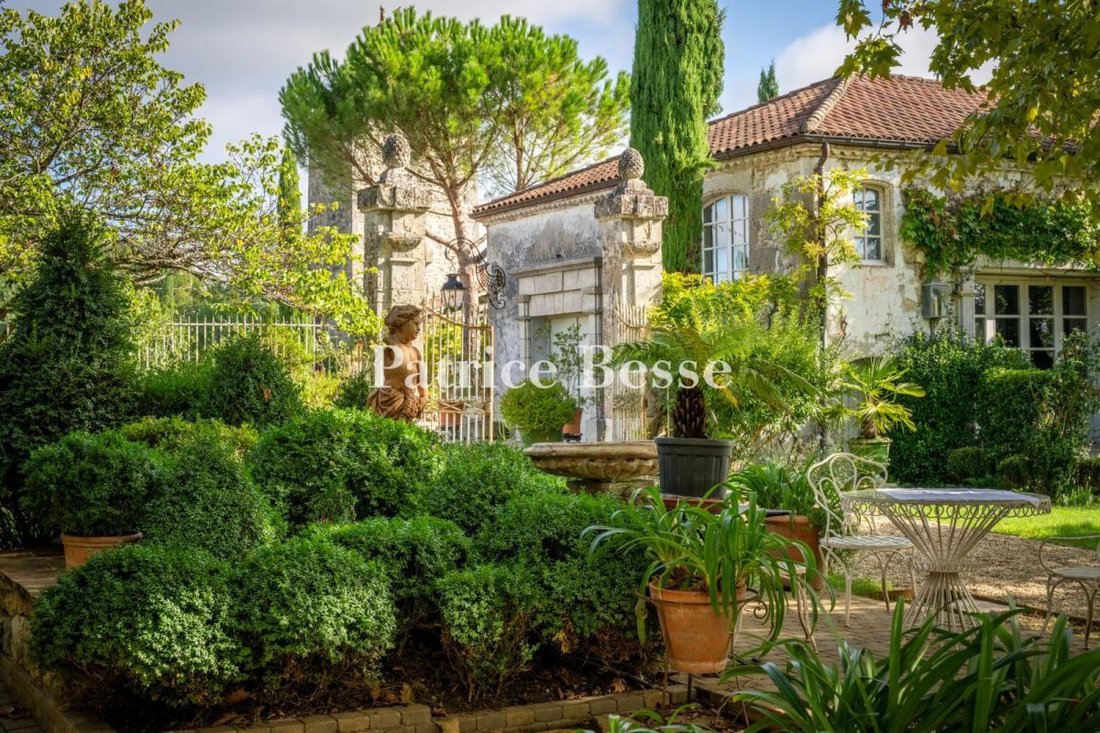
The outbuildings can be found to the east. Over the last twenty years, the current occupants have graced the estate with abundant vegetation that has shaped its character. Following a southern French spirit, Provence cypress, olive, pittosporum and other evergreen trees seem to have belonged to the landscape since time immemorial. They combine with ponds, fountains, statues and other garden ornaments as well as stone walls. A swimming pool has been harmoniously incorporated into the garden.
Le informazioni sui rischi a cui è esposta questa proprietà sono disponibili sul sito web di Géorisques: https://www.georisques.gouv.fr/
The main façade can be seen behind a small wall topped with wrought iron railings. The two-storey residence is made with ashlar and has been rendered with lime on the southern wing. The hipped roof made of Romanesque tiles is underlined by a double or even triple genoise corbel as well as rainwater gutters. The arrangement on each level of an odd number of windows is symmetrical in its positioning: the ground floor is bathed in light through wide, small-paned windows, while the first floor is dotted with half-moon windows. The window frames are underlined in ochre-coloured tones and fitted with grey painted wooden shutters, providing discrete sophistication to the building as a whole. The main section forms an L-shape with the west wing and boasts a sober and elegant façade at the end of the courtyard. On the ground floor, two windows flank the period, solid wood, 18th-century entrance door.
The outbuildings can be found to the east. Over the last twenty years, the current occupants have graced the estate with abundant vegetation that has shaped its character. Following a southern French spirit, Provence cypress, olive, pittosporum and other evergreen trees seem to have belonged to the landscape since time immemorial. They combine with ponds, fountains, statues and other garden ornaments as well as stone walls. A swimming pool has been harmoniously incorporated into the garden.
Le informazioni sui rischi a cui è esposta questa proprietà sono disponibili sul sito web di Géorisques: https://www.georisques.gouv.fr/
-
Tipo di proprietà
Casa
-
Piani
1
-
Prezzo/piede²
$248
-
Emissioni
D
-
Consumo
D
Esplora la zona
École Paul Bert-Lycée Bernard Palissy, Agen, Francia
Visualizza su Google Maps
Prezzo per sqft
Basso
Alto
Vedi altri 32 annunci a École Paul Bert-Lycée Bernard Palissy
Iscritto da 3 anni
Hai chiesto informazioni su questa proprietà
L'agente La contatterà al più presto
Pubblicato da
744
Annunci
2023
Iscritto
Prenota una visita con the agent
Scegli una data e indica se preferisci un tour virtuale o di persona con l’agente.
Data preferita
Tipo di tour
Ultimo aggiornamento
Settembre 11
Prima pubblicazione
Febbraio 25
Riferimento annuncio
483180_JE
La fiducia dei migliori broker del mondo
Gli agenti dietro le proprietà più straordinarie del mondo pubblicano su JamesEdition.
- Annunci di Sotheby's, Christie's, BARNES ed Engel & Völkers
- Ogni annuncio è verificato prima della pubblicazione
- Si metta in contatto diretto con agenti verificati
Continuando, accetta i nostri Termini e la nostra Informativa sulla privacy.