$5,739,500
Abama Villa
- 4 Camere
- 8 Bagni
- 7,751 Sqft
- 10,258 Sqft lot
- Aggiornato: Agosto 19
- 13
Informazioni sulla proprietà
La descrizione è stata tradotta automaticamente.
La descrizione viene visualizzata nella lingua originale.
Vi presentiamo un progetto unico per una villa esclusiva – The Abama Hills, situata in prima linea nel resort Abama Golf, accanto al famoso Hotel Ritz-Carlton Abama 5*. La villa si trova su un lotto di 953 m2, con una lunghezza di 37 metri, offrendo una vista panoramica sui campi da golf, sull’Oceano Atlantico e sull’isola vicina di La Gomera.Lo spettacolare soggiorno a doppia altezza crea il fulc
We present to your attention a unique project of exclusive villa The Abama Hills located on the front line of the Abama Golf resort next to the famous Ritz-Carlton Abama Hotel 5*. The villa is located on a plot of land 953m2 and 37 meters long, has panoramic views from all floors and living areas to the golf courses, the Atlantic Ocean and the neighboring island of La Gomera.
The villa exudes
The villa exudes
Vi presentiamo un progetto unico per una villa esclusiva – The Abama Hills, situata in prima linea nel resort Abama Golf, accanto al famoso Hotel Ritz-Carlton Abama 5*. La villa si trova su un lotto di 953 m2, con una lunghezza di 37 metri, offrendo una vista panoramica sui campi da golf, sull’Oceano Atlantico e sull’isola vicina di La Gomera.Lo spettacolare soggiorno a doppia altezza crea il fulcro centrale di questa casa luminosa, con magnifiche viste sul golf, sull’oceano e sull’isola di La Gomera.La bellissima cucina, situata al secondo piano, è un punto focale della casa, offrendo panorami mozzafiato dalla cucina e dalla zona pranzo sulla terrazza privata.La lussuosa suite padronale con jacuzzi sulla sua terrazza privata si trova all’altro lato del primo piano, offrendo una vista panoramica sui campi da golf e sull’oceano infinito.Al piano terra, ci sono tre camere per gli ospiti, due delle quali con accesso al proprio giardino giapponese privato, dotato di un’area salotto con camino.La villa dispone di due piscine:La prima piscina, al piano terra, è lunga 18 metri, con un jacuzzi integrato, creando una superficie d’acqua unica di 36 metri.La seconda piscina si trova sulla terrazza sul tetto, che è suddivisa in tre aree: una zona centrale con una piscina di 8 metri, una zona barbecue e sala da pranzo all’ombra di una pergola con bagno e ascensore, e due aree laterali – una con zona lounge e camino, l’altra con lettini prendisole e doccia.La terrazza sul tetto offre una vista panoramica a 360° sull’oceano, sui campi da golf e su La Gomera.Nel piano seminterrato, troviamo l’ingresso principale con cantina integrata, un garage per 3 auto, oltre a un parcheggio esterno. C’è anche una stanza aggiuntiva che può essere adattata a spa, cinema, palestra, ufficio o appartamento privato. Inoltre, ci sono una lavanderia, sala macchine e ripostiglio.Il terreno è venduto con licenza edilizia, progetto tecnico e proposta di design per la costruzione di una villa di lusso. Il prezzo del lotto con licenza edilizia, progetto tecnico e proposta di design è di €2.850.000 + tasse, con un costo stimato per la costruzione a partire da €2.150.000 (valore indicativo).Riferimento Asten Realty: 9324.
We present to your attention a unique project of exclusive villa The Abama Hills located on the front line of the Abama Golf resort next to the famous Ritz-Carlton Abama Hotel 5*. The villa is located on a plot of land 953m2 and 37 meters long, has panoramic views from all floors and living areas to the golf courses, the Atlantic Ocean and the neighboring island of La Gomera.
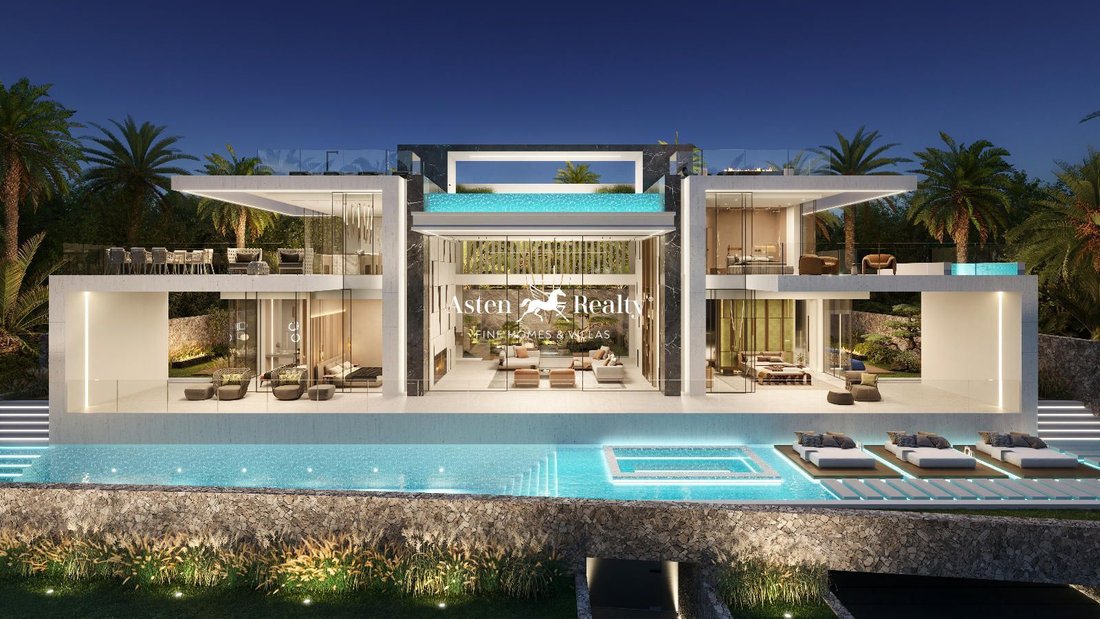
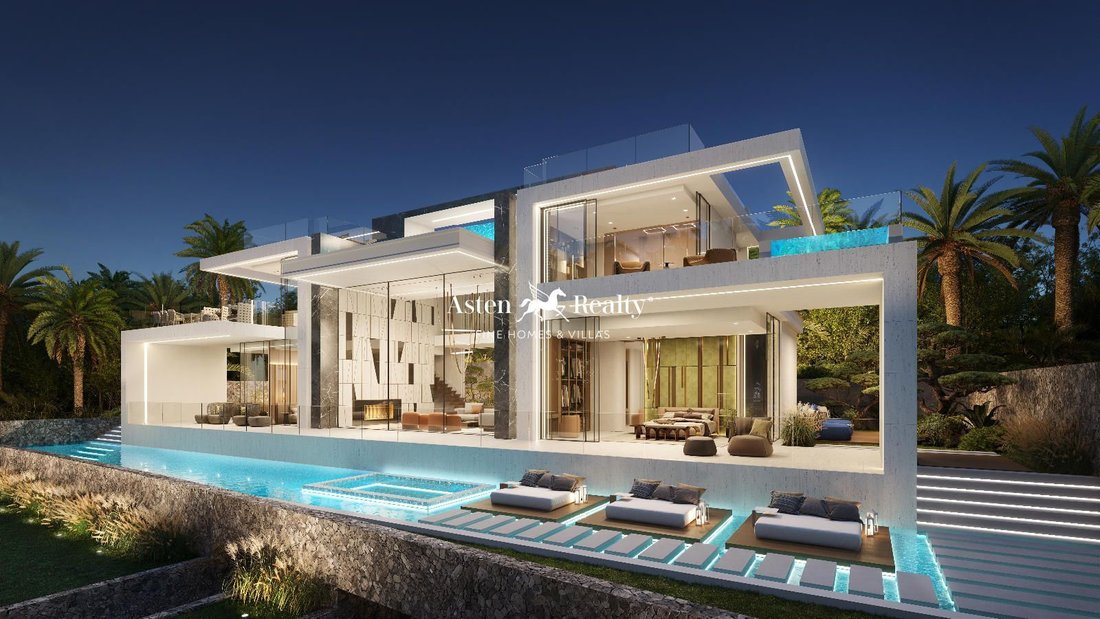
The villa exudes an aura of timeless elegance, embodying a fusion of modernity and classic style that captures the vibrant spirit of the island.
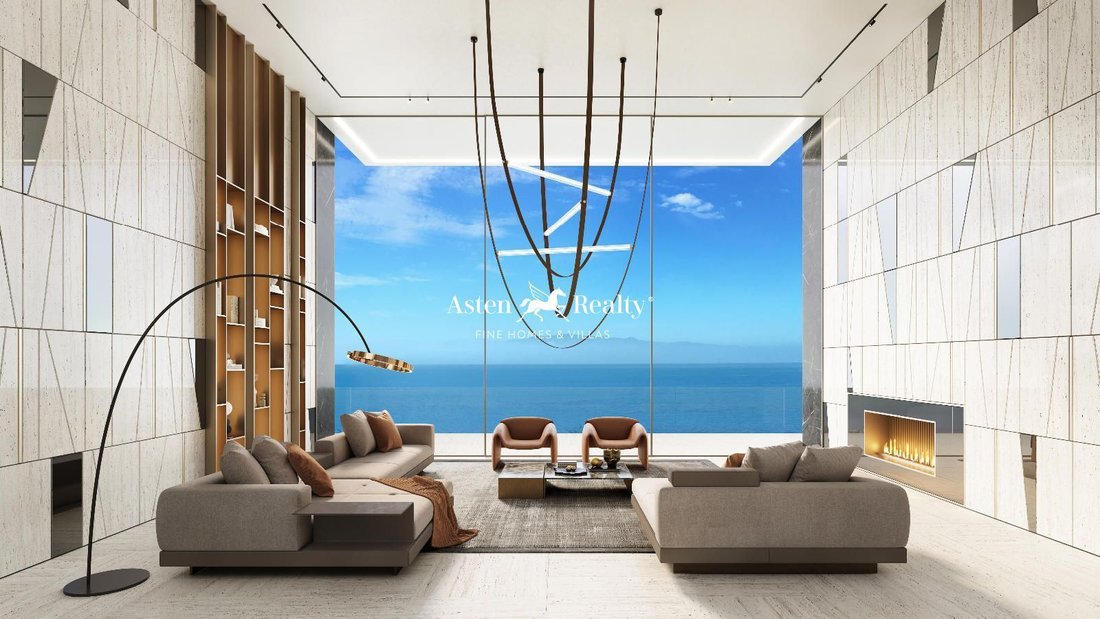
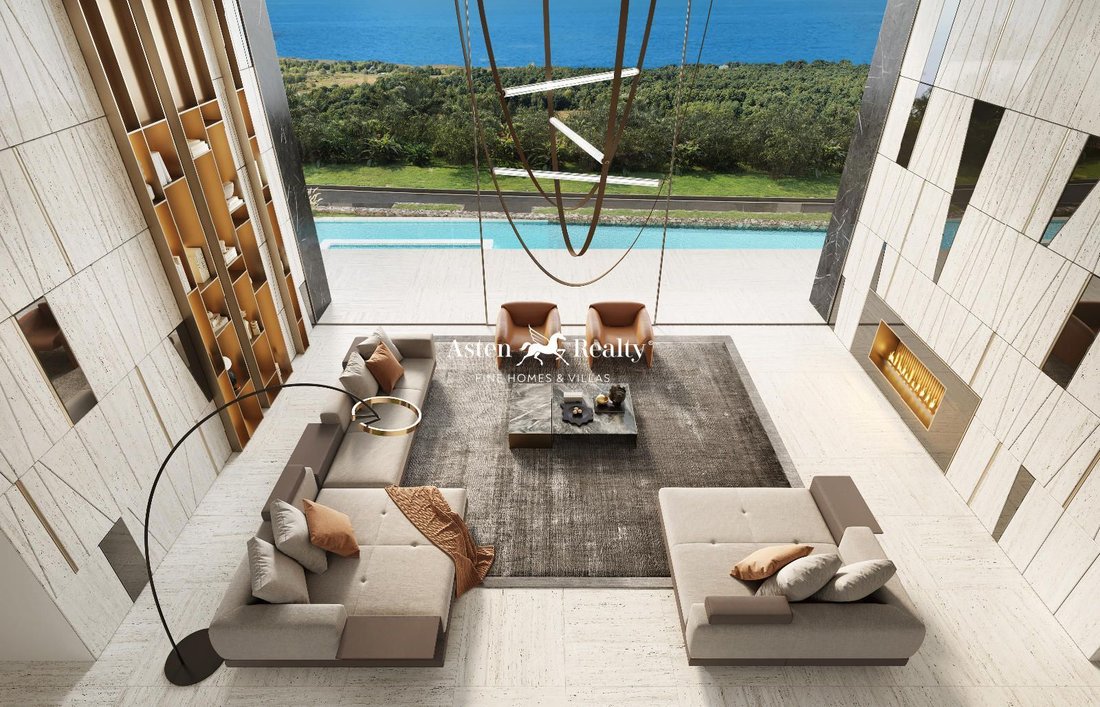
The spectacular, spacious double-height living room creates the central composition of a home filled with light and life, with magnificent views of golf course, Atlantic Ocean, and a mesmerizing view of La Gomera island from the front of the house.
The beautiful kitchen became a focal point on the second floor, offering stunning views from the kitchen and the dining zone on the private terrace.
Balancing this composition, the luxurious master bedroom with a jacuzzi on its own terrace is located on the other side, offering panoramic views of the golf courses drenched in greenery, with the vast ocean as a backdrop.
Moving to the ground floor, we enter the area with three guest bedrooms. Two bedrooms have private Japanese style gardens with a seating area by the fireplace.
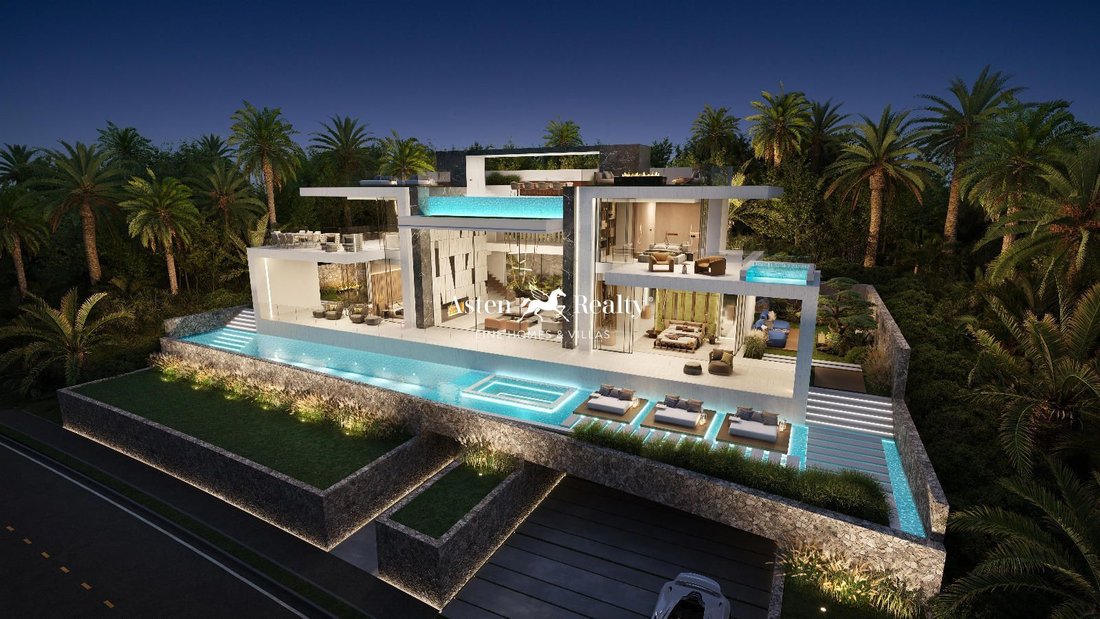
The house has two swimming pools, one of which is located on the ground floor and is 18 meters long, with a sun lounger area and jacuzzi built into the water surface, creating a single water surface 36 meters long. The 2nd pool is located on the roof top floor. There are 3 areas on the roof top floor: a central one with an 8 m long pool, a barbecue area, a large dining area shaded by a pergola and equipped with its own toilet and lift. The right wing has a lounge area with sofa and fireplace, while the left wing has a sunbathing area with spacious sunbeds and shower.
The entire rooftop offers stunning 360, degree views of the ocean, golf course and La Gomera island.
Moving to the basement floor, we find a central entrance of the villa with the integrated vine cellar. The garage for 3 cars and an external parking space. Another room is designed specifically as an additional space where the future owner can place a spa, home cinema, gym, office or private apartment, according to his wishes. On this floor there are laundry, machinery and storage room.
Plot for sale with a building license, technical project, and design proposal for the construction of a luxury residential villa.
The design project includes the necessary documentation for the buyer to commission the execution of the work and the design of the villa, including references for the acquisition of the furniture outlined in the design proposal. The purchase price of the plot with the building permit, technical project, and design proposal is €2,850,000 plus taxes. The approximate value for the construction of the villa is estimated at €2,150,000*. * Please note that this is an approximate and indicative value. The final price of the work will depend on the buyer’s modifications and choices regarding the layout, design, materials, and finishes, as well as future variations in the cost of materials and the negotiation of the construction budget with the construction company chosen by the buyer. Consequently, the seller will not offer guarantees to the buyer nor will they be responsible for the final price of the work, nor for the final result of the project, and the buyer must entrust the execution of the work to the appropriate professionals (architect, technical architect, foreman, and construction company). Asten Realty web reference - 9324.
The villa exudes an aura of timeless elegance, embodying a fusion of modernity and classic style that captures the vibrant spirit of the island.
The spectacular, spacious double-height living room creates the central composition of a home filled with light and life, with magnificent views of golf course, Atlantic Ocean, and a mesmerizing view of La Gomera island from the front of the house.
The beautiful kitchen became a focal point on the second floor, offering stunning views from the kitchen and the dining zone on the private terrace.
Balancing this composition, the luxurious master bedroom with a jacuzzi on its own terrace is located on the other side, offering panoramic views of the golf courses drenched in greenery, with the vast ocean as a backdrop.
Moving to the ground floor, we enter the area with three guest bedrooms. Two bedrooms have private Japanese style gardens with a seating area by the fireplace.
The house has two swimming pools, one of which is located on the ground floor and is 18 meters long, with a sun lounger area and jacuzzi built into the water surface, creating a single water surface 36 meters long. The 2nd pool is located on the roof top floor. There are 3 areas on the roof top floor: a central one with an 8 m long pool, a barbecue area, a large dining area shaded by a pergola and equipped with its own toilet and lift. The right wing has a lounge area with sofa and fireplace, while the left wing has a sunbathing area with spacious sunbeds and shower.
The entire rooftop offers stunning 360, degree views of the ocean, golf course and La Gomera island.
Moving to the basement floor, we find a central entrance of the villa with the integrated vine cellar. The garage for 3 cars and an external parking space. Another room is designed specifically as an additional space where the future owner can place a spa, home cinema, gym, office or private apartment, according to his wishes. On this floor there are laundry, machinery and storage room.
Plot for sale with a building license, technical project, and design proposal for the construction of a luxury residential villa.
The design project includes the necessary documentation for the buyer to commission the execution of the work and the design of the villa, including references for the acquisition of the furniture outlined in the design proposal. The purchase price of the plot with the building permit, technical project, and design proposal is €2,850,000 plus taxes. The approximate value for the construction of the villa is estimated at €2,150,000*. * Please note that this is an approximate and indicative value. The final price of the work will depend on the buyer’s modifications and choices regarding the layout, design, materials, and finishes, as well as future variations in the cost of materials and the negotiation of the construction budget with the construction company chosen by the buyer. Consequently, the seller will not offer guarantees to the buyer nor will they be responsible for the final price of the work, nor for the final result of the project, and the buyer must entrust the execution of the work to the appropriate professionals (architect, technical architect, foreman, and construction company). Asten Realty web reference - 9324.
-
Tipo di proprietà
Villa
-
Prezzo/piede²
$740
-
Emissioni
X
-
Consumo
X
Caratteristiche
- Piscina
- Terrazza
- Garage
- Camino
- Cinema
- Idromassaggio
- Ascensore
- Centro Fitness / Palestra
- Cabina armadio
Caratteristiche
Lot
Interni
- Soffitto alto
- Ufficio
- Camino
- Idromassaggio
- Bar
- Lavanderia
- Cinema
- Ascensore
- Seminterrato
- Cabina armadio
- Centro Fitness / Palestra
Outdoor
Esplora la zona
Santa Cruz Tenerife, Abama, Guia de Isora, Isole Canarie, Spagna
Visualizza su Google Maps
Prezzo per sqft
Basso
Alto
Iscritto da 7 anni
Hai chiesto informazioni su questa proprietà
L'agente La contatterà al più presto
Pubblicato da
278
Annunci
2019
Iscritto
Prenota una visita con the agent
Scegli una data e indica se preferisci un tour virtuale o di persona con l’agente.
Data preferita
Tipo di tour
Ultimo aggiornamento
Agosto 19
Prima pubblicazione
Feb 26, 2025
Riferimento annuncio
9324
Proprietà simili nelle vicinanze
Nuovi annunci a Guia de Isora





Esplora più immobili in vendita
tipi di proprietà Guia de Isora, Isole Canarie, Spagna
- Appartamenti in vendita in Guia de Isora, Isole Canarie, Spagna
- Ville in vendita in Guia de Isora, Isole Canarie, Spagna
- Case in vendita in Guia de Isora, Isole Canarie, Spagna
- Terreno in vendita in Guia de Isora, Isole Canarie, Spagna
- Fincas in vendita in Guia de Isora, Isole Canarie, Spagna
- Case in vendita in Guia de Isora, Isole Canarie, Spagna
- Chalet in vendita in Guia de Isora, Isole Canarie, Spagna
- Case di campagna in vendita in Guia de Isora, Isole Canarie, Spagna
- Attici in vendita in Guia de Isora, Isole Canarie, Spagna
Guia de Isora, Isole Canarie, Spagna ricerche popolari
- Proprietà immobiliari Vista panoramica / Scenica a Guia de Isora, Isole Canarie, Spagna
- Proprietà immobiliari Vista mare a Guia de Isora, Isole Canarie, Spagna
- Proprietà immobiliari Vista sul lago a Guia de Isora, Isole Canarie, Spagna
- Proprietà immobiliari con Terrazza a Guia de Isora, Isole Canarie, Spagna
- Proprietà immobiliari con Bar a Guia de Isora, Isole Canarie, Spagna
- Proprietà immobiliari con Sala giochi a Guia de Isora, Isole Canarie, Spagna
- Proprietà immobiliari con Ufficio a Guia de Isora, Isole Canarie, Spagna
- Proprietà immobiliari con Ascensore a Guia de Isora, Isole Canarie, Spagna
- Proprietà immobiliari Vista sulle montagne a Guia de Isora, Isole Canarie, Spagna
- Proprietà immobiliari con Giardino a Guia de Isora, Isole Canarie, Spagna
- Proprietà immobiliari con Cucina esterna a Guia de Isora, Isole Canarie, Spagna
- Proprietà immobiliari Vista Golf a Guia de Isora, Isole Canarie, Spagna
- Proprietà immobiliari Duplex a Guia de Isora, Isole Canarie, Spagna
- Proprietà immobiliari Costiera a Guia de Isora, Isole Canarie, Spagna
- Proprietà immobiliari Comunità recintata a Guia de Isora, Isole Canarie, Spagna
- Proprietà immobiliari Privacy a Guia de Isora, Isole Canarie, Spagna
- Proprietà immobiliari Alta quota a Guia de Isora, Isole Canarie, Spagna
- Proprietà immobiliari Lungomare a Guia de Isora, Isole Canarie, Spagna
- Proprietà immobiliari Collina a Guia de Isora, Isole Canarie, Spagna
- Proprietà immobiliari Investimento immobiliare a Guia de Isora, Isole Canarie, Spagna
- Proprietà immobiliari Moderno a Guia de Isora, Isole Canarie, Spagna
- Proprietà immobiliari Equestre a Guia de Isora, Isole Canarie, Spagna
- Proprietà immobiliari Nuove costruzioni a Guia de Isora, Isole Canarie, Spagna
- Proprietà immobiliari con Centro Fitness / Palestra a Guia de Isora, Isole Canarie, Spagna
- Proprietà immobiliari con Sauna a Guia de Isora, Isole Canarie, Spagna
- Proprietà immobiliari con Bagno turco a Guia de Isora, Isole Canarie, Spagna
- Proprietà immobiliari con Aria condizionata a Guia de Isora, Isole Canarie, Spagna
- Proprietà immobiliari Fronte oceano a Guia de Isora, Isole Canarie, Spagna
- Proprietà immobiliari con Cantina a Guia de Isora, Isole Canarie, Spagna
- Proprietà immobiliari con Idromassaggio a Guia de Isora, Isole Canarie, Spagna
- Proprietà immobiliari con Camino a Guia de Isora, Isole Canarie, Spagna
- Proprietà immobiliari con Piscina a Guia de Isora, Isole Canarie, Spagna
- Proprietà immobiliari con Garage a Guia de Isora, Isole Canarie, Spagna
- Proprietà immobiliari con Balcone a Guia de Isora, Isole Canarie, Spagna
- Proprietà immobiliari con Campo da tennis a Guia de Isora, Isole Canarie, Spagna
- Proprietà immobiliari con Eliporto a Guia de Isora, Isole Canarie, Spagna
- Proprietà immobiliari Lungomare a Guia de Isora, Isole Canarie, Spagna
- Proprietà immobiliari con Vigneto / Azienda vinicola a Guia de Isora, Isole Canarie, Spagna
- Proprietà immobiliari Residenza a Guia de Isora, Isole Canarie, Spagna
- Proprietà immobiliari con Spiaggia Privata a Guia de Isora, Isole Canarie, Spagna
- Proprietà immobiliari con Cucina aperta a Guia de Isora, Isole Canarie, Spagna
- Proprietà immobiliari Rinnovato a Guia de Isora, Isole Canarie, Spagna
- Proprietà immobiliari con Cinema a Guia de Isora, Isole Canarie, Spagna
- Proprietà immobiliari Fronte mare a Guia de Isora, Isole Canarie, Spagna
- Proprietà immobiliari con Piscina coperta a Guia de Isora, Isole Canarie, Spagna
- Proprietà immobiliari Vista sull'acqua a Guia de Isora, Isole Canarie, Spagna
- Proprietà immobiliari Vista sull'oceano a Guia de Isora, Isole Canarie, Spagna
Guia de Isora, Isole Canarie, Spagna Quartieri
Guide e storie correlate
La fiducia dei migliori broker del mondo
Gli agenti dietro le proprietà più straordinarie del mondo pubblicano su JamesEdition.
- Annunci di Sotheby's, Christie's, BARNES ed Engel & Völkers
- Ogni annuncio è verificato prima della pubblicazione
- Si metta in contatto diretto con agenti verificati
Continuando, accetta i nostri Termini e la nostra Informativa sulla privacy.