$980,551
Octeville Sur Mer — Proprietà Contemporanea DI 253 M² Con Garage, Hammam E Jacuzzi
- 4 Camere
- 2 Bagni
- 2,724 Sqft
- 15,780 Sqft lot
- Aggiornato: Ottobre 13
Informazioni sulla proprietà
La descrizione è stata tradotta automaticamente.
La descrizione viene visualizzata nella lingua originale.
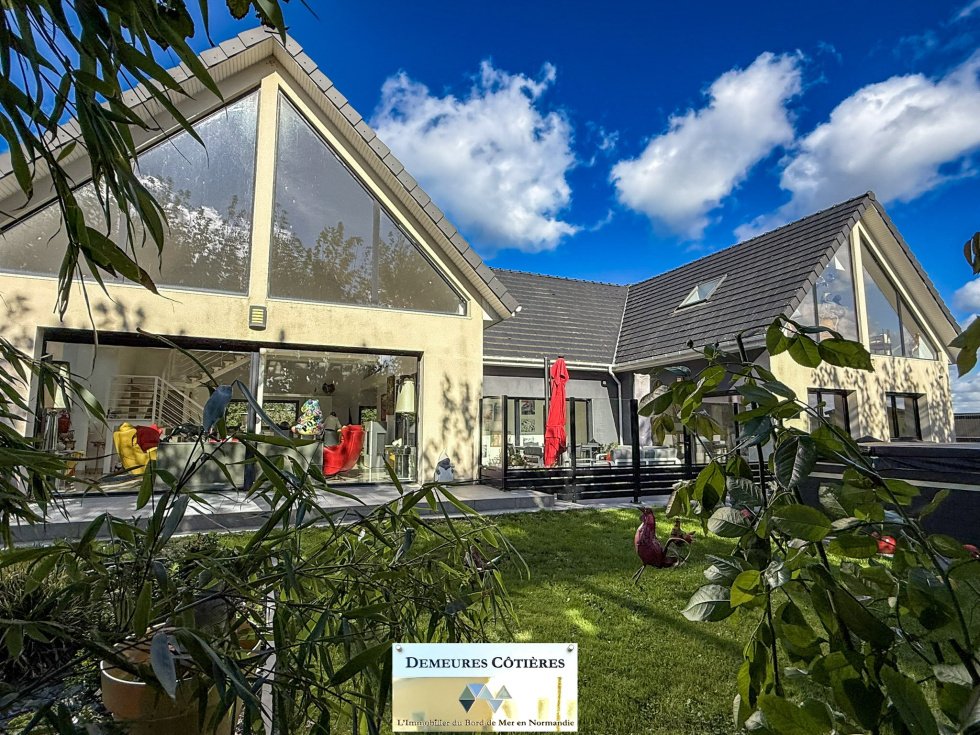
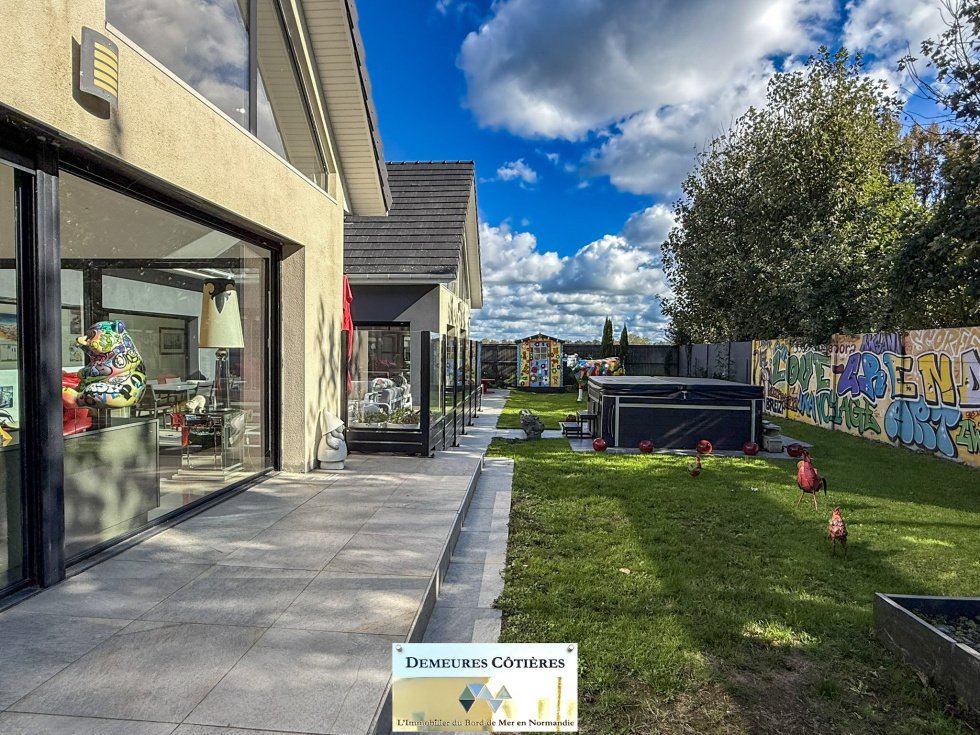
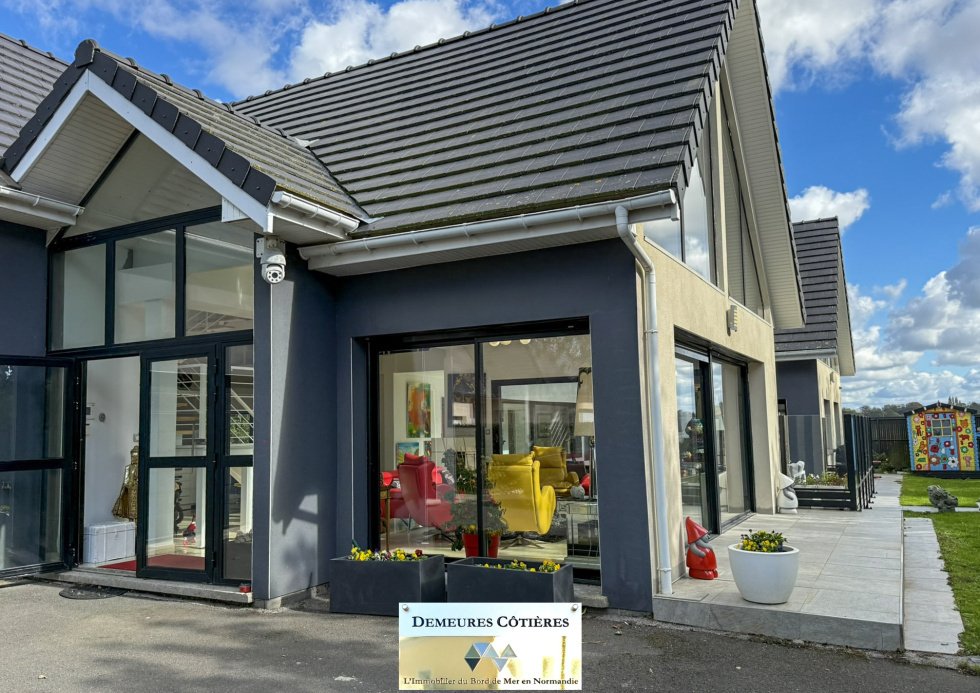
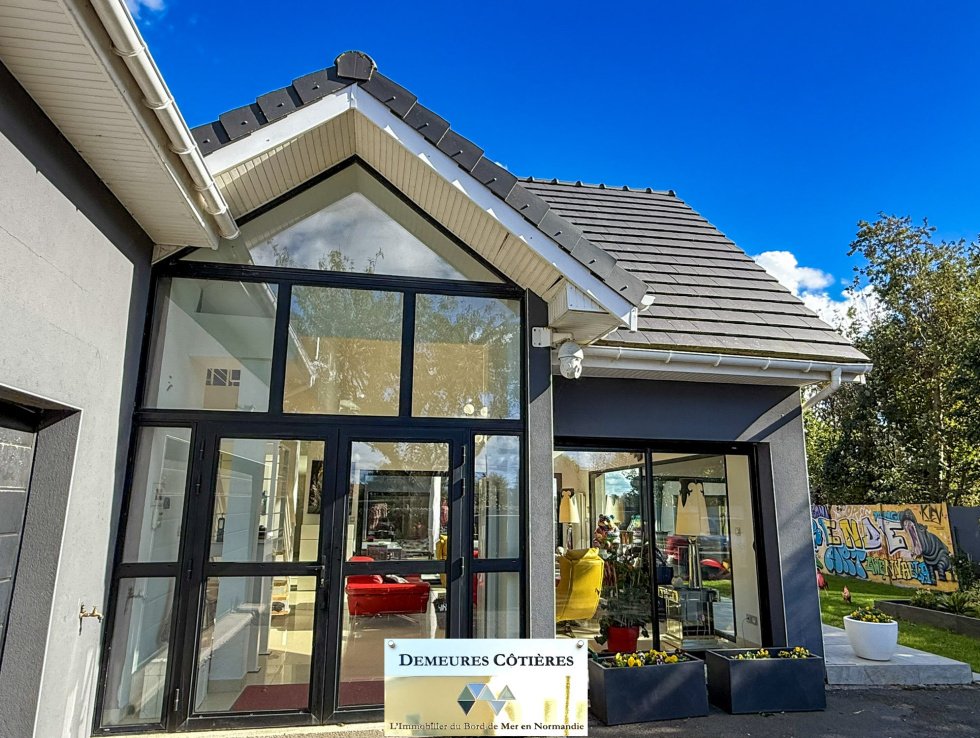
In Octeville-sur-Mer, in a residential area, close to the Golf du Havre and a few kilometers from the Havre agglomeration, this contemporary property built about ten years ago offers a living environment where architecture, space, and light play an essential role. Set on a landscaped plot of 1,466 m², it stands out at first glance with its bold architectural lines, impressive glazed gables, and la
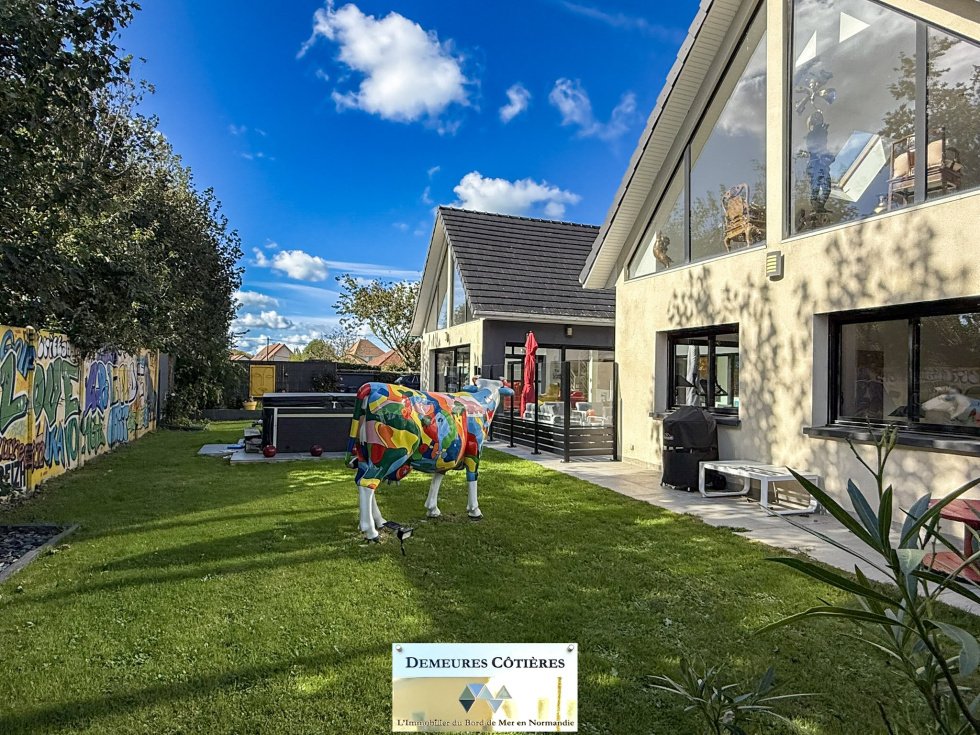
In Octeville-sur-Mer, in a residential area, close to the Golf du Havre and a few kilometers from the Havre agglomeration, this contemporary property built about ten years ago offers a living environment where architecture, space, and light play an essential role. Set on a landscaped plot of 1,466 m², it stands out at first glance with its bold architectural lines, impressive glazed gables, and large openings onto the garden. From the entrance, the house reveals a remarkable reception room with loft-like features, enhanced by a beautiful ceiling height and vast glass surfaces. The living room, complemented by a pellet stove, naturally extends to a dining room and a fitted kitchen, organized around a central island. This ensemble of 57 m² creates a convivial space, open to the terraces and outdoor areas. The interior architecture holds beautiful surprises. An airy staircase combining wood and metal leads to the upper floor, while an impressive suspended walkway over a glazed floor overlooks the reception areas. The play of transparency, perspectives, and open volumes gives this house a true personality. The ground floor hosts three comfortably sized bedrooms, measuring 17 m², 17.40 m², and 25 m² respectively. The latter benefits from a private bathroom of 12 m² and direct access to the terrace, allowing full enjoyment of the garden from the moment you wake up. A second bathroom and shower, as well as a 10 m² hammam, enhance the amenities on this level, providing a true space dedicated to relaxation. A long glazed gallery connects the different parts of the house. Bordered by large openings, it creates a particularly pleasant continuity between the interior architecture and the outdoor arrangements. Upstairs, a spacious mezzanine of 30 m² hosts a second living room, currently arranged as a relaxation area with a bar corner. This additional reception space benefits from beautiful perspectives on the living room and highlights the originality of the architectural design. A fourth bedroom of 28 m², highlighted by a large triangular glazed opening, completes this level, accompanied by a shower room of over 10 m² and independent toilets. Outside, the property reveals a landscaped garden of 1,466 m², enhanced by various plantings, flower beds, and several relaxation areas. The terraces naturally extend the living spaces. One of them, designed in a patio spirit, accommodates garden lounges and a dining area, creating a particularly pleasant place for entertaining during the beautiful days. An outdoor jacuzzi completes these arrangements, offering the possibility to enjoy moments of relaxation in the heart of the garden. A garage of 33 m², a laundry room of over 7 m², as well as parking spaces complete the amenities of this property. Heating is provided by electric equipment, complemented by a pellet stove. The geographical location is also an asset, allowing enjoyment of a residential environment at the gates of Le Havre, while benefiting from the proximity to the golf course, shops, and services of Octeville-sur-Mer and the landscapes of the Normandy coast. With its 253 m² of living space, four bedrooms, two reception areas, and wellness facilities, this property offers a particularly interesting balance between contemporary architecture, family comfort, and conviviality. A house designed to enjoy space, light, and the garden, just a few kilometers from Le Havre.
Le informazioni sui rischi a cui è esposta questa proprietà sono disponibili sul sito web di Géorisques: https://www.georisques.gouv.fr/
Le informazioni sui rischi a cui è esposta questa proprietà sono disponibili sul sito web di Géorisques: https://www.georisques.gouv.fr/
-
Tipo di proprietà
Casa
-
Prezzo/piede²
$360
Caratteristiche
- Giardino
- Terrazza
- Garage
- Moderno
- Idromassaggio
- Piano cottura a gas
- Spazio di vita all'aperto
- Lavanderia
- Isola della cucina
Caratteristiche
Lot
Interni
- Soffitto alto
- Isola della cucina
- Piano cottura a gas
- Idromassaggio
- Bar
- Lavanderia
Outdoor
Esplora la zona
Cauville-sur-Mer, Normandia, Francia
Visualizza su Google Maps
Prezzo per sqft
Basso
Alto
Iscritto da 8 mesi
Hai chiesto informazioni su questa proprietà
L'agente La contatterà al più presto
Pubblicato da
17
Annunci
2026
Iscritto
Prenota una visita con the agent
Scegli una data e indica se preferisci un tour virtuale o di persona con l’agente.
Data preferita
Tipo di tour
Ultimo aggiornamento
Ottobre 13
Prima pubblicazione
Ottobre 13
Riferimento annuncio
2888
Tutte le informazioni sugli immobili sono mostrate sulla base dei dati più accurati a nostra disposizione al momento della pubblicazione. I dettagli su come raccogliamo e verifichiamo questi dati sono disponibili nella sezione 5 dei nostri Termini e Condizioni.
La fiducia dei migliori broker del mondo
Gli agenti dietro le proprietà più straordinarie del mondo pubblicano su JamesEdition.
- Annunci di Sotheby's, Christie's, BARNES ed Engel & Völkers
- Ogni annuncio è verificato prima della pubblicazione
- Si metta in contatto diretto con agenti verificati
Continuando, accetta i nostri Termini e la nostra Informativa sulla privacy.