$5,402,637
Sukošan Villa De Luxe Au Premier Rang De La Plage Système Intelligent
- 4 Chambres
- 7 SdB
- 4,424 Sqft
- 5,501 Sqft lot
- Mis à jour: Février 17
- 20
À propos de la propriété
La description a été traduite automatiquement.
La description est affichée dans la langue d'origine.
VILLA ÉLÉGANTE DE LUXE AVEC PISCINE ET BIEN-ÊTRE — ARCHITECTURE MODERNE ET TERRASSE PANORAMIQUE SUR LE TOIT
Une villa de luxe haut de gamme équipée d’un système de maison intelligente est à vendre, répartie sur trois étages : sous-sol, rez-de-chaussée et premier étage avec terrasse sur le toit. La villa a été conçue en mettant l’accent sur le confort, l’intimité et le design contempo
Une villa de luxe haut de gamme équipée d’un système de maison intelligente est à vendre, répartie sur trois étages : sous-sol, rez-de-chaussée et premier étage avec terrasse sur le toit. La villa a été conçue en mettant l’accent sur le confort, l’intimité et le design contempo
LUXURY SMART VILLA WITH POOL AND WELLNESS – MODERN ARCHITECTURE AND PANORAMIC ROOF TERRACE
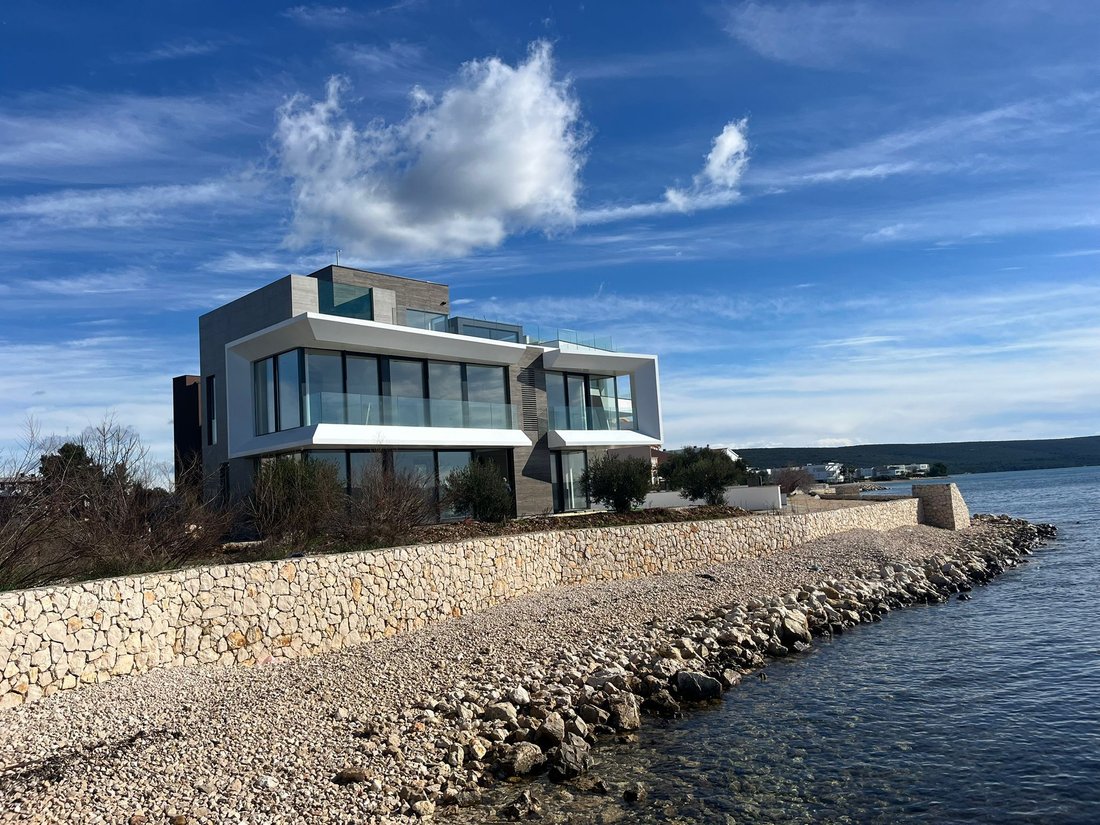
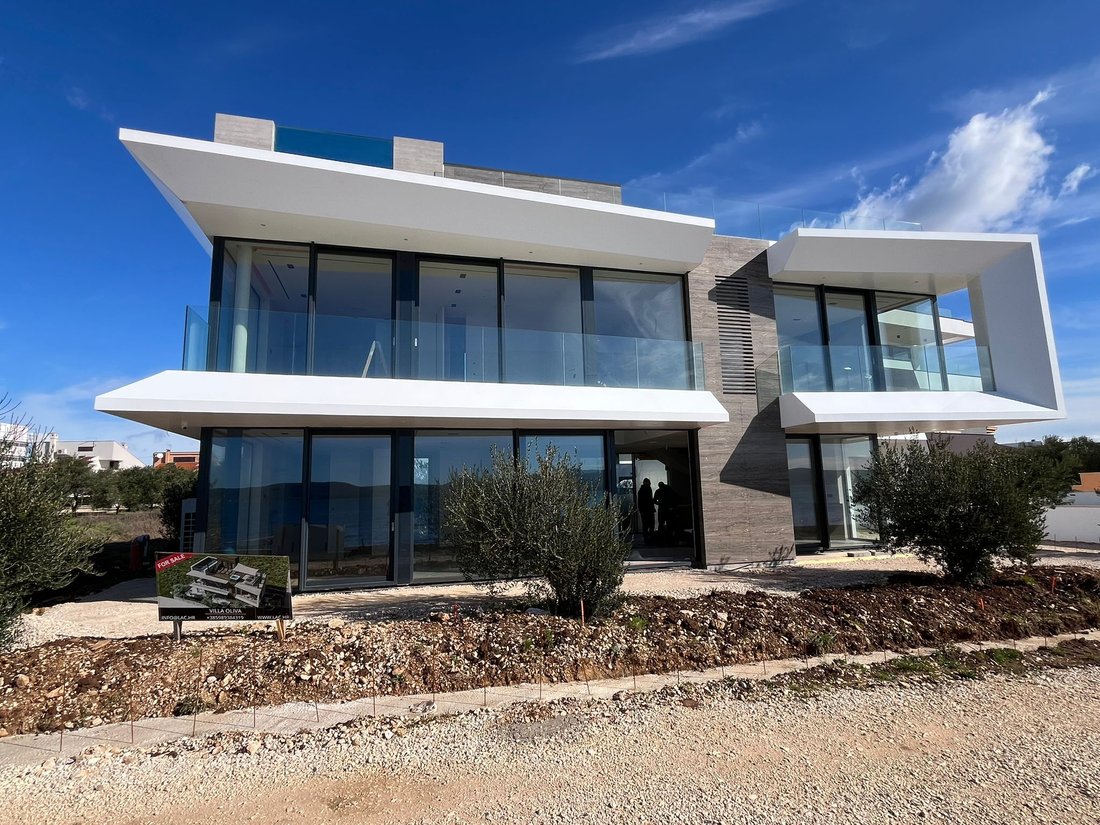
A top-class luxury villa equipped with a smart home system is for sale, spread over three floors: basement, ground floor and first floor with a roof terrace. The villa was designed with an emphasis on comfort, privacy and contemporary design.
GROUND FLOOR
Interior area:
Entrance – 2
A top-class luxury villa equipped with a smart home system is for sale, spread over three floors: basement, ground floor and first floor with a roof terrace. The villa was designed with an emphasis on comfort, privacy and contemporary design.
GROUND FLOOR
Interior area:
Entrance – 2
VILLA ÉLÉGANTE DE LUXE AVEC PISCINE ET BIEN-ÊTRE — ARCHITECTURE MODERNE ET TERRASSE PANORAMIQUE SUR LE TOIT
Une villa de luxe haut de gamme équipée d’un système de maison intelligente est à vendre, répartie sur trois étages : sous-sol, rez-de-chaussée et premier étage avec terrasse sur le toit. La villa a été conçue en mettant l’accent sur le confort, l’intimité et le design contemporain.
REZ DE CHAUSSÉE
Espace intérieur :
Entrée — 2,04 m²
WC — 2,28 m²
Salle de bain 01 — 5,62 m²
Chambre 01 — 16,70 m²
Salle de séjour — 35,35 m²
Cuisine et salle à manger — 27,41 m²
Escalier — 8,36 m²
Extérieur du rez-de-chaussée :
Terrasse couverte de 01 à 19,68 m²
Terrasse couverte de 02 à 19,93 m²
Terrasse 01 — 18.36 m²
Jardin 1 — 81,45 m²
Jardin 2 — 99,95 m²
Stationnement P1 — 13,00 m²
Stationnement P2 — 13,76 m²
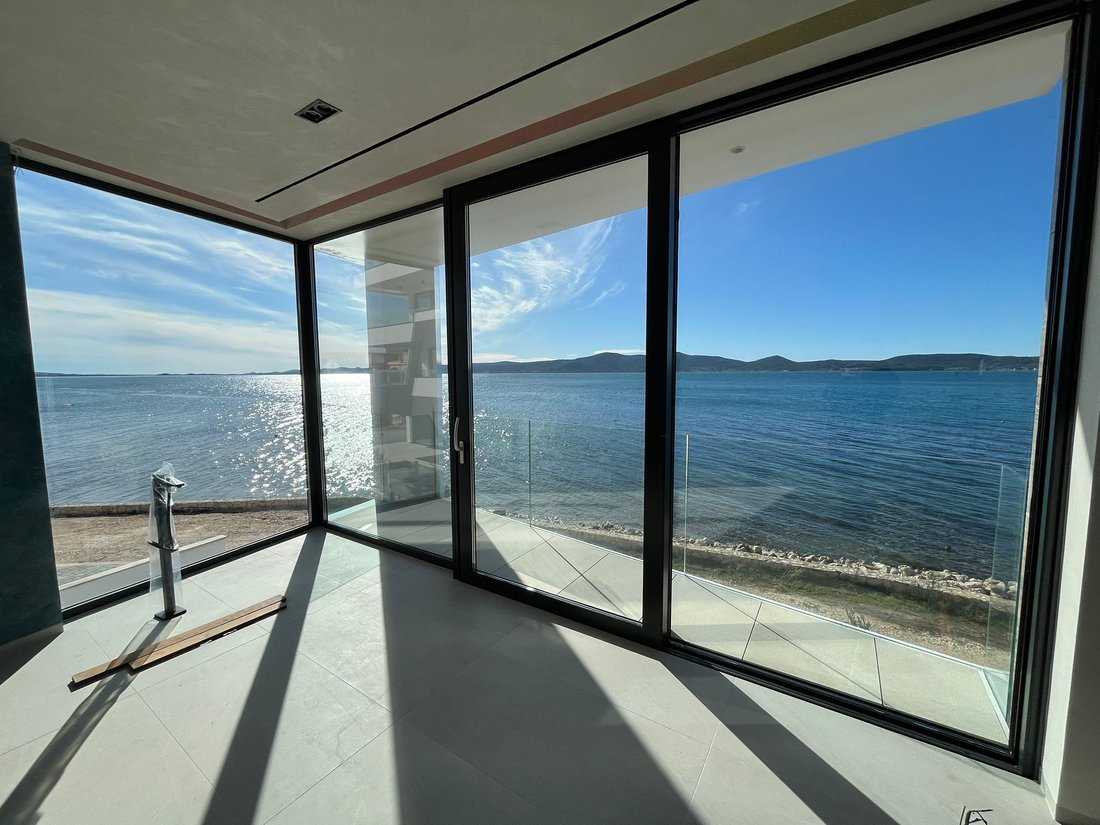
Le rez-de-chaussée se caractérise par un vaste concept d’espace ouvert comprenant un salon avec cuisine et salle à manger, de grandes parois vitrées et un accès direct aux terrasses et au jardin.
1ER ÉTAGE
Couloir — 14,25 m²
Chambre 02 — 16,10 m²
Chambre 03 — 13,68 m²
Chambre 04 (master) — 25,50 m²
Salle de bain 02 — 6,24 m²
Salle de bain 03 — 5,98 m²
Salle de bain 04 — 5,80 m²
Escalier — 9,03 m²
Extérieur du sol :
Terrasse couverte de 0,3 à 4,64 m²
Terrasse couverte de 0,4 à 7,94 m²
À l’étage, vous trouverez trois chambres, chacune avec sa propre salle de bains, tandis que la chambre principale offre plus de luxe et d’intimité.
TERRASSE SUR LE TOIT - ESPACE BIEN-ÊTRE ET DÉTENTE
Hall d’entrée — 7,20 m²
WC — 1,54 m²
Équipement de piscine — 3,84 m²
Piscine — 21,20 m²
Escalier — 2,85 m²
Terrasse couverte de 0,2 à 1,68 m²
Terrasse 02 (toit/niveau supérieur) — 51,10 m²
Le sous-sol est conçu comme une oasis privée avec un espace bien-être, une piscine et un espace pour les barbecues et les rencontres.
SOUS-SOL
Salle des machines - 3,87 m2
Taverne - 48,04 m2
Couloir - 12,91 m2
Salle de jeux 22,67m2
Buanderie 7,34m2
Escalier 8,48m2
AVANTAGES SUPPLÉMENTAIRES
Système de gestion intelligent de l’éclairage, du chauffage et de la vidéosurveillance pour la maison
Chauffage par le sol et climatisation
Design moderne et matériaux de première qualité
Grandes parois vitrées et beaucoup de lumière naturelle
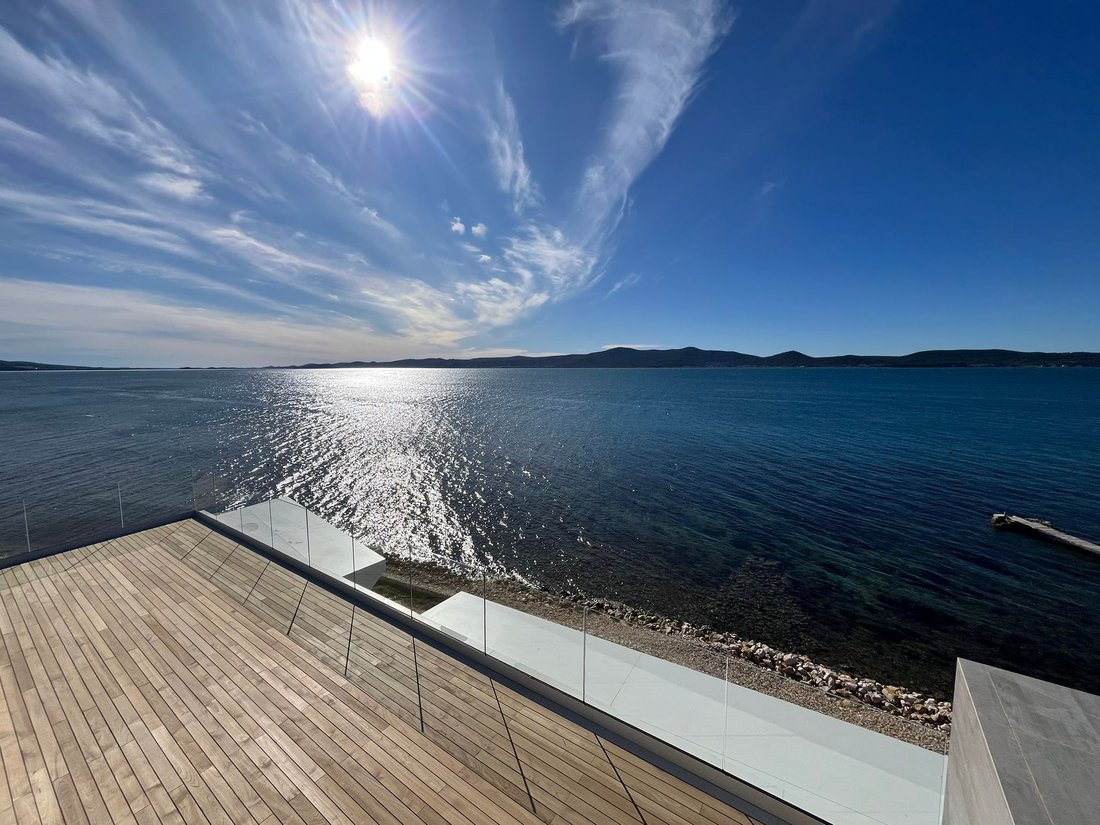
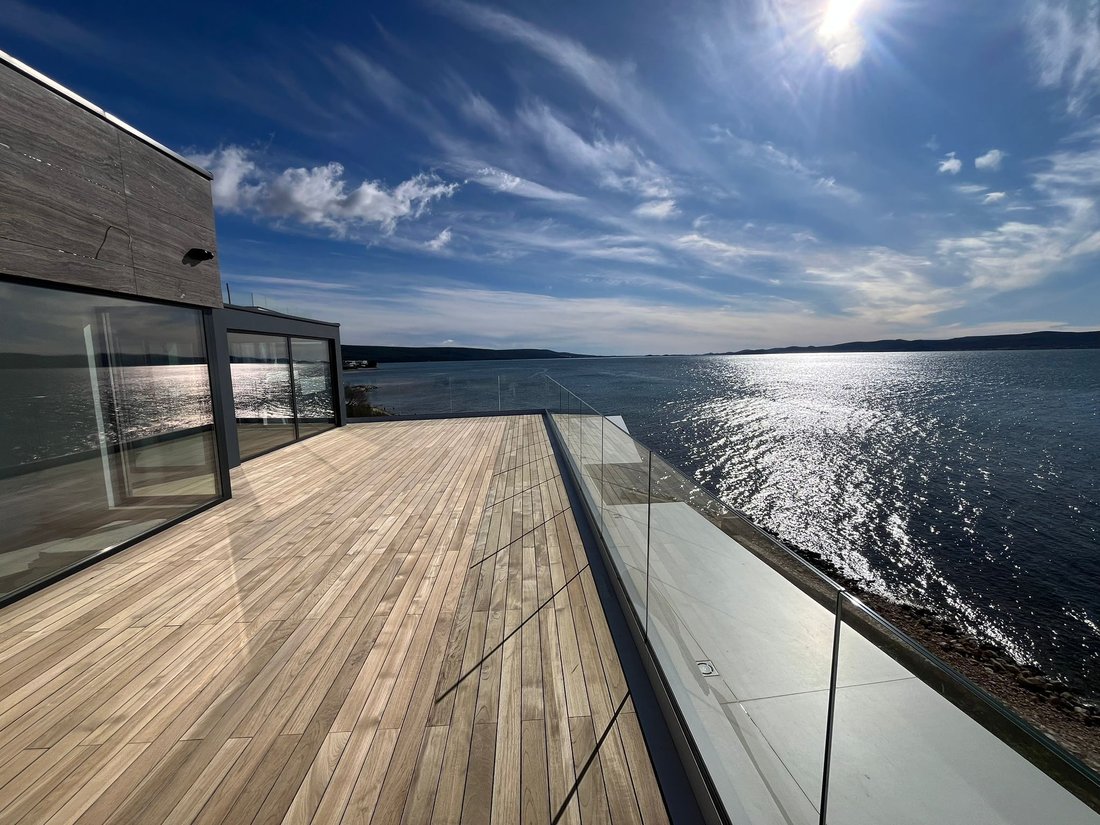
Terrasse sur le toit avec vue panoramique
Piscine privée sur le toit-terrasse
Ascenseur reliant tous les étages
2 places de parking
CONTACT
Pour plus d’informations, des photos, de la documentation ou pour organiser une visite :
Téléphone : [informations masquées]
E-mail : [informations masquées]
Une villa de luxe haut de gamme équipée d’un système de maison intelligente est à vendre, répartie sur trois étages : sous-sol, rez-de-chaussée et premier étage avec terrasse sur le toit. La villa a été conçue en mettant l’accent sur le confort, l’intimité et le design contemporain.
REZ DE CHAUSSÉE
Espace intérieur :
Entrée — 2,04 m²
WC — 2,28 m²
Salle de bain 01 — 5,62 m²
Chambre 01 — 16,70 m²
Salle de séjour — 35,35 m²
Cuisine et salle à manger — 27,41 m²
Escalier — 8,36 m²
Extérieur du rez-de-chaussée :
Terrasse couverte de 01 à 19,68 m²
Terrasse couverte de 02 à 19,93 m²
Terrasse 01 — 18.36 m²
Jardin 1 — 81,45 m²
Jardin 2 — 99,95 m²
Stationnement P1 — 13,00 m²
Stationnement P2 — 13,76 m²
Le rez-de-chaussée se caractérise par un vaste concept d’espace ouvert comprenant un salon avec cuisine et salle à manger, de grandes parois vitrées et un accès direct aux terrasses et au jardin.
1ER ÉTAGE
Couloir — 14,25 m²
Chambre 02 — 16,10 m²
Chambre 03 — 13,68 m²
Chambre 04 (master) — 25,50 m²
Salle de bain 02 — 6,24 m²
Salle de bain 03 — 5,98 m²
Salle de bain 04 — 5,80 m²
Escalier — 9,03 m²
Extérieur du sol :
Terrasse couverte de 0,3 à 4,64 m²
Terrasse couverte de 0,4 à 7,94 m²
À l’étage, vous trouverez trois chambres, chacune avec sa propre salle de bains, tandis que la chambre principale offre plus de luxe et d’intimité.
TERRASSE SUR LE TOIT - ESPACE BIEN-ÊTRE ET DÉTENTE
Hall d’entrée — 7,20 m²
WC — 1,54 m²
Équipement de piscine — 3,84 m²
Piscine — 21,20 m²
Escalier — 2,85 m²
Terrasse couverte de 0,2 à 1,68 m²
Terrasse 02 (toit/niveau supérieur) — 51,10 m²
Le sous-sol est conçu comme une oasis privée avec un espace bien-être, une piscine et un espace pour les barbecues et les rencontres.
SOUS-SOL
Salle des machines - 3,87 m2
Taverne - 48,04 m2
Couloir - 12,91 m2
Salle de jeux 22,67m2
Buanderie 7,34m2
Escalier 8,48m2
AVANTAGES SUPPLÉMENTAIRES
Système de gestion intelligent de l’éclairage, du chauffage et de la vidéosurveillance pour la maison
Chauffage par le sol et climatisation
Design moderne et matériaux de première qualité
Grandes parois vitrées et beaucoup de lumière naturelle
Terrasse sur le toit avec vue panoramique
Piscine privée sur le toit-terrasse
Ascenseur reliant tous les étages
2 places de parking
CONTACT
Pour plus d’informations, des photos, de la documentation ou pour organiser une visite :
Téléphone : [informations masquées]
E-mail : [informations masquées]
LUXURY SMART VILLA WITH POOL AND WELLNESS – MODERN ARCHITECTURE AND PANORAMIC ROOF TERRACE
A top-class luxury villa equipped with a smart home system is for sale, spread over three floors: basement, ground floor and first floor with a roof terrace. The villa was designed with an emphasis on comfort, privacy and contemporary design.
GROUND FLOOR
Interior area:
Entrance – 2.04 m²
WC – 2.28 m²
Bathroom 01 – 5.62 m²
Bedroom 01 – 16.70 m²
Living room – 35.35 m²
Kitchen and dining room – 27.41 m²
Staircase – 8.36 m²
Exterior of the ground floor:
Covered terrace 01 – 19.68 m²
Covered terrace 02 – 19.93 m²
Terrace 01 – 18.36 m²
Garden 1 – 81.45 m²
Garden 2 – 99.95 m²
Parking P1 – 13.00 m²
Parking P2 – 13.76 m²
The ground floor is characterized by a spacious open-space concept of the living room with kitchen and dining room, large glass walls and direct access to the terraces and garden.
1ST FLOOR
Hallway – 14.25 m²
Room 02 – 16.10 m²
Room 03 – 13.68 m²
Room 04 (master) – 25.50 m²
Bathroom 02 – 6.24 m²
Bathroom 03 – 5.98 m²
Bathroom 04 – 5.80 m²
Staircase – 9.03 m²
Exterior of the floor:
Covered terrace 03 – 4.64 m²
Covered terrace 04 – 7.94 m²
Upstairs there are three bedrooms, each with its own bathroom, while the master bedroom provides additional luxury and privacy.
ROOF TERRACE - WELLNESS & RELAXATION ZONE
Entrance hall – 7.20 m²
WC – 1.54 m²
Pool equipment – 3.84 m²
Pool – 21.20 m²
Staircase – 2.85 m²
Covered terrace 02 – 1.68 m²
Terrace 02 (roof / upper level) – 51.10 m²
The basement level is designed as a private oasis with a wellness zone, swimming pool and a space for barbecues and socializing.
BASEMENT
Engine room - 3.87m2
Tavern - 48.04m2
Hallway - 12.91m2
Game room 22.67m2
Laundry room 7.34m2
Staircase 8.48m2
ADDITIONAL BENEFITS
Smart home lighting, heating and video surveillance management system
Underfloor heating and air conditioning
Modern design and top-quality materials
Large glass walls and plenty of natural light
Roof terrace with panoramic views
Private pool on the roof terrace
Elevator connecting all floors
2 parking spaces
CONTACT
For additional information, photos, documentation or to arrange a viewing:
Phone: [hidden information]
E-mail: [hidden information]
A top-class luxury villa equipped with a smart home system is for sale, spread over three floors: basement, ground floor and first floor with a roof terrace. The villa was designed with an emphasis on comfort, privacy and contemporary design.
GROUND FLOOR
Interior area:
Entrance – 2.04 m²
WC – 2.28 m²
Bathroom 01 – 5.62 m²
Bedroom 01 – 16.70 m²
Living room – 35.35 m²
Kitchen and dining room – 27.41 m²
Staircase – 8.36 m²
Exterior of the ground floor:
Covered terrace 01 – 19.68 m²
Covered terrace 02 – 19.93 m²
Terrace 01 – 18.36 m²
Garden 1 – 81.45 m²
Garden 2 – 99.95 m²
Parking P1 – 13.00 m²
Parking P2 – 13.76 m²
The ground floor is characterized by a spacious open-space concept of the living room with kitchen and dining room, large glass walls and direct access to the terraces and garden.
1ST FLOOR
Hallway – 14.25 m²
Room 02 – 16.10 m²
Room 03 – 13.68 m²
Room 04 (master) – 25.50 m²
Bathroom 02 – 6.24 m²
Bathroom 03 – 5.98 m²
Bathroom 04 – 5.80 m²
Staircase – 9.03 m²
Exterior of the floor:
Covered terrace 03 – 4.64 m²
Covered terrace 04 – 7.94 m²
Upstairs there are three bedrooms, each with its own bathroom, while the master bedroom provides additional luxury and privacy.
ROOF TERRACE - WELLNESS & RELAXATION ZONE
Entrance hall – 7.20 m²
WC – 1.54 m²
Pool equipment – 3.84 m²
Pool – 21.20 m²
Staircase – 2.85 m²
Covered terrace 02 – 1.68 m²
Terrace 02 (roof / upper level) – 51.10 m²
The basement level is designed as a private oasis with a wellness zone, swimming pool and a space for barbecues and socializing.
BASEMENT
Engine room - 3.87m2
Tavern - 48.04m2
Hallway - 12.91m2
Game room 22.67m2
Laundry room 7.34m2
Staircase 8.48m2
ADDITIONAL BENEFITS
Smart home lighting, heating and video surveillance management system
Underfloor heating and air conditioning
Modern design and top-quality materials
Large glass walls and plenty of natural light
Roof terrace with panoramic views
Private pool on the roof terrace
Elevator connecting all floors
2 parking spaces
CONTACT
For additional information, photos, documentation or to arrange a viewing:
Phone: [hidden information]
E-mail: [hidden information]
-
Type de propriété
Villa
-
Étages
4
-
Année de construction
2026
-
Prix/pied²
$1,221
-
Émissions
A
-
Consommation
A
Caractéristiques
Caractéristiques
Lot
- Vue panoramique / panoramique
- Vue sur la mer
- Plage
- Vue sur la mer
- Vue sur l’océan
- Au bord de l’eau
- Bord de Mer
- Vie privée
- Haute altitude
- Le front de mer
- Constructions neuves
- Immobilier d’investissement
- Moderne
Intérieur
- Haut plafond
- Climatisation
- Jacuzzi
- Laveuse sécheuse
- Buanderie
- Sauna
- Salle de jeux
- Cave à vins
- Cinéma
- Cuisine ouverte
- Sous-sol
- Hammam
- Dressing
- Centre de remise en forme / Fitness
Outdoor
- Terrasse
- Balcon
- Stationnement
- Piscine
- Terrain de jeu
- Cuisine extérieure
- Espace de vie extérieur
- Plage privée
- Jardin
Explorez le secteur
Croatia, Mjesni odbor Vostarnica, Zadar
Voir sur Google Maps
Prix par sqft
Faible
Élevé
Inscrit il y a 2 ans
Vous vous êtes renseigné sur ce bien
L'agent vous contactera bientôt par
Publié par
59
Annonces
2024
Inscrit
Réserver une visite avec the agent
Choisissez une date et si vous souhaitez une visite virtuelle ou en personne avec l’agent.
Date préférée
Type de visite
Dernière mise à jour
Février 17
Première mise en ligne
Février 17
Propriétés similaires à proximité
Nouvelles annonces à Mjesni odbor Vostarnica



Explorez plus de biens à vendre
Mjesni odbor Vostarnica, Zadar, Zadar types de propriétés
Mjesni odbor Vostarnica, Zadar, Zadar Recherches populaires
- Vue panoramique / panoramique propriétés à Mjesni odbor Vostarnica, Zadar, Zadar
- Vue sur la mer propriétés à Mjesni odbor Vostarnica, Zadar, Zadar
- Propriétés avec Terrasse à Mjesni odbor Vostarnica, Zadar, Zadar
- Propriétés avec Bar à Mjesni odbor Vostarnica, Zadar, Zadar
- Propriétés avec Salle de jeux à Mjesni odbor Vostarnica, Zadar, Zadar
- Propriétés avec Bureau à Mjesni odbor Vostarnica, Zadar, Zadar
- Vue sur la rivière propriétés à Mjesni odbor Vostarnica, Zadar, Zadar
- Propriétés avec Ascenseur à Mjesni odbor Vostarnica, Zadar, Zadar
- Vue sur la ville propriétés à Mjesni odbor Vostarnica, Zadar, Zadar
- Vue sur la montagne propriétés à Mjesni odbor Vostarnica, Zadar, Zadar
- Propriétés avec Jardin à Mjesni odbor Vostarnica, Zadar, Zadar
- Propriétés avec Cuisine extérieure à Mjesni odbor Vostarnica, Zadar, Zadar
- Duplex propriétés à Mjesni odbor Vostarnica, Zadar, Zadar
- Côtières propriétés à Mjesni odbor Vostarnica, Zadar, Zadar
- Lotissement sécurisé propriétés à Mjesni odbor Vostarnica, Zadar, Zadar
- Vie privée propriétés à Mjesni odbor Vostarnica, Zadar, Zadar
- Haute altitude propriétés à Mjesni odbor Vostarnica, Zadar, Zadar
- Au bord de l’eau propriétés à Mjesni odbor Vostarnica, Zadar, Zadar
- Immobilier d’investissement propriétés à Mjesni odbor Vostarnica, Zadar, Zadar
- Moderne propriétés à Mjesni odbor Vostarnica, Zadar, Zadar
- Constructions neuves propriétés à Mjesni odbor Vostarnica, Zadar, Zadar
- Propriétés avec Centre de remise en forme / Fitness à Mjesni odbor Vostarnica, Zadar, Zadar
- Propriétés avec Sauna à Mjesni odbor Vostarnica, Zadar, Zadar
- Propriétés avec Hammam à Mjesni odbor Vostarnica, Zadar, Zadar
- Propriétés avec Bibliothèque à Mjesni odbor Vostarnica, Zadar, Zadar
- Propriétés avec Climatisation à Mjesni odbor Vostarnica, Zadar, Zadar
- Le front de mer propriétés à Mjesni odbor Vostarnica, Zadar, Zadar
- Propriétés avec Cave à vins à Mjesni odbor Vostarnica, Zadar, Zadar
- Propriétés avec Jacuzzi à Mjesni odbor Vostarnica, Zadar, Zadar
- Propriétés avec Cheminée à Mjesni odbor Vostarnica, Zadar, Zadar
- Propriétés avec Piscine à Mjesni odbor Vostarnica, Zadar, Zadar
- Propriétés avec Garage à Mjesni odbor Vostarnica, Zadar, Zadar
- Propriétés avec Balcon à Mjesni odbor Vostarnica, Zadar, Zadar
- Propriétés avec Terrain de tennis à Mjesni odbor Vostarnica, Zadar, Zadar
- Bord de Mer propriétés à Mjesni odbor Vostarnica, Zadar, Zadar
- Propriétés avec Vignoble / Cave à Mjesni odbor Vostarnica, Zadar, Zadar
- Manoir propriétés à Mjesni odbor Vostarnica, Zadar, Zadar
- Propriétés avec Plage privée à Mjesni odbor Vostarnica, Zadar, Zadar
- Propriétés avec Cuisine ouverte à Mjesni odbor Vostarnica, Zadar, Zadar
- Rénové propriétés à Mjesni odbor Vostarnica, Zadar, Zadar
- Propriétés avec Cinéma à Mjesni odbor Vostarnica, Zadar, Zadar
- Front de rivière propriétés à Mjesni odbor Vostarnica, Zadar, Zadar
- Plage propriétés à Mjesni odbor Vostarnica, Zadar, Zadar
- Propriétés avec Piscine intérieure à Mjesni odbor Vostarnica, Zadar, Zadar
- Vue sur la mer propriétés à Mjesni odbor Vostarnica, Zadar, Zadar
- Vue sur l’océan propriétés à Mjesni odbor Vostarnica, Zadar, Zadar
Guides et histoires connexes
La confiance des plus grands courtiers du monde
Les agents des propriétés les plus exceptionnelles du monde publient sur JamesEdition.
- Des annonces de Sotheby's, Christie's, BARNES et Engel & Völkers
- Chaque annonce est vérifiée avant sa mise en ligne
- Contactez directement des agents vérifiés
En continuant, vous acceptez nos Conditions et notre Politique de confidentialité.