Prix sur demande
Villa De Luxe Avec Vue Panoramique Sur La Mer Et La Montagne
- 6 Chambres
- 9 SdB
- 7,352 Sqft
- 10,764 Sqft lot
- Mis à jour: Septembre 11
- 5
À propos de la propriété
La description a été traduite automatiquement.
La description est affichée dans la langue d'origine.
Luxury Residence | Vinjerac, Croatia
Situated in the coastal village of Vinjerac, approximately 250 metres from the sea, this privately built residence offers a rare combination of privacy, quality construction and excellent accessibility.
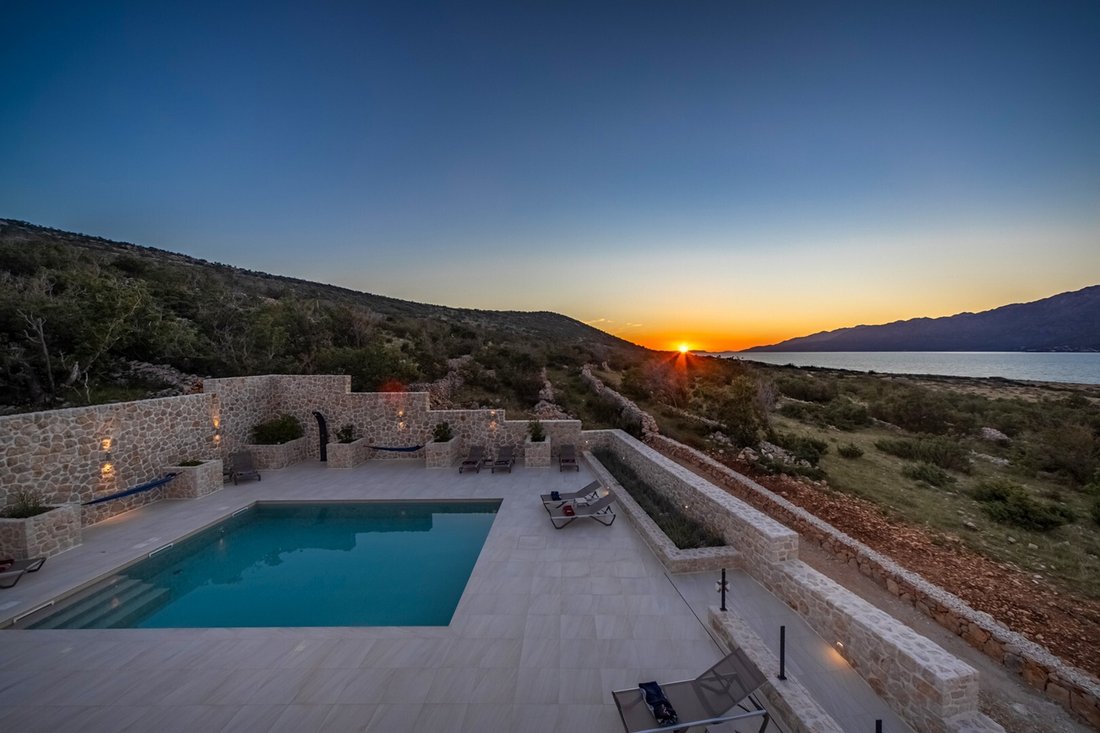
Positioned on an elevated plot overlooking the Adriatic Sea, the Velebit mountain range and Paklenica National Park, the property enjoys open
Situated in the coastal village of Vinjerac, approximately 250 metres from the sea, this privately built residence offers a rare combination of privacy, quality construction and excellent accessibility.
Positioned on an elevated plot overlooking the Adriatic Sea, the Velebit mountain range and Paklenica National Park, the property enjoys open
Luxury Residence | Vinjerac, Croatia
Situated in the coastal village of Vinjerac, approximately 250 metres from the sea, this privately built residence offers a rare combination of privacy, quality construction and excellent accessibility.
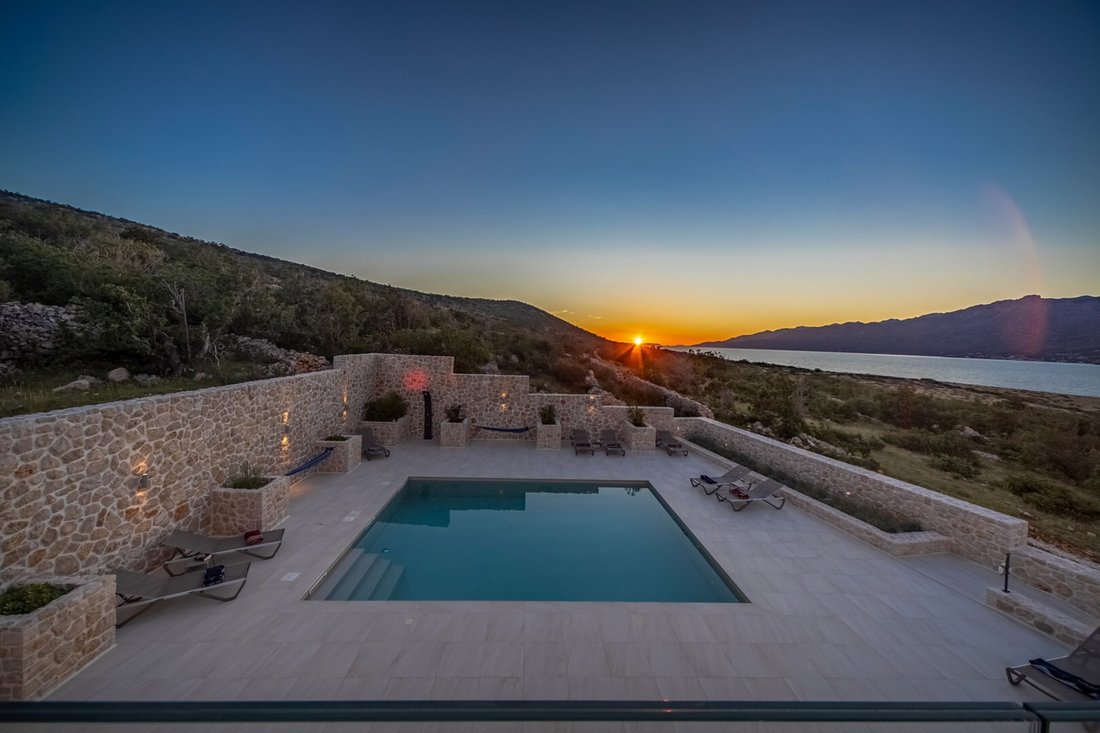
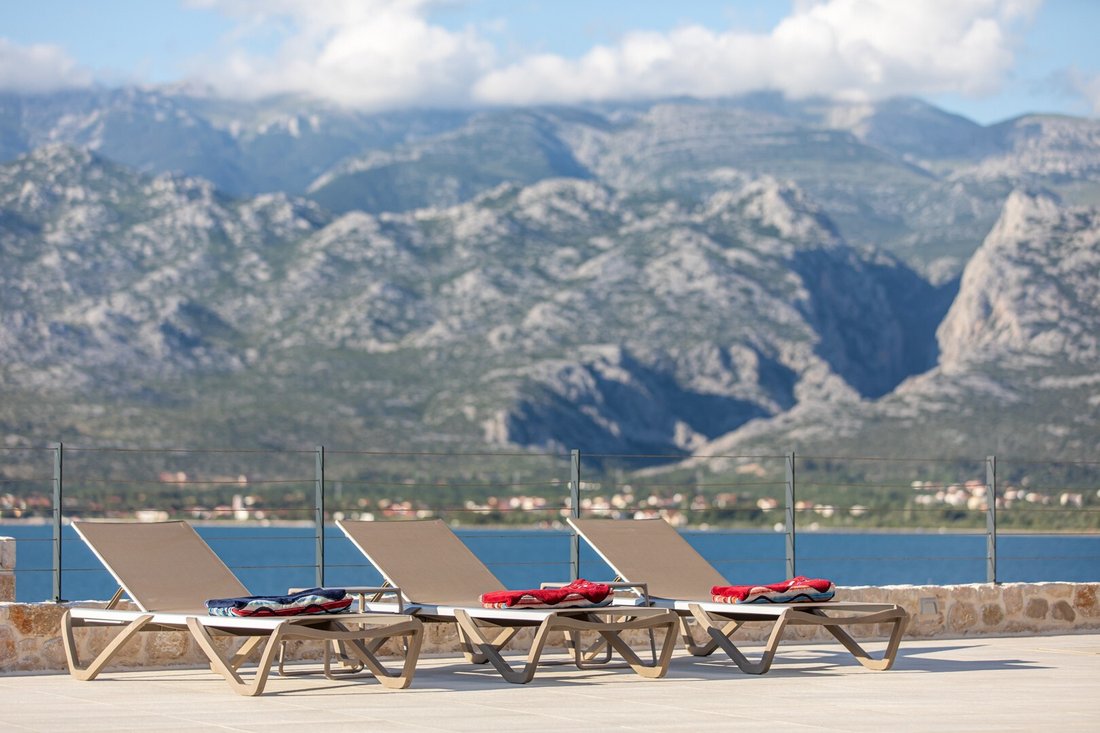
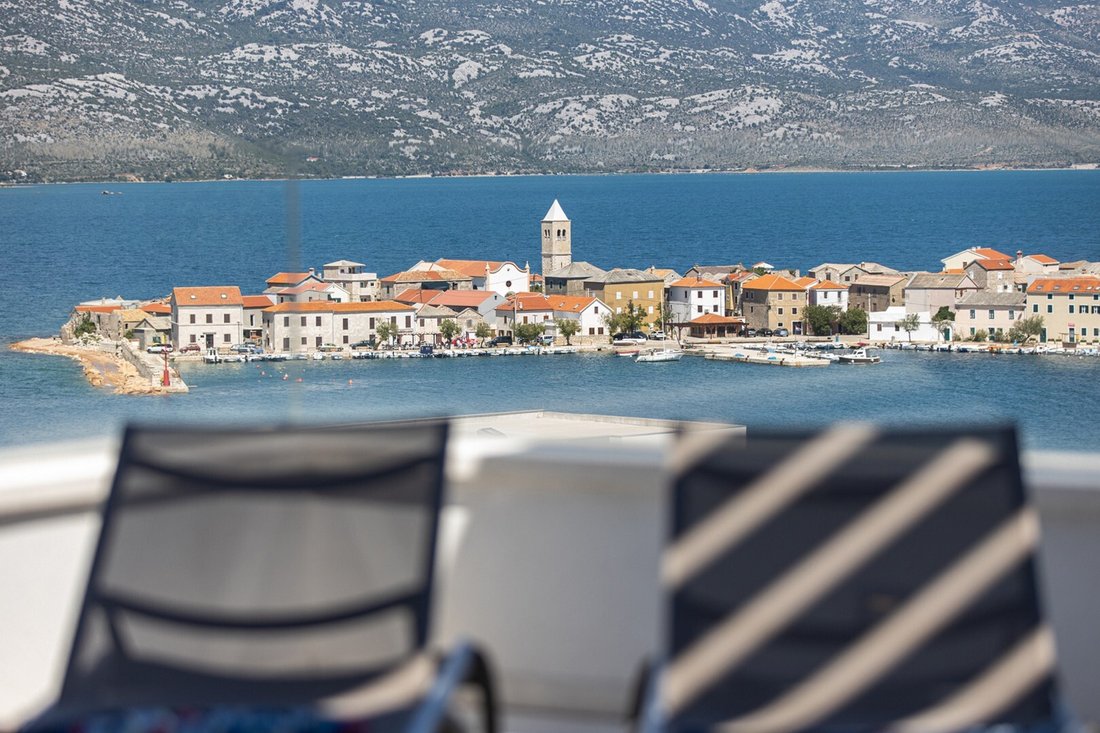
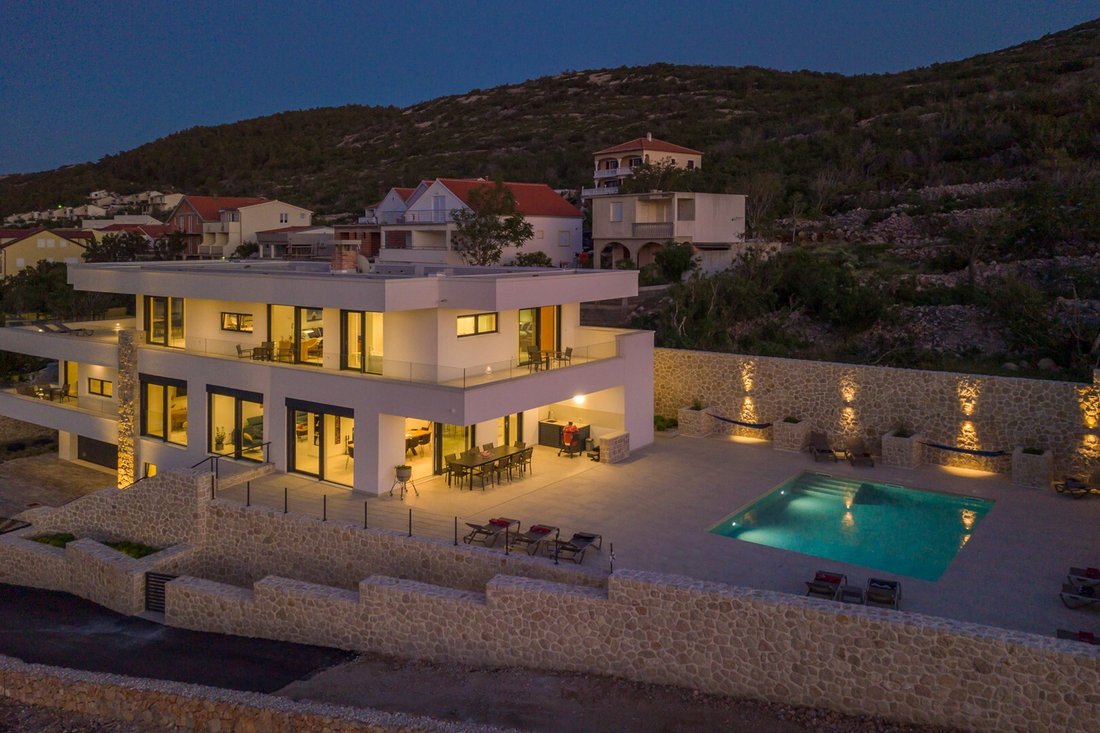
Positioned on an elevated plot overlooking the Adriatic Sea, the Velebit mountain range and Paklenica National Park, the property enjoys open panoramic views that are protected by the current spatial plan, as the land between the residence and the sea is designated as a green zone where future construction is not permitted. This provides long-term preservation of both the views and the property’s privacy.
Unlike many luxury properties developed primarily for sale, this residence was conceived and built as a private family home. Every stage of the project focused on construction quality, carefully selected materials, technical reliability and long-term functionality rather than cost optimisation. The result is a property that differs noticeably from typical market developments in both execution and overall quality.
The residence offers a total construction area of 731.53 m² on a 1,060 m² plot. The interior comprises six en-suite bedrooms, nine bathrooms, two fully equipped kitchens, two living rooms, a dedicated wellness area with a combined Finnish and infrared sauna, laundry and storage rooms, together with a spacious double garage and additional outdoor parking.
The outdoor area has been designed for year-round use and includes an 8 × 6 metre heated and cooled swimming pool equipped with counter-current swimming, hydromassage and fully automated pool technology. Mediterranean landscaping, natural stone walls and automated irrigation complete the exterior while requiring minimal maintenance.
The residence is offered fully furnished and equipped. Interior furniture, household appliances, outdoor furniture, wellness equipment, pool equipment and virtually all movable inventory visible during the viewing are included in the sale, allowing immediate occupancy without significant additional investment.
Practical ownership was an important consideration during the design process.
Automated irrigation, automated pool systems and carefully planned technical installations simplify day-to-day operation and reduce ongoing maintenance requirements. For owners residing abroad, a reliable local property management service can also be recommended to provide regular supervision, maintenance, preparation of the property before arrival and coordination of any necessary services throughout the year.
The location combines privacy with excellent transport connections. Zadar International Airport is approximately 30–35 minutes away, while the Zagreb–Split motorway can be reached in approximately 10–12 minutes, making the property equally suitable as a permanent residence, second home or private holiday retreat.
Property Highlights
Privately built residence, originally designed for the owner’s own use
Construction area: 731.53 m²
Plot area: 1,060 m²
Approximately 250 metres from the sea
Protected panoramic views of the Adriatic Sea, Velebit and Paklenica National Park
Green zone in front of the property ensures long-term protection of views and privacy
Six en-suite bedrooms
Nine bathrooms
Two fully equipped kitchens
Two living rooms
Combined Finnish and infrared sauna with wellness area
Heated and cooled 8 × 6 metre swimming pool
Counter-current swimming system and hydromassage
Double garage plus three additional outdoor parking spaces
Landscaped Mediterranean garden with automated irrigation
Fully furnished and equipped
Energy Certificate A
Reinforced concrete construction
Internorm triple-glazed joinery
DAIKIN heat pump
Underfloor heating in bathrooms
Security camera system
High-quality equipment including Miele and Bosch appliances
Reliable local property management available for international owners
Approximately 30–35 minutes to Zadar International Airport
Approximately 10–12 minutes to the Zagreb–Split motorway
Situated in the coastal village of Vinjerac, approximately 250 metres from the sea, this privately built residence offers a rare combination of privacy, quality construction and excellent accessibility.
Positioned on an elevated plot overlooking the Adriatic Sea, the Velebit mountain range and Paklenica National Park, the property enjoys open panoramic views that are protected by the current spatial plan, as the land between the residence and the sea is designated as a green zone where future construction is not permitted. This provides long-term preservation of both the views and the property’s privacy.
Unlike many luxury properties developed primarily for sale, this residence was conceived and built as a private family home. Every stage of the project focused on construction quality, carefully selected materials, technical reliability and long-term functionality rather than cost optimisation. The result is a property that differs noticeably from typical market developments in both execution and overall quality.
The residence offers a total construction area of 731.53 m² on a 1,060 m² plot. The interior comprises six en-suite bedrooms, nine bathrooms, two fully equipped kitchens, two living rooms, a dedicated wellness area with a combined Finnish and infrared sauna, laundry and storage rooms, together with a spacious double garage and additional outdoor parking.
The outdoor area has been designed for year-round use and includes an 8 × 6 metre heated and cooled swimming pool equipped with counter-current swimming, hydromassage and fully automated pool technology. Mediterranean landscaping, natural stone walls and automated irrigation complete the exterior while requiring minimal maintenance.
The residence is offered fully furnished and equipped. Interior furniture, household appliances, outdoor furniture, wellness equipment, pool equipment and virtually all movable inventory visible during the viewing are included in the sale, allowing immediate occupancy without significant additional investment.
Practical ownership was an important consideration during the design process.
Automated irrigation, automated pool systems and carefully planned technical installations simplify day-to-day operation and reduce ongoing maintenance requirements. For owners residing abroad, a reliable local property management service can also be recommended to provide regular supervision, maintenance, preparation of the property before arrival and coordination of any necessary services throughout the year.
The location combines privacy with excellent transport connections. Zadar International Airport is approximately 30–35 minutes away, while the Zagreb–Split motorway can be reached in approximately 10–12 minutes, making the property equally suitable as a permanent residence, second home or private holiday retreat.
Property Highlights
Privately built residence, originally designed for the owner’s own use
Construction area: 731.53 m²
Plot area: 1,060 m²
Approximately 250 metres from the sea
Protected panoramic views of the Adriatic Sea, Velebit and Paklenica National Park
Green zone in front of the property ensures long-term protection of views and privacy
Six en-suite bedrooms
Nine bathrooms
Two fully equipped kitchens
Two living rooms
Combined Finnish and infrared sauna with wellness area
Heated and cooled 8 × 6 metre swimming pool
Counter-current swimming system and hydromassage
Double garage plus three additional outdoor parking spaces
Landscaped Mediterranean garden with automated irrigation
Fully furnished and equipped
Energy Certificate A
Reinforced concrete construction
Internorm triple-glazed joinery
DAIKIN heat pump
Underfloor heating in bathrooms
Security camera system
High-quality equipment including Miele and Bosch appliances
Reliable local property management available for international owners
Approximately 30–35 minutes to Zadar International Airport
Approximately 10–12 minutes to the Zagreb–Split motorway
-
Type de propriété
Villa
-
Étages
3
-
Année de construction
2020
-
Émissions
A
-
Consommation
A
Caractéristiques
Caractéristiques
Lot
- Vue panoramique / panoramique
- Vue sur la mer
- Plage
- Vue sur la montagne
- Vue sur la ville
- Vue sur la mer
- Bord de Mer
- Vie privée
- Constructions neuves
- Immobilier d’investissement
- Moderne
Intérieur
- Haut plafond
- Bureau
- Climatisation
- Îlot de cuisine
- Jacuzzi
- Laveuse sécheuse
- Bar
- Buanderie
- Sauna
- Salle de jeux
- Cave à vins
- Cinéma
- Cuisine ouverte
- Bibliothèque
- Sous-sol
- Comptoirs en pierre
- Hammam
- Dressing
Outdoor
Explorez le secteur
Croatia, Mjesni odbor Vostarnica, Zadar
Voir sur Google Maps
Prix par sqft
Faible
Élevé
Inscrit il y a 2 ans
Vous vous êtes renseigné sur ce bien
L'agent vous contactera bientôt par
Publié par
59
Annonces
2024
Inscrit
Réserver une visite avec the agent
Choisissez une date et si vous souhaitez une visite virtuelle ou en personne avec l’agent.
Date préférée
Type de visite
Dernière mise à jour
Septembre 11
Première mise en ligne
Juillet 16
Licence de l’agent
#151/2024
Référence de l’annonce
766
Propriétés similaires à proximité
Nouvelles annonces à Mjesni odbor Vostarnica



Explorez plus de biens à vendre
Mjesni odbor Vostarnica, Zadar, Zadar types de propriétés
Mjesni odbor Vostarnica, Zadar, Zadar Recherches populaires
- Vue panoramique / panoramique propriétés à Mjesni odbor Vostarnica, Zadar, Zadar
- Vue sur la mer propriétés à Mjesni odbor Vostarnica, Zadar, Zadar
- Propriétés avec Terrasse à Mjesni odbor Vostarnica, Zadar, Zadar
- Propriétés avec Bar à Mjesni odbor Vostarnica, Zadar, Zadar
- Propriétés avec Salle de jeux à Mjesni odbor Vostarnica, Zadar, Zadar
- Propriétés avec Bureau à Mjesni odbor Vostarnica, Zadar, Zadar
- Vue sur la rivière propriétés à Mjesni odbor Vostarnica, Zadar, Zadar
- Propriétés avec Ascenseur à Mjesni odbor Vostarnica, Zadar, Zadar
- Vue sur la ville propriétés à Mjesni odbor Vostarnica, Zadar, Zadar
- Vue sur la montagne propriétés à Mjesni odbor Vostarnica, Zadar, Zadar
- Propriétés avec Jardin à Mjesni odbor Vostarnica, Zadar, Zadar
- Propriétés avec Cuisine extérieure à Mjesni odbor Vostarnica, Zadar, Zadar
- Duplex propriétés à Mjesni odbor Vostarnica, Zadar, Zadar
- Côtières propriétés à Mjesni odbor Vostarnica, Zadar, Zadar
- Lotissement sécurisé propriétés à Mjesni odbor Vostarnica, Zadar, Zadar
- Vie privée propriétés à Mjesni odbor Vostarnica, Zadar, Zadar
- Haute altitude propriétés à Mjesni odbor Vostarnica, Zadar, Zadar
- Au bord de l’eau propriétés à Mjesni odbor Vostarnica, Zadar, Zadar
- Immobilier d’investissement propriétés à Mjesni odbor Vostarnica, Zadar, Zadar
- Moderne propriétés à Mjesni odbor Vostarnica, Zadar, Zadar
- Constructions neuves propriétés à Mjesni odbor Vostarnica, Zadar, Zadar
- Propriétés avec Centre de remise en forme / Fitness à Mjesni odbor Vostarnica, Zadar, Zadar
- Propriétés avec Sauna à Mjesni odbor Vostarnica, Zadar, Zadar
- Propriétés avec Hammam à Mjesni odbor Vostarnica, Zadar, Zadar
- Propriétés avec Bibliothèque à Mjesni odbor Vostarnica, Zadar, Zadar
- Propriétés avec Climatisation à Mjesni odbor Vostarnica, Zadar, Zadar
- Le front de mer propriétés à Mjesni odbor Vostarnica, Zadar, Zadar
- Propriétés avec Cave à vins à Mjesni odbor Vostarnica, Zadar, Zadar
- Propriétés avec Jacuzzi à Mjesni odbor Vostarnica, Zadar, Zadar
- Propriétés avec Cheminée à Mjesni odbor Vostarnica, Zadar, Zadar
- Propriétés avec Piscine à Mjesni odbor Vostarnica, Zadar, Zadar
- Propriétés avec Garage à Mjesni odbor Vostarnica, Zadar, Zadar
- Propriétés avec Balcon à Mjesni odbor Vostarnica, Zadar, Zadar
- Propriétés avec Terrain de tennis à Mjesni odbor Vostarnica, Zadar, Zadar
- Bord de Mer propriétés à Mjesni odbor Vostarnica, Zadar, Zadar
- Propriétés avec Vignoble / Cave à Mjesni odbor Vostarnica, Zadar, Zadar
- Manoir propriétés à Mjesni odbor Vostarnica, Zadar, Zadar
- Propriétés avec Plage privée à Mjesni odbor Vostarnica, Zadar, Zadar
- Propriétés avec Cuisine ouverte à Mjesni odbor Vostarnica, Zadar, Zadar
- Rénové propriétés à Mjesni odbor Vostarnica, Zadar, Zadar
- Propriétés avec Cinéma à Mjesni odbor Vostarnica, Zadar, Zadar
- Front de rivière propriétés à Mjesni odbor Vostarnica, Zadar, Zadar
- Plage propriétés à Mjesni odbor Vostarnica, Zadar, Zadar
- Propriétés avec Piscine intérieure à Mjesni odbor Vostarnica, Zadar, Zadar
- Vue sur la mer propriétés à Mjesni odbor Vostarnica, Zadar, Zadar
- Vue sur l’océan propriétés à Mjesni odbor Vostarnica, Zadar, Zadar
Guides et histoires connexes
La confiance des plus grands courtiers du monde
Les agents des propriétés les plus exceptionnelles du monde publient sur JamesEdition.
- Des annonces de Sotheby's, Christie's, BARNES et Engel & Völkers
- Chaque annonce est vérifiée avant sa mise en ligne
- Contactez directement des agents vérifiés
En continuant, vous acceptez nos Conditions et notre Politique de confidentialité.